Save
Ask
Tour
Hide
Share
$675,000
12 Days On Site

1604 Deer Valley Trail NW
Albuquerque, NM 87120

For Sale|Single Family Residence|Active
4
Beds
3
Total Baths
2
Full Baths
1
Partial Bath
3,246
SqFt
$208
/SqFt
2021
Built
Subdivision:
Plat For Inspiration Subdivision
County:
Bernalillo
1604 Deer Valley Trail NW1604 Deer Valley Trail NW1604 Deer Valley Trail NW1604 Deer Valley Trail NW
Save
Ask
Tour
Hide
Share

Mortgage Calculator

Monthly Payment (Est.)

$3,080
Calculator powered by Showcase IDX, a Constellation1 Company. Copyright ©2026 Information is deemed reliable but not guaranteed.

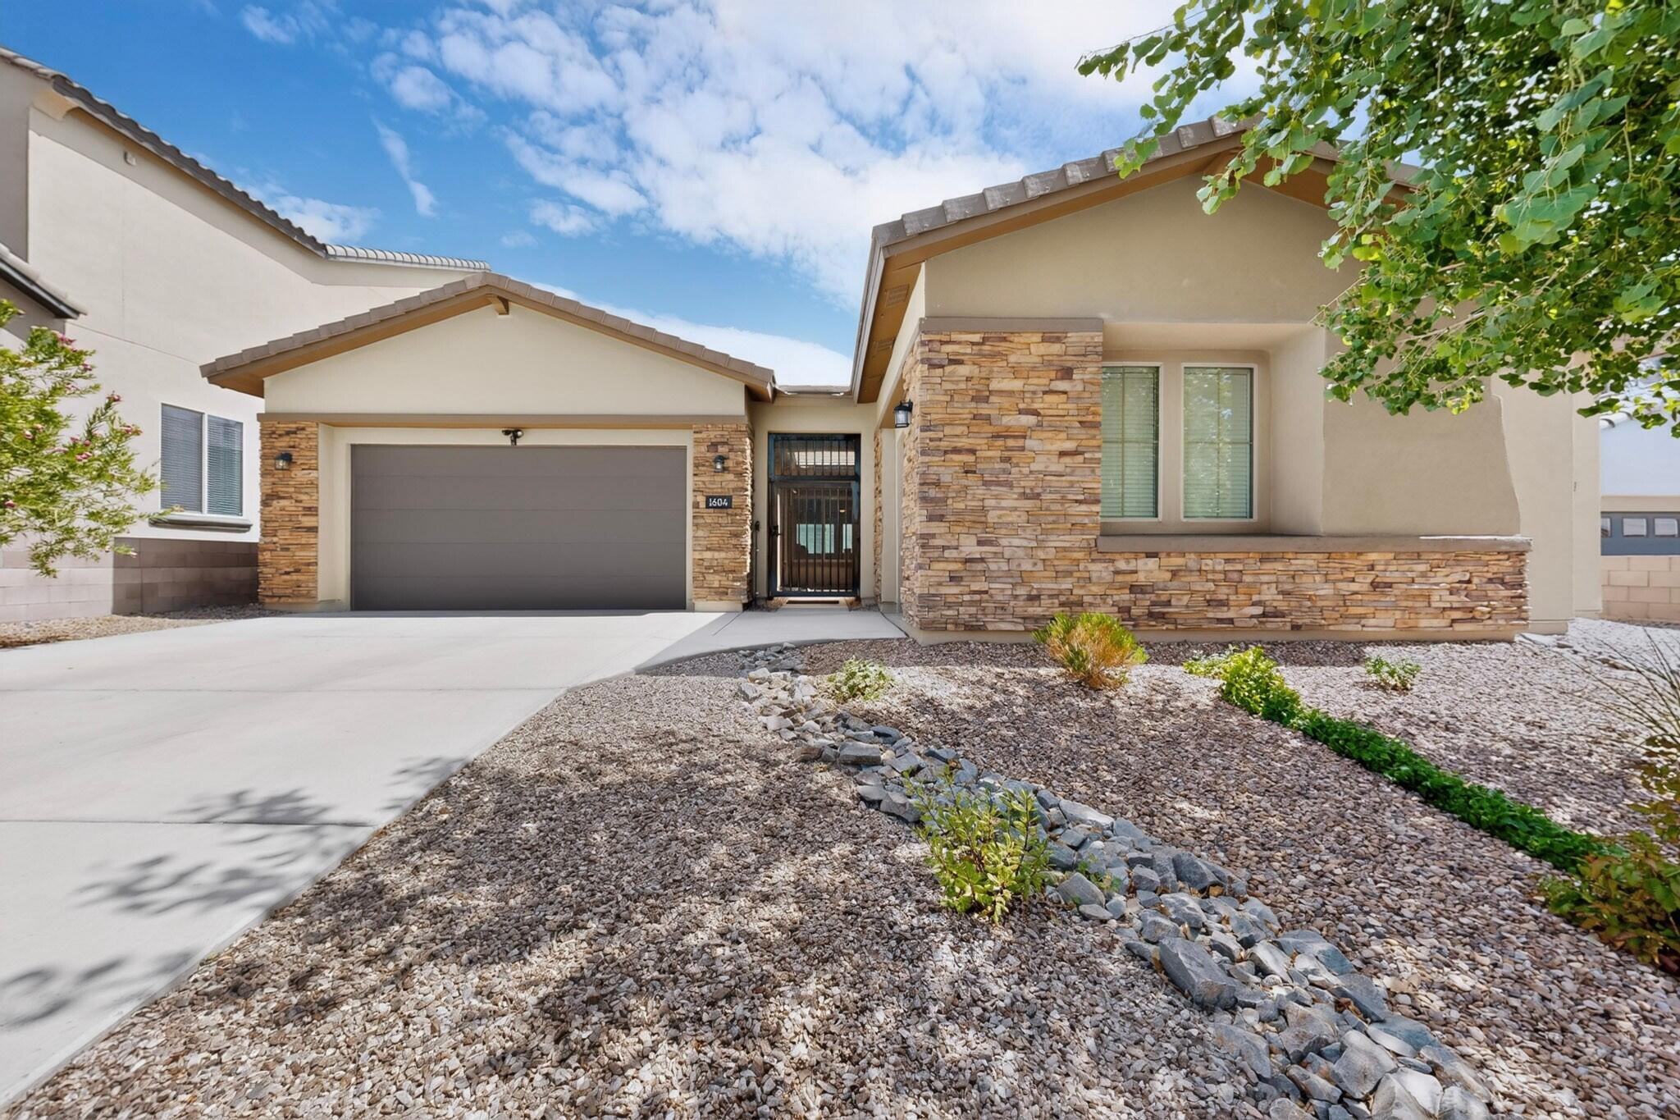
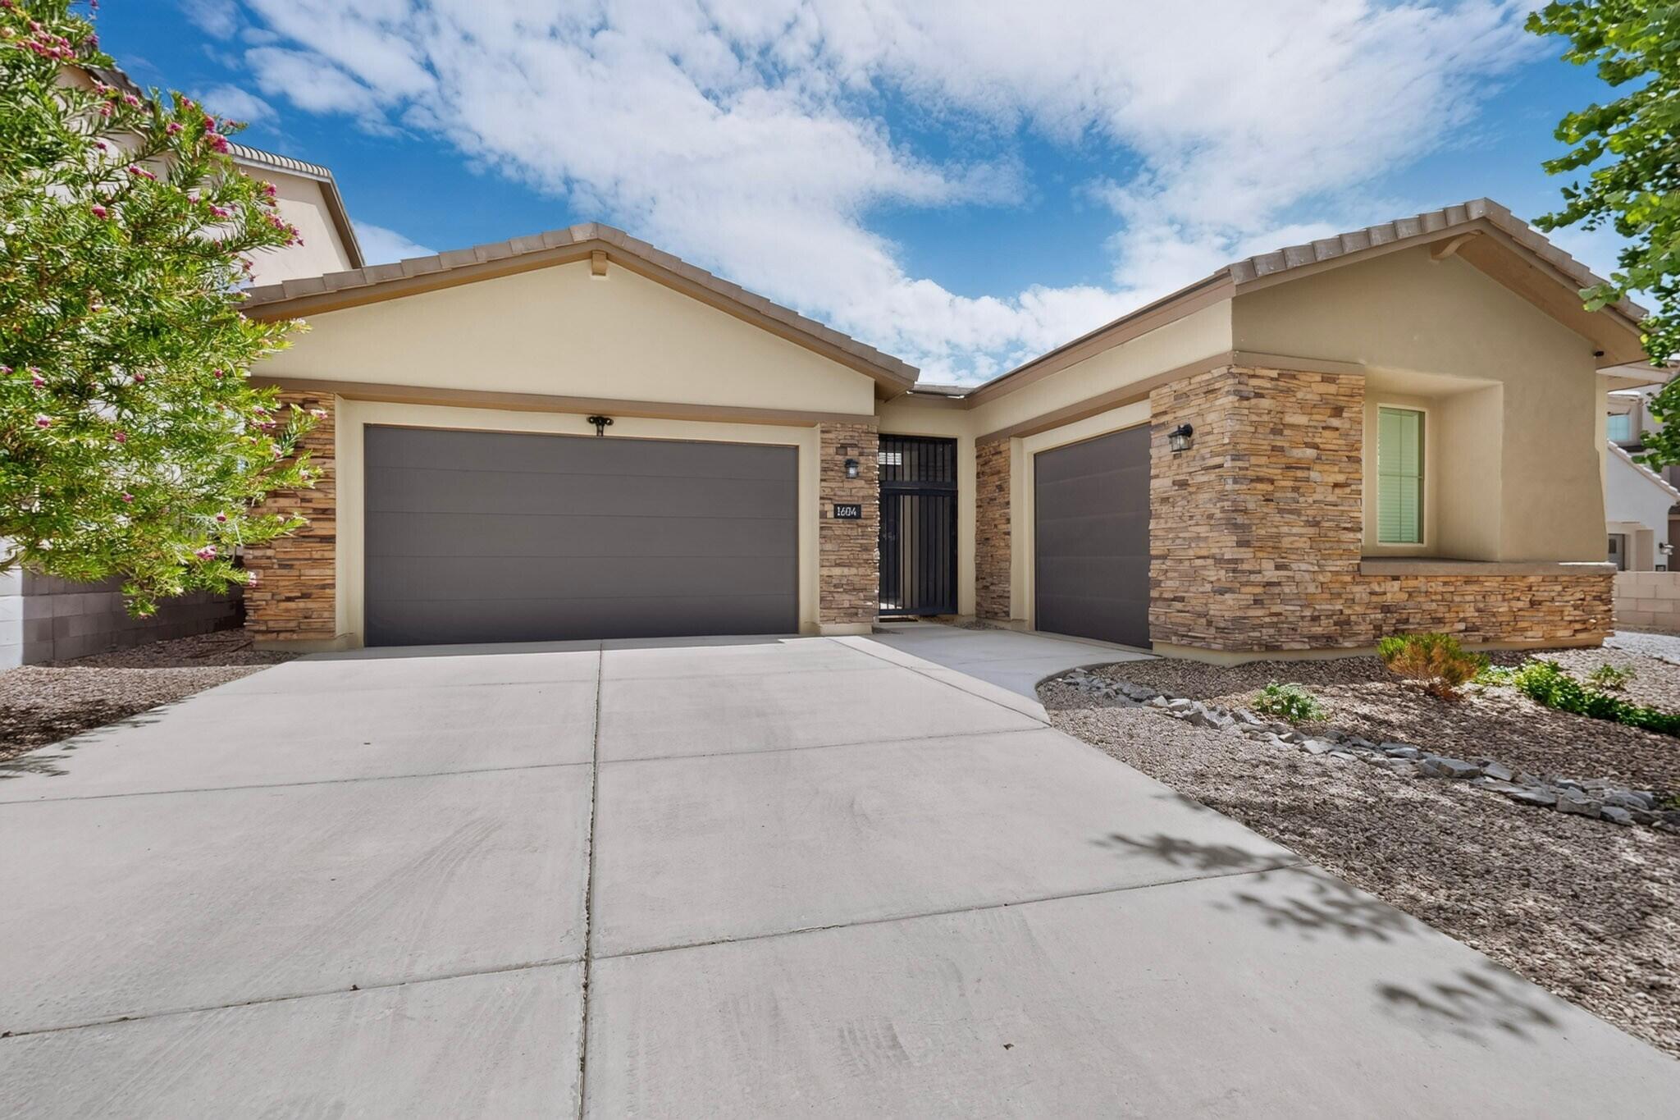
Beautiful Mountain Views! Welcome to this exceptional home in the desirable Inspiration gated community, where comfort, style, and functionality come together beautifully. From the moment you enter, you'll appreciate the pride of ownership and attention to detail. The spacious floor plan features a Large Light & bright kitchen with quartz counter tops, Stainless steel appliances, large Island, perfect for entertaining! a cooks delight! The large primary suite is spacious, with a spa like bathroom and large walk in closet. An ensuite bedroom that offers an ideal private space for a family member or guests. A bonus room could be used as an office or flex room. Storage is abundant throughout the home, with multiple large walk-in closets and fantastic storage spaces designed to keep everything organized.As a Green Certified home, energy efficiency and thoughtful design add to its appeal. With beautiful views, generous living spaces, exceptional storage, and the security and convenience of a gated community, this is a home that truly has it all! This meticulously maintained home shows like a model. Beautiful press -wood- floors throughout. Carpet in bedrooms is pure luxury!

Save
Ask
Tour
Hide
Share
Listing Snapshot
Price 
$675,000
Days On Site 
12 Days
Bedrooms 
4
Inside Area (SqFt) 
3,246 sqft
Total Baths 
3
Full Baths 
2
Partial Baths 
1
Lot Size 
0.18 Acres
Year Built 
2021
MLS® Number 
1110425
Status 
Active
Property Tax 
$9,800
HOA/Condo/Coop Fees 
$84 monthly
Sq Ft Source 
Plans
Friends & Family
Recent Activity
yesterdayListing updated with changes from the MLS®
3 days agoStatus changed to Active
2 weeks agoListing first seen on site
General Features
Acres 
0.18
Direction Faces 
West
Disclosures 
Ranm2100 Disclosure
Foundation 
Slab
Garage 
Yes
Garage Spaces 
3
Land Lease 
No
Levels 
One
Parking 
Garage Door OpenerOversized
Property Sub Type 
Single Family Residence
Security 
Smoke Detector(s)
Sewer 
Public Sewer
Special Circumstances 
Standard
SqFt Total 
3246
Style 
Ranch
Utilities 
Natural Gas AvailableCable AvailableElectricity ConnectedNatural Gas ConnectedPhone AvailableSewer ConnectedWater Connected
Water Source 
Public
Zoning 
PC
Interior Features
Appliances 
OvenBuilt-In Gas RangeCooktopDouble OvenDishwasherDisposalMicrowaveRange HoodWater Softener OwnedSelf Cleaning Oven
Cooling 
Ceiling Fan(s)
Flooring 
CarpetWood
Heating 
CentralForced Air
Interior 
Ceiling Fan(s)PantryWalk-In Closet(s)Master Downstairs
Laundry Features 
Electric Dryer Hookup
Window Features 
Low Emissivity Windows
Bedroom 2 
Dimensions - 13.0 x 10.1Level - MainArea - 131
Bedroom 3 
Dimensions - 12.6 x 12.5Level - MainArea - 157
Dining Room 
Dimensions - 12.6 x 14.9Level - MainArea - 187
Kitchen 
Dimensions - 17.0 x 13.1Level - MainArea - 222
Living Room 
Dimensions - 19.1 x 19.4Level - MainArea - 370
Master Bedroom 
Dimensions - 17.1 x 15.2Level - MainArea - 259
Office 
Dimensions - 12.7 x 10.1Level - MainArea - 128
Save
Ask
Tour
Hide
Share
Exterior Features
Construction Details 
FrameSynthetic Stucco
Exterior 
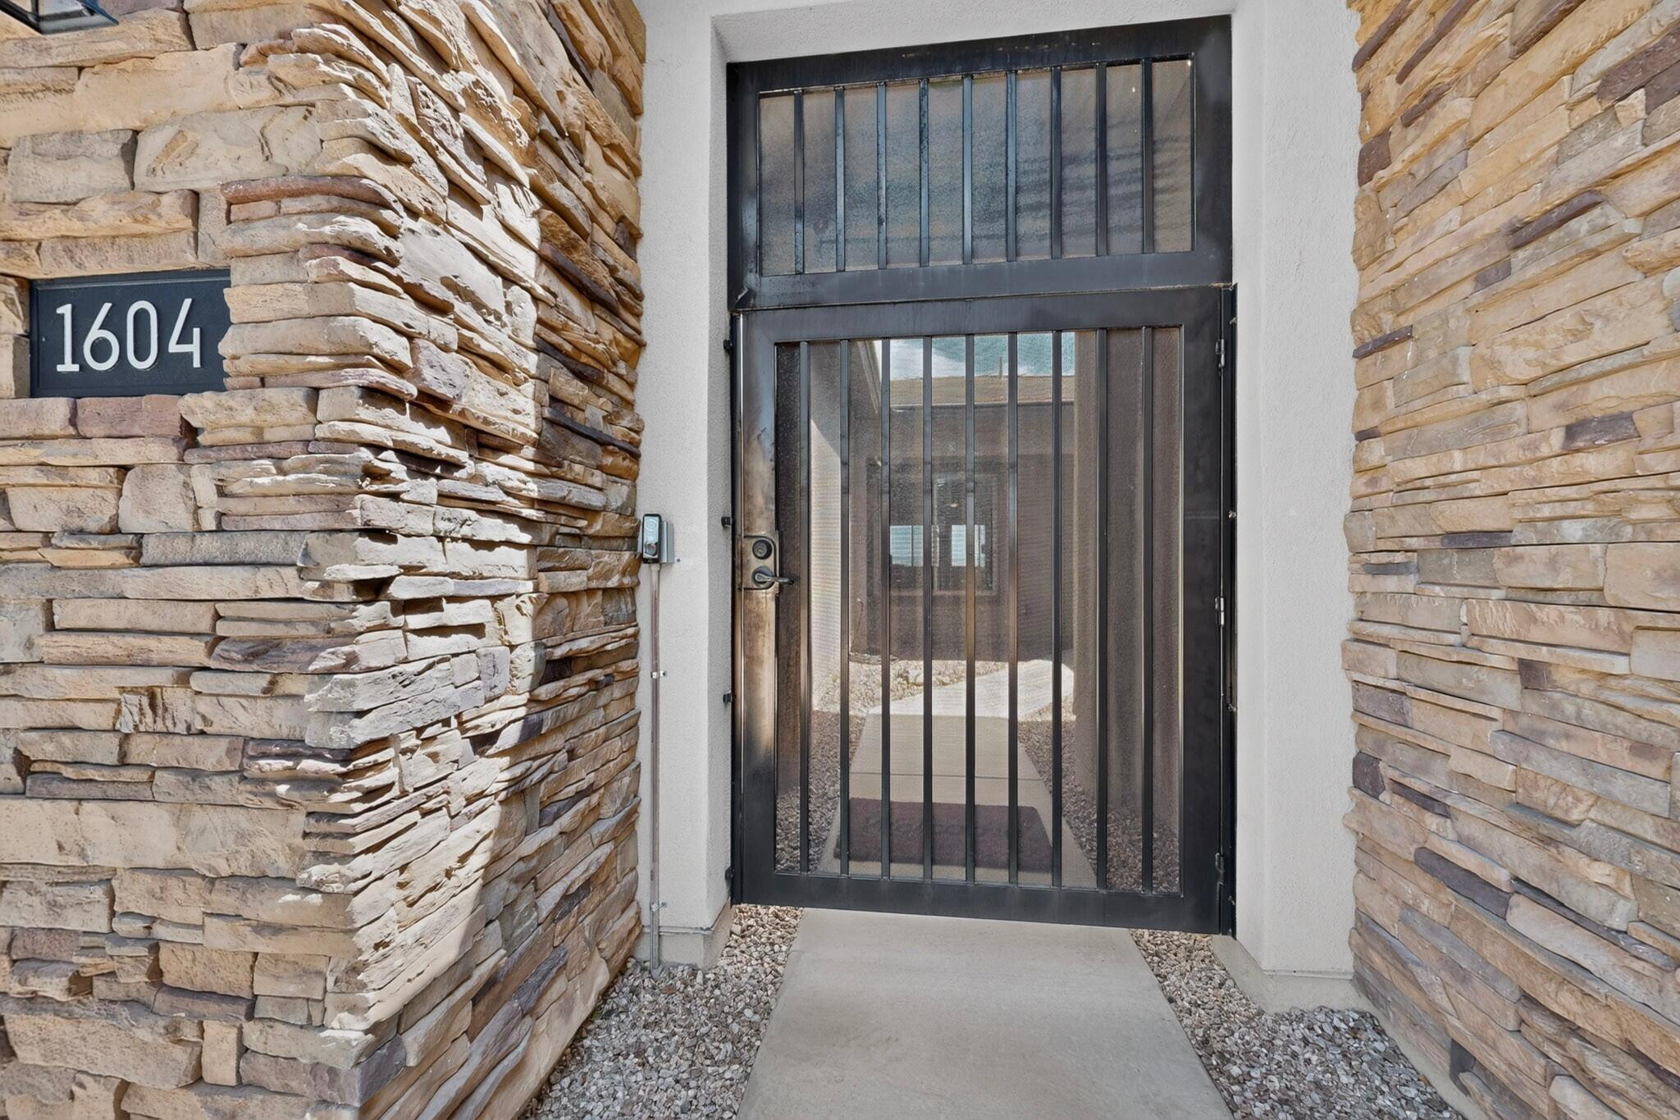
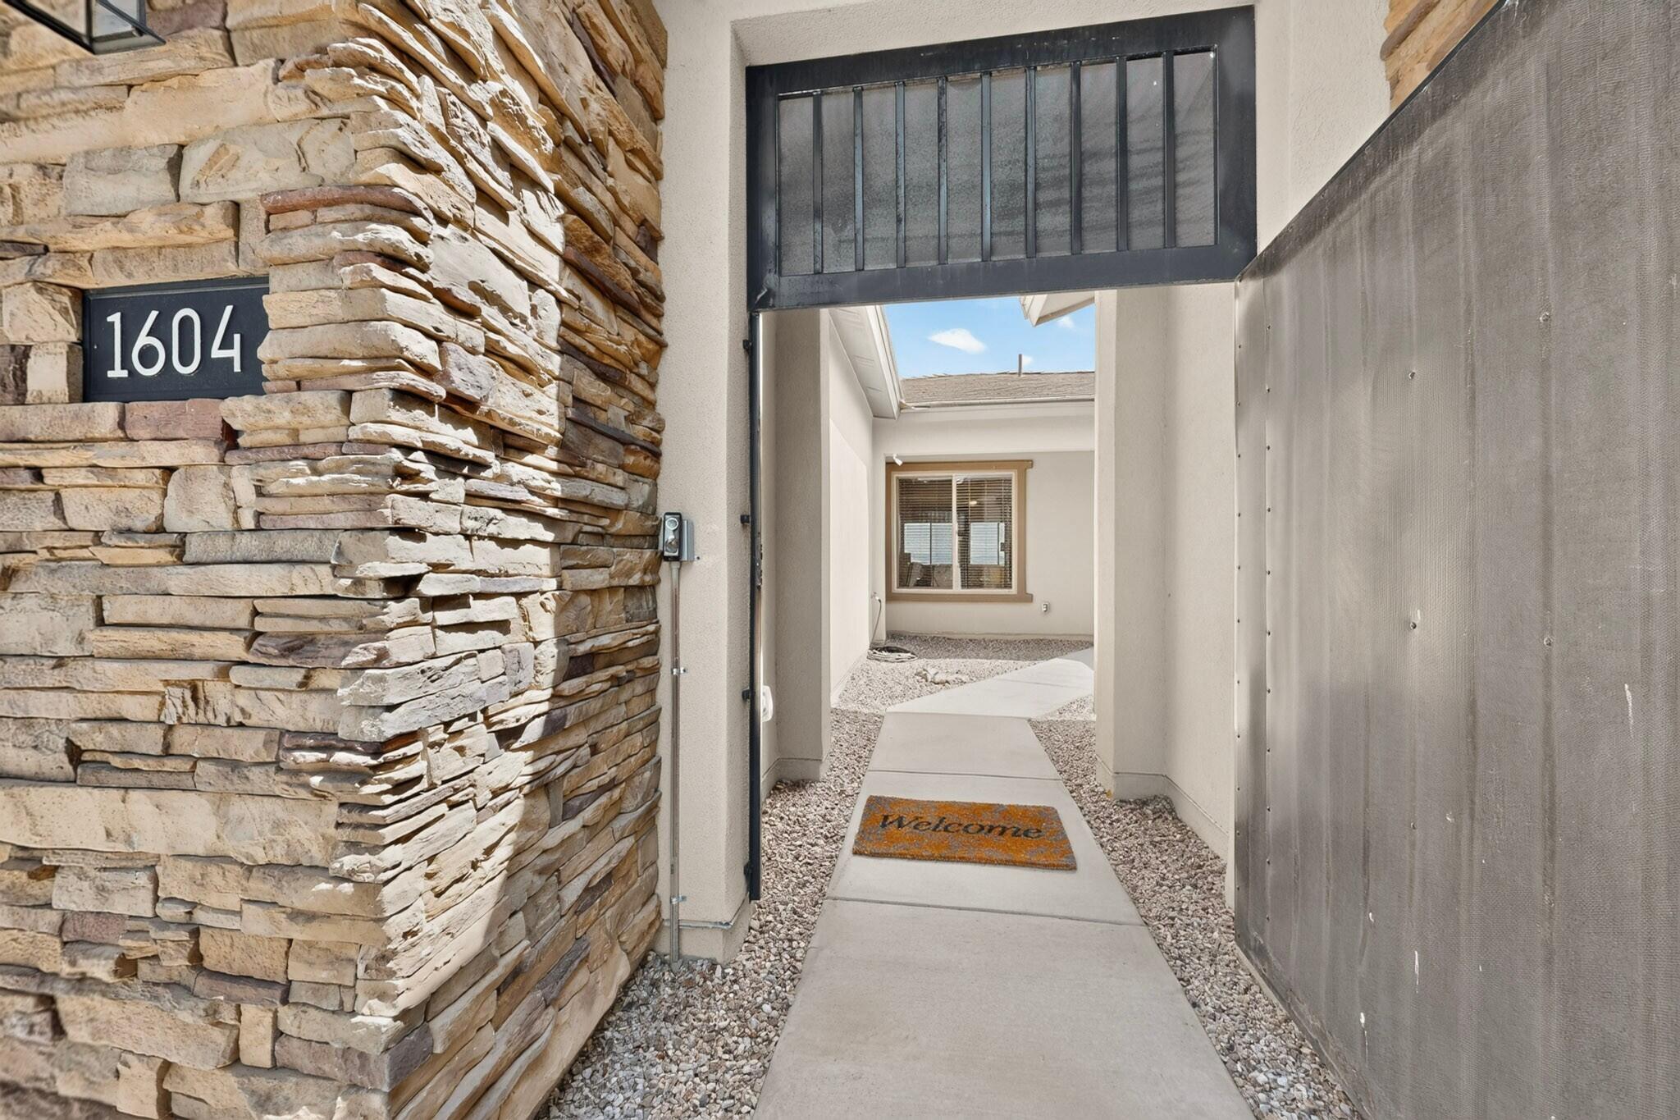
CourtyardPrivate Yard
Lot Features 
LandscapedFew TreesViewsWooded
Patio And Porch 
CoveredPatio
Road Frontage 
See Remarks
Roof 
Tile
Windows/Doors 
Low Emissivity Windows
Community Features
Association Fee 
$84.0
Association Fee Frequency 
Monthly
Community Features 
Gated
MLS Area 
110 - Northwest Heights
Financing Terms Available 
CashConventionalVA Loan
Roads 
Paved
Schools
School District
Unknown
Elementary School
Tres Volcanes
Middle School
Jimmy Carter
High School
West Mesa
Listing courtesy of Vista Encantada Realtors, LLC


Listing information is provided by Participants of the Southwest MLS, Inc. IDX information is provided exclusively for personal, non-commercial use, and may not be used for any purpose other than to identify prospective properties consumers may be interested in purchasing. Information is deemed reliable but not guaranteed. Copyright 2026, Southwest MLS, Inc..
Data last updated at: 2026-09-16 07:08 PM UTC

Neighborhood & Commute
Source: Walkscore
Disclosure: Community information and market data powered by Constellation Data Labs. Information is deemed reliable but not guaranteed.
Save
Ask
Tour
Hide
Share
Scroll to Top