Save
Ask
Tour
Hide
Share
$226,000
11 Days On Site

16 Westlake Drive NE
Albuquerque, NM 87112

Townhouse|Pending
3
Beds
3
Total Baths
1
Full Bath
2
Partial Baths
2,122
SqFt
$107
/SqFt
1973
Built
Subdivision:
The Shores
County:
Bernalillo
16 Westlake Drive NE16 Westlake Drive NE16 Westlake Drive NE16 Westlake Drive NE
Save
Ask
Tour
Hide
Share

Mortgage Calculator

Monthly Payment (Est.)

$1,031
Calculator powered by Showcase IDX, a Constellation1 Company. Copyright ©2026 Information is deemed reliable but not guaranteed.

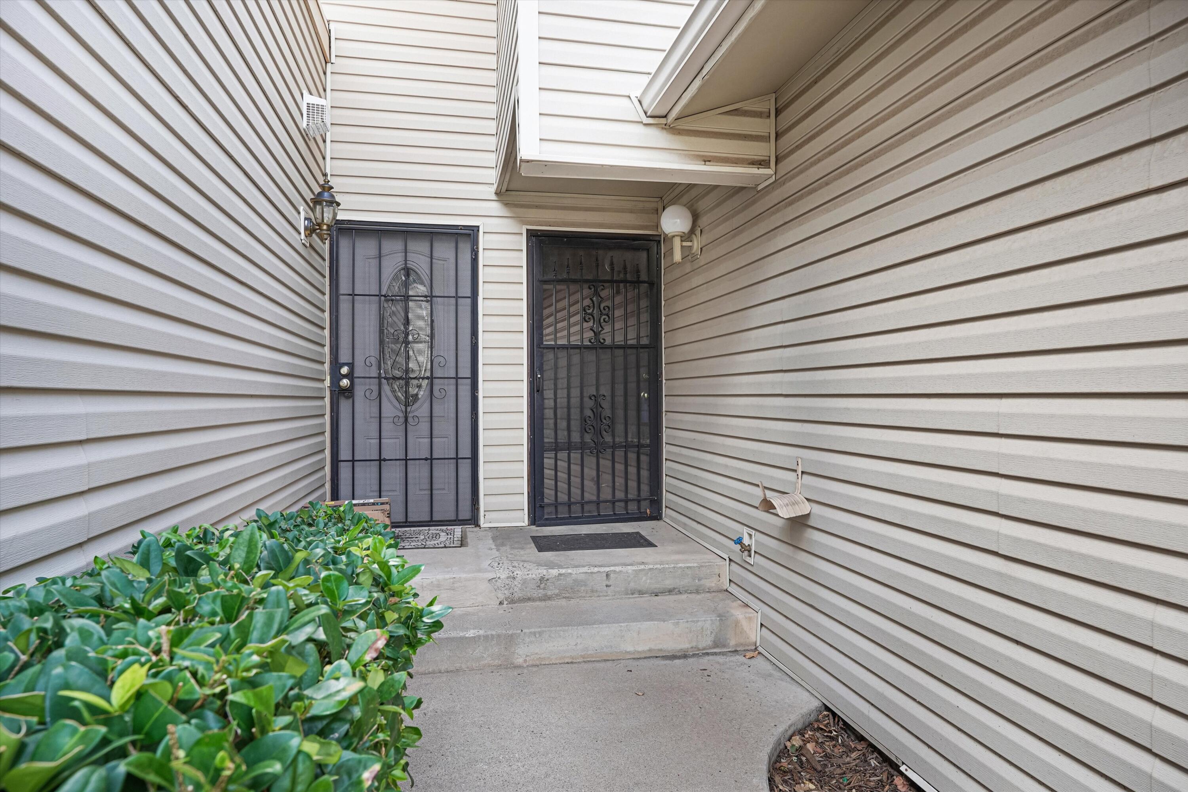
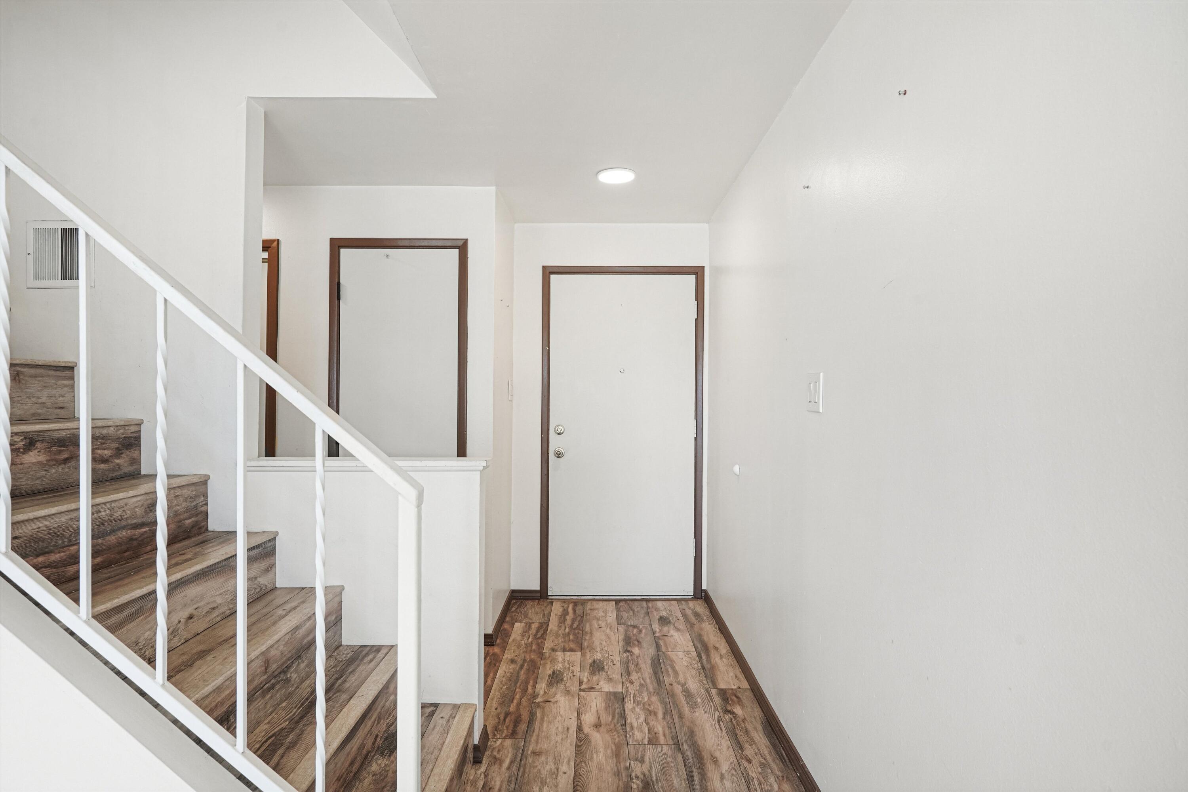
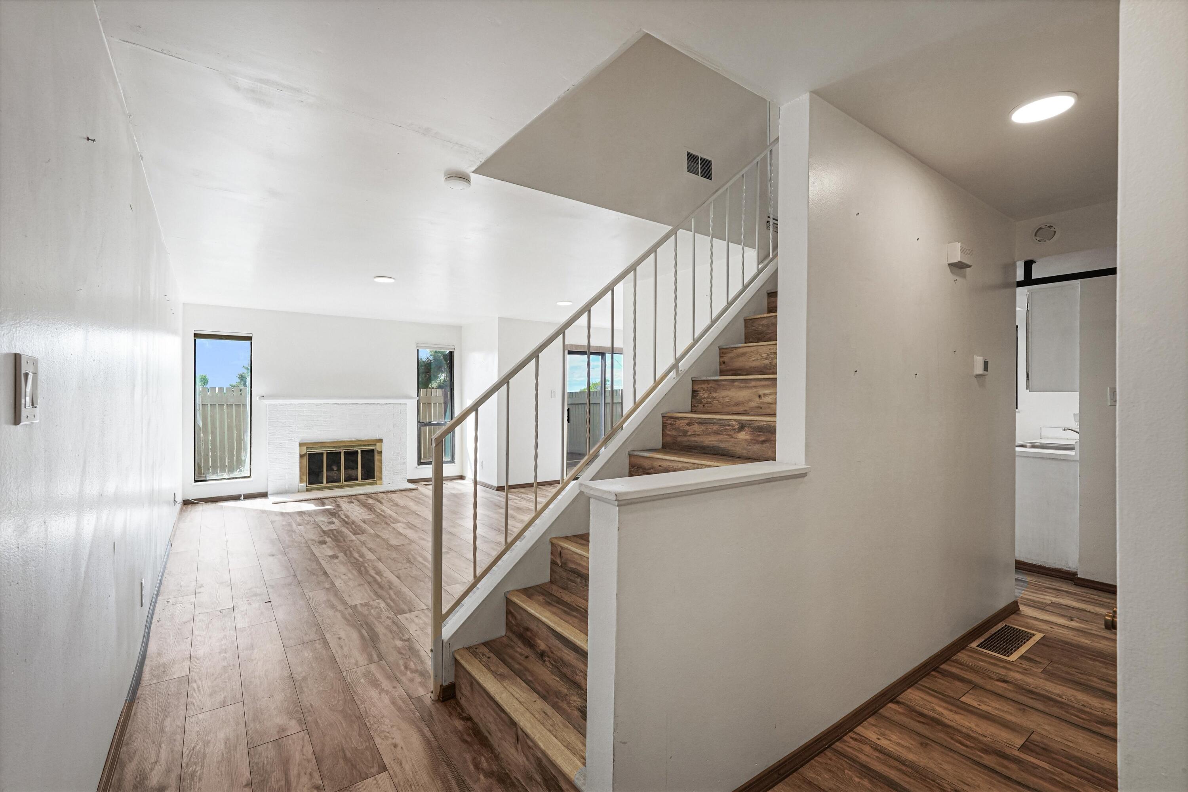
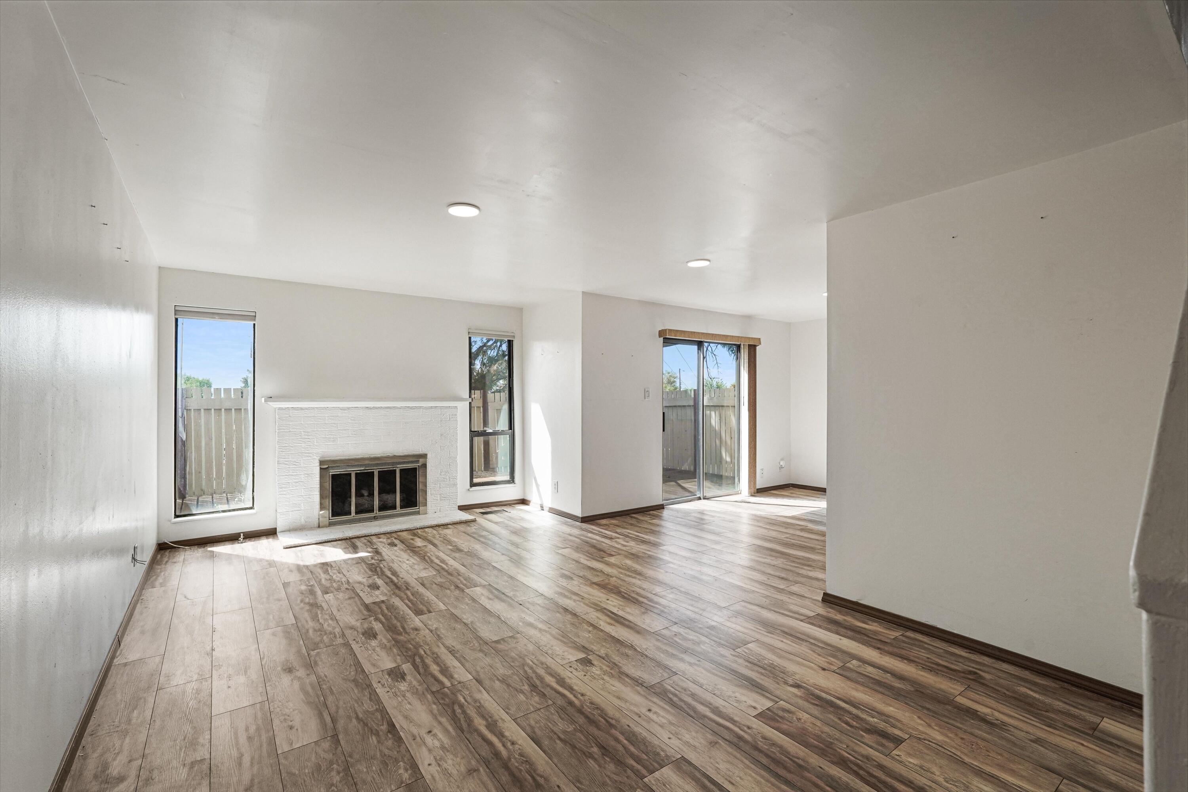
Located in the heart of the Northeast Heights, this tri-level corner-unit townhome offers outstanding potential. Surrounded by lush landscaping and mature trees, it features a private back patio perfect for relaxing or entertaining. Inside, a bright and spacious living room with a wood-burning fireplace creates a warm and inviting atmosphere. Luxury vinyl plank flooring flows throughout the home, with carpeting in the basement. The main level also includes a functional kitchen and convenient half bath.Downstairs, the partially finished and heated 644-square-foot basement offers endless possibilities as a second living area, recreation room, home theater, or fourth bedroom. Upstairs, the spacious east-facing primary suite welcomes the morning sun, along with two additional bedrooms and a full bathroom. Additional highlights include an HVAC system replaced in 2020, newer kitchen appliances, and a two-car garage with built-in storage cabinets. Residents of The Shores community enjoy access to a clubhouse, swimming pool, and tennis courts.

Save
Ask
Tour
Hide
Share
Listing Snapshot
Price 
$226,000
Days On Site 
11 Days
Bedrooms 
3
Inside Area (SqFt) 
2,122 sqft
Total Baths 
3
Full Baths 
1
Partial Baths 
2
Lot Size 
0.04 Acres
Year Built 
1973
MLS® Number 
1110432
Status 
Pending
Property Tax 
$2,034.92
HOA/Condo/Coop Fees 
$382 monthly
Sq Ft Source 
Plans
Friends & Family
Recent Activity
2 hours agoListing updated with changes from the MLS®
6 days agoStatus changed to Pending
2 weeks agoListing first seen on site
General Features
Acres 
0.04
Attached Garage 
Yes
Direction Faces 
East
Disclosures 
Lead Based Paint Disclosure, Ranm2100 Disclosure
Garage 
Yes
Garage Spaces 
2
Land Lease 
No
Levels 
Three Or More
Number Of Stories 
3
Parking 
AttachedGarage
Property Sub Type 
Townhouse
Sewer 
Public Sewer
SqFt Below 
644
SqFt Total 
2122
Utilities 
Natural Gas AvailableElectricity ConnectedNatural Gas ConnectedSewer ConnectedWater Connected
Water Source 
Public
Zoning 
R-T*
Interior Features
Basement 
Partial
Cooling 
Ceiling Fan(s)
Fireplace 
Yes
Fireplace Features 
Wood Burning
Fireplaces 
1
Flooring 
CarpetLaminate
Heating 
CentralForced Air
Interior 
Breakfast BarCeiling Fan(s)Entrance FoyerPantry
Laundry Features 
Washer HookupElectric Dryer HookupGas Dryer Hookup
Window Features 
Double Pane WindowsInsulated Windows
Bedroom 2 
Dimensions - 17.5 x 11.4Level - UpperArea - 199
Bedroom 3 
Dimensions - 11.5 x 9.9Level - UpperArea - 113
Dining Room 
Dimensions - 11.1 x 9.2Level - MainArea - 102
Kitchen 
Dimensions - 11.6 x 9.3Level - MainArea - 107
Living Room 
Dimensions - 18.3 x 11.4Level - MainArea - 208
Master Bedroom 
Dimensions - 23.2 x 11.3Level - UpperArea - 262
Save
Ask
Tour
Hide
Share
Exterior Features
Construction Details 
Brick VeneerFrameVinyl Siding
Patio And Porch 
Patio
Pool Features 
Community
Roof 
Shingle
Windows/Doors 
Double Pane WindowsInsulated Windows
Community Features
Association Fee 
$382.0
Association Fee Frequency 
Monthly
MLS Area 
50 - Northeast Heights
Financing Terms Available 
CashConventionalFHAVA Loan
Schools
School District
Unknown
Elementary School
Onate (y)
Middle School
Jackson
High School
Manzano
Listing courtesy of Keller Williams Realty


Listing information is provided by Participants of the Southwest MLS, Inc. IDX information is provided exclusively for personal, non-commercial use, and may not be used for any purpose other than to identify prospective properties consumers may be interested in purchasing. Information is deemed reliable but not guaranteed. Copyright 2026, Southwest MLS, Inc..
Data last updated at: 2026-09-15 07:01 PM UTC

Neighborhood & Commute
Source: Walkscore
Disclosure: Community information and market data powered by Constellation Data Labs. Information is deemed reliable but not guaranteed.
Save
Ask
Tour
Hide
Share
Scroll to Top