Save
Ask
Tour
Hide
Share
$399,900
10 Days On Site

1160 Toscana Drive SE
Rio Rancho, NM 87124

For Sale|Single Family Residence|Active
3
Beds
3
Total Baths
2
Full Baths
1
Partial Bath
2,685
SqFt
$149
/SqFt
2006
Built
Subdivision:
Astante At Cabezon
County:
Sandoval
1160 Toscana Drive SE1160 Toscana Drive SE1160 Toscana Drive SE1160 Toscana Drive SE
Save
Ask
Tour
Hide
Share

Mortgage Calculator

Monthly Payment (Est.)

$1,825
Calculator powered by Showcase IDX, a Constellation1 Company. Copyright ©2026 Information is deemed reliable but not guaranteed.

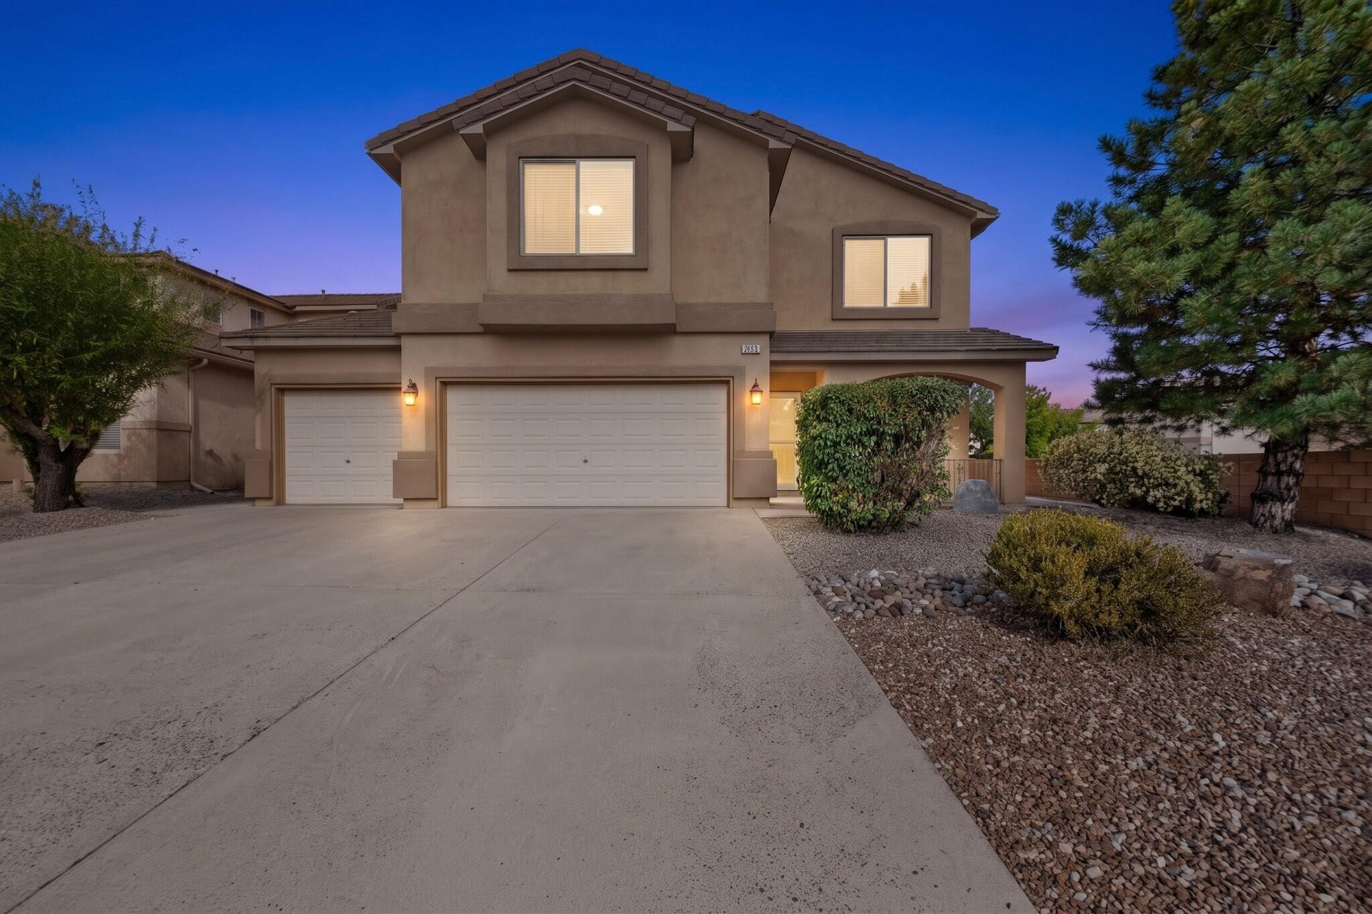
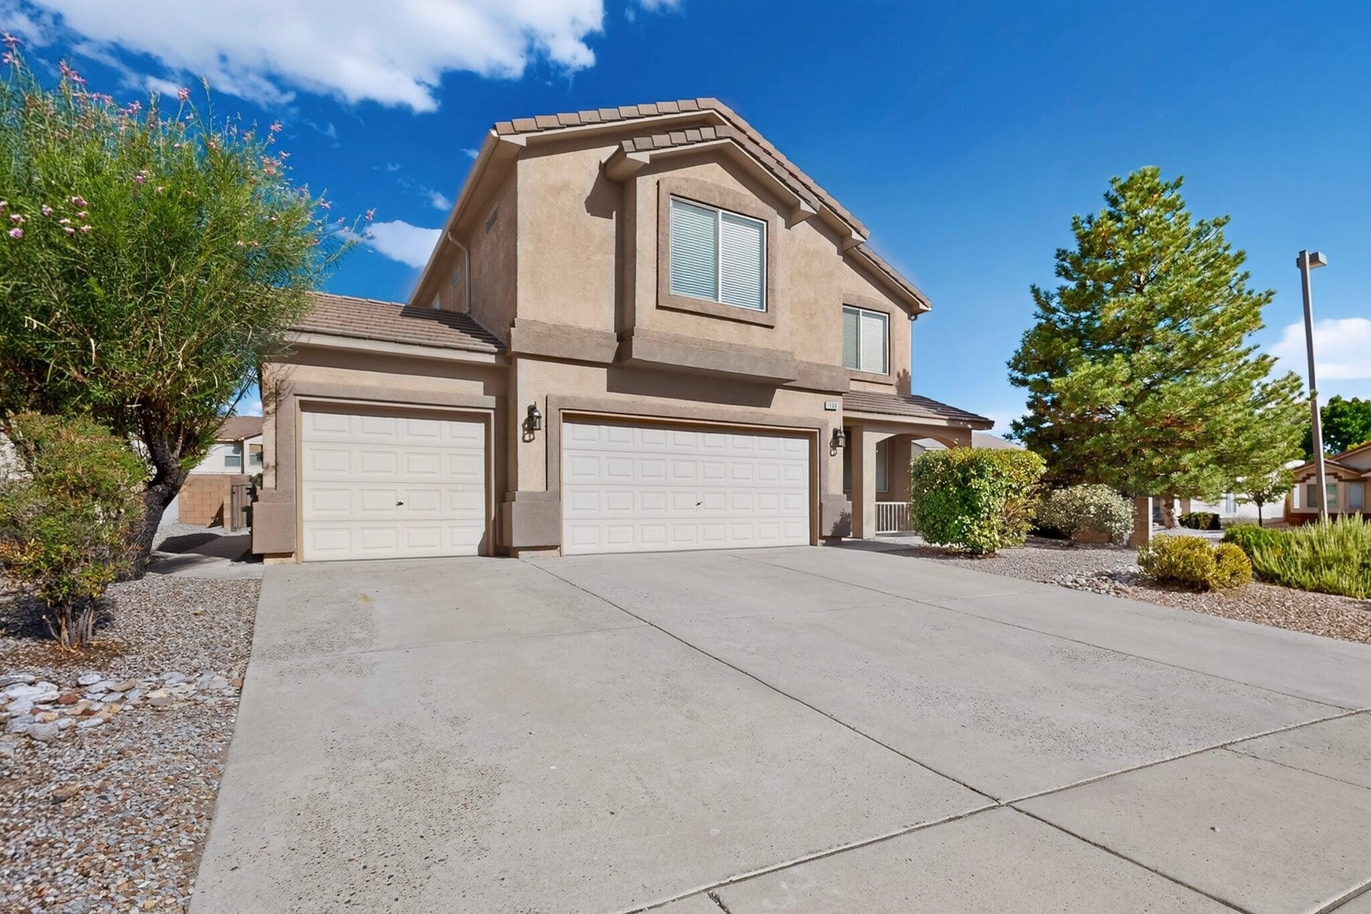
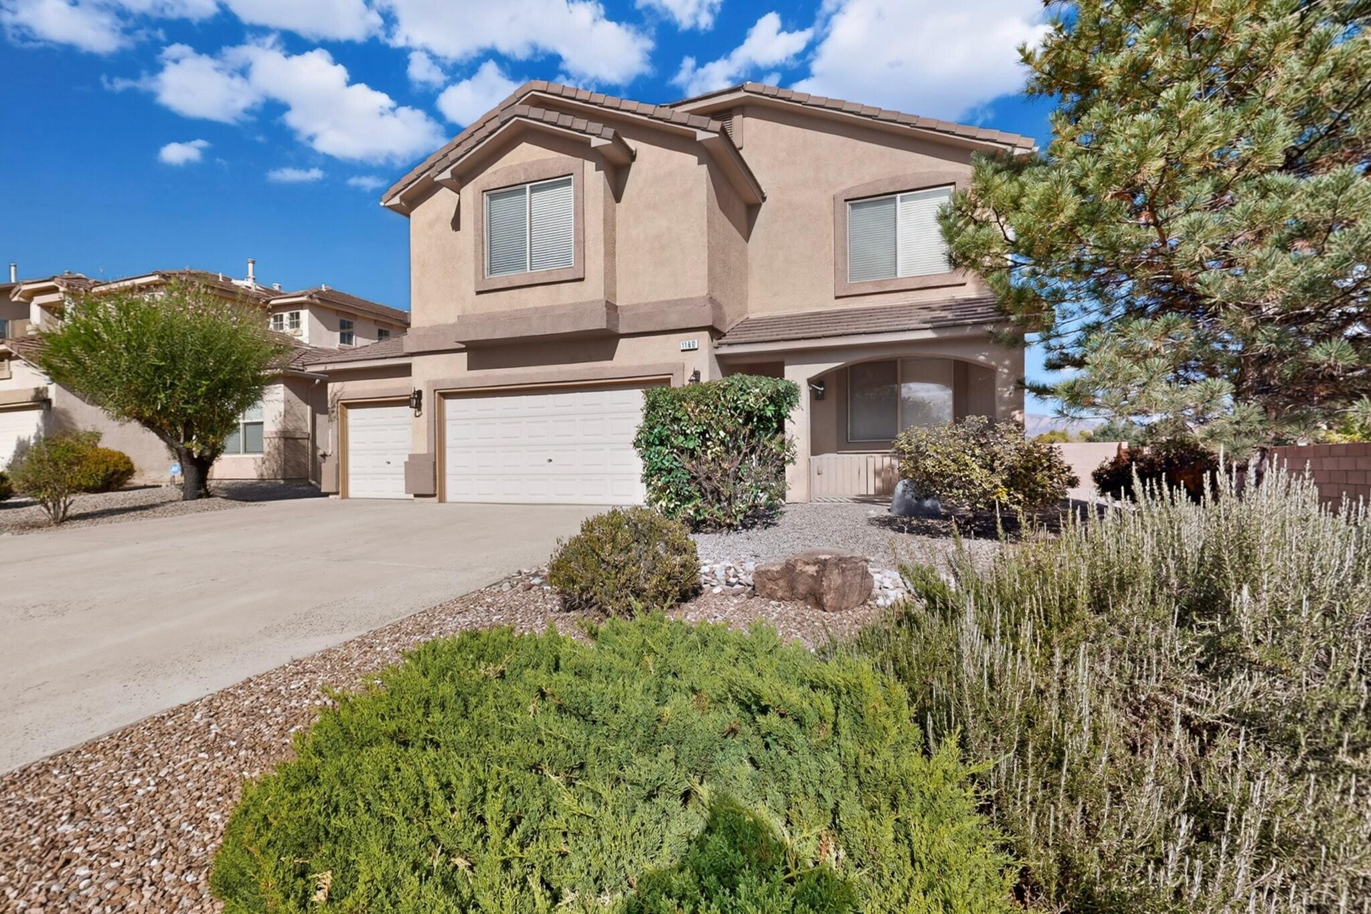
Welcome to this spacious and beautifully maintained Cabazon home offering 2,685 square feet of comfortable living space. Featuring three bedrooms, 2.5 bathrooms, and a three-car garage, this home provides a versatile floor plan designed for both everyday living and entertaining.The main level boasts two separate living areas, giving everyone room to spread out, while the upstairs loft offers the perfect space for a home office, media room, play area, or additional living space. Recent updates provide added value and peace of mind, including brand-new carpet throughout the home, a new dishwasher, added attic insulation for improved energy efficiency, and a new water heater installed in 2025.Situated on a corner lot, this property offers plenty of outdoor space for gardening, recreation, or future customization. Enjoy a prime location directly across from neighborhood parks and just minutes from schools, shopping, and dining options. Residents also enjoy access to a public pool, multiple parks, and an extensive network of walking paths that make it easy to enjoy the outdoors and connect with neighbors.This is a fantastic opportunity to own a move-in-ready home in one of Rio Rancho's most amenity-rich communities.

Save
Ask
Tour
Hide
Share
Listing Snapshot
Price 
$399,900
Days On Site 
10 Days
Bedrooms 
3
Inside Area (SqFt) 
2,685 sqft
Total Baths 
3
Full Baths 
2
Partial Baths 
1
Lot Size 
0.17 Acres
Year Built 
2006
MLS® Number 
1110436
Status 
Active
Property Tax 
$2,983.7
HOA/Condo/Coop Fees 
$25 monthly
Sq Ft Source 
N/A
Friends & Family
Recent Activity
2 weeks agoListing updated with changes from the MLS®
2 weeks agoListing first seen on site
General Features
Acres 
0.17
Attached Garage 
Yes
Direction Faces 
West
Disclosures 
Ranm2100 Disclosure
Garage 
Yes
Garage Spaces 
3
Land Lease 
No
Levels 
Two
Parking 
AttachedGarage
Property Sub Type 
Single Family Residence
Sewer 
Public Sewer
SqFt Total 
2685
Utilities 
Natural Gas AvailableElectricity ConnectedNatural Gas ConnectedPhone AvailableSewer ConnectedWater Connected
Water Source 
Public
Zoning 
R-1
Interior Features
Appliances 
DishwasherFree-Standing Gas RangeDisposalMicrowaveRefrigerator
Cooling 
Fireplace 
Yes
Fireplace Features 
Gas Log
Fireplaces 
1
Flooring 
CarpetLaminateTile
Heating 
Natural Gas
Laundry Features 
Washer HookupElectric Dryer HookupGas Dryer Hookup
Window Features 
Insulated Windows
Kitchen 
Dimensions - 9.5 x 15.9Level - MainArea - 151
Living Room 
Dimensions - 14.5 x 23.4Level - MainArea - 339
Master Bedroom 
Dimensions - 19.5 x 20.5Level - UpperArea - 399
Save
Ask
Tour
Hide
Share
Exterior Features
Construction Details 
Frame
Exterior 
Private Yard
Lot Features 
Corner Lot
Roof 
Tile
Windows/Doors 
Insulated Windows
Community Features
Association Fee 
$25.0
Association Fee Frequency 
Monthly
MLS Area 
140 - Rio Rancho South
Financing Terms Available 
CashConventionalFHAVA Loan
Schools
School District
Unknown
Elementary School
Martin L King Jr
Middle School
Lincoln
High School
Rio Rancho
Listing courtesy of Berkshire Hathaway NM Prop


Listing information is provided by Participants of the Southwest MLS, Inc. IDX information is provided exclusively for personal, non-commercial use, and may not be used for any purpose other than to identify prospective properties consumers may be interested in purchasing. Information is deemed reliable but not guaranteed. Copyright 2026, Southwest MLS, Inc..
Data last updated at: 2026-09-15 05:18 PM UTC

Neighborhood & Commute
Source: Walkscore
Disclosure: Community information and market data powered by Constellation Data Labs. Information is deemed reliable but not guaranteed.
Save
Ask
Tour
Hide
Share
Scroll to Top