Save
Ask
Tour
Hide
Share
$829,000
10 Days On Site

32 Petroglyph Trail
Placitas, NM 87043

For Sale|Single Family Residence|Active
3
Beds
3
Total Baths
1
Full Bath
2
Partial Baths
2,560
SqFt
$324
/SqFt
2011
Built
Subdivision:
Anasazi Meadows
County:
Sandoval
32 Petroglyph Trail32 Petroglyph Trail32 Petroglyph Trail32 Petroglyph Trail
Save
Ask
Tour
Hide
Share

Mortgage Calculator

Monthly Payment (Est.)

$3,782
Calculator powered by Showcase IDX, a Constellation1 Company. Copyright ©2026 Information is deemed reliable but not guaranteed.

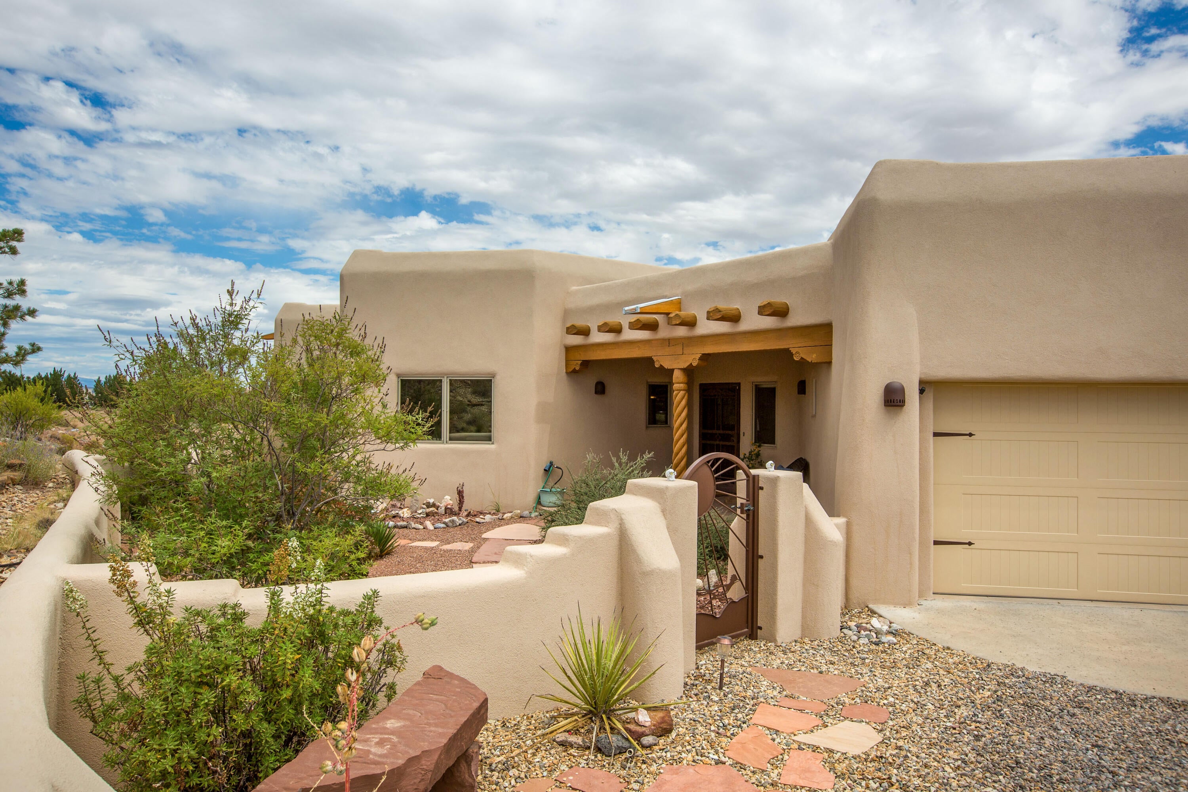
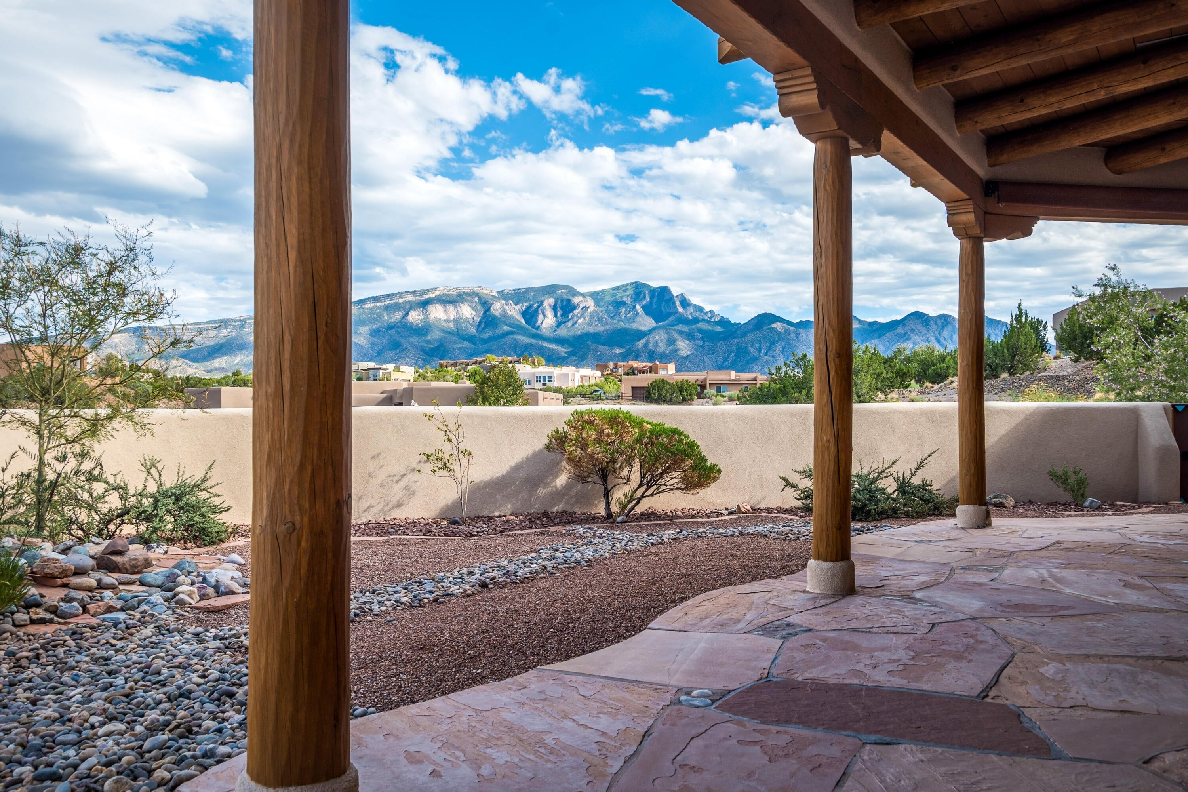
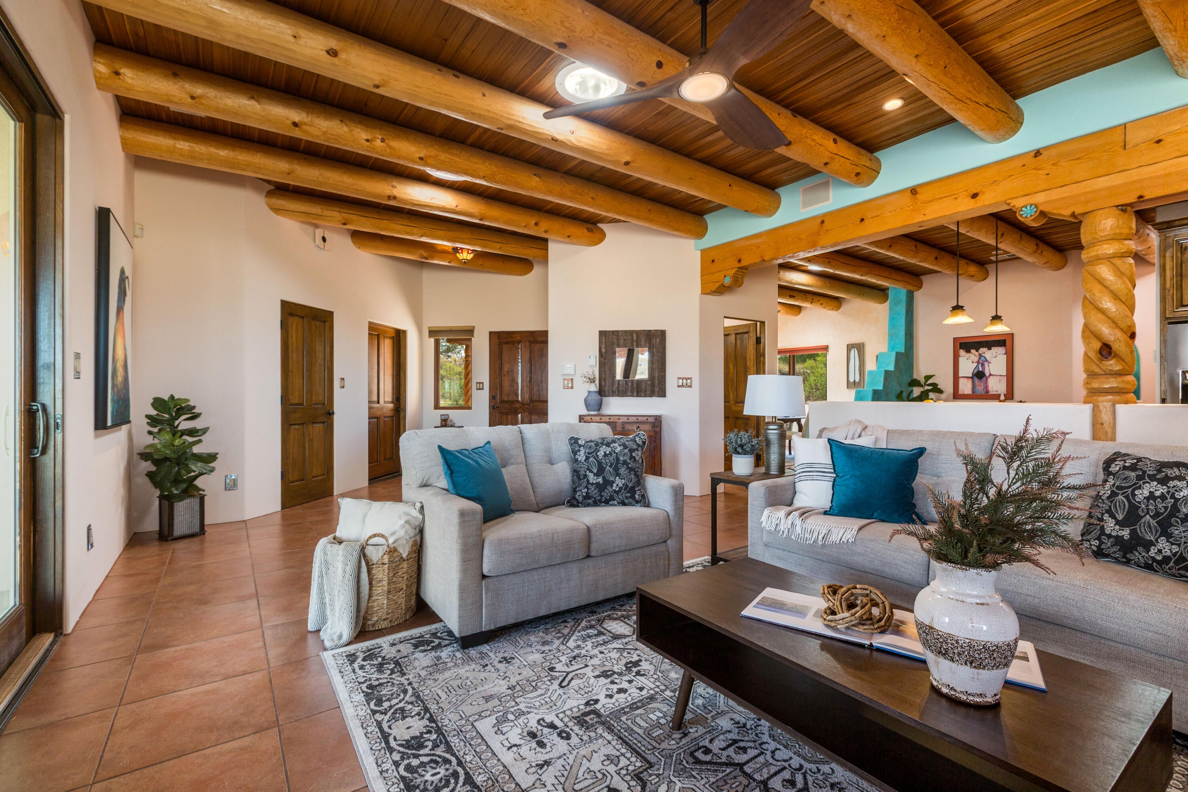
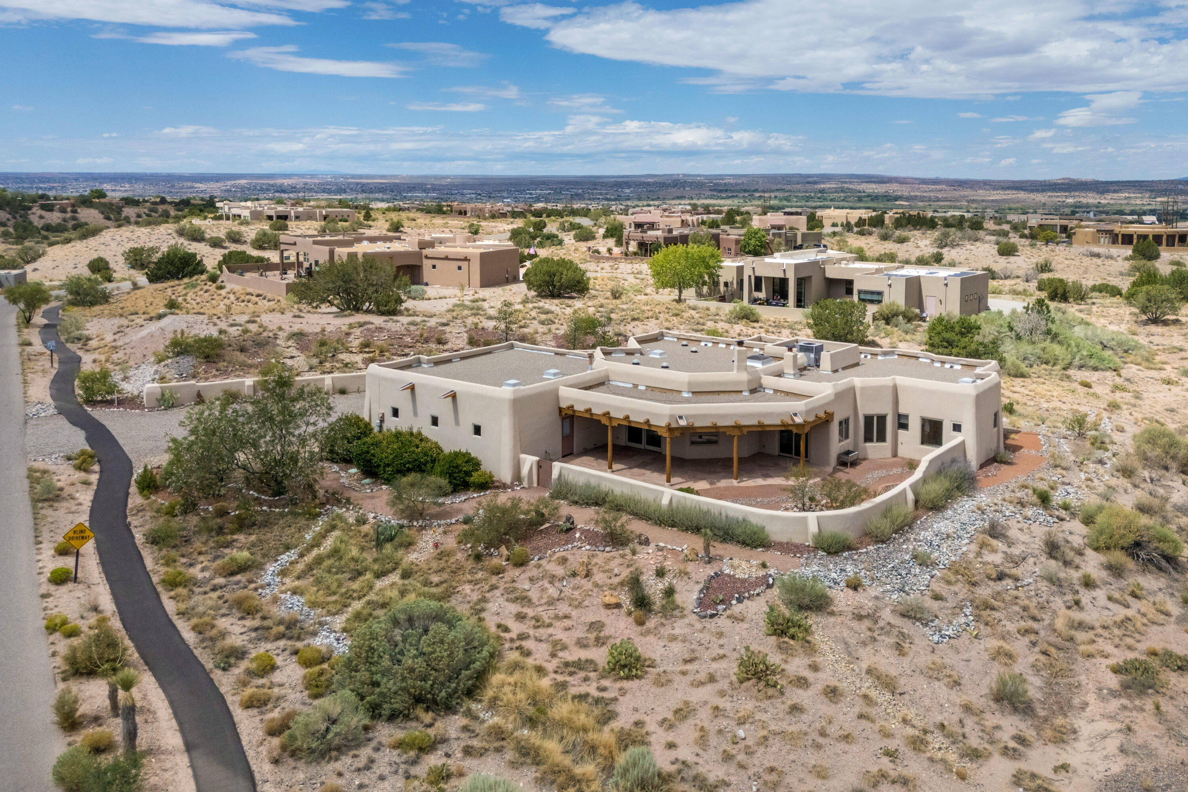
Designed to take full advantage of its stunning Sandia Mountain views, this beautifully updated single-level Southwest home sits on a .91-acre lot in desirable Anasazi Meadows. Authentic architectural details include raised wood-beamed and latilla ceilings, tile floors throughout, lighted nichos, and custom kiva fireplaces in both the great room and primary suite.The updated kitchen combines Southwest charm with modern convenience, featuring custom cabinetry with pull-out shelving, updated stainless steel appliances, quartzite countertops, pantry, and breakfast bar. The spacious primary suite is a true retreat, with its own comfortable sitting area, beautiful views, and a custom kiva fireplace. Doors open directly to the covered portal, creating an effortless connection between indoor and outdoor living. The updated en-suite bath features a generous walk-in closet, Jacuzzi tub, large shower, and private water closet.Recent improvements include water heater, new stucco and fresh interior paint throughout. Outside, the landscaping has been thoughtfully refreshed and designed by a master gardener, creating a certified pollinator habitat and beautiful spaces to enjoy the high-desert setting. Multiple outdoor living areas provide plenty of room for entertaining, relaxing, or simply taking in the views. A walking path is just steps from the home.The oversized garage adds exceptional functionality with ample storage and a dedicated dog-washing station--perfect for pets, projects, and everyday life. A distinctive blend of timeless New Mexico character, thoughtful updates, and an exceptional setting.

Save
Ask
Tour
Hide
Share
Listing Snapshot
Price 
$829,000
Days On Site 
10 Days
Bedrooms 
3
Inside Area (SqFt) 
2,560 sqft
Total Baths 
3
Full Baths 
1
Partial Baths 
2
Lot Size 
0.91 Acres
Year Built 
2011
MLS® Number 
1110456
Status 
Active
Property Tax 
$4,999.94
HOA/Condo/Coop Fees 
$25 monthly
Sq Ft Source 
Appraiser
Friends & Family
Recent Activity
20 hours agoListing updated with changes from the MLS®
2 weeks agoListing first seen on site
General Features
Acres 
0.91
Attached Garage 
Yes
Direction Faces 
Southwest
Disclosures 
Ranm2100 Disclosure
Foundation 
Slab
Garage 
Yes
Garage Spaces 
3
Land Lease 
No
Levels 
One
Parking 
AttachedGarageGarage Door OpenerOversized
Property Sub Type 
Single Family Residence
Sewer 
Septic Tank
SqFt Total 
2560
Style 
Custom
Utilities 
Natural Gas AvailableCable AvailableElectricity ConnectedNatural Gas ConnectedPhone AvailableSewer Not AvailableUnderground UtilitiesWater Connected
Zoning 
R-1
Interior Features
Appliances 
OvenConvection OvenDryerDishwasherFree-Standing Gas RangeDisposalMicrowaveRefrigeratorWater Softener OwnedSelf Cleaning OvenWasher
Cooling 
Ceiling Fan(s)
Fireplace 
Yes
Fireplace Features 
Gas Log
Fireplaces 
2
Flooring 
Tile
Heating 
CentralForced AirRadiant
Interior 
Beamed CeilingsBreakfast BarCeiling Fan(s)Central VacuumEntrance FoyerHigh CeilingsPantryWalk-In Closet(s)Master Downstairs
Laundry Features 
Washer HookupElectric Dryer HookupGas Dryer Hookup
Window Features 
Skylight(s)Double Pane WindowsInsulated WindowsWood Frames
Bedroom 2 
Dimensions - 15.3 x 14.3Level - MainArea - 218
Bedroom 3 
Dimensions - 13.2 x 13.1Level - MainArea - 172
Dining Room 
Dimensions - 14.7 x 14.1Level - MainArea - 207
Kitchen 
Dimensions - 11.2 x 21.4Level - MainArea - 239
Living Room 
Dimensions - 16.2 x 27.0Level - MainArea - 437
Master Bedroom 
Dimensions - 15.1 x 17.5Level - MainArea - 264
Save
Ask
Tour
Hide
Share
Exterior Features
Construction Details 
FrameStucco
Exterior 
CourtyardPrivate Yard
Lot Features 
LandscapedViews
Patio And Porch 
CoveredPatio
Roof 
FlatTar/Gravel
Windows/Doors 
Skylight(s)Double Pane WindowsInsulated WindowsWood Frames
Community Features
Accessibility Features 
Therapeutic Whirlpool
Association Fee 
$25.0
Association Fee Frequency 
Monthly
MLS Area 
180 - Placitas Area
Financing Terms Available 
CashConventionalVA Loan
Roads 
Paved
Schools
School District
Unknown
Elementary School
Placitas
Middle School
Unknown
High School
Unknown
Listing courtesy of Platinum Properties & Invst.


Listing information is provided by Participants of the Southwest MLS, Inc. IDX information is provided exclusively for personal, non-commercial use, and may not be used for any purpose other than to identify prospective properties consumers may be interested in purchasing. Information is deemed reliable but not guaranteed. Copyright 2026, Southwest MLS, Inc..
Data last updated at: 2026-09-15 06:14 PM UTC

Neighborhood & Commute
Source: Walkscore
Disclosure: Community information and market data powered by Constellation Data Labs. Information is deemed reliable but not guaranteed.
Save
Ask
Tour
Hide
Share
Scroll to Top