
Save
Ask
Tour
Hide
$850,000
10 Days On Site
14018 Arcadia Road NEAlbuquerque, NM 87123
For Sale|Single Family Residence|Active
6
Beds
6
Total Baths
4
Full Baths
2
Partial Baths
4,300
SqFt
$198
/SqFt
1977
Built
Subdivision:
Wells Sandia Manor
County:
Bernalillo
Save
Ask
Tour
Hide
Mortgage Calculator
Monthly Payment (Est.)
$3,878Calculator powered by Showcase IDX, a Constellation1 Company. Copyright ©2026 Information is deemed reliable but not guaranteed.
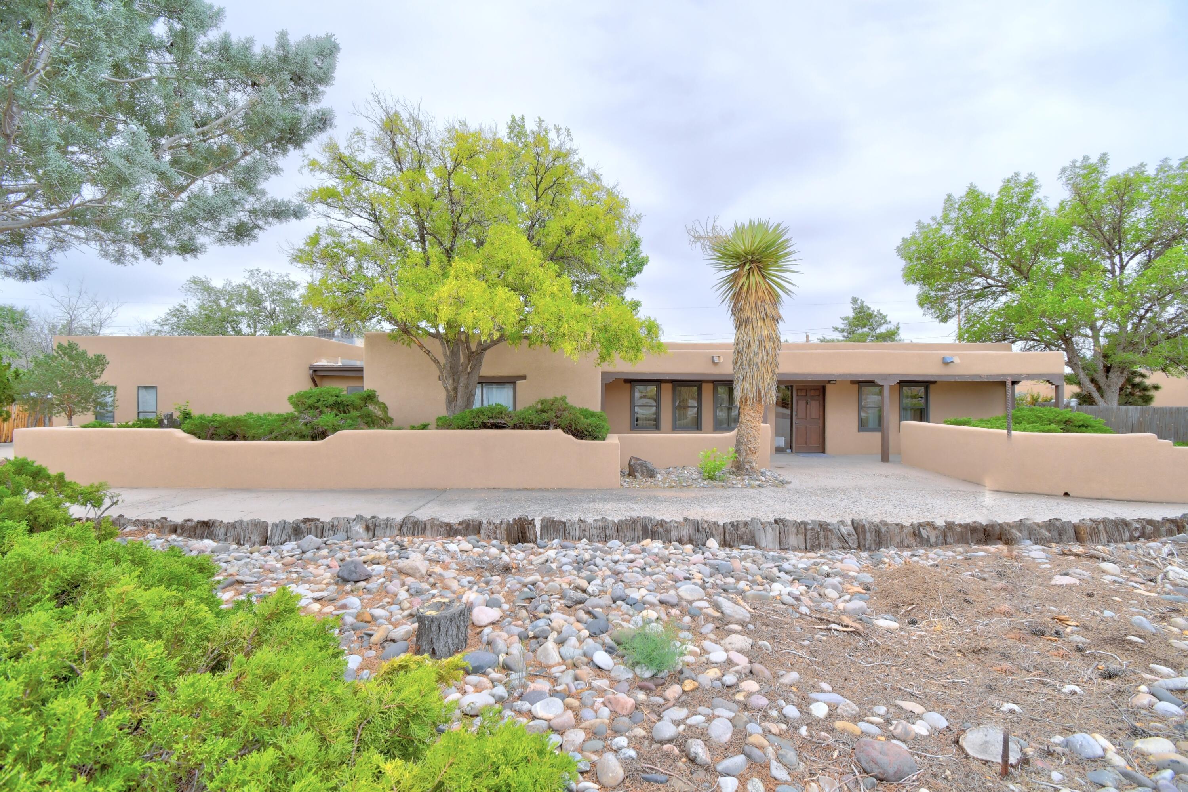
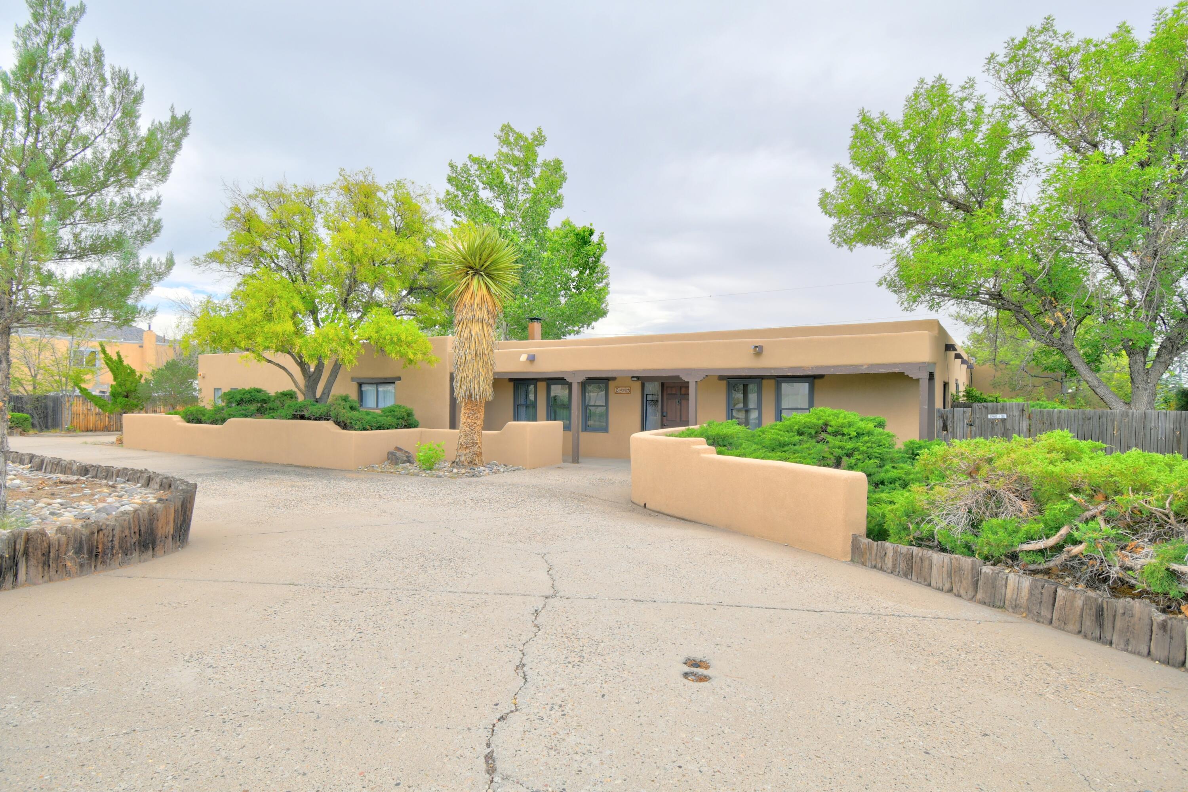
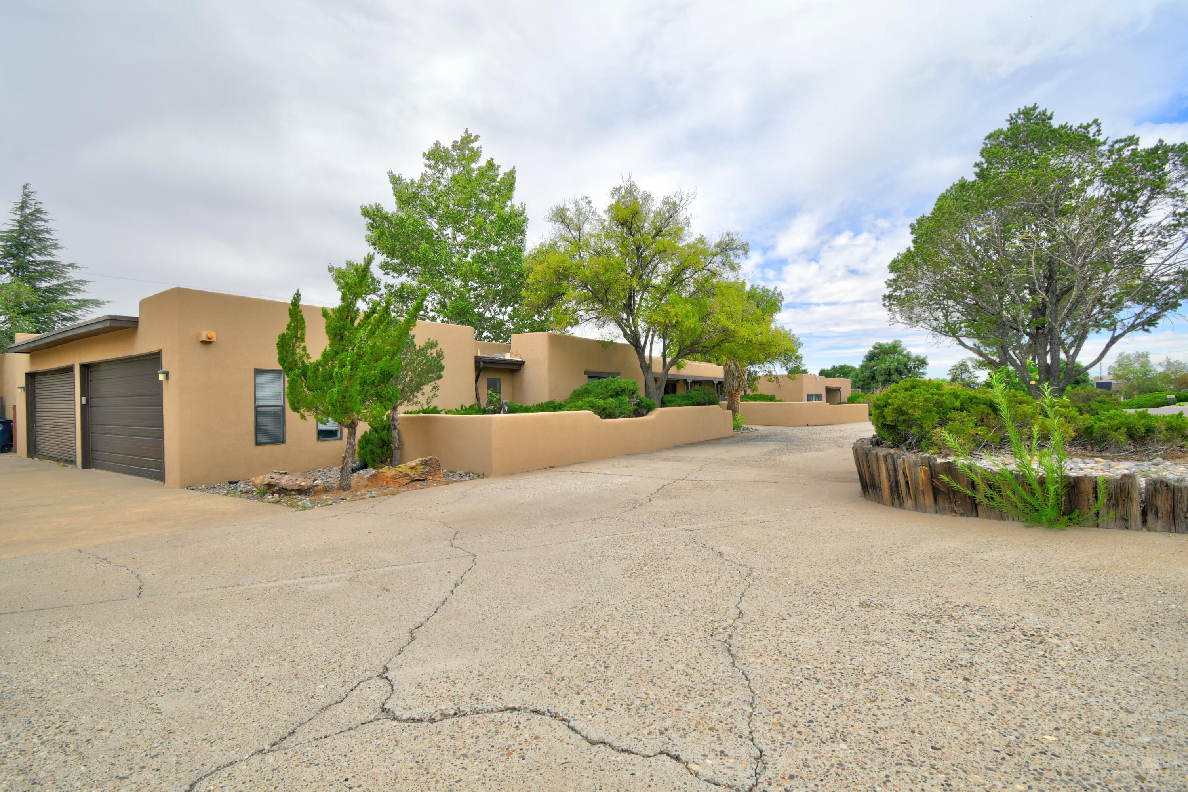
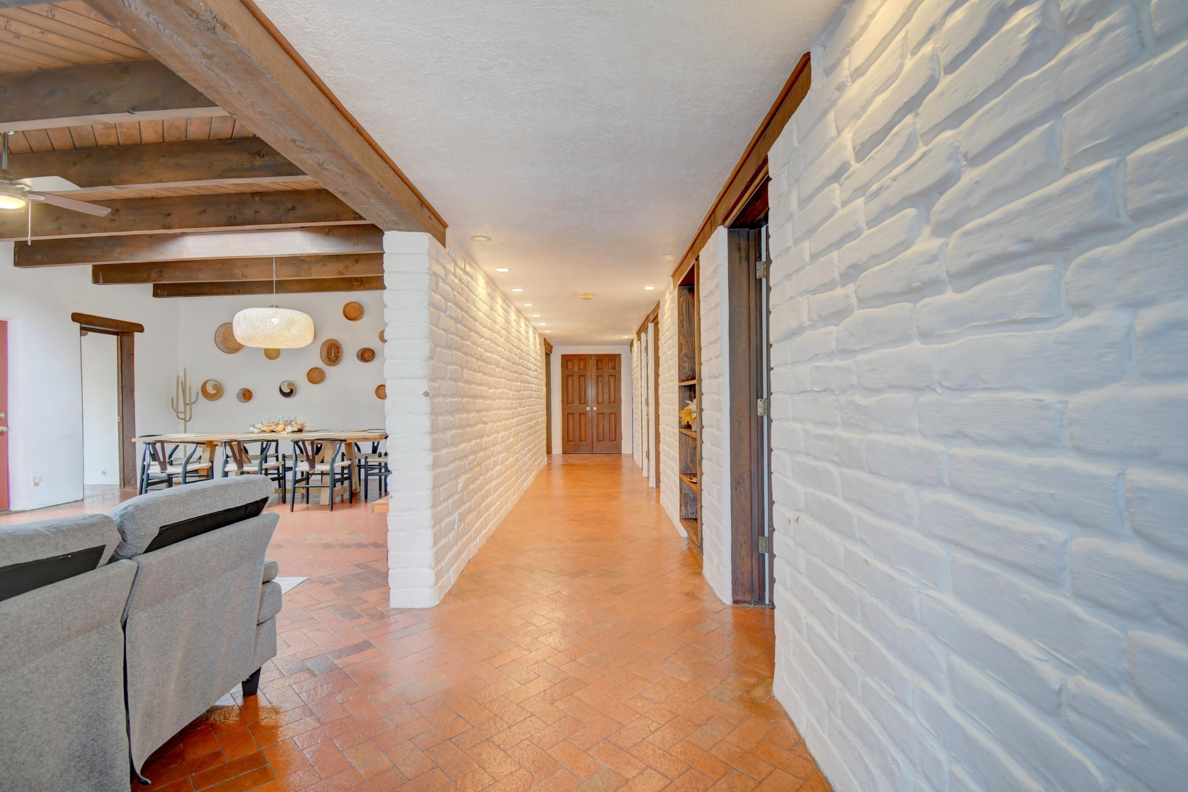
Check out this inviting home in Albuquerque! Featuring 6 well-appointed bedrooms and 5.5 baths, this property is a perfect retreat. The private pool and charming water feature complement the spacious outdoor living area, making it ideal for relaxation or summer barbecues. The 2-car garage, complete with workshop space, which could be easily converted to a 4 car garage, the workshop caters to all your hobbies. The gameroom, which has its own half bath, promises endless fun. Currently serving as a vacation rental and sold fully furnished, this home is a fantastic turnkey opportunity for anyone looking to invest or create a personal getaway. All furniture and personal property come with the home.
Save
Ask
Tour
Hide
Listing Snapshot
Price
$850,000
Days On Site
10 Days
Bedrooms
6
Inside Area (SqFt)
4,300 sqft
Total Baths
6
Full Baths
4
Partial Baths
2
Lot Size
0.48 Acres
Year Built
1977
MLS® Number
1110460
Status
Active
Property Tax
$11,597.2
HOA/Condo/Coop Fees
N/A
Sq Ft Source
Appraiser
Friends & Family
Recent Activity
| 3 days ago | Listing updated with changes from the MLS® | |
| 2 weeks ago | Listing first seen on site |
General Features
Acres
0.48
Attached Garage
Yes
Direction Faces
North
Disclosures
Lead Based Paint Disclosure, Ranm2100 Disclosure
Foundation
Permanent
Garage
Yes
Garage Spaces
2
Land Lease
No
Levels
One
Parking
AttachedGarageOversizedWorkshop in GarageRV Access/Parking
Property Sub Type
Single Family Residence
Security
Smoke Detector(s)
Sewer
Public Sewer
SqFt Total
4300
Style
PuebloRanch
Utilities
Natural Gas AvailableElectricity ConnectedNatural Gas ConnectedWater Connected
Water Source
Public
Zoning
R-1D*
Interior Features
Appliances
Built-In Electric RangeDouble OvenDishwasherMicrowaveRefrigerator
Cooling
Fireplace
Yes
Fireplace Features
Wood Burning
Fireplaces
2
Flooring
BrickCarpet
Heating
Forced Air
Interior
PantryMaster Downstairs
Laundry Features
Electric Dryer Hookup
Window Features
Double Pane WindowsInsulated Windows
Kitchen
Dimensions - 0.0 x 0.0Level - Main
Living Room
Dimensions - 0.0 x 0.0Level - Main
Master Bedroom
Dimensions - 0.0 x 0.0Level - Main
Save
Ask
Tour
Hide
Exterior Features
Construction Details
AdobeFrameStucco
Exterior
Courtyard
Fencing
Back Yard
Other Structures
Pool House
Patio And Porch
CoveredPatio
Pool Features
HeatedIn Ground
Private Pool
Yes
Road Frontage
City Street
Roof
FlatTar/Gravel
Windows/Doors
Double Pane WindowsInsulated Windows
Community Features
MLS Area
51 - Foothills South
Financing Terms Available
CashConventionalFHAVA Loan
Roads
Asphalt
Schools
School District
Unknown
Elementary School
Collett Park
Middle School
Grant
High School
Manzano
Listing courtesy of Coldwell Banker Legacy

Listing information is provided by Participants of the Southwest MLS, Inc. IDX information is provided exclusively for personal, non-commercial use, and may not be used for any purpose other than to identify prospective properties consumers may be interested in purchasing. Information is deemed reliable but not guaranteed. Copyright 2026, Southwest MLS, Inc..
Data last updated at: 2026-09-15 06:14 PM UTC
Listing information is provided by Participants of the Southwest MLS, Inc. IDX information is provided exclusively for personal, non-commercial use, and may not be used for any purpose other than to identify prospective properties consumers may be interested in purchasing. Information is deemed reliable but not guaranteed. Copyright 2026, Southwest MLS, Inc..
Data last updated at: 2026-09-15 06:14 PM UTC
Neighborhood & Commute
Source: Walkscore
Disclosure: Community information and market data powered by Constellation Data Labs. Information is deemed reliable but not guaranteed.
Save
Ask
Tour
Hide