Save
Ask
Tour
Hide
Share
$409,000
10 Days On Site

6380 Gannett Drive NE
Rio Rancho, NM 87144

For Sale|Single Family Residence|Active
4
Beds
3
Total Baths
1
Full Bath
2
Partial Baths
1,989
SqFt
$206
/SqFt
2025
Built
Subdivision:
Mountain Hawk 40 Phase 2
County:
Sandoval
6380 Gannett Drive NE6380 Gannett Drive NE6380 Gannett Drive NE6380 Gannett Drive NE
Save
Ask
Tour
Hide
Share

Mortgage Calculator

Monthly Payment (Est.)

$1,866
Calculator powered by Showcase IDX, a Constellation1 Company. Copyright ©2026 Information is deemed reliable but not guaranteed.

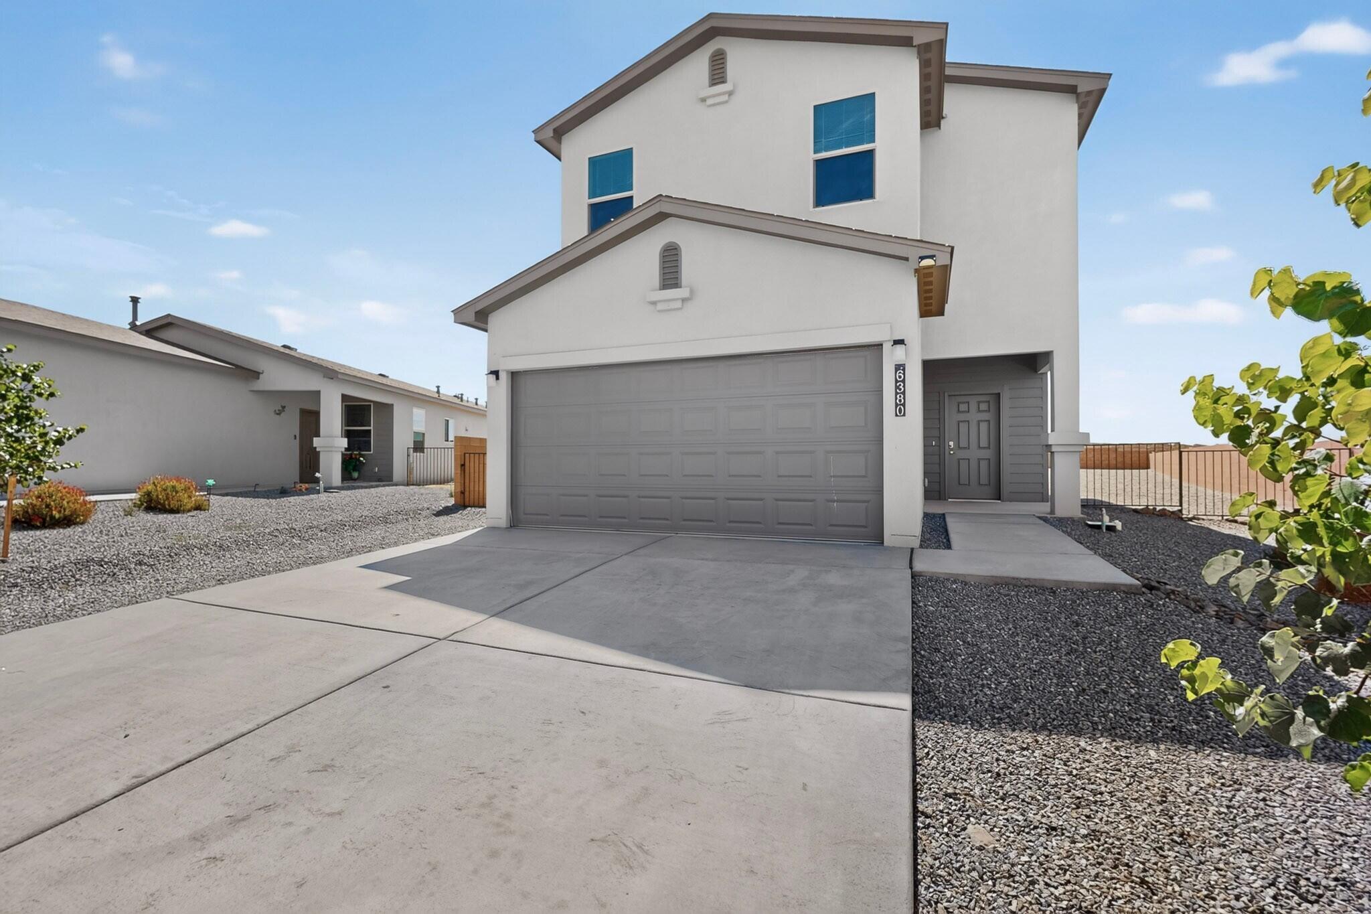
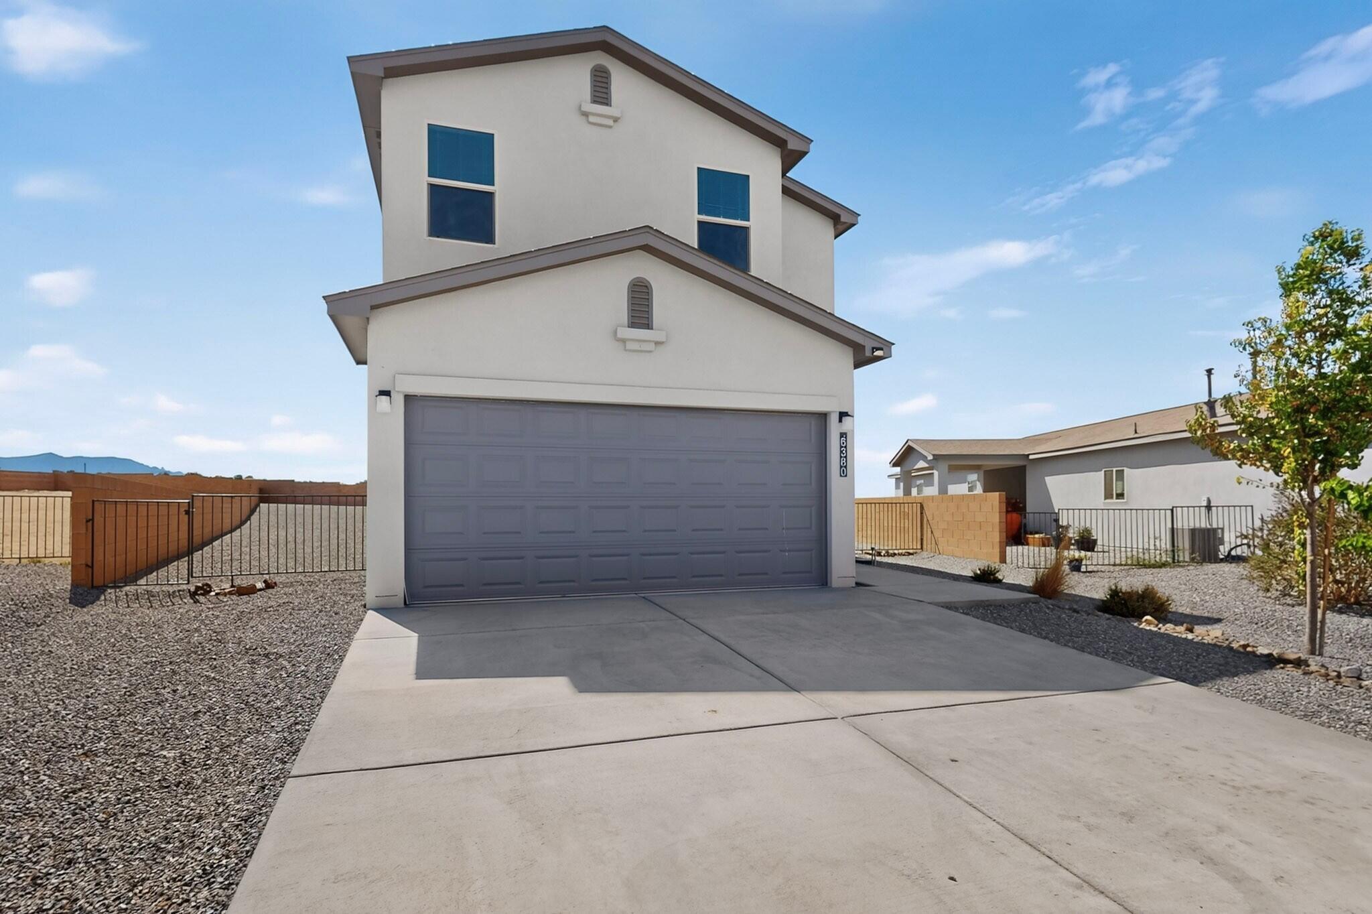
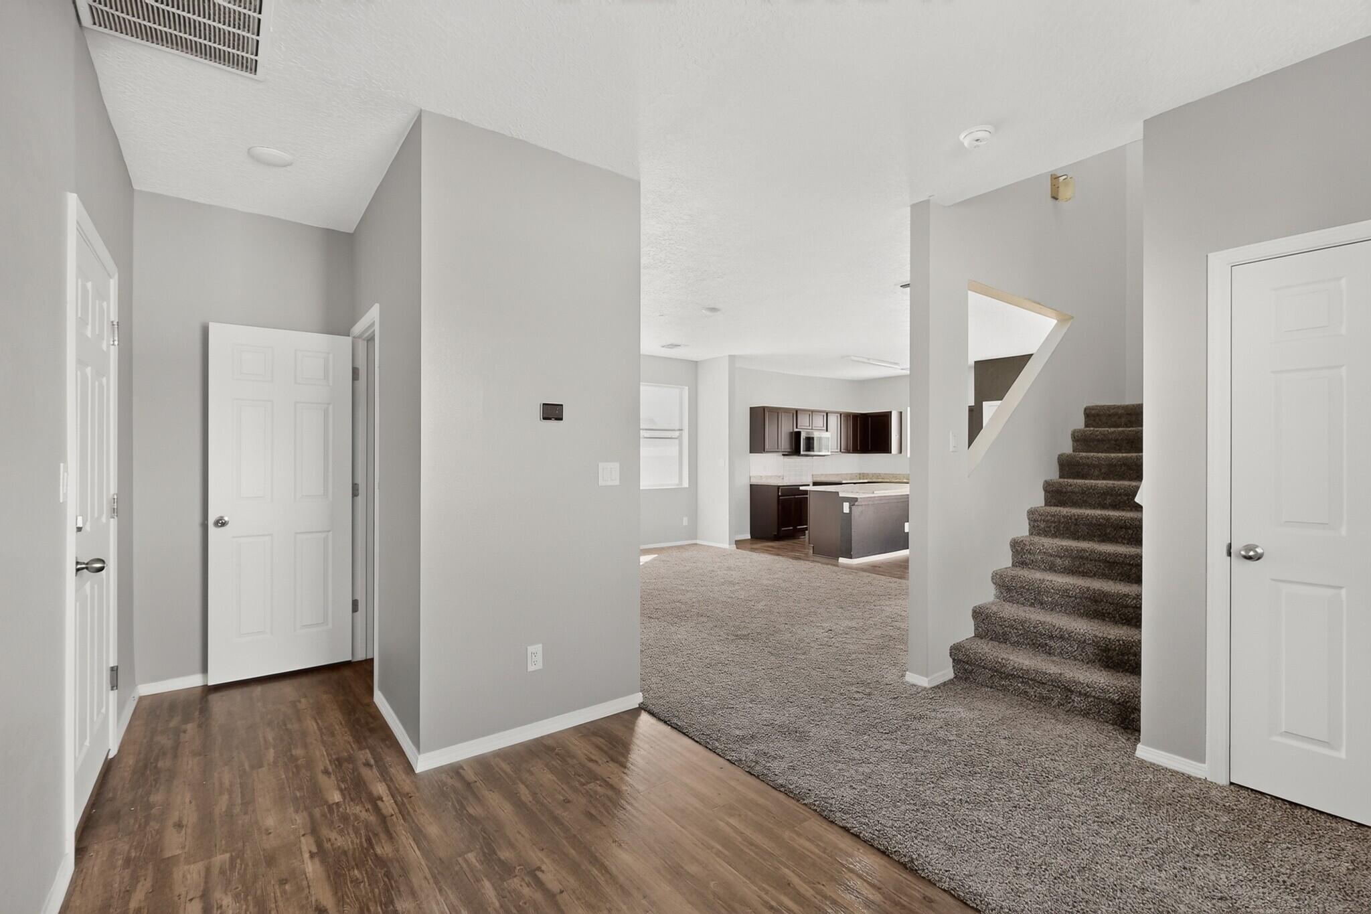
This Popular like new, 4 Bedroom Onyx Floor Plan from Twilight Homes of New Mexico offers a great location, fabulous quarter acre lot, & terrific value! The opportunity to own a newly constructed home (finished Spring of 2025) with no PID and wonderful living spaces, beckons. No Wait for build out.Kitchen features Granite Counter tops, a large island with room for seating, and a pantry. The family room is spacious and has storage. The separate dining room leads to a covered patio area. Master has a large en suite bathroom with walk in shower and ample walk in closet. Laundry room is upstairs with built in storage. 3 additional bedrooms and a well lit full bathroom round out the second level. Looking for an awesome backyard space-this is your home! Plenty of room for fun, relaxation, outdoor structures...Possibilities abound! Backyard zeroscaped. Home is virtually staged in two photos by 3D Casas.

Save
Ask
Tour
Hide
Share
Listing Snapshot
Price 
$409,000
Days On Site 
10 Days
Bedrooms 
4
Inside Area (SqFt) 
1,989 sqft
Total Baths 
3
Full Baths 
1
Partial Baths 
2
Lot Size 
0.25 Acres
Year Built 
2025
MLS® Number 
1110475
Status 
Active
Property Tax 
$4,374.04
HOA/Condo/Coop Fees 
$30 monthly
Sq Ft Source 
Plans
Friends & Family
Recent Activity
a week agoListing updated with changes from the MLS®
a week agoListing first seen on site
General Features
Acres 
0.25
Attached Garage 
Yes
Direction Faces 
West
Disclosures 
Ranm2100 Disclosure
Foundation 
Slab
Garage 
Yes
Garage Spaces 
2
Land Lease 
No
Levels 
Two
Parking 
AttachedGarage
Property Sub Type 
Single Family Residence
Security 
Smoke Detector(s)
Sewer 
Public Sewer
Special Circumstances 
Short Sale
SqFt Total 
1989
Utilities 
Cable AvailableCable ConnectedElectricity AvailableNatural Gas AvailablePhone AvailableWater Connected
Water Source 
Public
Zoning 
R-1
Interior Features
Appliances 
DishwasherFree-Standing Gas RangeDisposal
Cooling 
Flooring 
CarpetLaminate
Heating 
Interior 
Kitchen IslandWalk-In Closet(s)
Laundry Features 
Electric Dryer Hookup
Window Features 
Low Emissivity Windows
Kitchen 
Dimensions - 16.0 x 14.0Level - MainArea - 224
Living Room 
Dimensions - 16.0 x 16.0Level - MainArea - 256
Master Bedroom 
Dimensions - 17.0 x 14.0Level - UpperArea - 238
Save
Ask
Tour
Hide
Share
Exterior Features
Construction Details 
StoneFrameSynthetic Stucco
Exterior 
Private Yard
Fencing 
Back Yard
Lot Features 
Landscaped
Other Structures 
None
Patio And Porch 
CoveredPatio
Road Frontage 
City Street
Roof 
Shingle
Windows/Doors 
Low Emissivity Windows
Community Features
Association Fee 
$30.0
Association Fee Frequency 
Monthly
MLS Area 
160 - Rio Rancho North
Financing Terms Available 
CashConventionalFHAVA Loan
Schools
School District
Unknown
Elementary School
Vista Grande
Middle School
Mountain View
High School
V. Sue Cleveland
Listing courtesy of Castillo Properties


Listing information is provided by Participants of the Southwest MLS, Inc. IDX information is provided exclusively for personal, non-commercial use, and may not be used for any purpose other than to identify prospective properties consumers may be interested in purchasing. Information is deemed reliable but not guaranteed. Copyright 2026, Southwest MLS, Inc..
Data last updated at: 2026-09-15 05:18 PM UTC

Neighborhood & Commute
Source: Walkscore
Disclosure: Community information and market data powered by Constellation Data Labs. Information is deemed reliable but not guaranteed.
Save
Ask
Tour
Hide
Share
Scroll to Top