
Save
Ask
Tour
Hide
$327,000
10 Days On Site
2201 Vista Hermosa RoadJemez Pueblo, NM 87024
For Sale|Manufactured Home|Active
4
Beds
3
Total Baths
3
Full Baths
2,432
SqFt
$134
/SqFt
2002
Built
Subdivision:
JEMEZ CANYON ESTATES UNIT2
County:
Sandoval
Save
Ask
Tour
Hide
Mortgage Calculator
Monthly Payment (Est.)
$1,492Calculator powered by Showcase IDX, a Constellation1 Company. Copyright ©2026 Information is deemed reliable but not guaranteed.
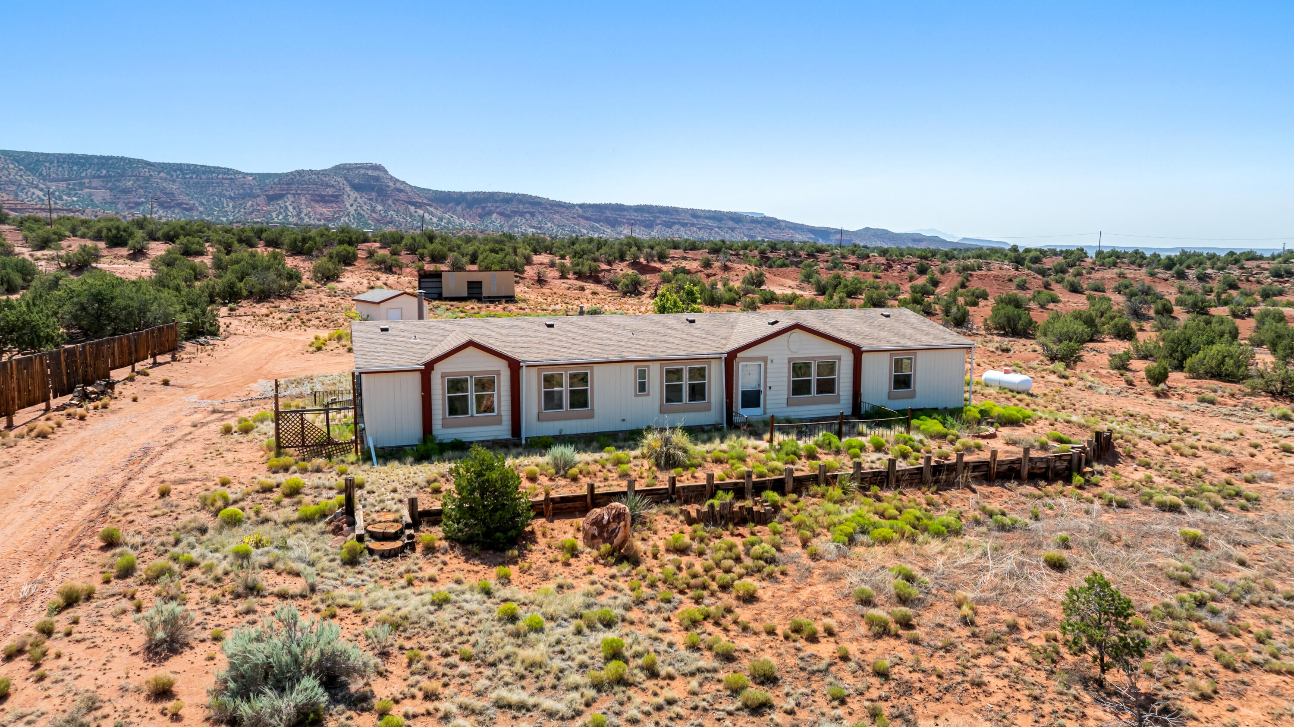
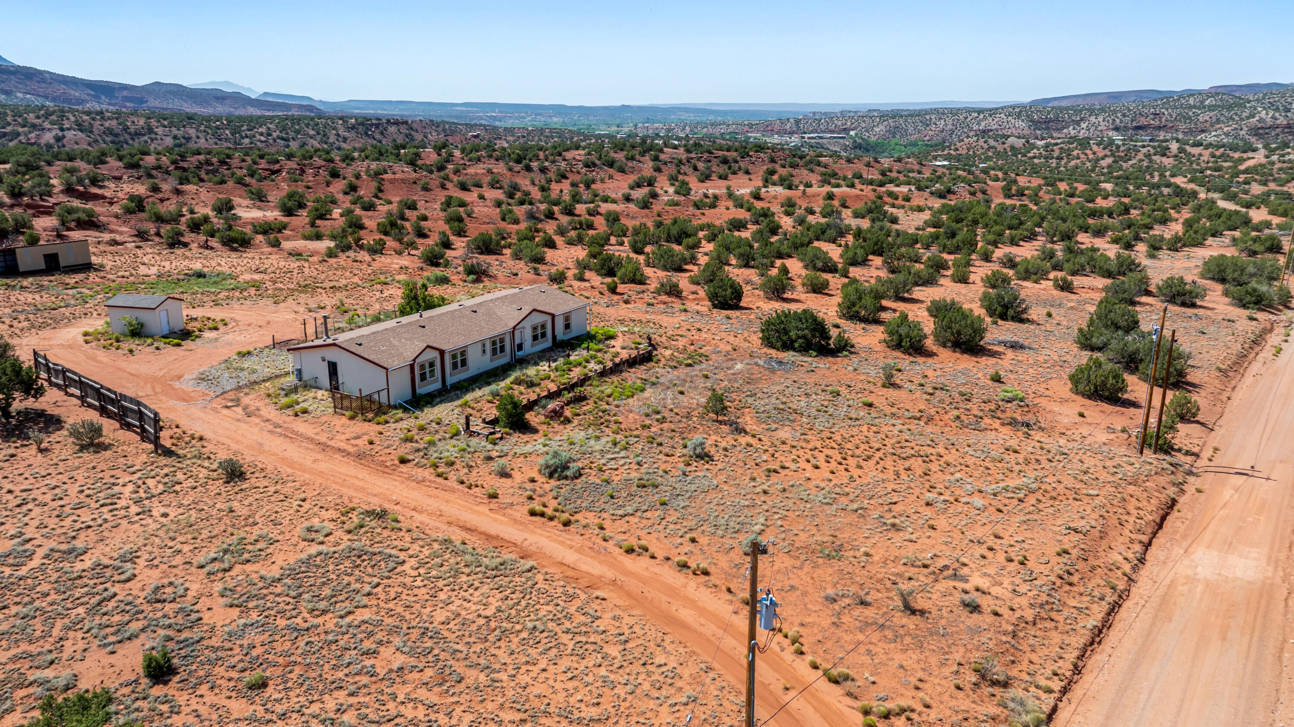
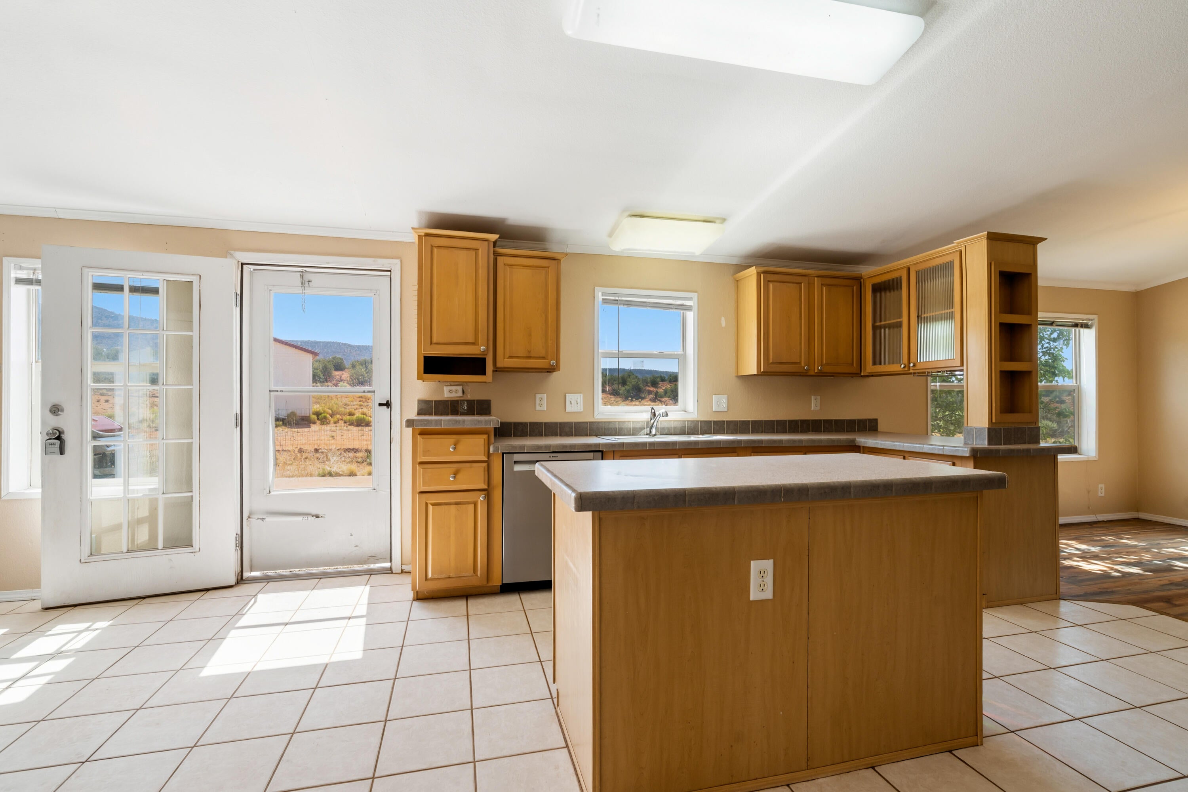
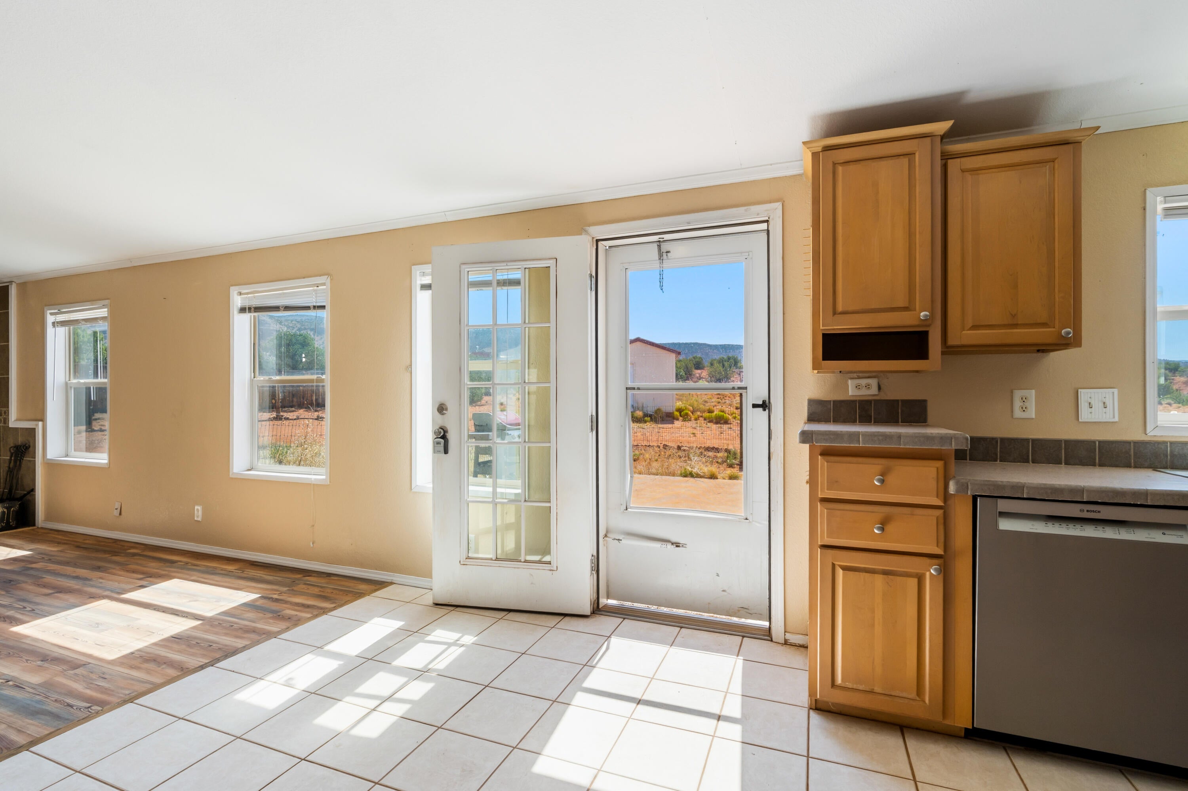
ROOM TO SPREAD OUT AND VIEWS TO LOVE! This spacious 2,464-square-foot home has room for everyone! With an open floor plan, 4 bedrooms, 3 full baths, and a cozy country kitchen with an island and dining area. A roomy main bedroom with a garden tub, separate shower, walk-in closet, and its own office. Stay cozy all winter with central heat and a wonderful wood stove for those cool New Mexico nights. Bring the horses and animals--the barn adds to the country lifestyle and offers plenty of possibilities! Move-in ready and located on a county-maintained road in the beautiful Red Rocks area with stunning Guadalupe Mesa views, just 40 minutes to Rio Rancho and under an hour to Albuquerque or Los Alamos.
Save
Ask
Tour
Hide
Listing Snapshot
Price
$327,000
Days On Site
10 Days
Bedrooms
4
Inside Area (SqFt)
2,432 sqft
Total Baths
3
Full Baths
3
Partial Baths
N/A
Lot Size
1.6 Acres
Year Built
2002
MLS® Number
1110478
Status
Active
Property Tax
$1,616.44
HOA/Condo/Coop Fees
N/A
Sq Ft Source
Plans
Friends & Family
Recent Activity
| a week ago | Listing updated with changes from the MLS® | |
| a week ago | Listing first seen on site |
General Features
Acres
1.6
Additional Property Use
Horses
Direction Faces
West
Disclosures
Ranm2100 Disclosure
Foundation
Permanent
Land Lease
No
Levels
One
Property Sub Type
Manufactured Home
Sewer
Septic Tank
SqFt Total
2432
Style
MobileHome
Utilities
Electricity ConnectedPropaneWater Connected
Water Source
PrivateWell
Zoning
RR
Interior Features
Appliances
DryerDishwasherFree-Standing Gas RangeMicrowaveRefrigeratorWasher
Cooling
Ceiling Fan(s)Evaporative Cooling
Fireplace
Yes
Fireplace Features
Wood Burning
Fireplaces
1
Flooring
CarpetLaminateTile
Heating
CentralForced AirWood Stove
Interior
Breakfast BarCeiling Fan(s)Kitchen IslandSoaking TubWalk-In Closet(s)Master Downstairs
Laundry Features
Electric Dryer Hookup
Window Features
Insulated Windows
Kitchen
Dimensions - 14.0 x 14.0Level - MainArea - 196
Living Room
Dimensions - 17.0 x 15.0Level - MainArea - 255
Master Bedroom
Dimensions - 16.0 x 15.0Level - MainArea - 240
Save
Ask
Tour
Hide
Exterior Features
Construction Details
FrameWood Siding
Exterior
Private Yard
Lot Features
Views
Other Structures
Barn(s)Storage
Patio And Porch
Patio
Road Frontage
County Road
Roof
Shingle
Windows/Doors
Insulated Windows
Community Features
MLS Area
190 - San Ysidro/Jemez Springs
Financing Terms Available
CashConventionalFHAVA Loan
Roads
Dirt
Horse Allowed
Yes
Listing courtesy of Jemez Homes and Land LLC

Listing information is provided by Participants of the Southwest MLS, Inc. IDX information is provided exclusively for personal, non-commercial use, and may not be used for any purpose other than to identify prospective properties consumers may be interested in purchasing. Information is deemed reliable but not guaranteed. Copyright 2026, Southwest MLS, Inc..
Data last updated at: 2026-09-15 07:06 PM UTC
Listing information is provided by Participants of the Southwest MLS, Inc. IDX information is provided exclusively for personal, non-commercial use, and may not be used for any purpose other than to identify prospective properties consumers may be interested in purchasing. Information is deemed reliable but not guaranteed. Copyright 2026, Southwest MLS, Inc..
Data last updated at: 2026-09-15 07:06 PM UTC
Neighborhood & Commute
Source: Walkscore
Disclosure: Community information and market data powered by Constellation Data Labs. Information is deemed reliable but not guaranteed.
Save
Ask
Tour
Hide
Did you know? You can invite friends and family to your search. They can join your search, rate and discuss listings with you.