Save
Ask
Tour
Hide
Share
$825,000
10 Days On Site

6309 Camino Alto Road NW
Albuquerque, NM 87120

For Sale|Single Family Residence|Active
4
Beds
4
Total Baths
3
Full Baths
1
Partial Bath
2,924
SqFt
$282
/SqFt
2017
Built
Subdivision:
Volcano Cliffs Subd
County:
Bernalillo
6309 Camino Alto Road NW6309 Camino Alto Road NW6309 Camino Alto Road NW6309 Camino Alto Road NW
Save
Ask
Tour
Hide
Share

Mortgage Calculator

Monthly Payment (Est.)

$3,764
Calculator powered by Showcase IDX, a Constellation1 Company. Copyright ©2026 Information is deemed reliable but not guaranteed.

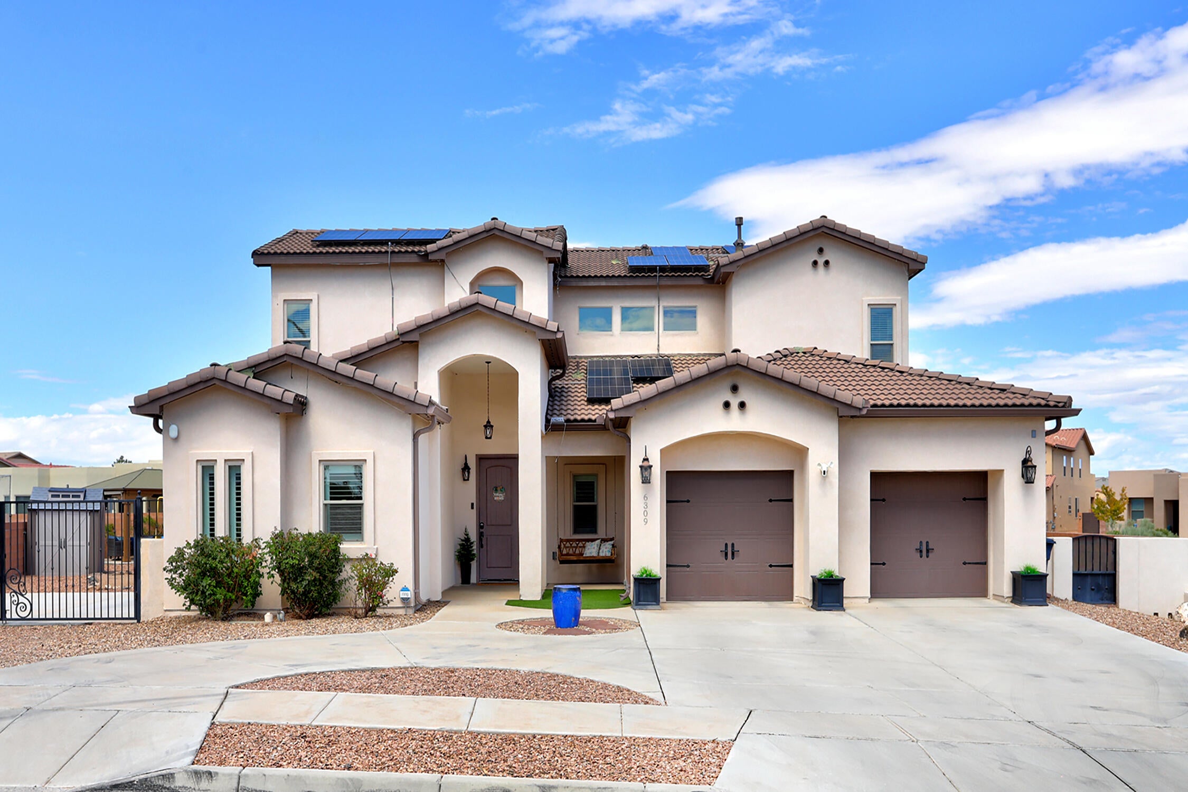
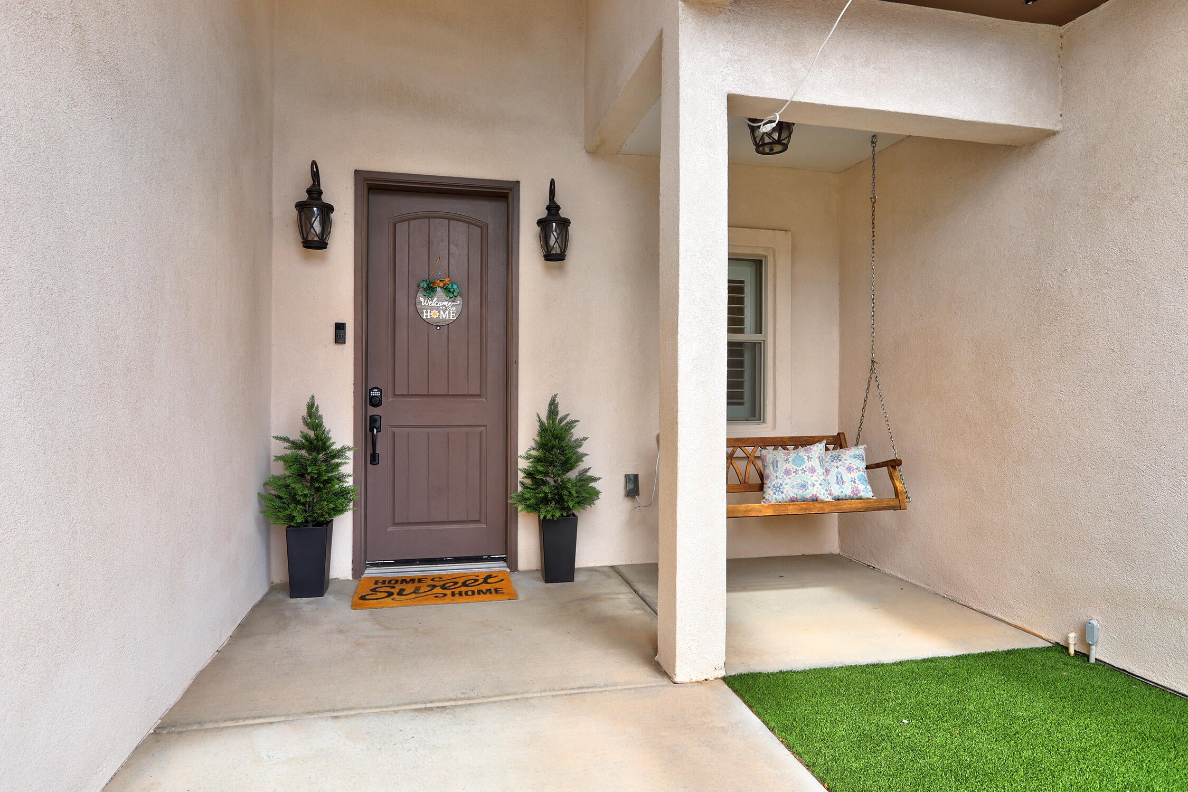
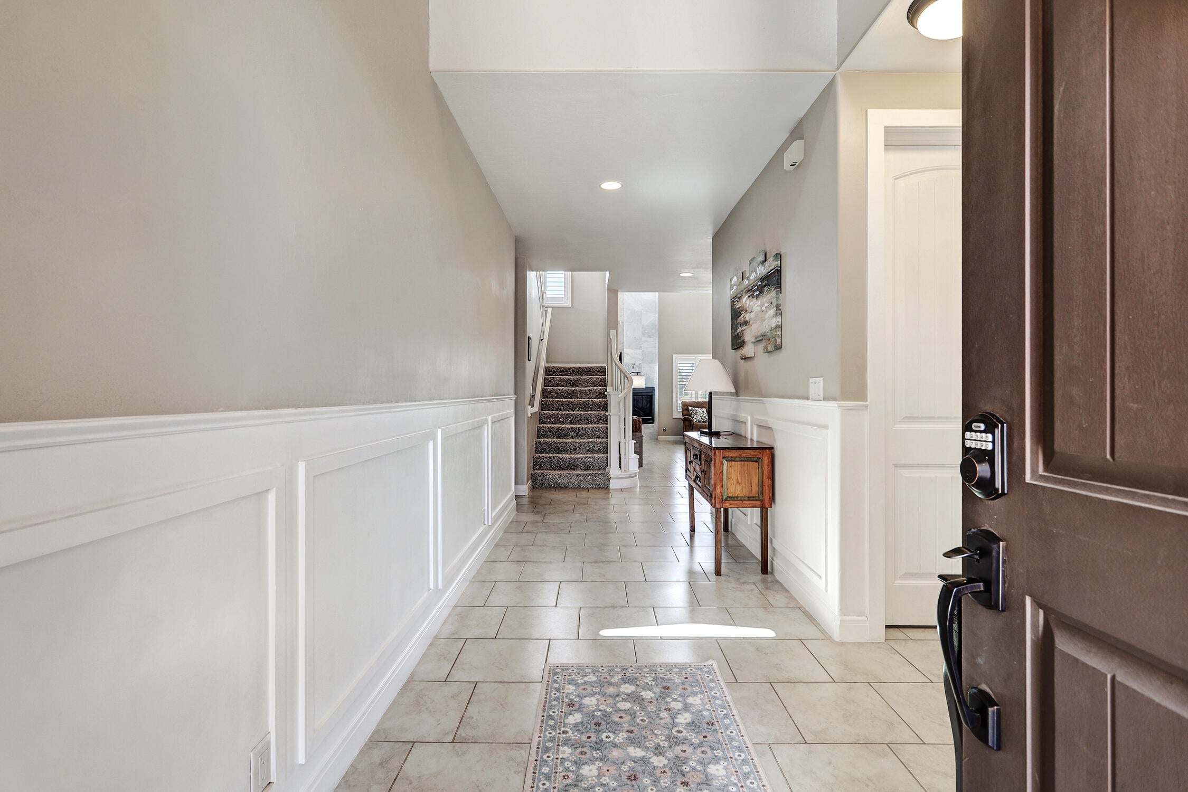
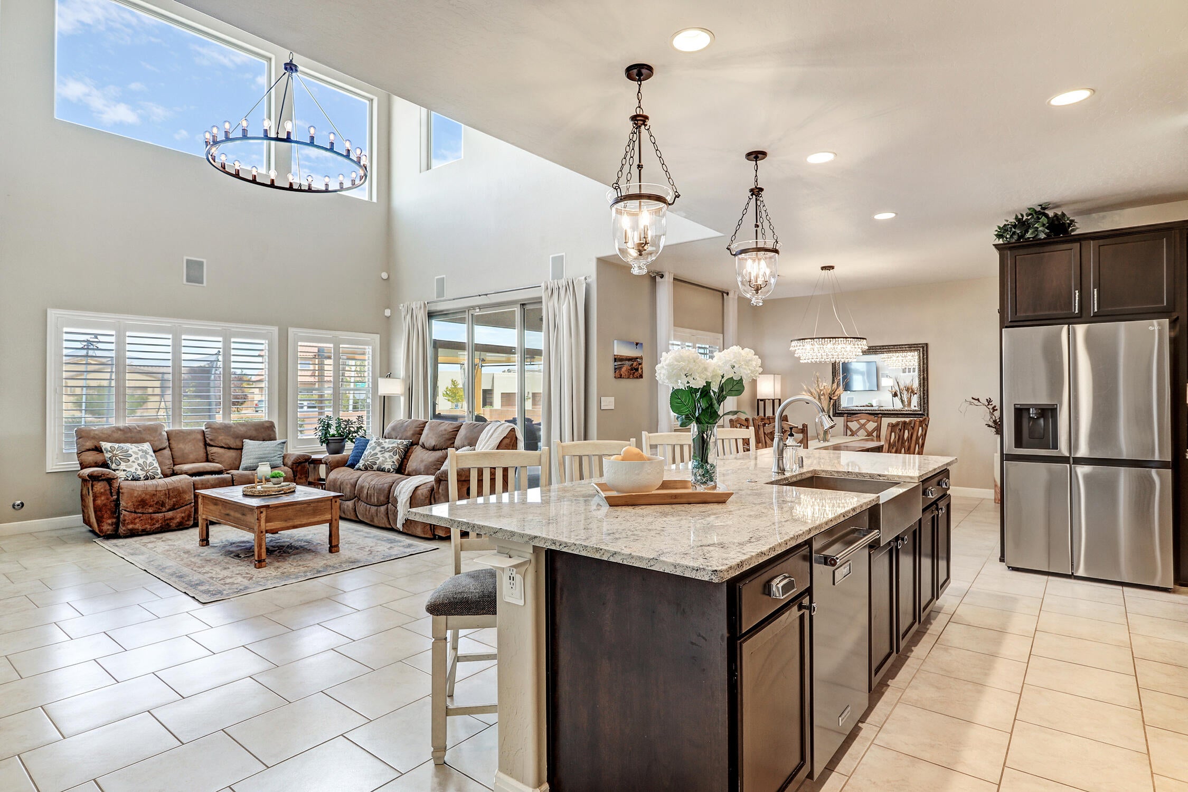
Luxury living awaits in Petroglyph Estates! This exceptional custom two-story home offers breathtaking views, an ideal floor plan, and an impressive array of upgrades designed for both elegance and everyday comfort. Featuring four generously sized bedrooms, including a sought-after main-level primary suite, 31/2 baths, soaring cathedral ceilings, and a stunning floor-to-ceiling marble fireplace that creates a dramatic focal point in the living space. Custom shutters, surround sound, owned solar panels, and an EV charger add style, efficiency, and modern convenience. The beautifully finished backyard is an entertainer's dream, complete with a gazebo, outdoor kitchen, and fire pit. Custom wrought-iron gates open to a private RV pad, providing exceptional versatility. This is a home that truly delivers the luxury, functionality, and indoor-outdoor living today's discerning buyers are looking for.

Save
Ask
Tour
Hide
Share
Listing Snapshot
Price 
$825,000
Days On Site 
10 Days
Bedrooms 
4
Inside Area (SqFt) 
2,924 sqft
Total Baths 
4
Full Baths 
3
Partial Baths 
1
Lot Size 
0.26 Acres
Year Built 
2017
MLS® Number 
1110480
Status 
Active
Property Tax 
$7,642.22
HOA/Condo/Coop Fees 
N/A
Sq Ft Source 
Plans
Friends & Family
Recent Activity
3 days agoListing updated with changes from the MLS®
a week agoListing first seen on site
General Features
Acres 
0.26
Attached Garage 
Yes
Direction Faces 
Southeast
Disclosures 
Ranm2100 Disclosure
Energy Features 
Solar
Garage 
Yes
Garage Spaces 
3
Land Lease 
No
Levels 
Two
Parking 
AttachedGarageGarage Door OpenerRV Access/Parking
Property Sub Type 
Single Family Residence
Security 
Security SystemSmoke Detector(s)
Sewer 
Public Sewer
SqFt Total 
2924
Style 
Custom
Utilities 
Natural Gas AvailableElectricity ConnectedNatural Gas ConnectedSewer ConnectedUnderground UtilitiesWater Connected
Water Source 
Public
Zoning 
R-1D*
Interior Features
Appliances 
OvenBuilt-In Gas RangeConvection OvenDryerDishwasherDisposalMicrowaveRefrigeratorRange HoodWater Softener OwnedSelf Cleaning OvenWasher
Cooling 
Ceiling Fan(s)
Fireplace 
Yes
Fireplace Features 
Blower FanGas Log
Fireplaces 
1
Flooring 
CarpetTile
Heating 
CentralForced AirNatural Gas
Interior 
Ceiling Fan(s)Cathedral Ceiling(s)Entrance FoyerKitchen IslandPantryWalk-In Closet(s)Master Downstairs
Laundry Features 
Washer HookupElectric Dryer HookupGas Dryer Hookup
Window Features 
Low Emissivity Windows
Bedroom 2 
Dimensions - 12.67 x 12.58Level - UpperArea - 159
Bedroom 3 
Dimensions - 14.58 x 11.42Level - UpperArea - 166
Bedroom 4 
Dimensions - 12.58 x 12.0Level - UpperArea - 150
Dining Room 
Dimensions - 13.08 x 11.42Level - MainArea - 149
Kitchen 
Dimensions - 21.5 x 16.33Level - MainArea - 351
Living Room 
Dimensions - 17.42 x 16.83Level - MainArea - 293
Master Bedroom 
Dimensions - 12.58 x 16.5Level - MainArea - 207
Save
Ask
Tour
Hide
Share
Exterior Features
Construction Details 
FrameStucco
Exterior 
Fire PitOutdoor GrillPrivate Yard
Lot Features 
LandscapedViews
Other Structures 
GazeboOutdoor KitchenShed(s)
Patio And Porch 
CoveredPatio
Road Frontage 
City Street
Roof 
Tile
Windows/Doors 
Low Emissivity Windows
Community Features
MLS Area 
110 - Northwest Heights
Financing Terms Available 
CashConventionalVA Loan
Roads 
Paved
Schools
School District
Unknown
Elementary School
Sunset View
Middle School
Tony Hillerman
High School
Volcano Vista
Listing courtesy of Coldwell Banker Legacy


Listing information is provided by Participants of the Southwest MLS, Inc. IDX information is provided exclusively for personal, non-commercial use, and may not be used for any purpose other than to identify prospective properties consumers may be interested in purchasing. Information is deemed reliable but not guaranteed. Copyright 2026, Southwest MLS, Inc..
Data last updated at: 2026-09-15 07:06 PM UTC

Neighborhood & Commute
Source: Walkscore
Disclosure: Community information and market data powered by Constellation Data Labs. Information is deemed reliable but not guaranteed.
Save
Ask
Tour
Hide
Share
Scroll to Top