Save
Ask
Tour
Hide
Share
$428,000
10 Days On Site

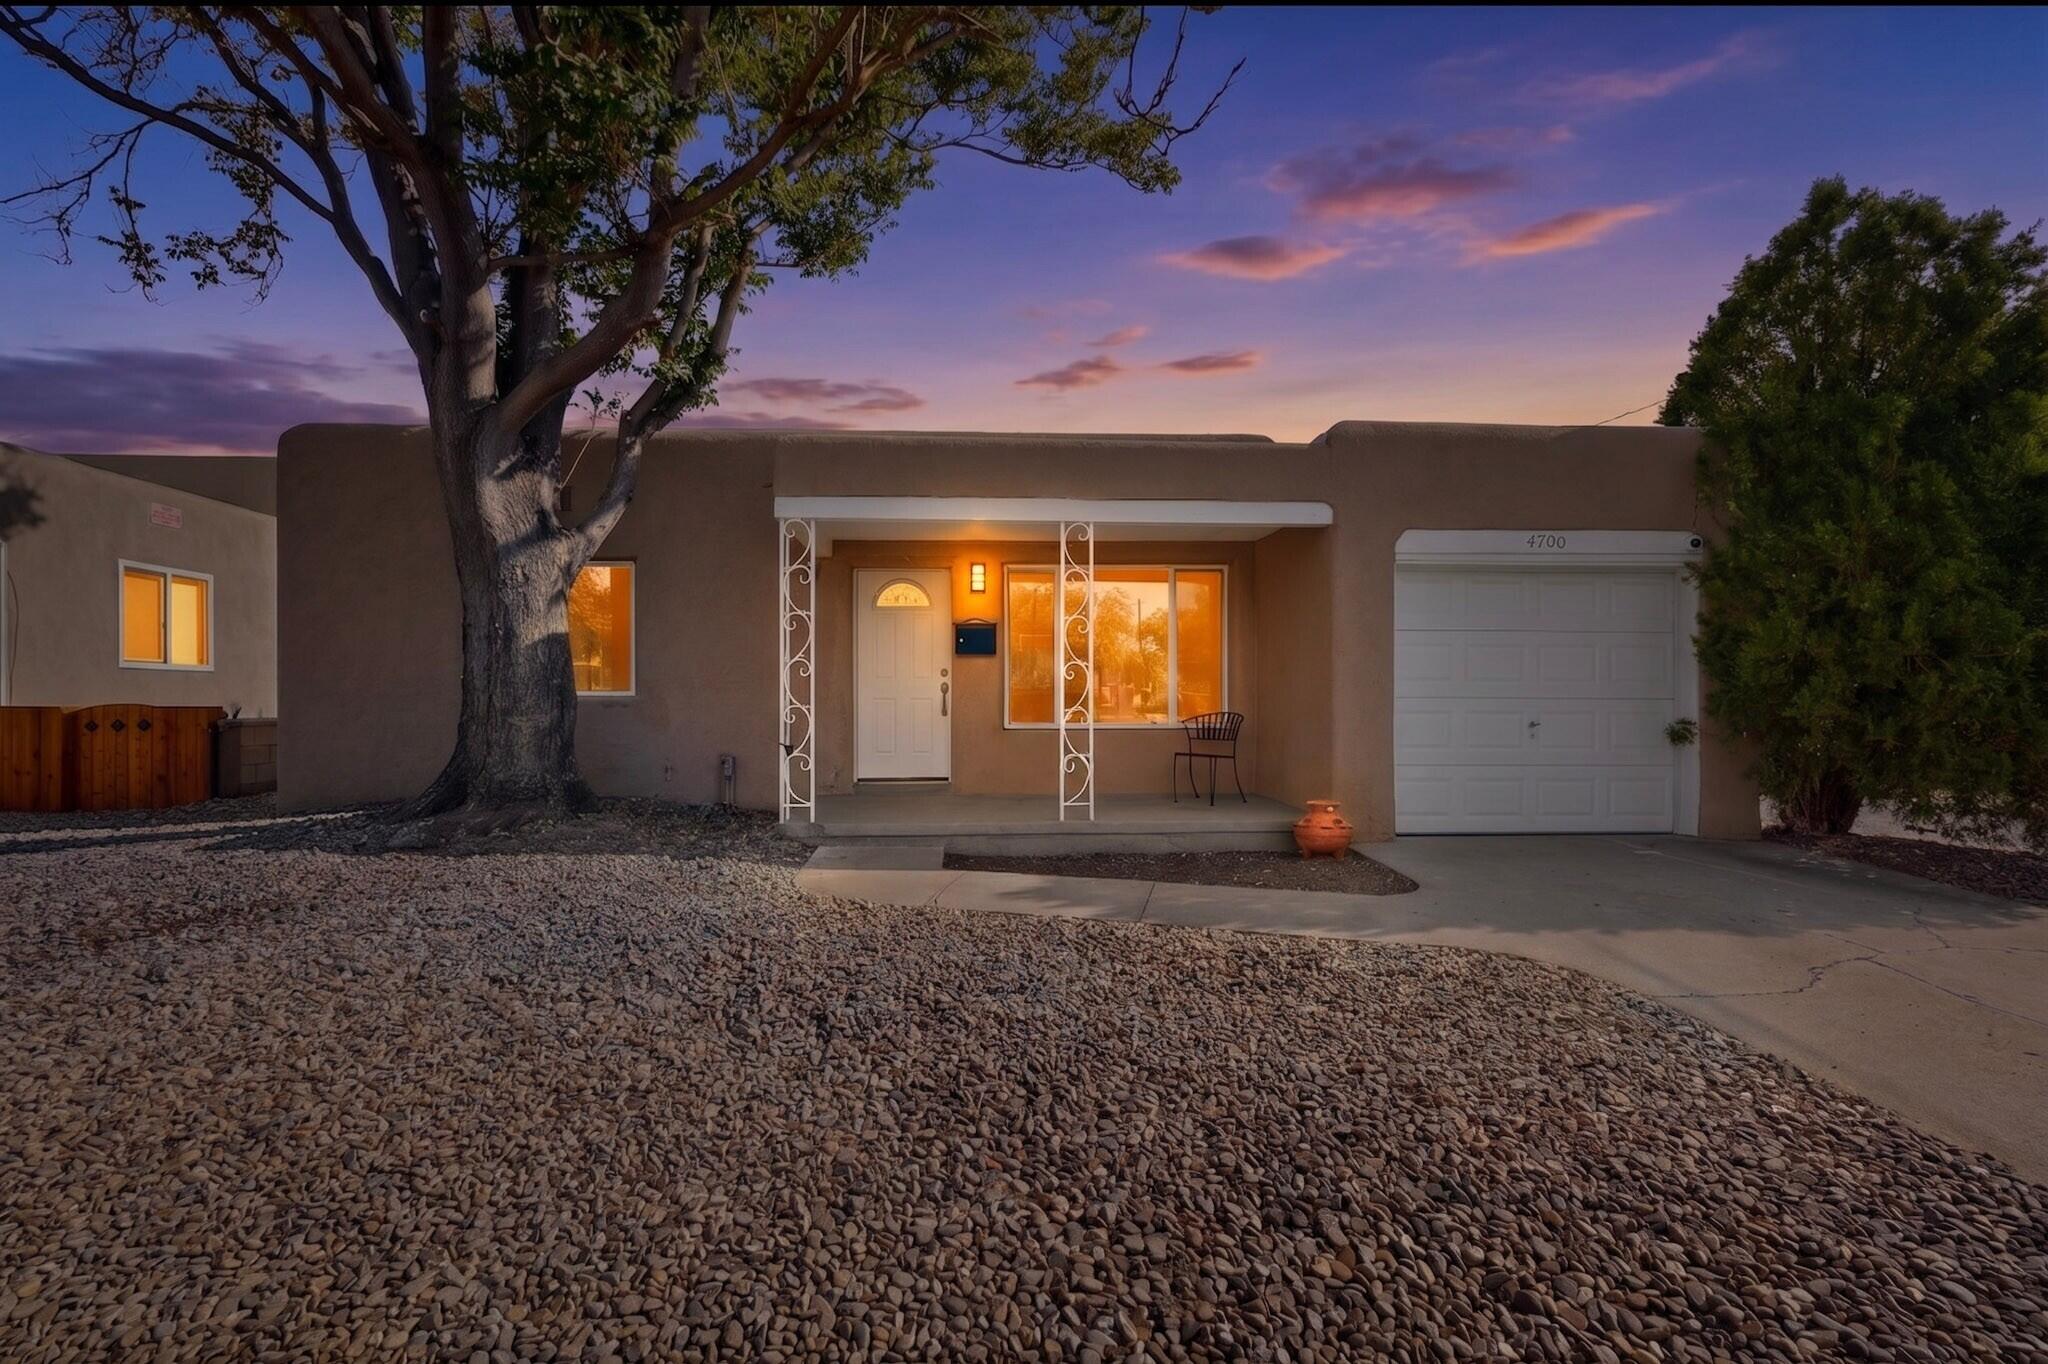
4700 Crest Avenue SE
Albuquerque, NM 87108

For Sale|Single Family Residence|Active
3
Beds
3
Total Baths
3
Full Baths
1,805
SqFt
$237
/SqFt
1950
Built
Subdivision:
Ridgecrest Addition
County:
Bernalillo
4700 Crest Avenue SE4700 Crest Avenue SE4700 Crest Avenue SE4700 Crest Avenue SE
Save
Ask
Tour
Hide
Share

Mortgage Calculator

Monthly Payment (Est.)

$1,953
Calculator powered by Showcase IDX, a Constellation1 Company. Copyright ©2026 Information is deemed reliable but not guaranteed.

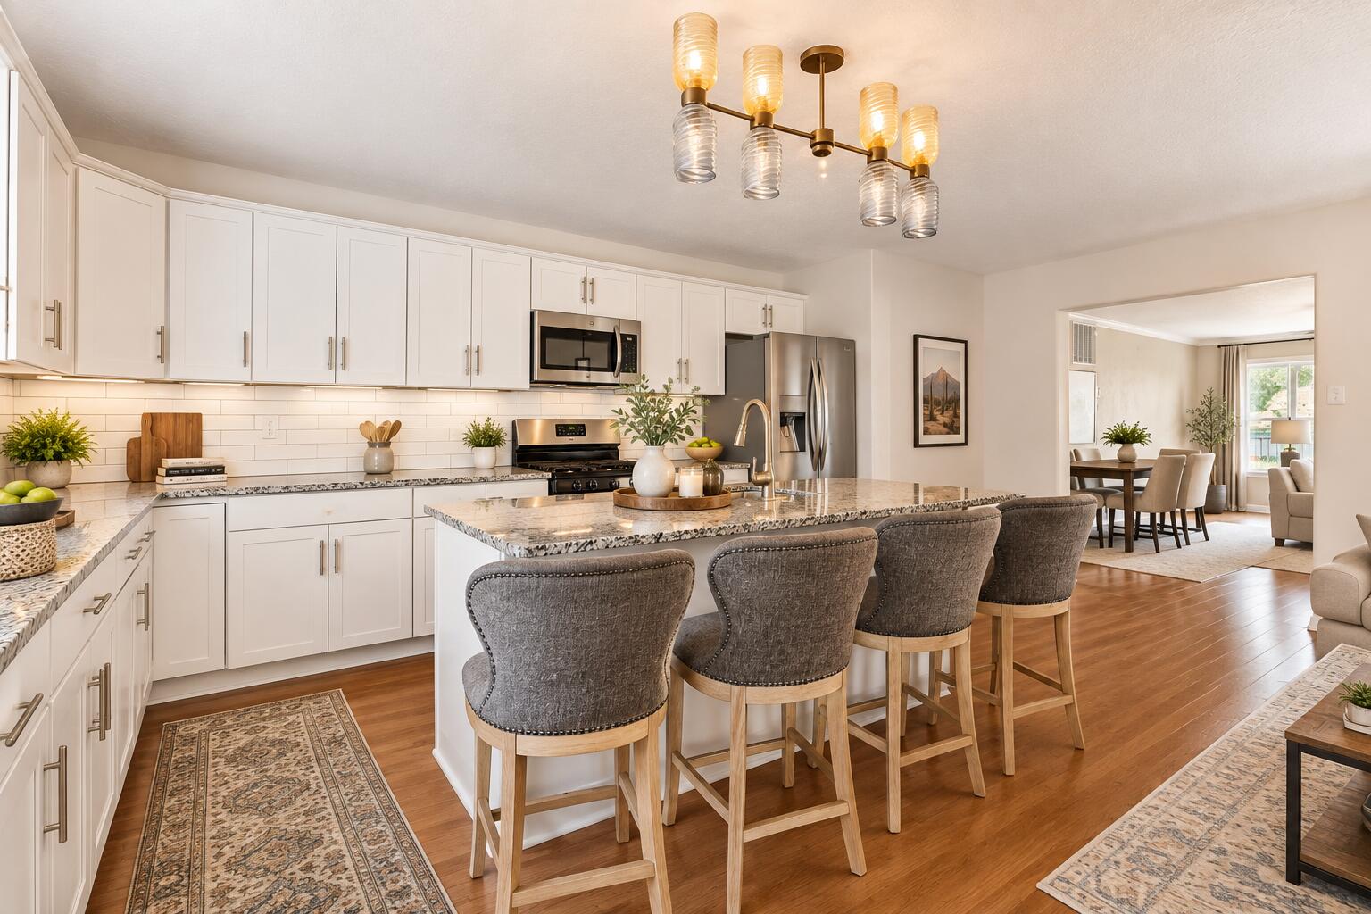
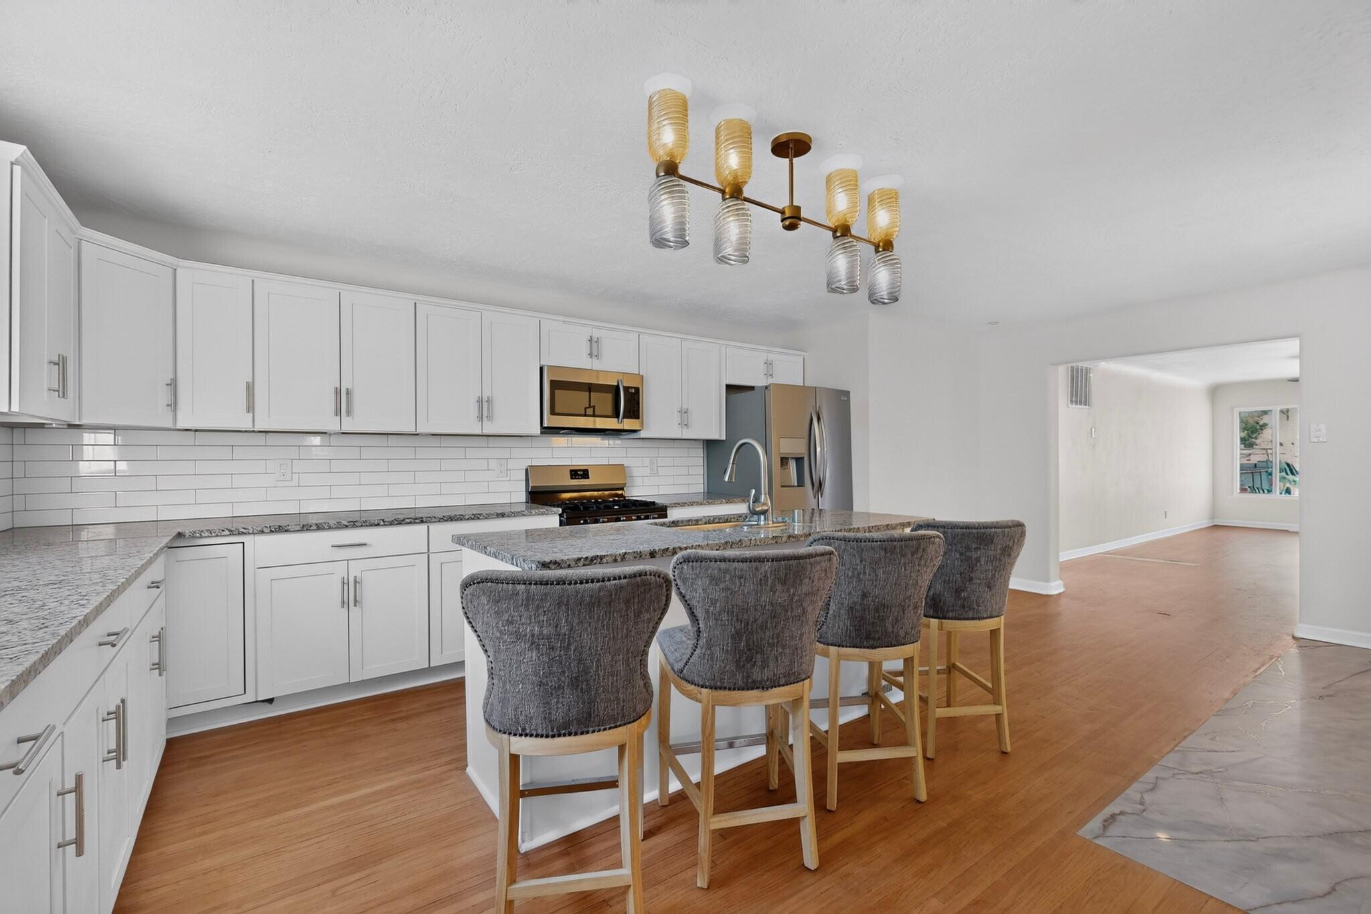
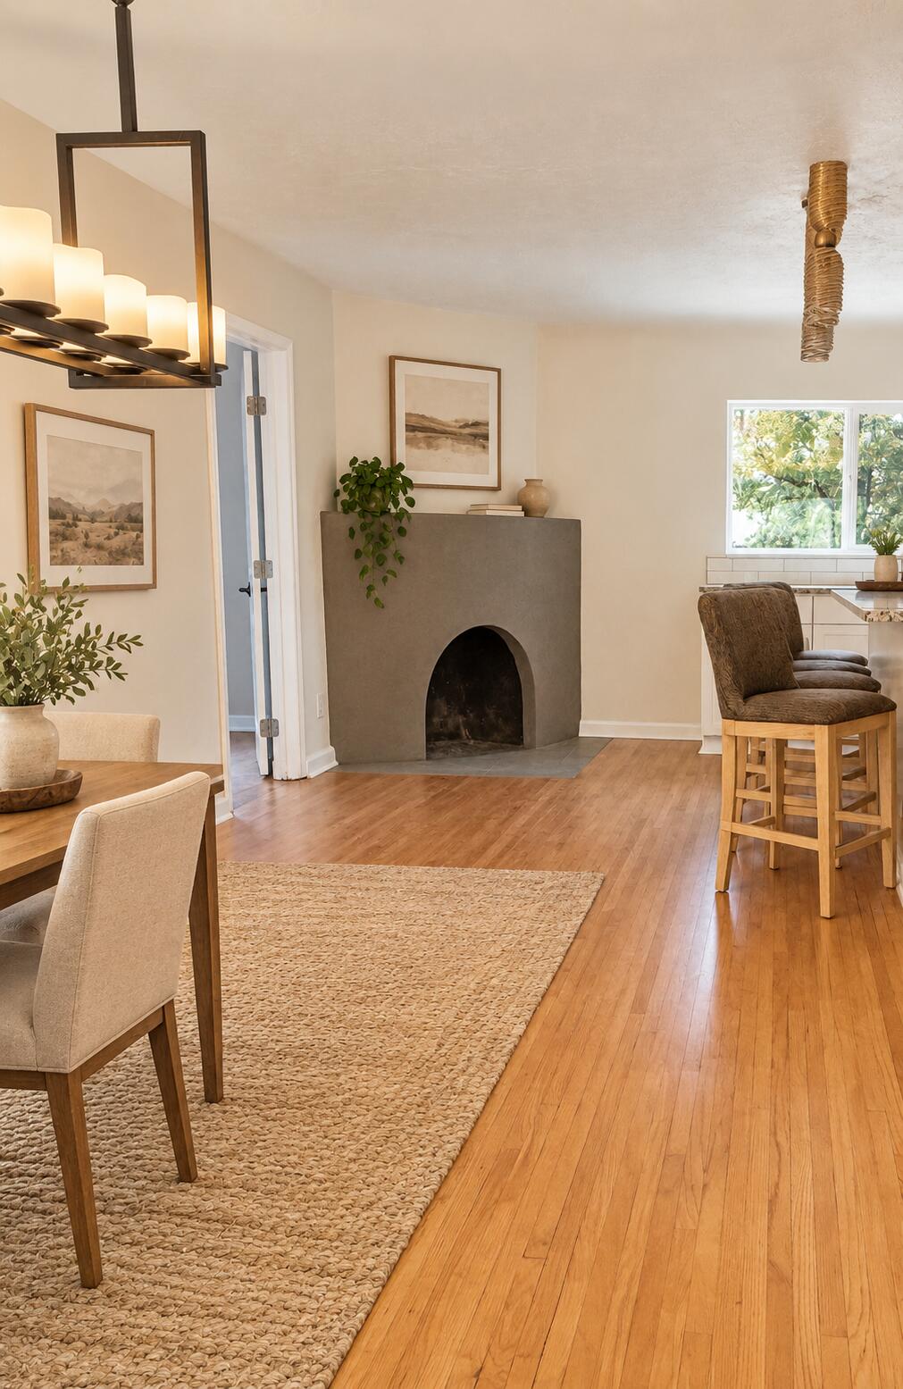
Welcome home to this beautifully updated three bedroom, three bath gem in the heart of Ridge Crest, Albuquerque. Offering over 1800 square feet of thoughtfully flowing living space, this home boasts gorgeous hardwood floors and abundant character throughout. The updated kitchen shines with granite countertops, newer cabinetry, newer appliances, and a charming fireplace that adds warmth and ambiance to the heart of the home.Major systems have all been thoughtfully updated, including: New Water Heater, Newer windows, New Dishwasher, Newer TPO Roofing, a brand new heating and cooling system and here's the showstopper: a fully paid off solar energy system that can dramatically reduce your electric bills. Utilities are included, which is a rare bonus buyers will love.Step outside to a spacious backyard on a generous lot, perfect for entertaining or relaxing. There's also a one car garage and a good sized Tiled laundry room for everyday convenience. This home truly has it all: updated, efficient, and full of character.

Save
Ask
Tour
Hide
Share
Listing Snapshot
Price 
$428,000
Days On Site 
10 Days
Bedrooms 
3
Inside Area (SqFt) 
1,805 sqft
Total Baths 
3
Full Baths 
3
Partial Baths 
N/A
Lot Size 
0.14 Acres
Year Built 
1950
MLS® Number 
1110488
Status 
Active
Property Tax 
$5,207.78
HOA/Condo/Coop Fees 
N/A
Sq Ft Source 
Plans
Friends & Family
Recent Activity
15 hours agoListing updated with changes from the MLS®
3 days agoPrice changed to $428,000
a week agoListing first seen on site
General Features
Acres 
0.14
Attached Garage 
Yes
Direction Faces 
North
Disclosures 
Lead Based Paint Disclosure, Ranm2100 Disclosure
Energy Features 
Solar
Garage 
Yes
Garage Spaces 
1
Land Lease 
No
Levels 
One
Parking 
AttachedGarage
Property Sub Type 
Single Family Residence
Sewer 
Public Sewer
SqFt Total 
1805
Style 
Custom
Utilities 
Cable AvailableNatural Gas AvailableCable ConnectedElectricity ConnectedNatural Gas ConnectedPhone ConnectedSewer ConnectedWater Connected
Water Source 
Public
Zoning 
R-1B*
Interior Features
Appliances 
DishwasherFree-Standing Gas RangeDisposalMicrowaveRefrigerator
Cooling 
Ceiling Fan(s)
Fireplace 
Yes
Fireplace Features 
Wood Burning
Fireplaces 
1
Flooring 
TileWood
Heating 
CentralForced AirNatural Gas
Interior 
Breakfast BarCeiling Fan(s)High Speed InternetKitchen IslandWalk-In Closet(s)Master Downstairs
Laundry Features 
Washer HookupElectric Dryer HookupGas Dryer Hookup
Window Features 
Skylight(s)Double Pane WindowsInsulated Windows
Kitchen 
Dimensions - 22.0 x 16.0Level - MainArea - 352
Living Room 
Dimensions - 26.0 x 13.0Level - MainArea - 338
Master Bedroom 
Dimensions - 16.0 x 11.0Level - MainArea - 176
Save
Ask
Tour
Hide
Share
Exterior Features
Construction Details 
FrameStucco
Exterior 
Private EntrancePrivate Yard
Fencing 
Back Yard
Lot Features 
Corner LotLandscaped
Patio And Porch 
PatioCovered
Road Frontage 
City Street
Windows/Doors 
Skylight(s)Double Pane WindowsInsulated Windows
Community Features
MLS Area 
42 - UNM South
Financing Terms Available 
CashConventionalFHAVA Loan
Roads 
Asphalt
Schools
School District
Unknown
Elementary School
Whittier
Middle School
Wilson
High School
Highland
Listing courtesy of Berkshire Hathaway NM Prop


Listing information is provided by Participants of the Southwest MLS, Inc. IDX information is provided exclusively for personal, non-commercial use, and may not be used for any purpose other than to identify prospective properties consumers may be interested in purchasing. Information is deemed reliable but not guaranteed. Copyright 2026, Southwest MLS, Inc..
Data last updated at: 2026-09-15 06:14 PM UTC

Neighborhood & Commute
Source: Walkscore
Disclosure: Community information and market data powered by Constellation Data Labs. Information is deemed reliable but not guaranteed.
Save
Ask
Tour
Hide
Share
Scroll to Top