
Save
Ask
Tour
Hide
$235,000
9 Days On Site
2346 Valencia Drive NEAlbuquerque, NM 87110
Single Family Residence|Pending
2
Beds
1
Total Bath
1
Full Bath
912
SqFt
$258
/SqFt
1951
Built
Subdivision:
H New Kimo Add
County:
Bernalillo
Save
Ask
Tour
Hide
Mortgage Calculator
Monthly Payment (Est.)
$1,072Calculator powered by Showcase IDX, a Constellation1 Company. Copyright ©2026 Information is deemed reliable but not guaranteed.
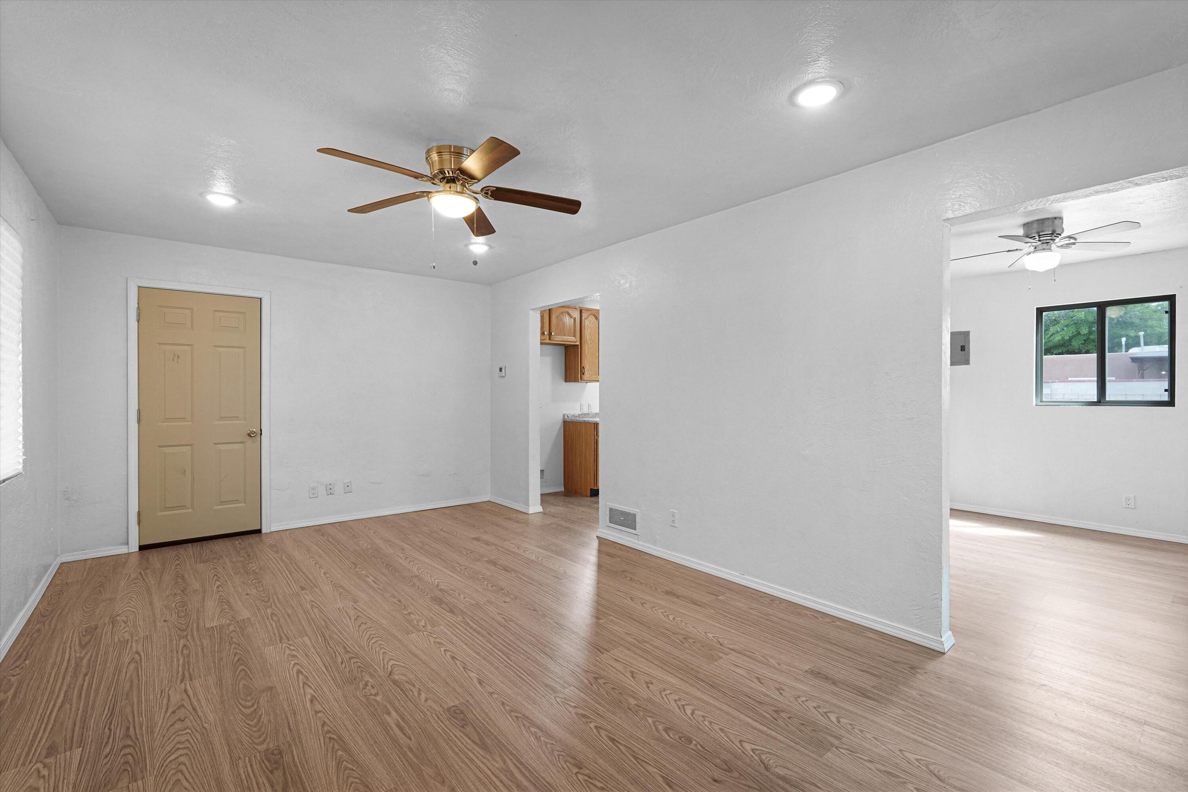
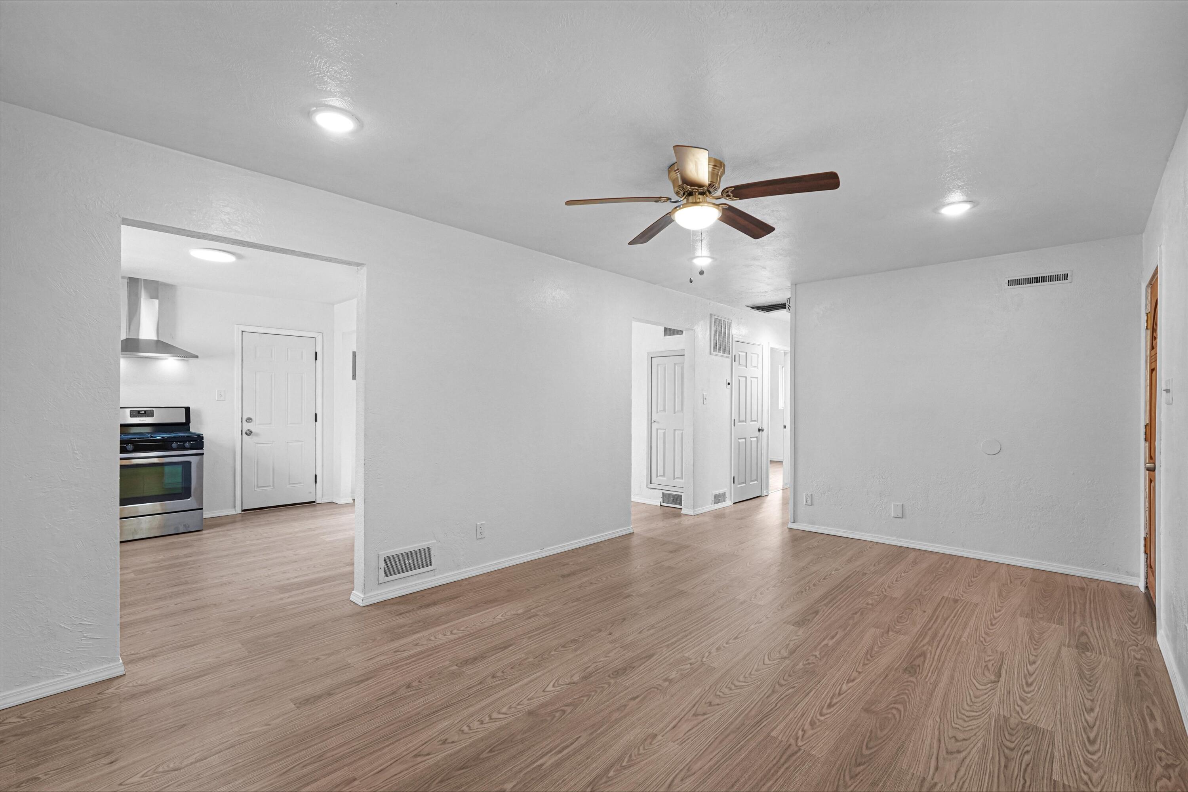
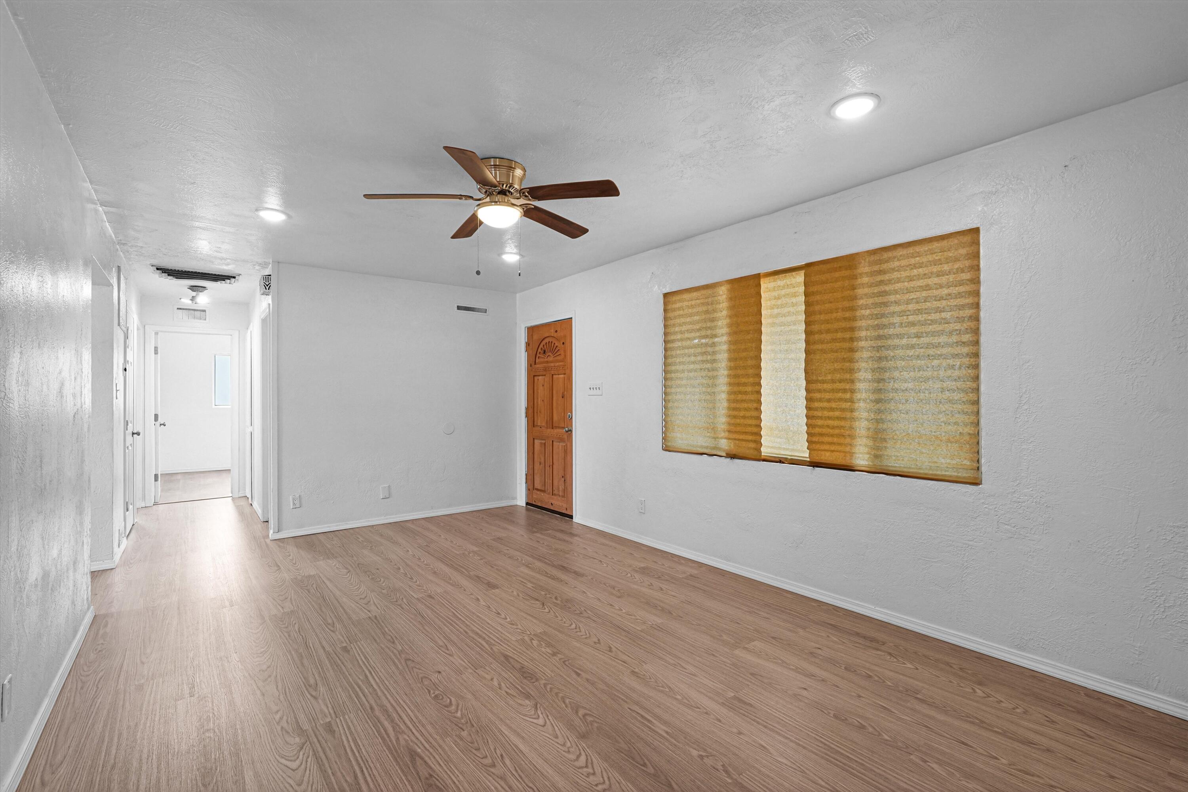
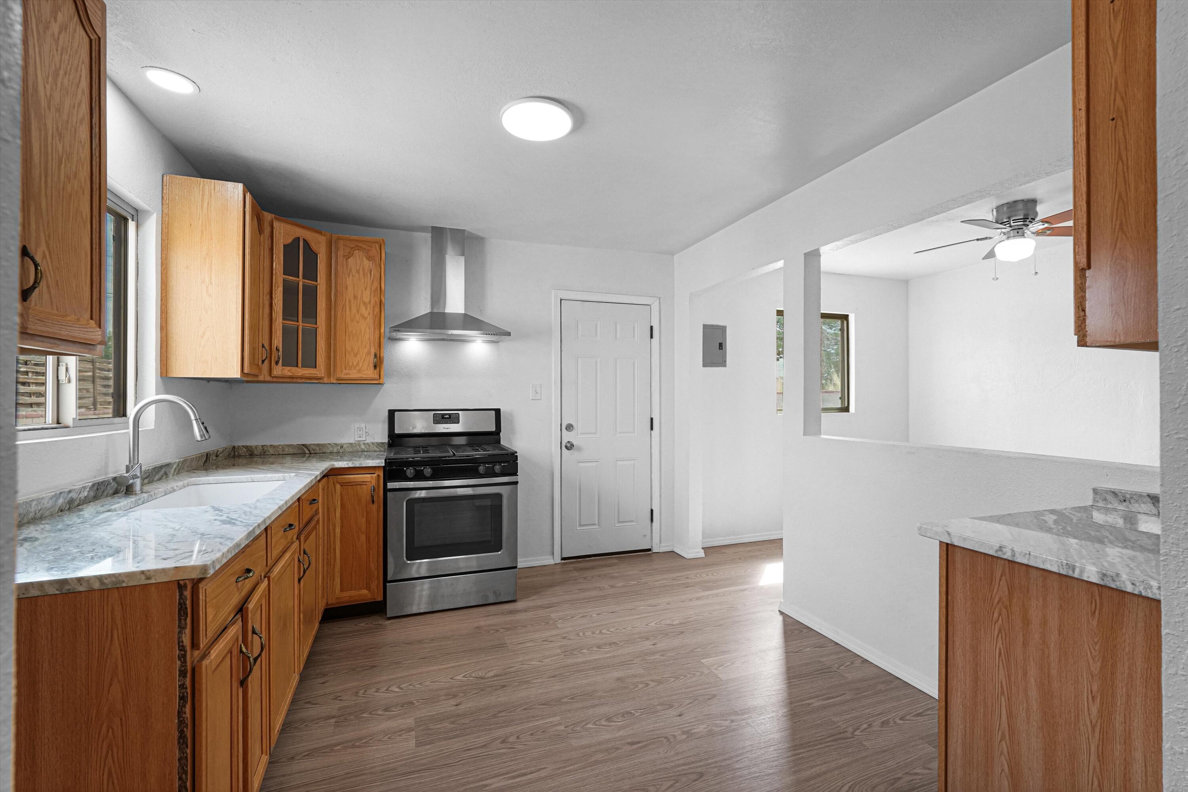
Cute as a button! This charming single-story home features two bedrooms, a one-car garage, and no carpet throughout. Major updates completed within the last two to four years include the furnace, evaporative cooler, roof, windows, and stucco. The spacious backyard provides a blank canvas to create your dream outdoor retreat. Conveniently located near I-40, Uptown, and UNM, this home offers comfort, thoughtful updates, and easy access to shopping, dining, and entertainment.
Save
Ask
Tour
Hide
Listing Snapshot
Price
$235,000
Days On Site
9 Days
Bedrooms
2
Inside Area (SqFt)
912 sqft
Total Baths
1
Full Baths
1
Partial Baths
N/A
Lot Size
0.16 Acres
Year Built
1951
MLS® Number
1110510
Status
Pending
Property Tax
$2,609.08
HOA/Condo/Coop Fees
N/A
Sq Ft Source
Plans
Friends & Family
Recent Activity
| 5 days ago | Listing updated with changes from the MLS® | |
| a week ago | Status changed to Pending | |
| a week ago | Listing first seen on site |
General Features
Acres
0.16
Attached Garage
Yes
Direction Faces
West
Disclosures
Lead Based Paint Disclosure, Ranm2100 Disclosure
Garage
Yes
Garage Spaces
1
Land Lease
No
Levels
One
Parking
AttachedGarage
Property Sub Type
Single Family Residence
Sewer
Public Sewer
SqFt Total
912
Utilities
Natural Gas AvailableElectricity ConnectedNatural Gas ConnectedSewer ConnectedWater Connected
Water Source
Public
Zoning
R-1A*
Interior Features
Appliances
Range Hood
Cooling
Evaporative Cooling
Flooring
Laminate
Heating
Central
Interior
Master Downstairs
Laundry Features
Electric Dryer Hookup
Bedroom 2
Dimensions - 10.1 x 11.4Level - MainArea - 115
Kitchen
Dimensions - 10.3 x 11.5Level - MainArea - 118
Living Room
Dimensions - 11.4 x 18.1Level - MainArea - 206
Master Bedroom
Dimensions - 13.4 x 11.5Level - MainArea - 154
Save
Ask
Tour
Hide
Exterior Features
Construction Details
FrameStucco
Exterior
Private Yard
Roof
Flat
Community Features
MLS Area
41 - Uptown
Financing Terms Available
CashConventionalFHAVA Loan
Schools
School District
Unknown
Elementary School
Zuni
Middle School
McKinley
High School
Del Norte
Listing courtesy of Keller Williams Realty

Listing information is provided by Participants of the Southwest MLS, Inc. IDX information is provided exclusively for personal, non-commercial use, and may not be used for any purpose other than to identify prospective properties consumers may be interested in purchasing. Information is deemed reliable but not guaranteed. Copyright 2026, Southwest MLS, Inc..
Data last updated at: 2026-09-15 07:01 PM UTC
Listing information is provided by Participants of the Southwest MLS, Inc. IDX information is provided exclusively for personal, non-commercial use, and may not be used for any purpose other than to identify prospective properties consumers may be interested in purchasing. Information is deemed reliable but not guaranteed. Copyright 2026, Southwest MLS, Inc..
Data last updated at: 2026-09-15 07:01 PM UTC
Neighborhood & Commute
Source: Walkscore
Disclosure: Community information and market data powered by Constellation Data Labs. Information is deemed reliable but not guaranteed.
Save
Ask
Tour
Hide
Did you know? You can invite friends and family to your search. They can join your search, rate and discuss listings with you.