Save
Ask
Tour
Hide
Share
$208,000
9 Days On Site

3501 Juan Tabo Boulevard NE H3
Albuquerque, NM 87111

For Sale|Condominium|Active
2
Beds
2
Total Baths
1
Full Bath
1
Partial Bath
1,044
SqFt
$199
/SqFt
1972
Built
Subdivision:
Sandia Plaza
County:
Bernalillo
3501 Juan Tabo Boulevard NE H33501 Juan Tabo Boulevard NE H3
Save
Ask
Tour
Hide
Share

Mortgage Calculator

Monthly Payment (Est.)

$949
Calculator powered by Showcase IDX, a Constellation1 Company. Copyright ©2026 Information is deemed reliable but not guaranteed.

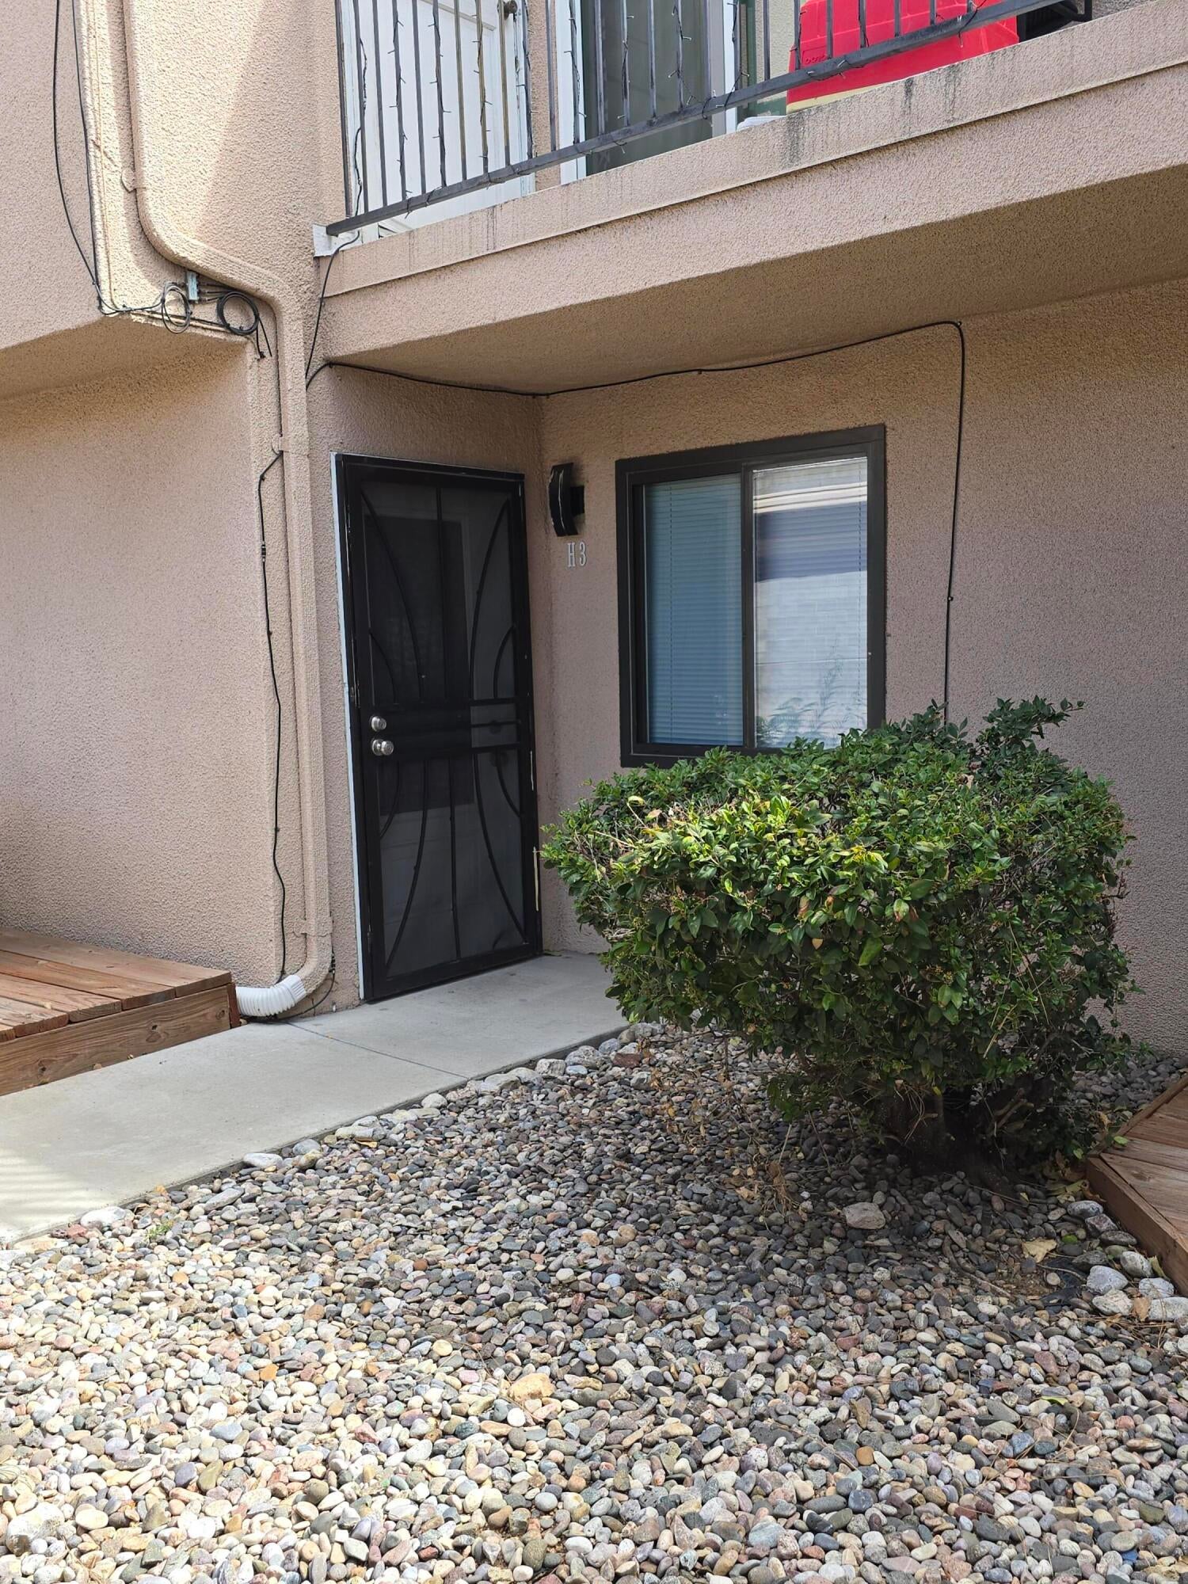
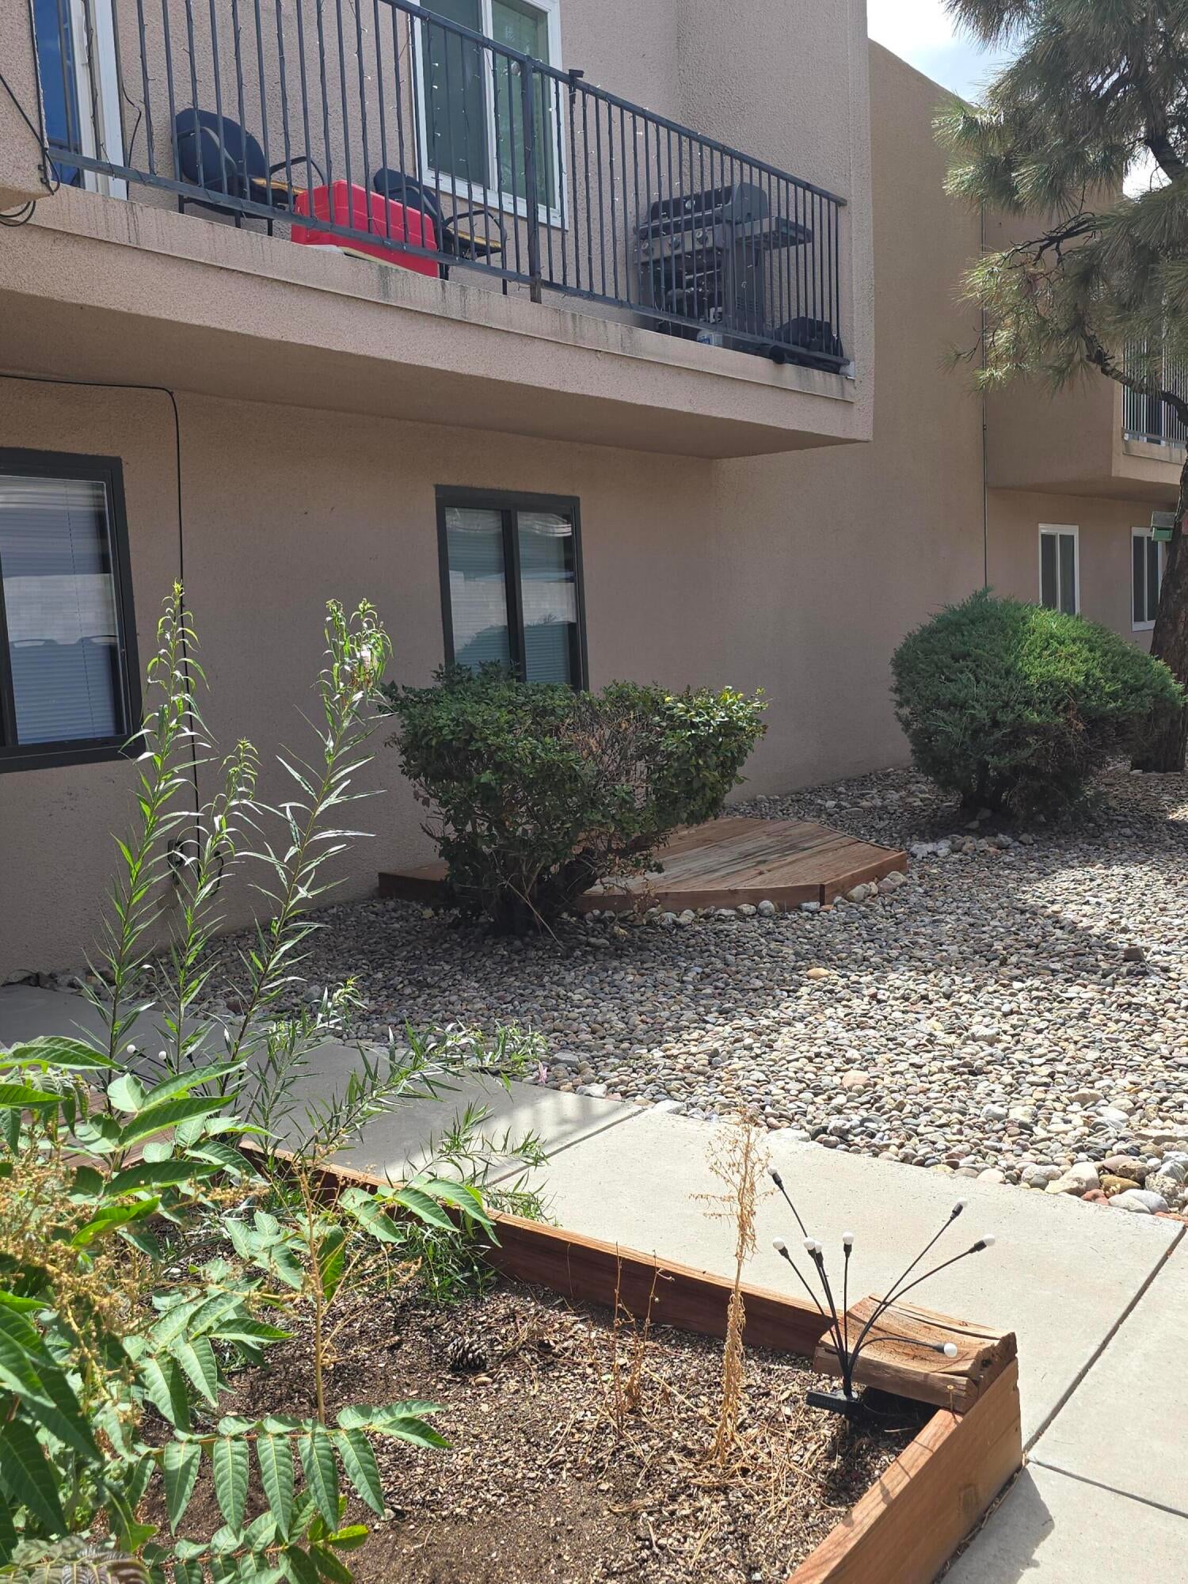
New to the market, this two-bedroom, two-bathroom condo brings together an approachable price point, a practical layout, and a sought-after Northeast Albuquerque location. With 1,044 square feet, the home offers enough room to spread out without giving you a whole weekend of housework. That is what Saturdays are for--anything else.The floor plan makes the setup comfortable for everyday living, guests, roommates, or a home office. The primary bedroom can serve as a restful retreat, while the second bedroom keeps your options open. Straightforward proportions make furnishing simple and help every square foot earn its keep.Finding this gem at this price is a deal you can't afford to pass up whether you occupy the unit or use it for your best investment option.

Save
Ask
Tour
Hide
Share
Listing Snapshot
Price 
$208,000
Days On Site 
9 Days
Bedrooms 
2
Inside Area (SqFt) 
1,044 sqft
Total Baths 
2
Full Baths 
1
Partial Baths 
1
Lot Size 
N/A
Year Built 
1972
MLS® Number 
1110532
Status 
Active
Property Tax 
$2,353.28
HOA/Condo/Coop Fees 
$370.84 monthly
Sq Ft Source 
Appraiser
Friends & Family
Recent Activity
a week agoListing updated with changes from the MLS®
a week agoListing first seen on site
General Features
Direction Faces 
North
Disclosures 
Lead Based Paint Disclosure, Ranm2100 Disclosure
Land Lease 
No
Levels 
One
Number Of Stories 
2
Property Sub Type 
Condominium
Sewer 
Public Sewer
SqFt Total 
1044
Utilities 
Natural Gas AvailableCable AvailableElectricity ConnectedNatural Gas ConnectedPhone AvailableSewer ConnectedWater Connected
Water Source 
Public
Zoning 
R-ML*
Interior Features
Appliances 
DishwasherFree-Standing Electric RangeRefrigerator
Cooling 
Flooring 
Laminate
Heating 
CentralForced Air
Interior 
Walk-In Closet(s)Master Downstairs
Laundry Features 
Electric Dryer Hookup
Window Features 
Double Pane WindowsInsulated Windows
Bedroom 2 
Dimensions - 13.5 x 10.5Level - MainArea - 141
Kitchen 
Dimensions - 9.6 x 10.4Level - MainArea - 99
Living Room 
Dimensions - 15.0 x 14.0Level - MainArea - 210
Master Bedroom 
Dimensions - 12.0 x 12.0Level - MainArea - 144
Save
Ask
Tour
Hide
Share
Exterior Features
Construction Details 
FrameStucco
Exterior 
Private Yard
Lot Features 
Landscaped
Patio And Porch 
Patio
Pool Features 
Community
Roof 
FlatMixed
Windows/Doors 
Double Pane WindowsInsulated Windows
Community Features
Association Fee 
$370.84
Association Fee Frequency 
Monthly
Community Features 
Playground
MLS Area 
50 - Northeast Heights
Financing Terms Available 
CashConventional
Schools
School District
Unknown
Elementary School
Mitchell
Middle School
Hoover
High School
Eldorado
Listing courtesy of ProVision Properties


Listing information is provided by Participants of the Southwest MLS, Inc. IDX information is provided exclusively for personal, non-commercial use, and may not be used for any purpose other than to identify prospective properties consumers may be interested in purchasing. Information is deemed reliable but not guaranteed. Copyright 2026, Southwest MLS, Inc..
Data last updated at: 2026-09-15 06:14 PM UTC

Neighborhood & Commute
Source: Walkscore
Disclosure: Community information and market data powered by Constellation Data Labs. Information is deemed reliable but not guaranteed.
Save
Ask
Tour
Hide
Share
Scroll to Top