Save
Ask
Tour
Hide
Share
$525,000
8 Days On Site

14326 Oakwood Place NE
Albuquerque, NM 87123

For Sale|Single Family Residence|Active
4
Beds
3
Total Baths
2
Full Baths
1
Partial Bath
2,394
SqFt
$219
/SqFt
1979
Built
Subdivision:
Sandia Manor Sub
County:
Bernalillo
14326 Oakwood Place NE14326 Oakwood Place NE14326 Oakwood Place NE14326 Oakwood Place NE
Save
Ask
Tour
Hide
Share

Mortgage Calculator

Monthly Payment (Est.)

$2,395
Calculator powered by Showcase IDX, a Constellation1 Company. Copyright ©2026 Information is deemed reliable but not guaranteed.

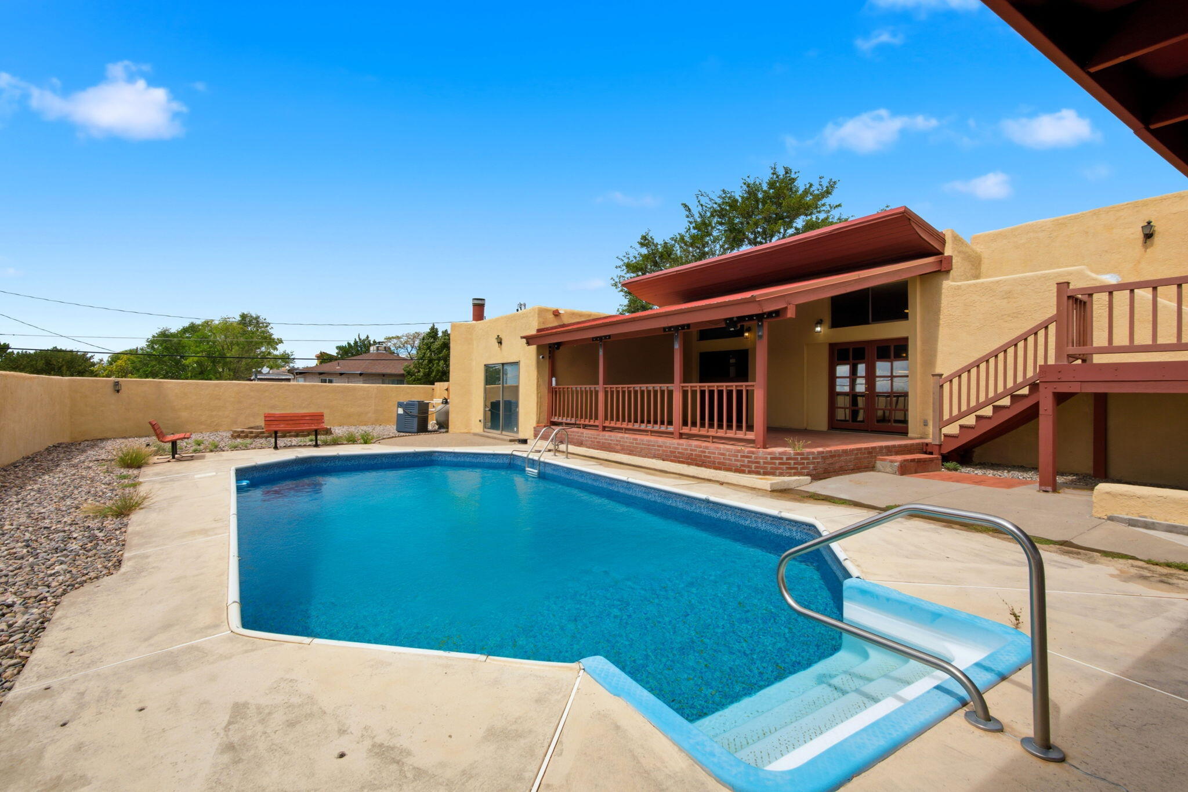
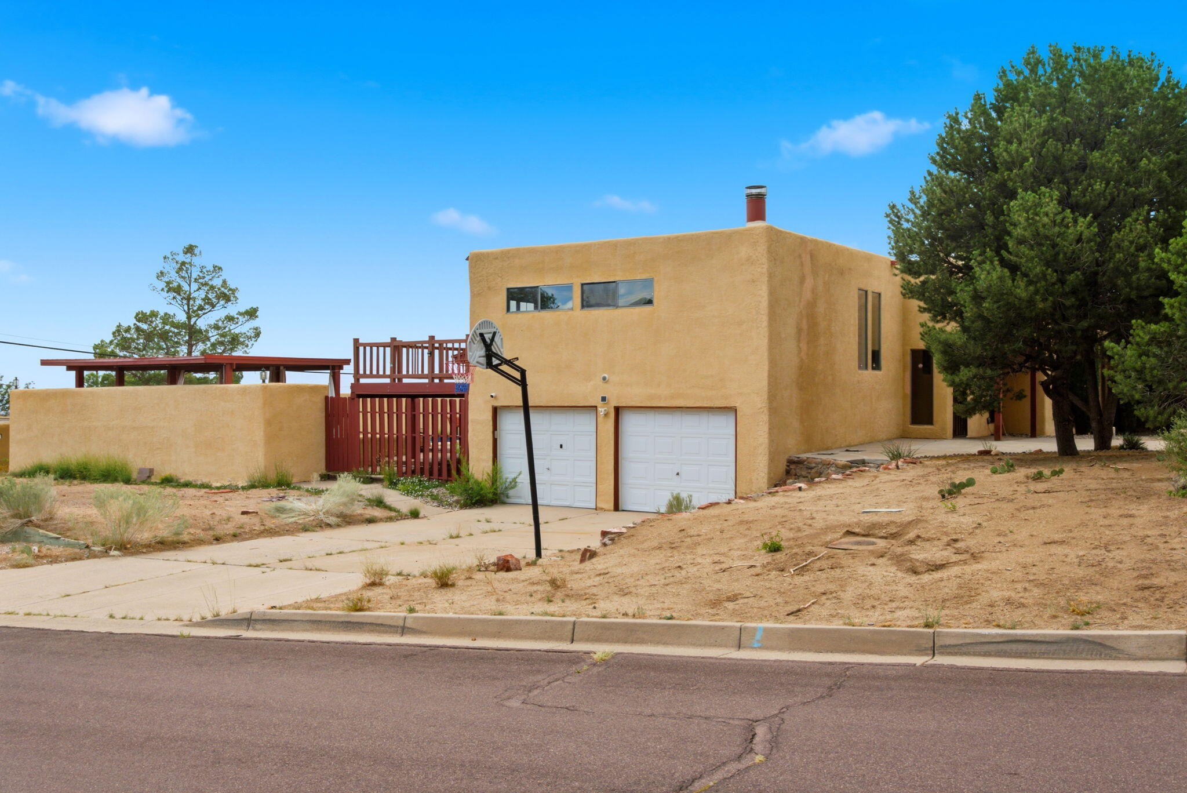
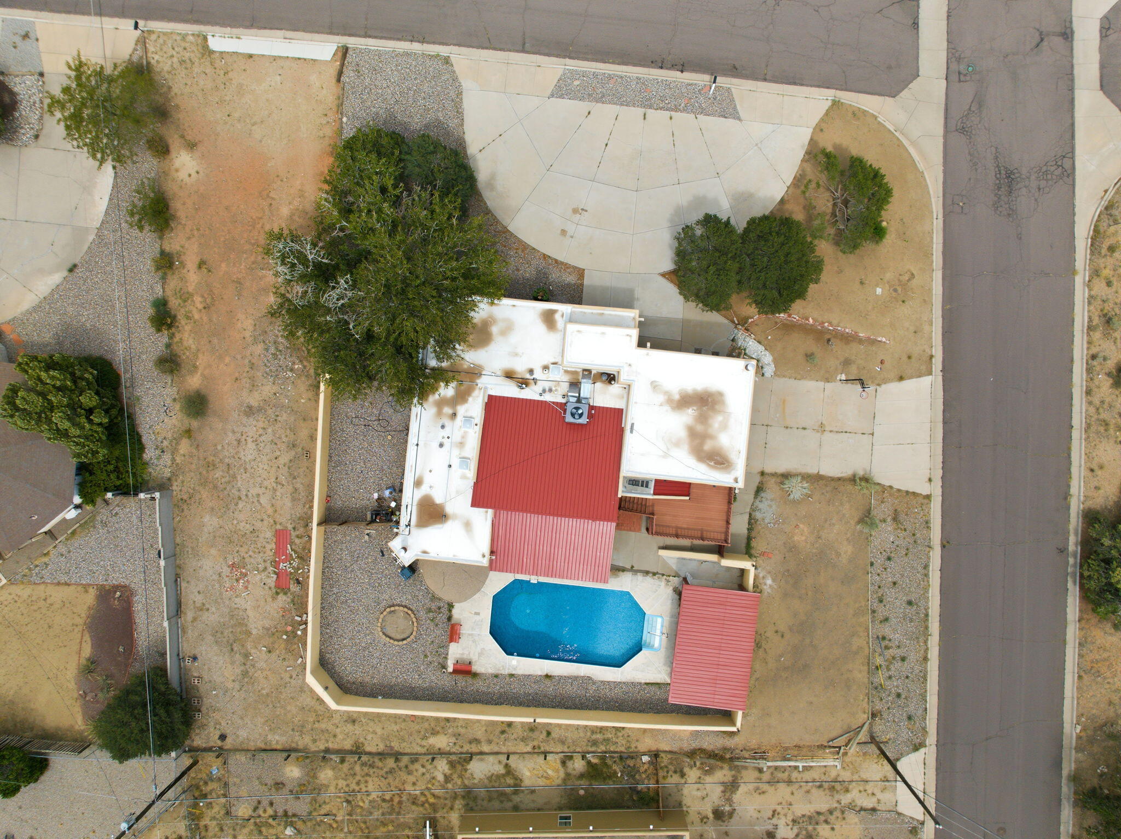
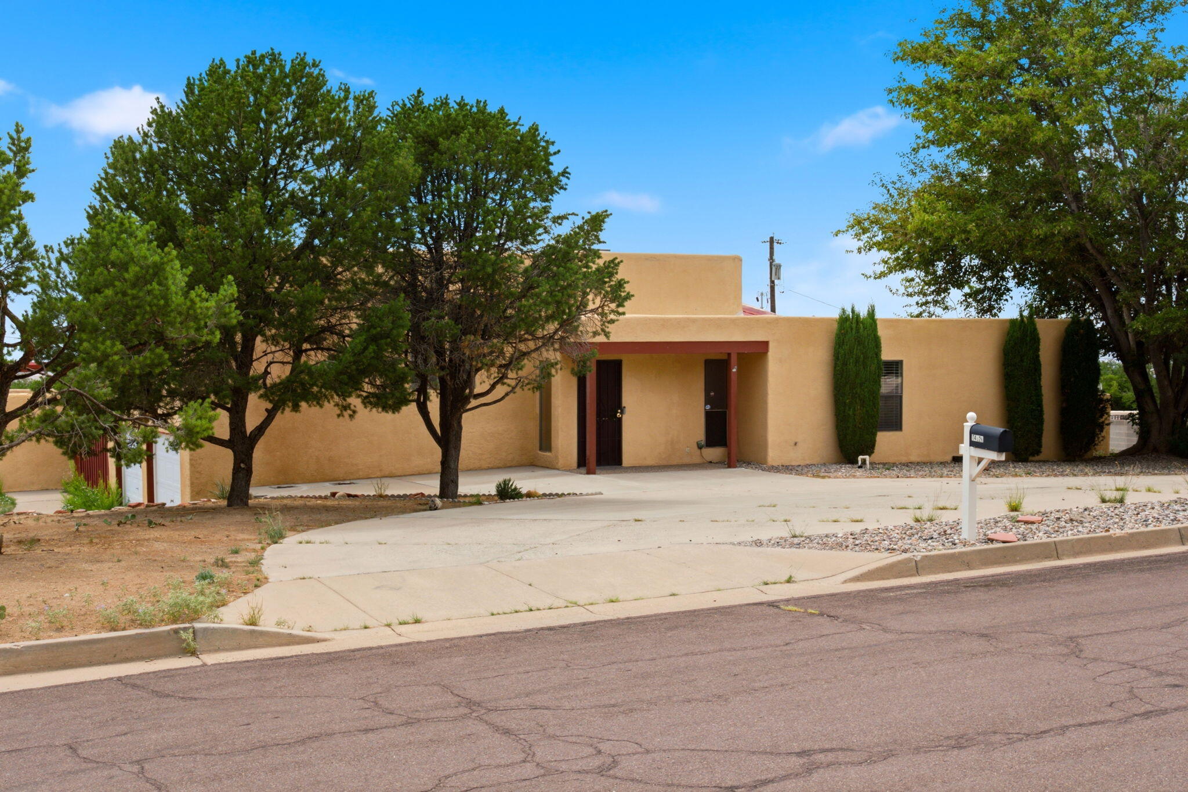
Located on a sprawling .49-acre corner lot, this 4-bedroom home is a private retreat with incredible mountain and city views. Inside.. two inviting living areas, wood-beamed ceilings, brick flooring and two cozy kiva fireplaces that bring true Southwest character to the home. The kitchen has been refreshed with stainless steel appliances and freshly painted cabinetry, giving it a clean, updated feel, ready for move-in. French doors open onto a backyard oasis built for entertaining, with direct backyard access making indoor-outdoor living effortless. Take a dip in the sparkling in-ground pool, unwind under the oversized cabana, or simply soak in the views from your own slice of the foothills. The generous lot includes an additional parcel that can be used for RV parking, or future possibilities. This home has been thoughtfully updated with a newer TPO/Metal roof, newer Wagner combo unit/refrigerated air, electrical upgrade, re-surfaced tub, new pool liner, reinforced deck supports, new fencing, and fresh exterior paint..all the big-ticket items are already done. A 2-car garage and circular driveway nearby foothill hiking and biking trails, easy access to public transportation, restaurants and shopping. Quick access to Tramway and I-40...you feel tucked away, yet close to everything!

Save
Ask
Tour
Hide
Share
Listing Snapshot
Price 
$525,000
Days On Site 
8 Days
Bedrooms 
4
Inside Area (SqFt) 
2,394 sqft
Total Baths 
3
Full Baths 
2
Partial Baths 
1
Lot Size 
0.49 Acres
Year Built 
1979
MLS® Number 
1110537
Status 
Active
Property Tax 
$3,563.16
HOA/Condo/Coop Fees 
N/A
Sq Ft Source 
Plans
Friends & Family
Recent Activity
a week agoListing updated with changes from the MLS®
a week agoListing first seen on site
General Features
Acres 
0.49
Attached Garage 
Yes
Direction Faces 
North
Disclosures 
Ranm2100 Disclosure
Foundation 
Slab
Garage 
Yes
Garage Spaces 
2
Land Lease 
No
Levels 
Two
Parking 
AttachedGarageOversized
Property Sub Type 
Single Family Residence
Sewer 
Public Sewer
SqFt Total 
2394
Style 
Custom
Utilities 
Natural Gas AvailableElectricity ConnectedNatural Gas ConnectedSewer ConnectedWater Connected
Water Source 
Public
Zoning 
R-1D*
Interior Features
Appliances 
DishwasherFree-Standing Gas RangeDisposalMicrowaveRefrigeratorRange Hood
Cooling 
Ceiling Fan(s)
Fireplace 
Yes
Fireplace Features 
Wood Burning
Fireplaces 
2
Flooring 
BrickLaminate
Heating 
Central
Interior 
Beamed CeilingsCeiling Fan(s)Entrance FoyerHigh CeilingsKitchen IslandMaster Downstairs
Laundry Features 
Electric Dryer Hookup
Window Features 
Skylight(s)Insulated Windows
Bedroom 2 
Dimensions - 11.6 x 11.6Level - MainArea - 134
Bedroom 3 
Dimensions - 11.2 x 10.1Level - MainArea - 113
Bedroom 4 
Dimensions - 11.2 x 11.0Level - MainArea - 123
Dining Room 
Dimensions - 9.11 x 8.11Level - MainArea - 73
Family Room 
Dimensions - 22.4 x 23.5Level - UpperArea - 526
Kitchen 
Dimensions - 9.2 x 14.5Level - MainArea - 133
Living Room 
Dimensions - 13.8 x 16.11Level - MainArea - 222
Master Bedroom 
Dimensions - 17.4 x 13.7Level - MainArea - 238
Save
Ask
Tour
Hide
Share
Exterior Features
Construction Details 
FrameStucco
Exterior 
BalconyPrivate Yard
Lot Features 
Corner LotSprinklers In RearLandscaped
Other Structures 
Cabana
Patio And Porch 
DeckCoveredPatio
Pool Features 
HeatedIn GroundVinyl
Private Pool 
Yes
Roof 
Metal
Windows/Doors 
Skylight(s)Insulated Windows
Community Features
MLS Area 
51 - Foothills South
Financing Terms Available 
CashConventionalFHAVA Loan
Roads 
Asphalt
Schools
School District
Unknown
Elementary School
Collett Park
Middle School
Grant
High School
Manzano
Listing courtesy of EXP Realty LLC


Listing information is provided by Participants of the Southwest MLS, Inc. IDX information is provided exclusively for personal, non-commercial use, and may not be used for any purpose other than to identify prospective properties consumers may be interested in purchasing. Information is deemed reliable but not guaranteed. Copyright 2026, Southwest MLS, Inc..
Data last updated at: 2026-09-15 05:18 PM UTC

Neighborhood & Commute
Source: Walkscore
Disclosure: Community information and market data powered by Constellation Data Labs. Information is deemed reliable but not guaranteed.
Save
Ask
Tour
Hide
Share
Scroll to Top