Save
Ask
Tour
Hide
Share
$134,900
8 Days On Site

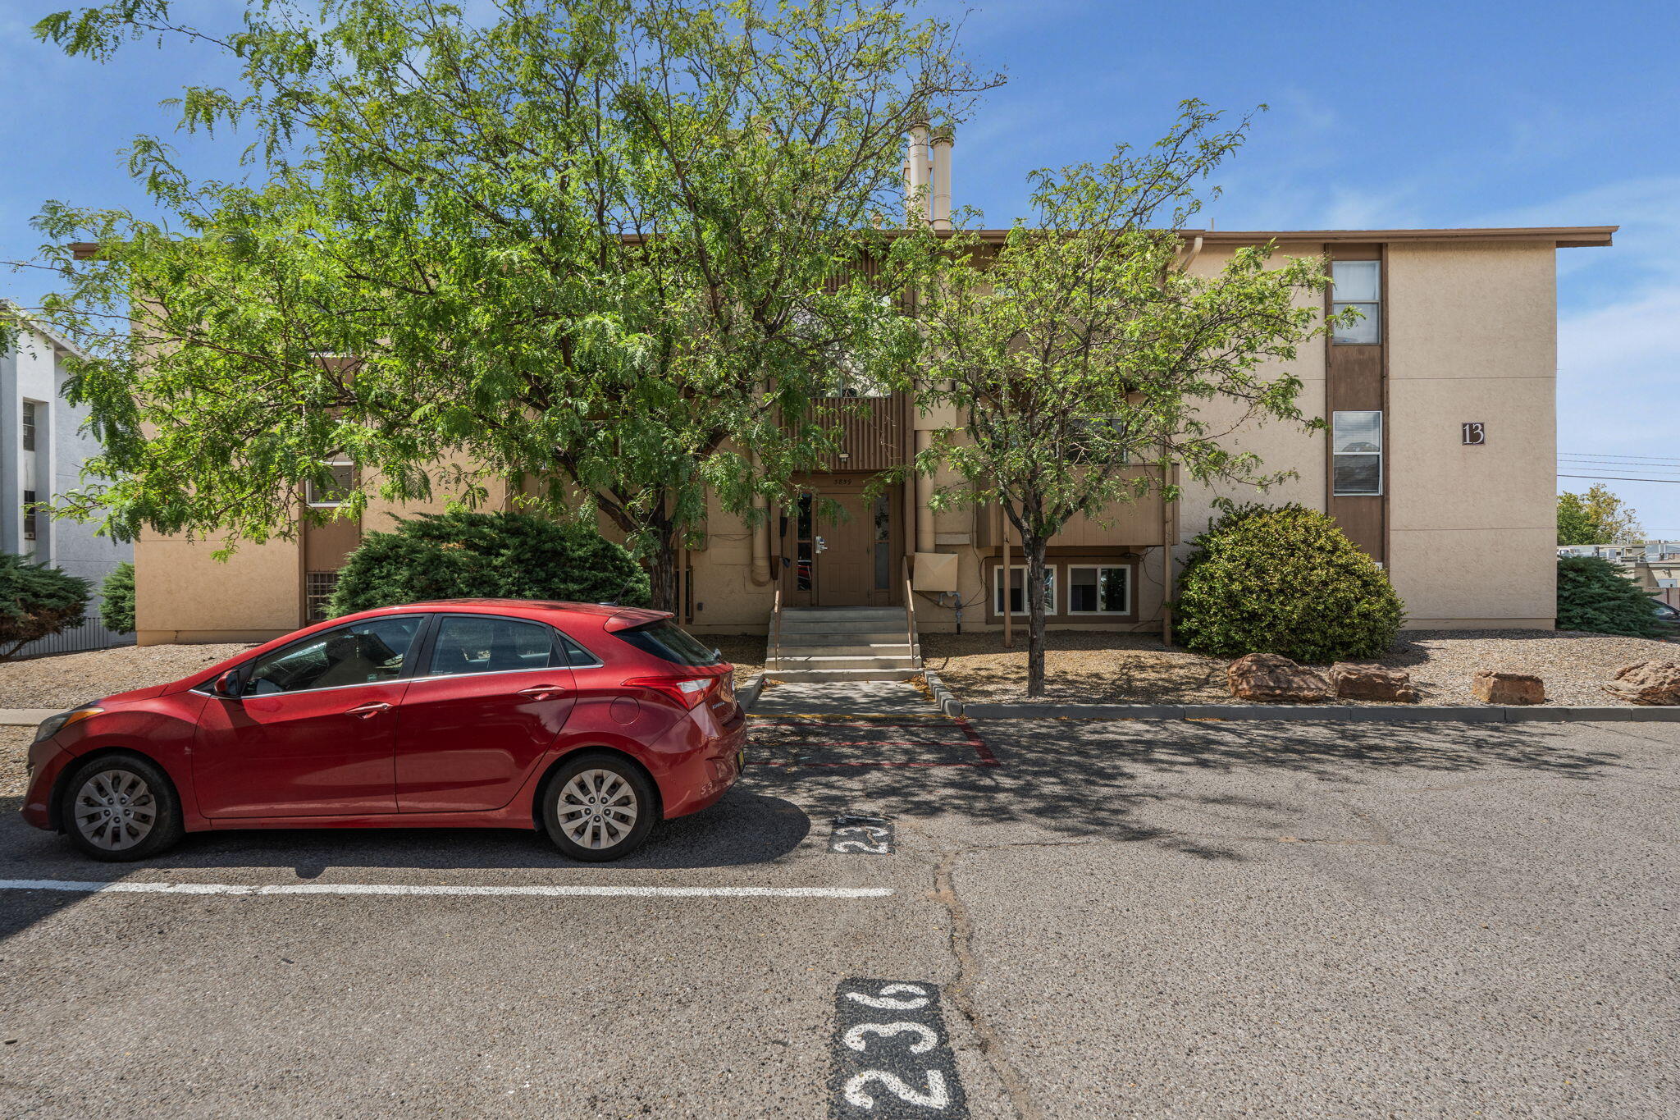
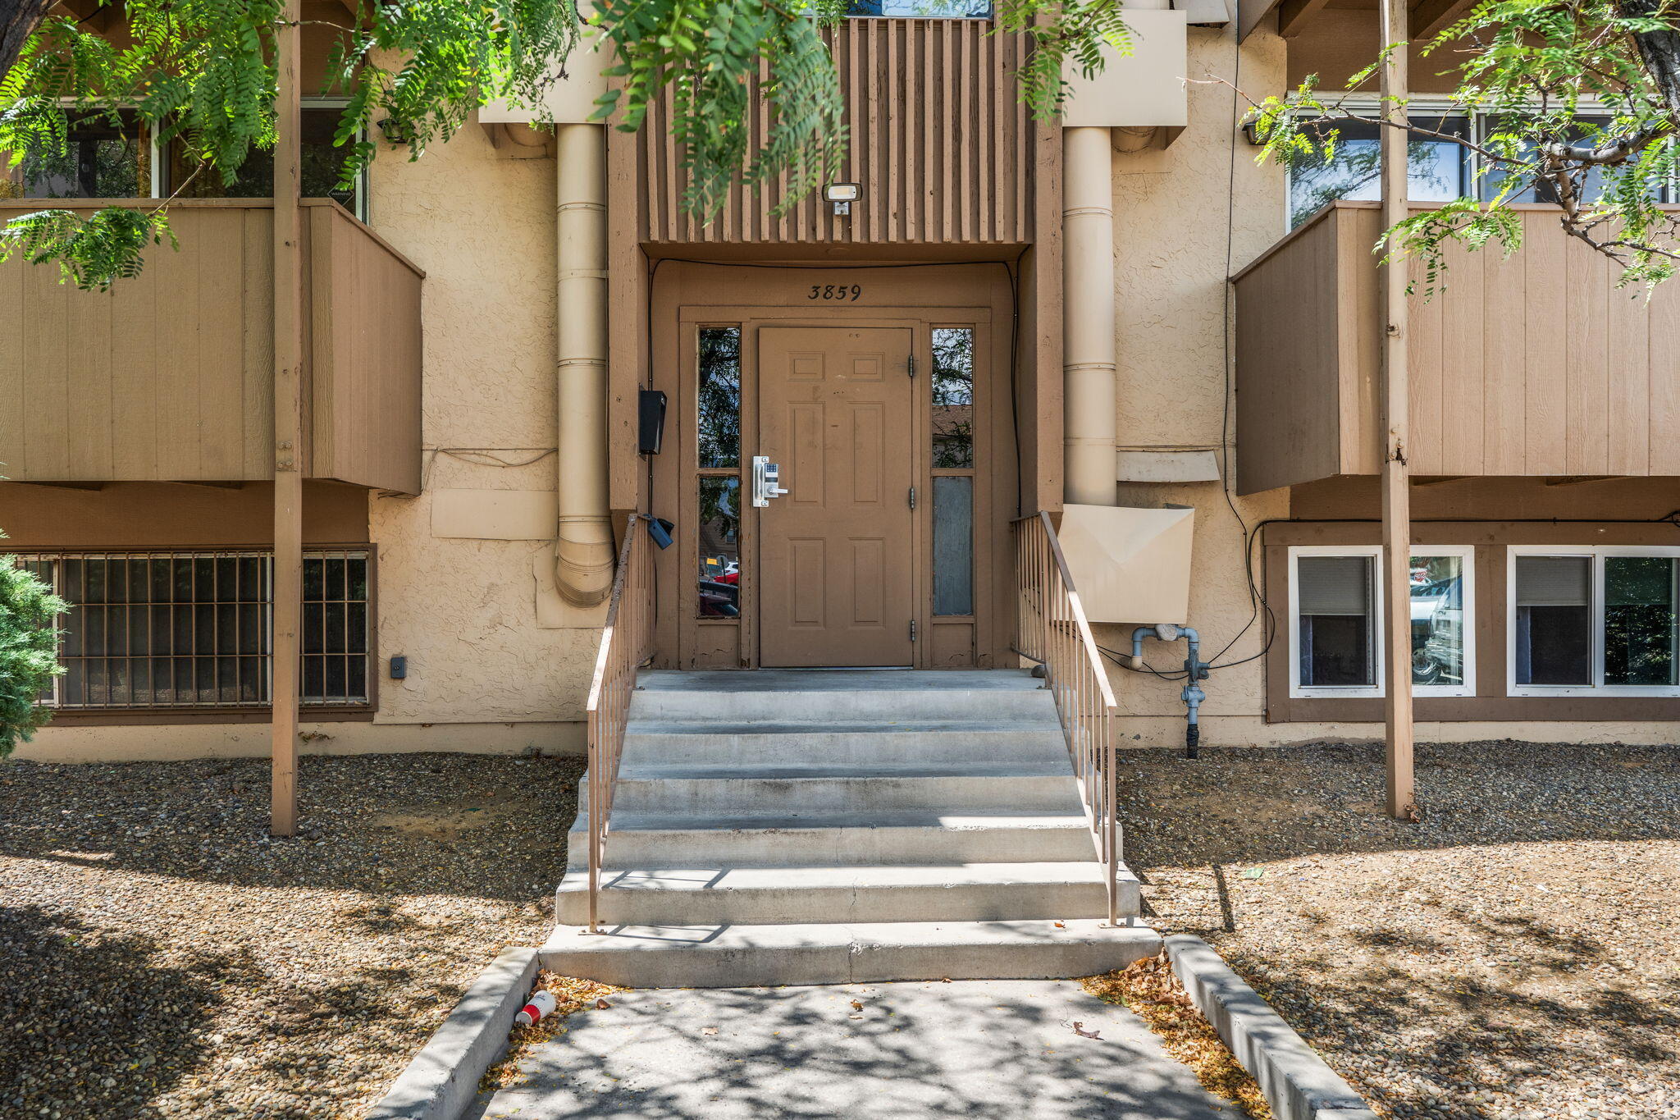
3859 Montgomery Boulevard NE APT 1302
Albuquerque, NM 87109

For Sale|Condominium|Active
2
Beds
2
Total Baths
2
Full Baths
995
SqFt
$136
/SqFt
1972
Built
Subdivision:
Hillcrest Park
County:
Bernalillo
3859 Montgomery Boulevard NE APT 13023859 Montgomery Boulevard NE APT 13023859 Montgomery Boulevard NE APT 13023859 Montgomery Boulevard NE APT 1302
Save
Ask
Tour
Hide
Share

Mortgage Calculator

Monthly Payment (Est.)

$615
Calculator powered by Showcase IDX, a Constellation1 Company. Copyright ©2026 Information is deemed reliable but not guaranteed.

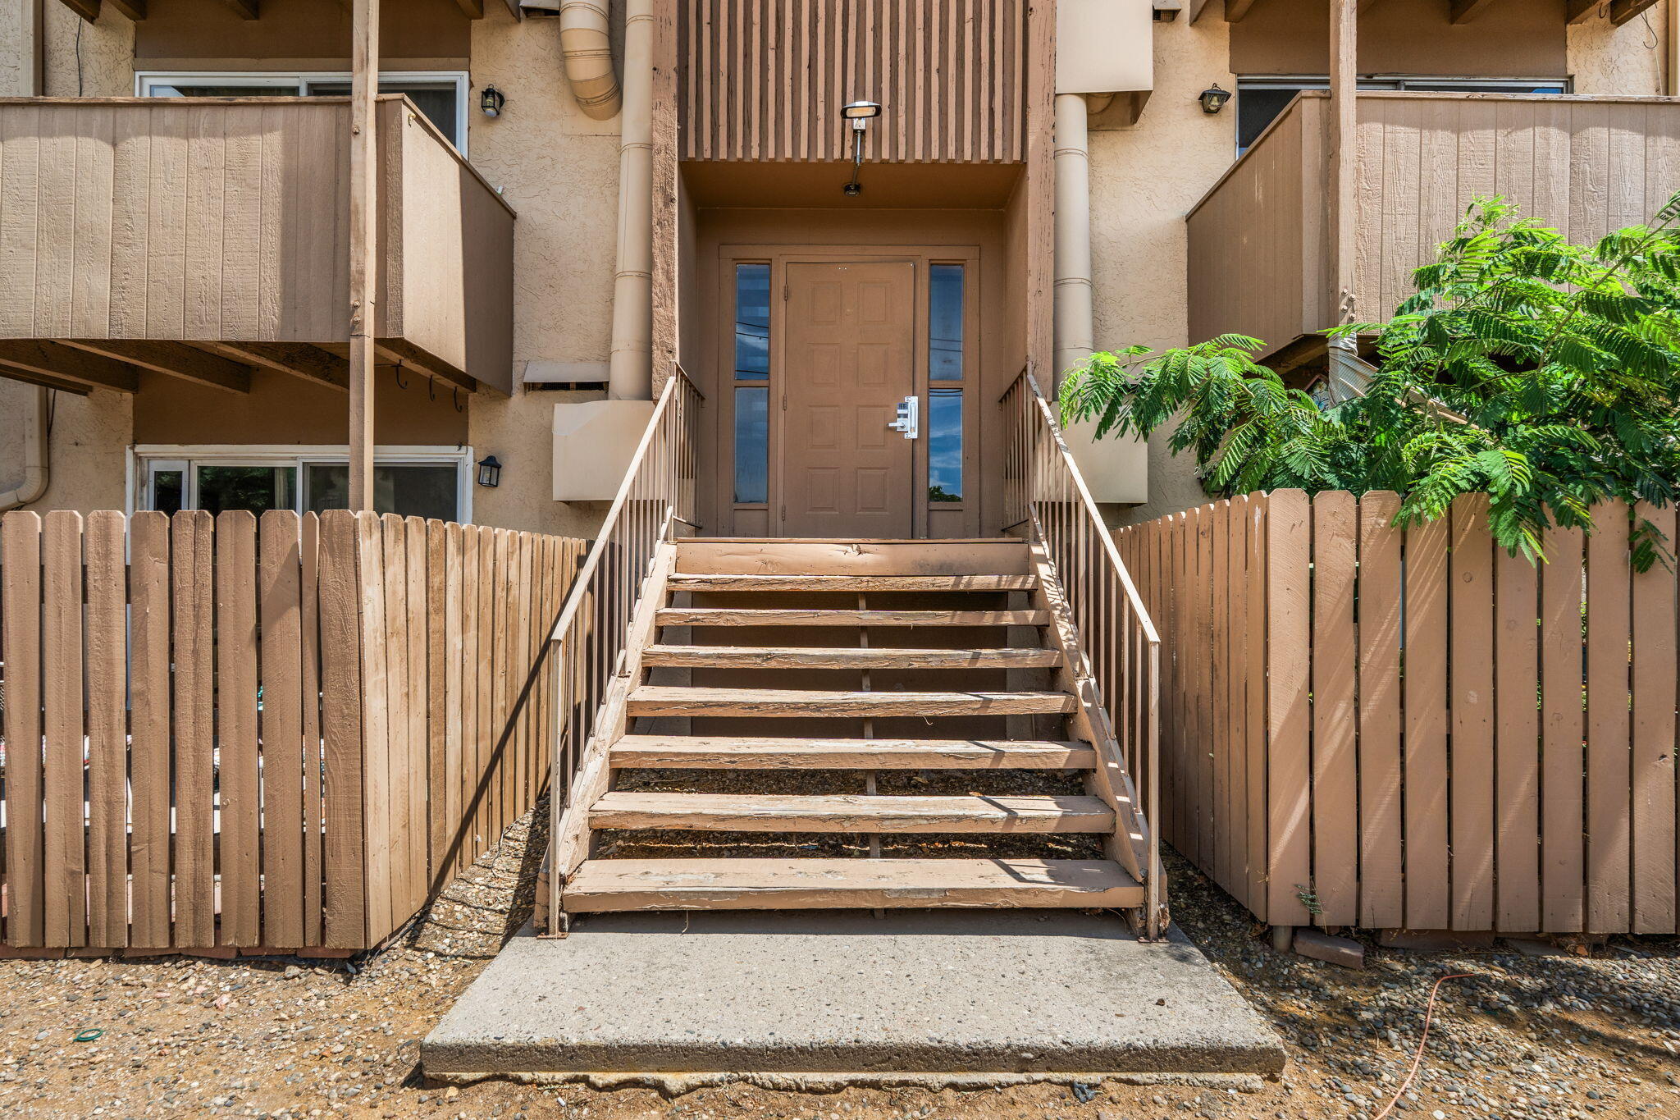
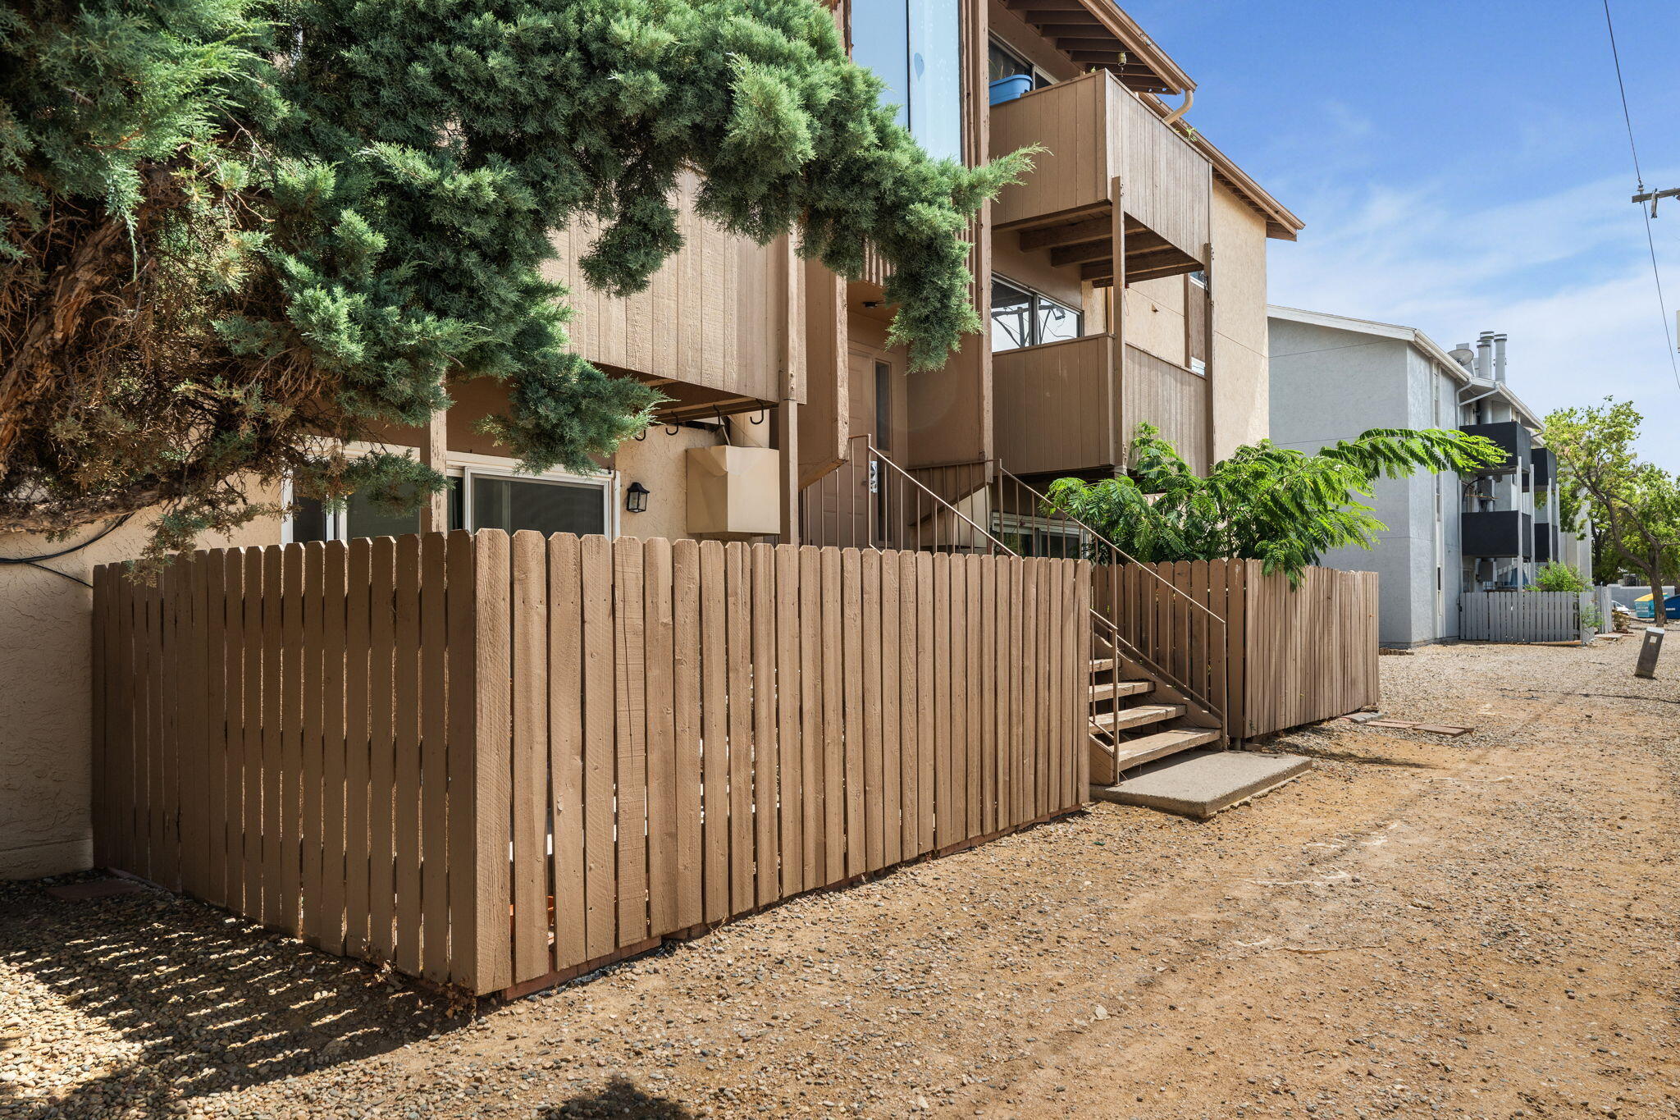
Welcome home to this light, bright, and beautifully updated first-floor condo featuring 2 spacious bedrooms and 2 full bathrooms! The open living and dining areas flow seamlessly into a stylish kitchen, creating a comfortable and functional layout perfect for everyday living and entertaining.Ceramic tile flooring extends throughout the main living areas, while both generously sized bedrooms feature luxury vinyl plank flooring. Step outside to your private, shaded patio--a peaceful retreat perfect for relaxing and enjoying warm summer days.Conveniently located in central Albuquerque with easy access to I-25, this home offers effortless access to shopping, dining, entertainment, and everything the city has to offer. The well-maintained gated community features an impressive array of amenities, including a clubhouse, swimming pool, fitness center, playground, lush landscaping, community garden, assigned parking, additional storage, and gated entry.Move-in ready, thoughtfully updated, and surrounded by fantastic community amenities--this condo offers easy, low-maintenance living in a convenient Albuquerque location!

Save
Ask
Tour
Hide
Share
Listing Snapshot
Price 
$134,900
Days On Site 
8 Days
Bedrooms 
2
Inside Area (SqFt) 
995 sqft
Total Baths 
2
Full Baths 
2
Partial Baths 
N/A
Lot Size 
N/A
Year Built 
1972
MLS® Number 
1110544
Status 
Active
Property Tax 
$1,746.34
HOA/Condo/Coop Fees 
$425 monthly
Sq Ft Source 
N/A
Friends & Family
Recent Activity
a week agoListing updated with changes from the MLS®
a week agoListing first seen on site
General Features
Direction Faces 
West
Disclosures 
Lead Based Paint Disclosure, Ranm2100 Disclosure
Land Lease 
No
Levels 
One
Number Of Stories 
3
Property Sub Type 
Condominium
Security 
Smoke Detector(s)
Sewer 
Public Sewer
SqFt Total 
995
Utilities 
Natural Gas AvailableElectricity ConnectedNatural Gas ConnectedSewer ConnectedWater Connected
Water Source 
Public
Zoning 
R-MH*
Interior Features
Appliances 
Built-In Electric RangeDishwasherDisposalMicrowaveRefrigerator
Cooling 
Ceiling Fan(s)
Fireplace 
Yes
Fireplace Features 
Wood Burning
Fireplaces 
1
Flooring 
LaminateTile
Heating 
CentralForced Air
Interior 
Ceiling Fan(s)PantryMaster Downstairs
Laundry Features 
Electric Dryer Hookup
Window Features 
Double Pane WindowsInsulated Windows
Bedroom 2 
Dimensions - 10.5 x 13.0Level - MainArea - 136
Dining Room 
Dimensions - 9.5 x 11.0Level - MainArea - 104
Kitchen 
Dimensions - 8.0 x 11.0Level - MainArea - 88
Living Room 
Dimensions - 14.0 x 15.5Level - MainArea - 217
Master Bedroom 
Dimensions - 12.0 x 13.0Level - MainArea - 156
Save
Ask
Tour
Hide
Share
Exterior Features
Construction Details 
FrameStuccoWood Siding
Other Structures 
None
Patio And Porch 
CoveredPatio
Pool Features 
Community
Roof 
Shingle
Windows/Doors 
Double Pane WindowsInsulated Windows
Community Features
Association Fee 
$425.0
Association Fee Frequency 
Monthly
MLS Area 
32 - Academy West
Financing Terms Available 
CashConventional
Schools
School District
Unknown
Elementary School
Hodgin
Middle School
McKinley
High School
Del Norte
Listing courtesy of EXP Realty LLC


Listing information is provided by Participants of the Southwest MLS, Inc. IDX information is provided exclusively for personal, non-commercial use, and may not be used for any purpose other than to identify prospective properties consumers may be interested in purchasing. Information is deemed reliable but not guaranteed. Copyright 2026, Southwest MLS, Inc..
Data last updated at: 2026-09-15 07:01 PM UTC

Neighborhood & Commute
Source: Walkscore
Disclosure: Community information and market data powered by Constellation Data Labs. Information is deemed reliable but not guaranteed.
Save
Ask
Tour
Hide
Share
Scroll to Top