
9200 Cougar Creek Lane NWAlbuquerque, NM 87120
Mortgage Calculator
Monthly Payment (Est.)
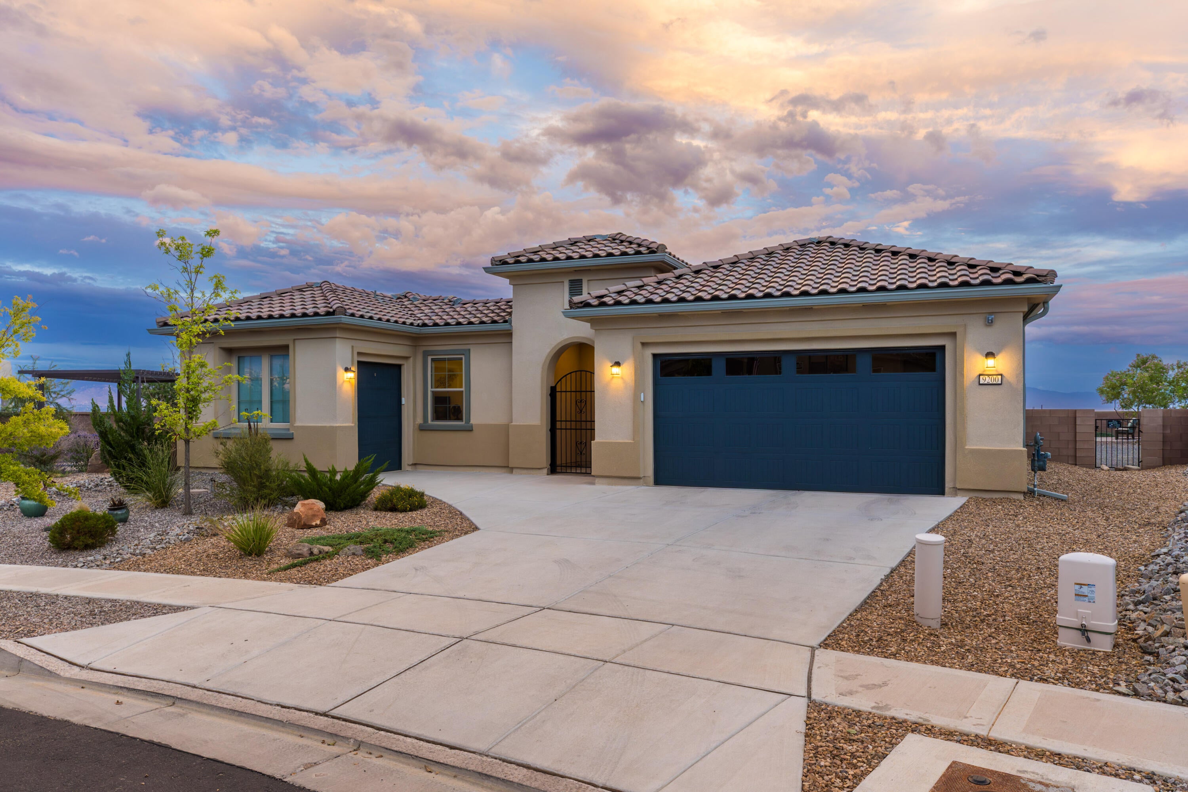
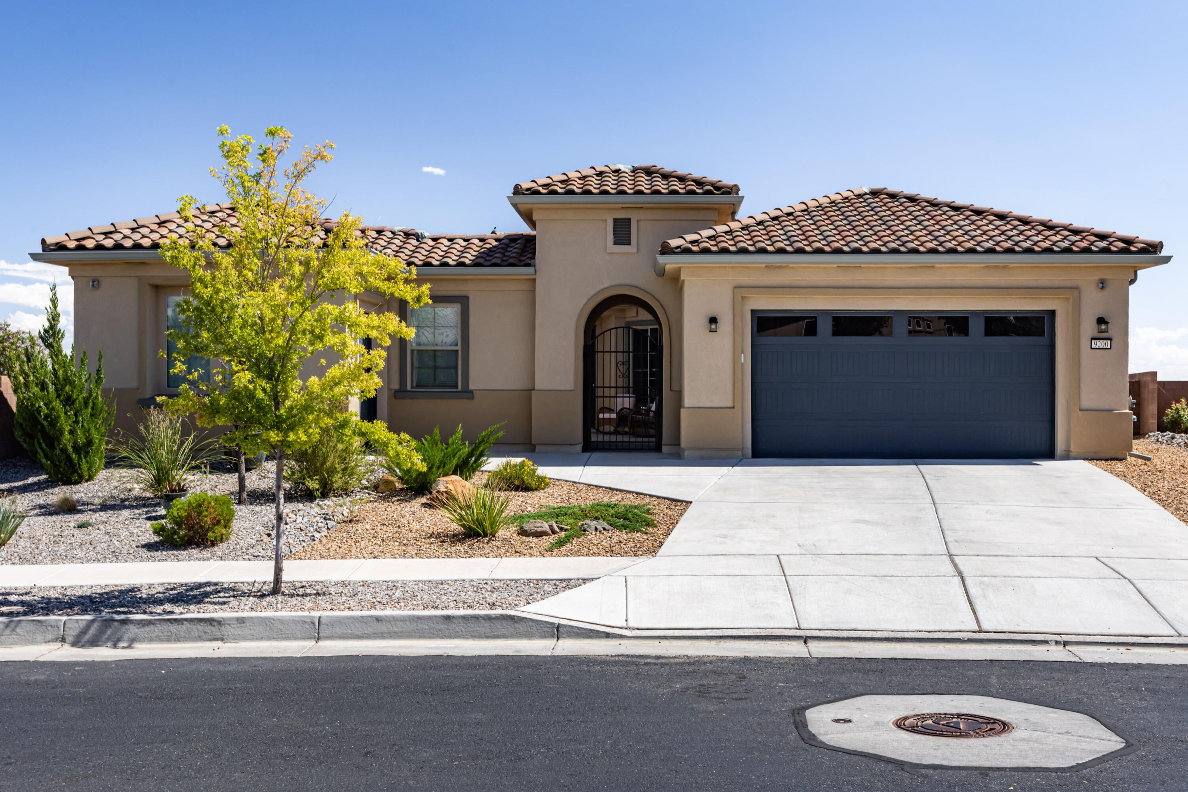
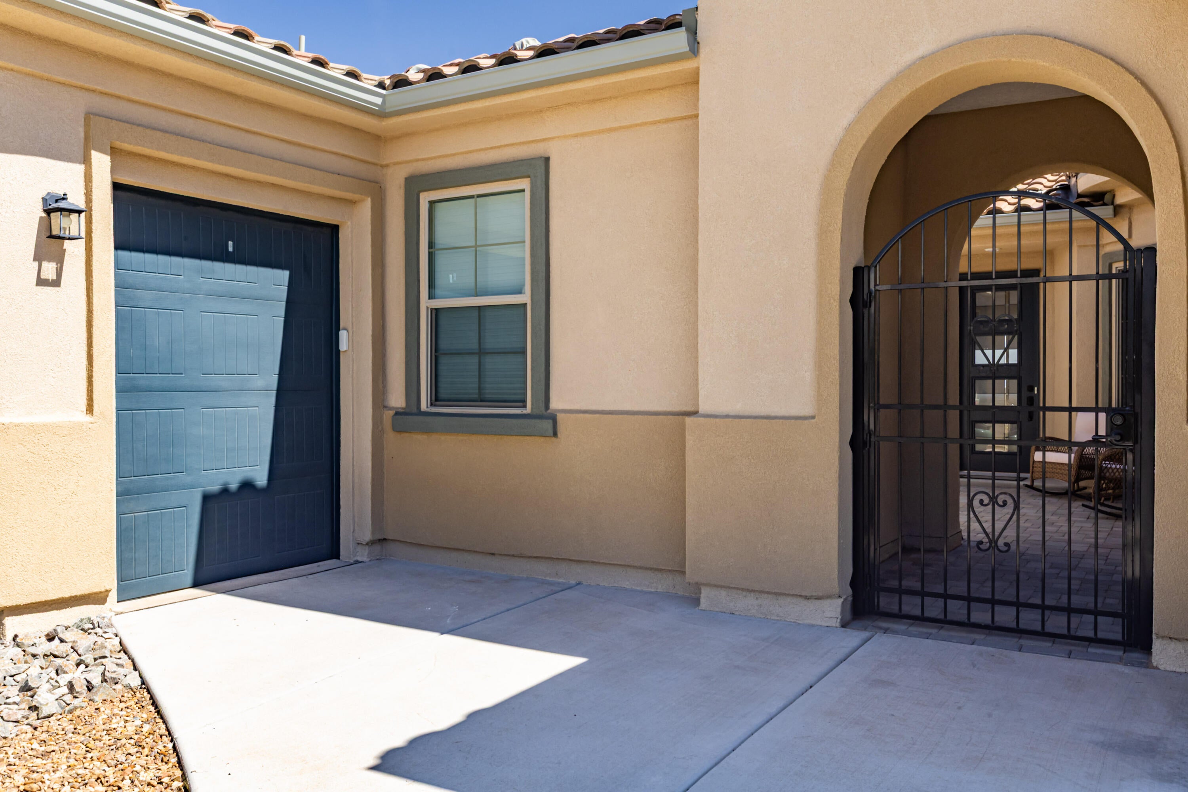
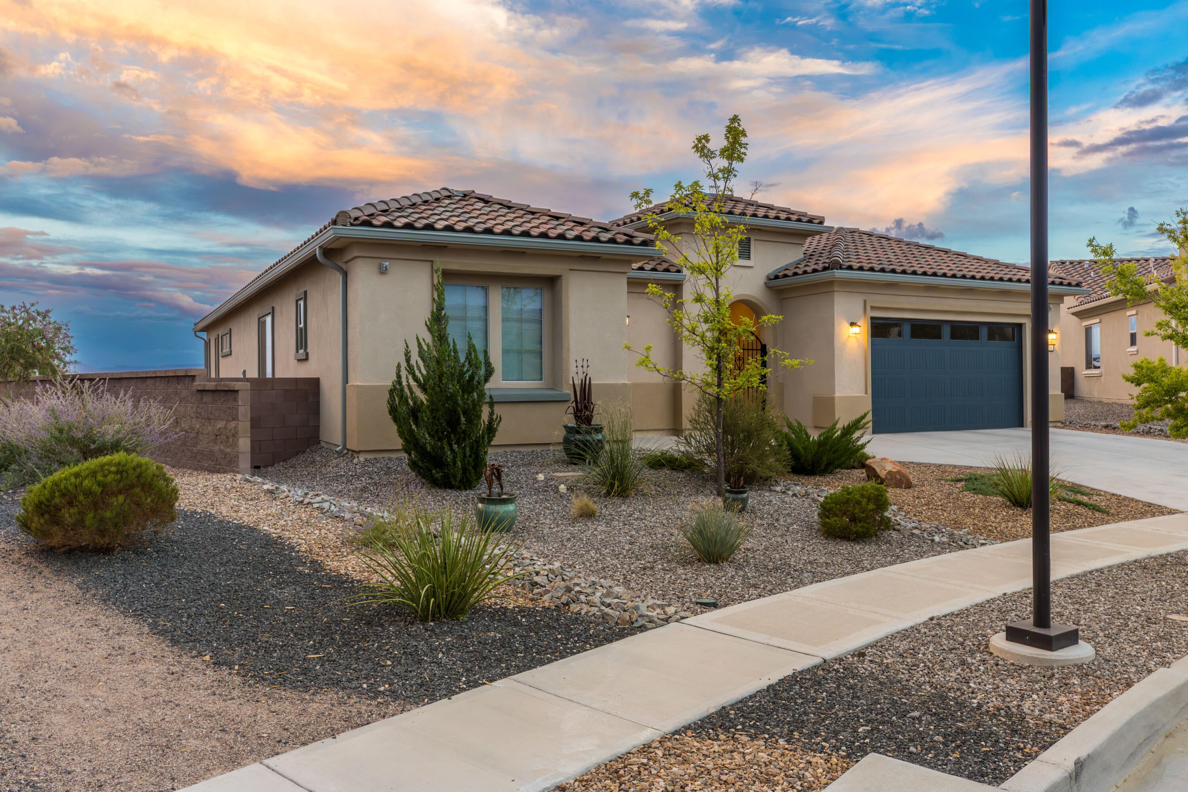
$3,189Welcome to Del Webb Mirehaven, a premier 55+ Active Adult Gated Community! Situated on one of the largest lots in the community at approximately .27 acre, this impressive 2,600+ SF home offers an exceptional combination of space, privacy, upgrades and spectacular VIEWS! Its unique setting provides separation from neighboring homes, creating a private and peaceful retreat. Enjoy the amazing Mountain and City Views complemented by dramatic cloud formations, breathtaking sunsets and occasional Hot Air Balloons and Double Rainbows! This home features two private en-suites, plus an Office/Den with French doors, 2.5 baths, 3 car garage, OWNED SOLAR PANELS, beautiful tile flooring, soft arched openings, 10' ceilings, bowed wall at the dining room, gorgeous white cabinets and Quartz countertops, tile back splash, large island, soft close drawers and doors, roll out trays, KitchenAid Gourmet Appliance Package. Primary suite has two separate sinks, large walk in tile shower, and large walk in closet! The second en-suite offers its own separate living room and zero-threshold shower, ideal for guests or extended stays. Additional highlights include; Natural gas dryer hookup, Gutters, water softener and a tankless water heater with whole-house recirculation. The 3-car garage features epoxy-coated floors, a 25' deep bay for a larger vehicle and a 50-amp outlet ready for a future EV charger. There are beautiful pavers at the courtyard. The custom backyard has extended concrete patio and natural-gas fire pit with seating area both with pavers. Also, there is a separate gas connection for a future outdoor kitchen! A scenic viewing area with benches adjacent to the home adds yet another special feature to this unique location. Enjoy the amenities, activities and social opportunities at the Sandia Amenity Center! Don't wait! This home won't last!
| 2 days ago | Listing updated with changes from the MLS® | |
| a week ago | Listing first seen on site |

Listing information is provided by Participants of the Southwest MLS, Inc. IDX information is provided exclusively for personal, non-commercial use, and may not be used for any purpose other than to identify prospective properties consumers may be interested in purchasing. Information is deemed reliable but not guaranteed. Copyright 2026, Southwest MLS, Inc..
Data last updated at: 2026-09-16 07:08 PM UTC
Did you know? You can invite friends and family to your search. They can join your search, rate and discuss listings with you.