
Save
Ask
Tour
Hide
$335,000
8 Days On Site
696 Troon Drive SERio Rancho, NM 87124
For Sale|Single Family Residence|Active
3
Beds
2
Total Baths
2
Full Baths
1,487
SqFt
$225
/SqFt
2005
Built
Subdivision:
Chamisa Greens
County:
Sandoval
Save
Ask
Tour
Hide
Mortgage Calculator
Monthly Payment (Est.)
$1,528Calculator powered by Showcase IDX, a Constellation1 Company. Copyright ©2026 Information is deemed reliable but not guaranteed.
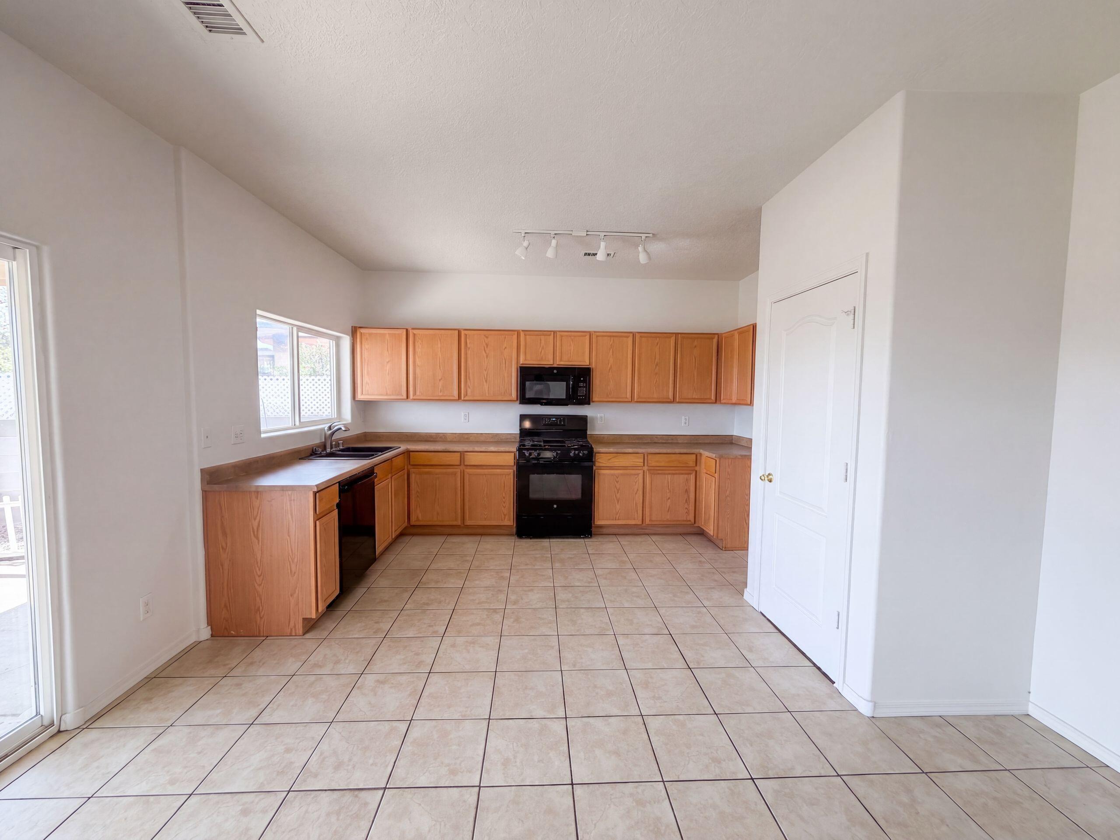
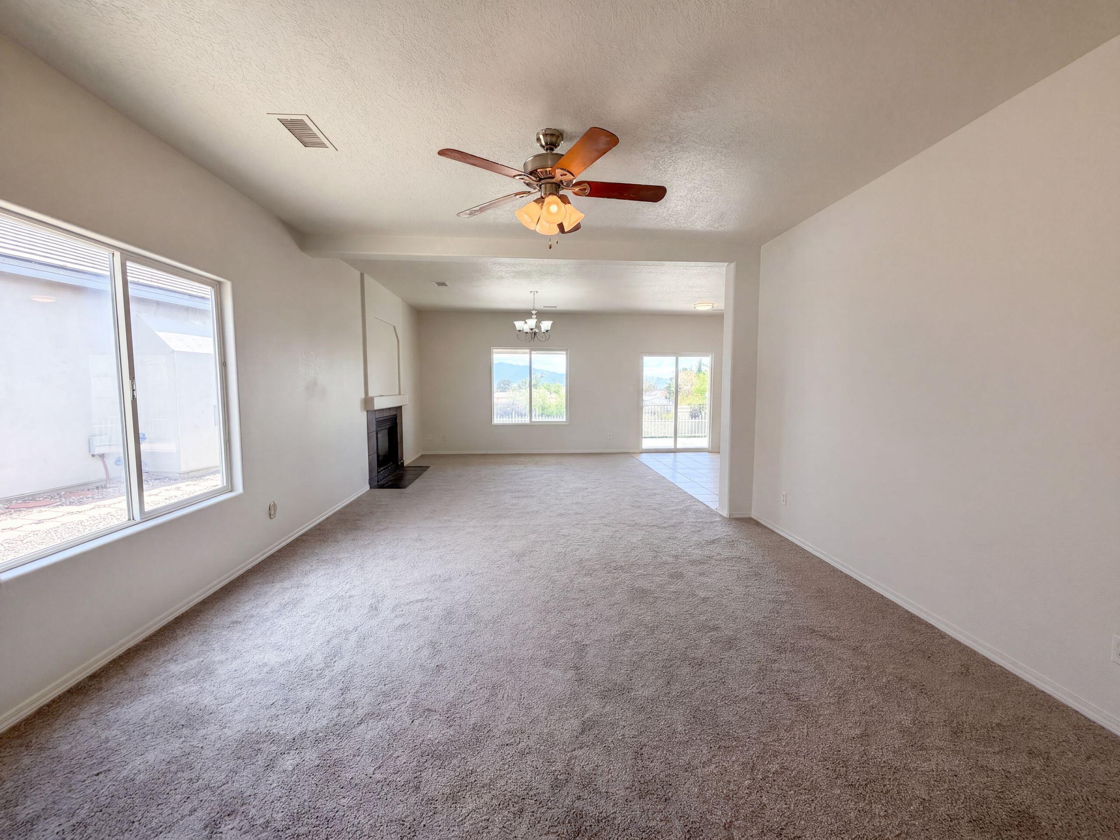
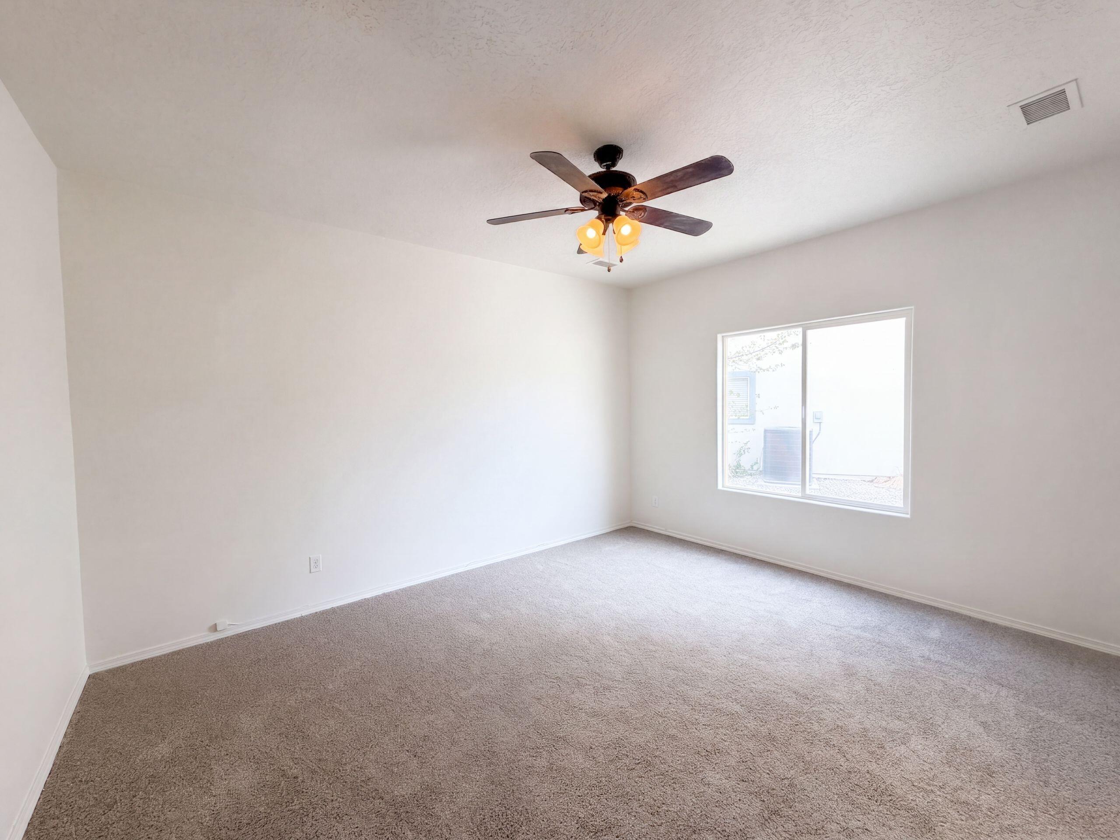
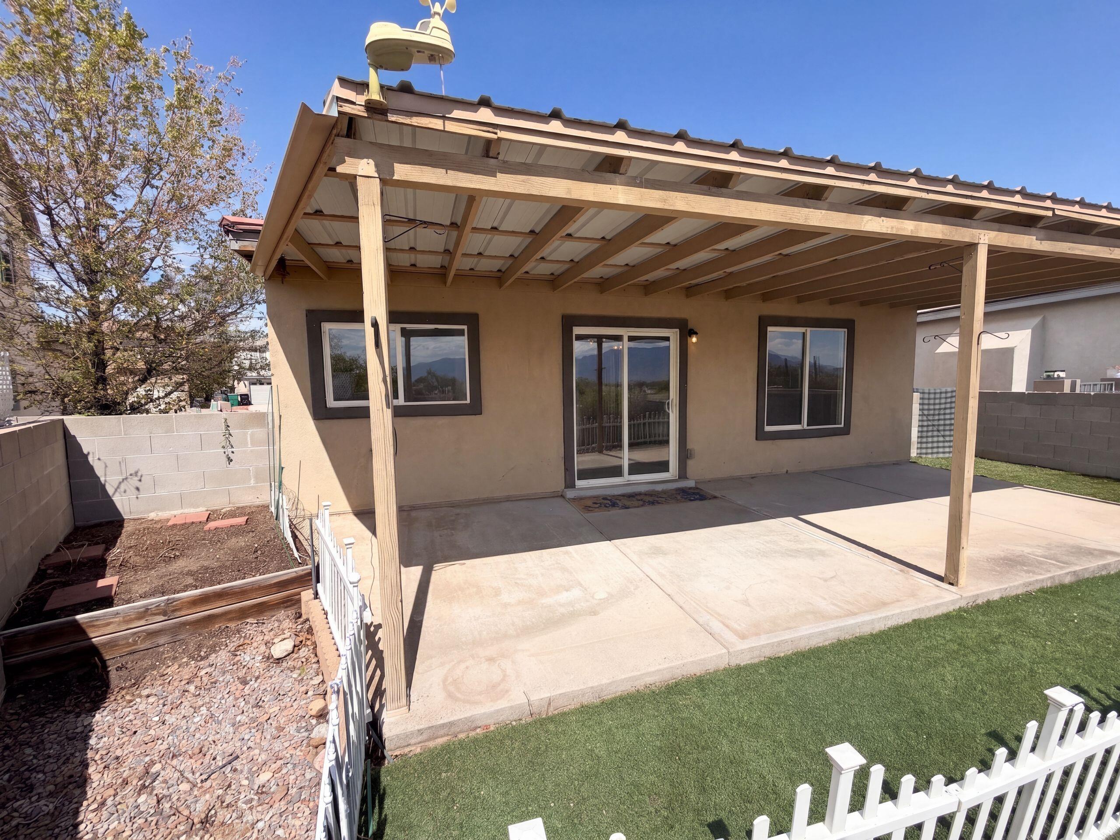
696 Troon Dr SE is a single-story Rio Rancho home with a bright, open interior. The kitchen features wood cabinetry and generous counter space, flowing into a living area centered on a fireplace. The bedrooms are freshly carpeted, and the primary suite includes a full bathroom. Out back, a covered patio overlooks a landscaped yard framed by a picket fence and mountain views, creating a comfortable spot for relaxing outdoors. A three-car attached garage supplies ample parking and storage, rounding out this well-kept single-level residence. Included 100-Day Home Warranty with buyer activation
Save
Ask
Tour
Hide
Listing Snapshot
Price
$335,000
Days On Site
8 Days
Bedrooms
3
Inside Area (SqFt)
1,487 sqft
Total Baths
2
Full Baths
2
Partial Baths
N/A
Lot Size
0.15 Acres
Year Built
2005
MLS® Number
1110556
Status
Active
Property Tax
$1,522.24
HOA/Condo/Coop Fees
$44 monthly
Sq Ft Source
N/A
Friends & Family
Recent Activity
| a week ago | Listing updated with changes from the MLS® | |
| a week ago | Listing first seen on site |
General Features
Acres
0.15
Attached Garage
Yes
Direction Faces
Northwest
Disclosures
Ranm2100 Disclosure
Garage
Yes
Garage Spaces
3
Land Lease
No
Levels
One
Parking
AttachedGarage
Property Sub Type
Single Family Residence
Sewer
Public Sewer
SqFt Total
1487
Utilities
Natural Gas AvailableElectricity ConnectedNatural Gas ConnectedSewer Connected
Water Source
Public
Zoning
RA-1
Interior Features
Appliances
DishwasherMicrowave
Fireplace
Yes
Fireplaces
1
Flooring
CarpetTile
Heating
Forced AirNatural Gas
Interior
Master Downstairs
Laundry Features
Washer HookupElectric Dryer HookupGas Dryer Hookup
Kitchen
Dimensions - 13.0 x 15.0Level - MainArea - 195
Living Room
Dimensions - 25.0 x 13.0Level - MainArea - 325
Master Bedroom
Dimensions - 12.0 x 15.0Level - MainArea - 180
Save
Ask
Tour
Hide
Exterior Features
Construction Details
FrameStucco
Patio And Porch
CoveredPatio
Roof
Tile
Community Features
Association Fee
$132.0
Association Fee Frequency
Quarterly
MLS Area
150 - Rio Rancho MiD
Financing Terms Available
CashConventionalVA Loan
Schools
School District
Unknown
Elementary School
Rio Rancho
Middle School
Rio Rancho
High School
Rio Rancho
Listing courtesy of Opendoor Brokerage, LLC

Listing information is provided by Participants of the Southwest MLS, Inc. IDX information is provided exclusively for personal, non-commercial use, and may not be used for any purpose other than to identify prospective properties consumers may be interested in purchasing. Information is deemed reliable but not guaranteed. Copyright 2026, Southwest MLS, Inc..
Data last updated at: 2026-09-15 05:12 PM UTC
Listing information is provided by Participants of the Southwest MLS, Inc. IDX information is provided exclusively for personal, non-commercial use, and may not be used for any purpose other than to identify prospective properties consumers may be interested in purchasing. Information is deemed reliable but not guaranteed. Copyright 2026, Southwest MLS, Inc..
Data last updated at: 2026-09-15 05:12 PM UTC
Neighborhood & Commute
Source: Walkscore
Disclosure: Community information and market data powered by Constellation Data Labs. Information is deemed reliable but not guaranteed.
Save
Ask
Tour
Hide