
Save
Ask
Tour
Hide
$589,900
7 Days On Site
99 EdelweissTijeras, NM 87059
For Sale|Single Family Residence|Active
4
Beds
4
Total Baths
1
Full Bath
3
Partial Baths
2,694
SqFt
$219
/SqFt
1990
Built
Subdivision:
Heatherland Hills Subd
County:
Bernalillo
Save
Ask
Tour
Hide
Mortgage Calculator
Monthly Payment (Est.)
$2,691Calculator powered by Showcase IDX, a Constellation1 Company. Copyright ©2026 Information is deemed reliable but not guaranteed.
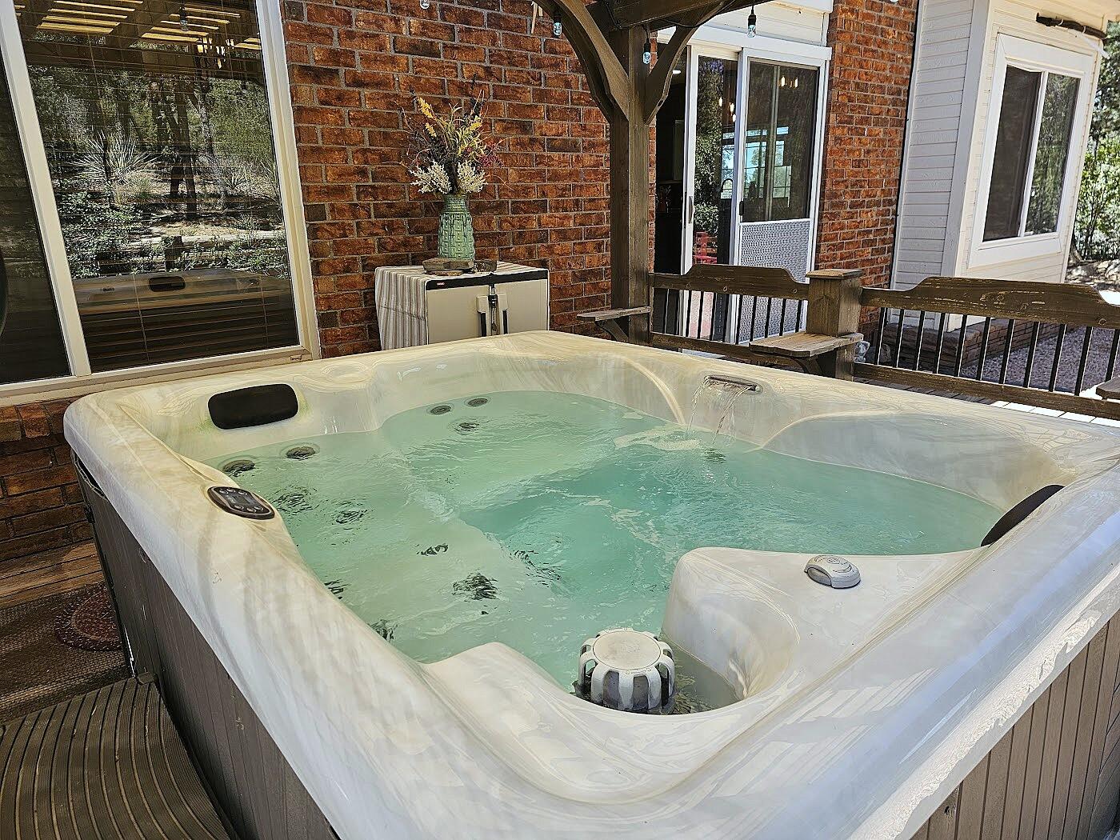
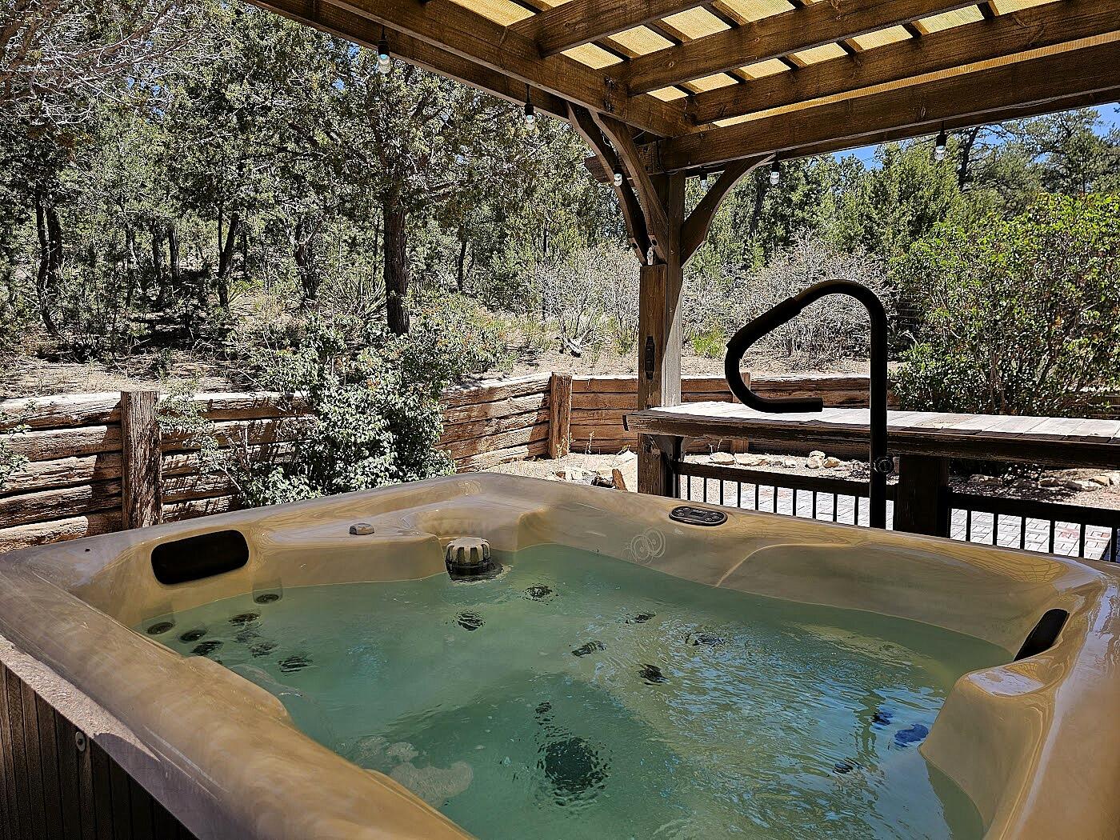
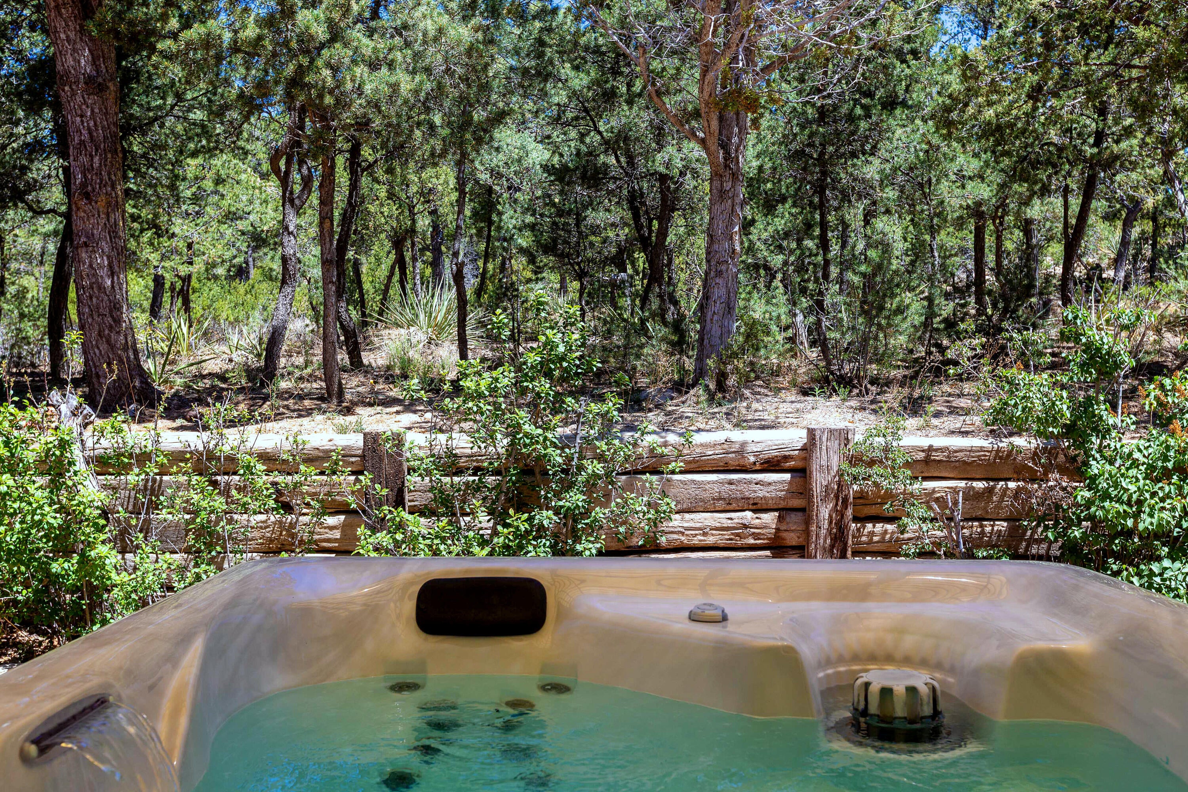
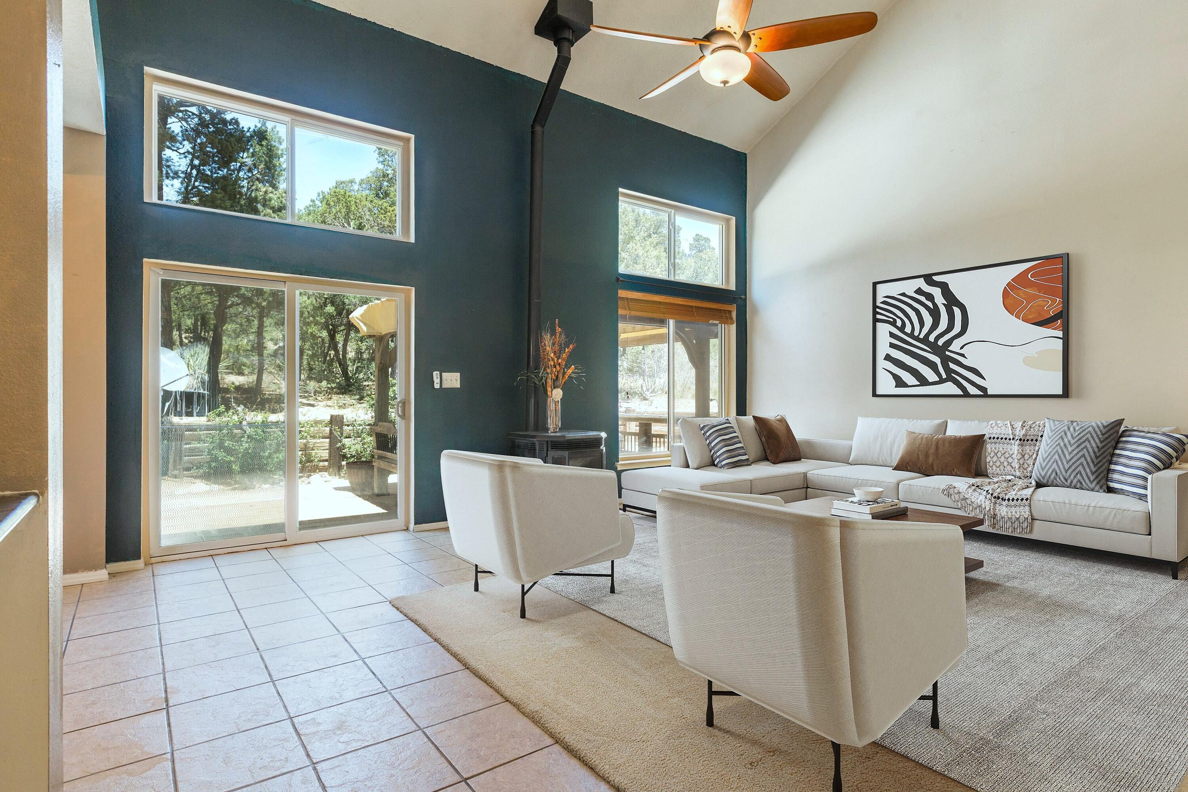
2.25% ASSUMABLE MORTGAGE + NATIONAL FOREST BORDER! Tucked into the trees on 2.05 wooded acres, this mountain property offers something increasingly hard to find: privacy, space, direct access to the outdoors & convenient access to I-40. The kitchen features granite counters, stainless appliances & opens to the great room with pellet stove. Flexible floorplan offers 4 spacious bedrooms, including 2 suites with private baths & a main-level primary suite, plus formal dining, half bath & additional flex room. Multiple outdoor living areas include a covered hot tub space surrounded by the natural mountain setting. Backup generator adds peace of mind. A compelling combination of acreage, National Forest access & an assumable 2.25% mortgage!
Save
Ask
Tour
Hide
Listing Snapshot
Price
$589,900
Days On Site
7 Days
Bedrooms
4
Inside Area (SqFt)
2,694 sqft
Total Baths
4
Full Baths
1
Partial Baths
3
Lot Size
2.05 Acres
Year Built
1990
MLS® Number
1110558
Status
Active
Property Tax
$3,478.6
HOA/Condo/Coop Fees
N/A
Sq Ft Source
Plans
Friends & Family
Recent Activity
| 7 days ago | Listing updated with changes from the MLS® | |
| a week ago | Listing first seen on site |
General Features
Acres
2.05
Attached Garage
Yes
Direction Faces
South
Disclosures
Ranm2100 Disclosure
Foundation
PermanentSlab
Garage
Yes
Garage Spaces
2
Land Lease
No
Levels
Two
Parking
AttachedGarageGarage Door Opener
Property Sub Type
Single Family Residence
Sewer
Septic Tank
SqFt Total
2694
Utilities
Electricity ConnectedPropaneSewer ConnectedWater Connected
Water Source
PrivateWell
Zoning
R-1
Interior Features
Appliances
DryerDishwasherFree-Standing Electric RangeMicrowaveRefrigeratorWasher
Cooling
Ceiling Fan(s)DuctlessEvaporative Cooling
Fireplace
Yes
Fireplace Features
Pellet Stove
Fireplaces
1
Flooring
CarpetTile
Heating
DuctlessPropanePellet Stove
Interior
Cedar Closet(s)Ceiling Fan(s)Cathedral Ceiling(s)Kitchen IslandPantryWalk-In Closet(s)Master Downstairs
Laundry Features
Electric Dryer Hookup
Spa
Yes
Window Features
Insulated Windows
Bedroom 2
Dimensions - EnsuiteLevel - UpperArea - 165Description - Ensuite
Bedroom 3
Dimensions - 12.44 x 11.78Level - UpperArea - 146
Bedroom 4
Dimensions - 10.0 x 12.26Level - UpperArea - 122
Dining Room
Dimensions - 9.41 x 12.49Level - MainArea - 117
Family Room
Dimensions - 13.98 x 10.45Level - MainArea - 146
Kitchen
Dimensions - Breakfast Nook IncludedLevel - MainArea - 251Description - Breakfast Nook Included
Living Room
Dimensions - 20.0 x 15.47Level - MainArea - 309
Master Bedroom
Dimensions - 12.9 x 15.41Level - MainArea - 198
Save
Ask
Tour
Hide
Exterior Features
Construction Details
BrickBrick VeneerFrameWood Siding
Exterior
Private Yard
Fencing
Back Yard
Lot Features
LandscapedMany TreesWooded
Other Structures
Kennel/Dog RunPergolaShed(s)
Patio And Porch
DeckPatioCovered
Roof
CompositionShingle
Spa
Yes
Windows/Doors
Insulated Windows
Community Features
MLS Area
230 - South of I-40
Financing Terms Available
CashConventionalFHAVA Loan
Roads
Paved
Schools
School District
Unknown
Elementary School
A Montoya
Middle School
Roosevelt
High School
Manzano
Listing courtesy of Berkshire Hathaway Home Svc NM

Listing information is provided by Participants of the Southwest MLS, Inc. IDX information is provided exclusively for personal, non-commercial use, and may not be used for any purpose other than to identify prospective properties consumers may be interested in purchasing. Information is deemed reliable but not guaranteed. Copyright 2026, Southwest MLS, Inc..
Data last updated at: 2026-09-15 04:20 PM UTC
Listing information is provided by Participants of the Southwest MLS, Inc. IDX information is provided exclusively for personal, non-commercial use, and may not be used for any purpose other than to identify prospective properties consumers may be interested in purchasing. Information is deemed reliable but not guaranteed. Copyright 2026, Southwest MLS, Inc..
Data last updated at: 2026-09-15 04:20 PM UTC
Neighborhood & Commute
Source: Walkscore
Disclosure: Community information and market data powered by Constellation Data Labs. Information is deemed reliable but not guaranteed.
Save
Ask
Tour
Hide
Did you know? You can invite friends and family to your search. They can join your search, rate and discuss listings with you.