
Save
Ask
Tour
Hide
$450,000
9 Days On Site
6548 Cliff Dweller Road NWAlbuquerque, NM 87114
For Sale|Single Family Residence|Active
4
Beds
2
Total Baths
2
Full Baths
1,928
SqFt
$233
/SqFt
2011
Built
Subdivision:
Anasazi Ridge
County:
Bernalillo
Save
Ask
Tour
Hide
Mortgage Calculator
Monthly Payment (Est.)
$2,053Calculator powered by Showcase IDX, a Constellation1 Company. Copyright ©2026 Information is deemed reliable but not guaranteed.
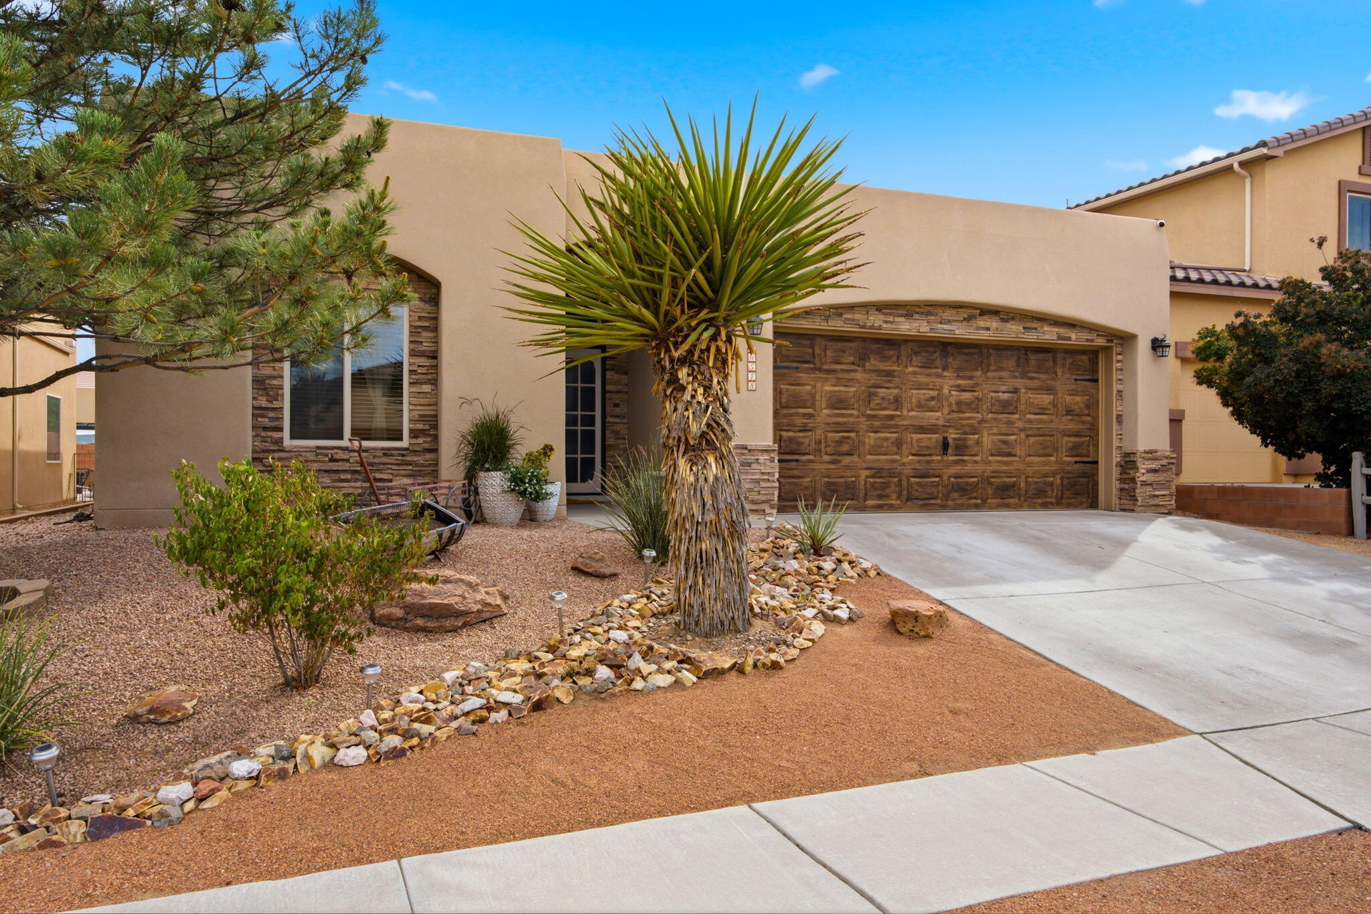
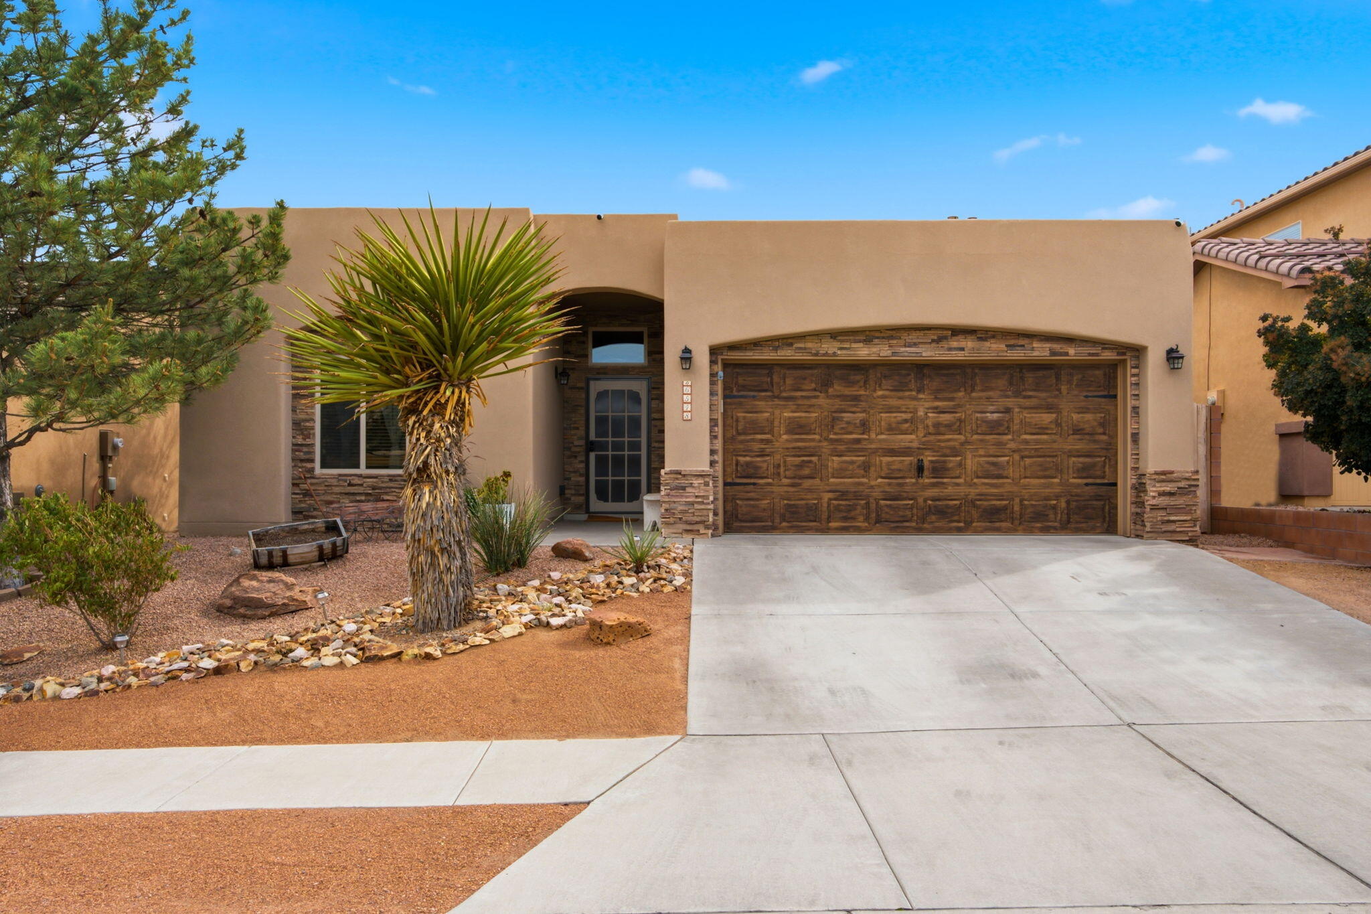
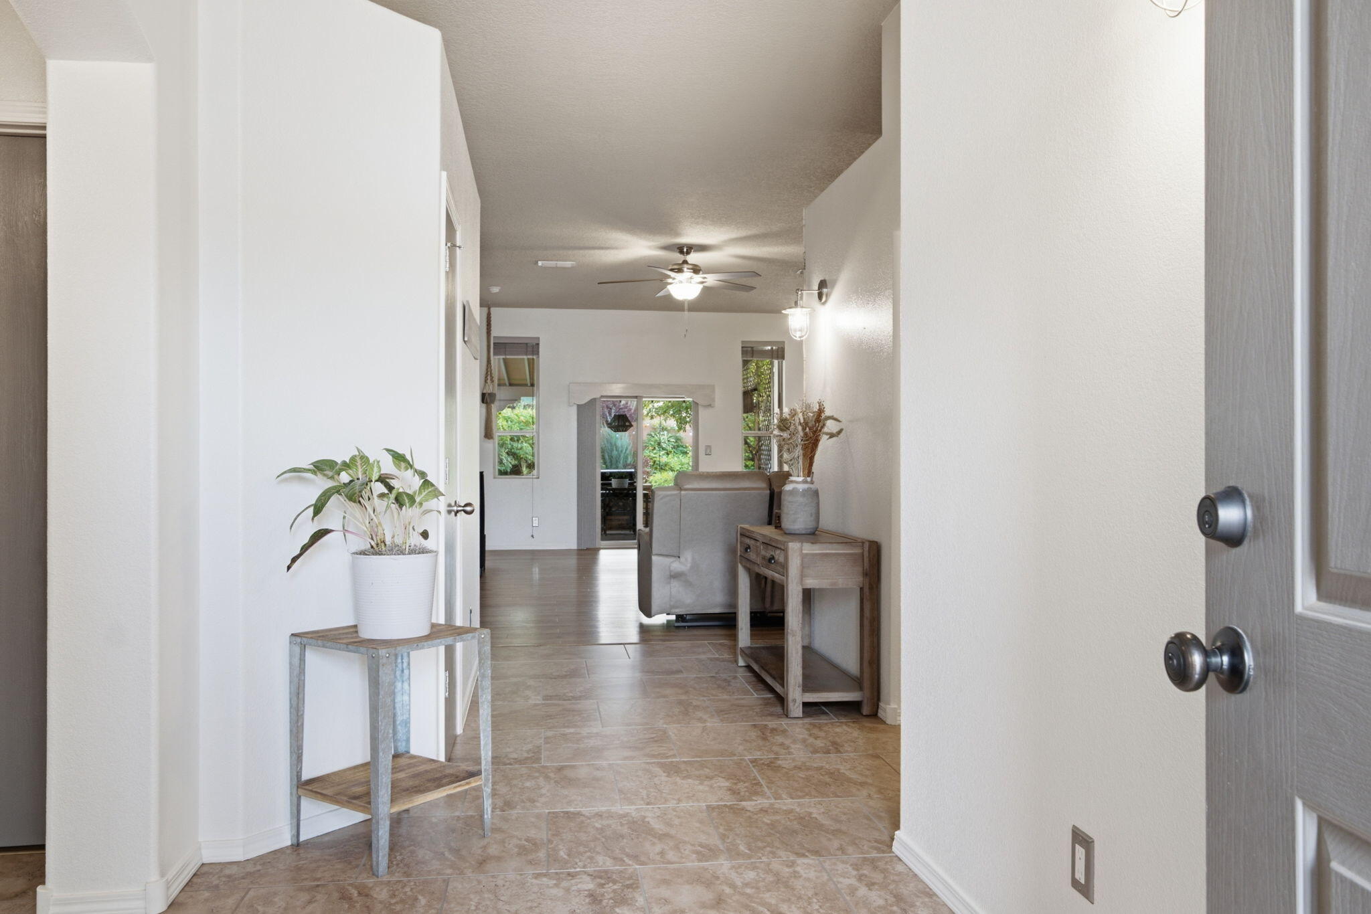
This beautifully maintained single-story home offers 4 bedrooms and 2 bathrooms with a warm, inviting layout. The kitchen features ample cabinetry, generous counter space, a breakfast nook, and newer stainless-steel appliances, including the stove, refrigerator, and microwave replaced in December 2023. Enjoy a spacious backyard retreat with covered patios, mature landscaping, and an outdoor kitchen/grilling area-perfect for entertaining. A wonderful Northwest Albuquerque home!
Save
Ask
Tour
Hide
Listing Snapshot
Price
$450,000
Days On Site
9 Days
Bedrooms
4
Inside Area (SqFt)
1,928 sqft
Total Baths
2
Full Baths
2
Partial Baths
N/A
Lot Size
0.16 Acres
Year Built
2011
MLS® Number
1110565
Status
Active
Property Tax
$3,139.3
HOA/Condo/Coop Fees
$110 Semi-Annually
Sq Ft Source
Plans
Friends & Family
Recent Activity
| 6 days ago | Listing updated with changes from the MLS® | |
| a week ago | Status changed to Active | |
| a week ago | Listing first seen on site |
General Features
Acres
0.16
Attached Garage
Yes
Direction Faces
North
Disclosures
Ranm2100 Disclosure
Garage
Yes
Garage Spaces
2
Land Lease
No
Levels
One
Parking
AttachedGarageGarage Door Opener
Property Sub Type
Single Family Residence
Security
Smoke Detector(s)
Sewer
Public Sewer
SqFt Total
1928
Utilities
Cable AvailableElectricity ConnectedNatural Gas AvailablePhone AvailableSewer ConnectedWater Connected
Water Source
Public
Zoning
R-1B*
Interior Features
Appliances
DryerFree-Standing Gas RangeMicrowaveRefrigeratorWine CoolerWasher
Cooling
Ceiling Fan(s)
Flooring
LaminateTile
Heating
CentralForced AirNatural Gas
Interior
Ceiling Fan(s)Kitchen IslandMaster Downstairs
Laundry Features
Washer HookupElectric Dryer HookupGas Dryer Hookup
Window Features
Low Emissivity Windows
Bedroom 2
Dimensions - 9.7 x 11.11Level - MainArea - 107
Bedroom 3
Dimensions - 11.0 x 13.2Level - MainArea - 145
Bedroom 4
Dimensions - 13.1 x 10.5Level - MainArea - 137
Kitchen
Dimensions - 11.1 x 10.5Level - MainArea - 116
Living Room
Dimensions - 29.8 x 15.3Level - MainArea - 455
Master Bedroom
Dimensions - 15.6 x 11.8Level - MainArea - 184
Save
Ask
Tour
Hide
Exterior Features
Construction Details
FrameStucco
Exterior
Outdoor GrillPrivate Yard
Other Structures
Shed(s)Storage
Patio And Porch
CoveredPatio
Roof
FlatTar/Gravel
Windows/Doors
Low Emissivity Windows
Community Features
Association Fee
$110.0
Association Fee Frequency
Semi-Annually
MLS Area
120 - Paradise West
Financing Terms Available
CashConventionalFHAVA Loan
Schools
School District
Unknown
Elementary School
Sunset View
Middle School
Tony Hillerman
High School
Cibola
Listing courtesy of Berkshire Hathaway NM Prop

Listing information is provided by Participants of the Southwest MLS, Inc. IDX information is provided exclusively for personal, non-commercial use, and may not be used for any purpose other than to identify prospective properties consumers may be interested in purchasing. Information is deemed reliable but not guaranteed. Copyright 2026, Southwest MLS, Inc..
Data last updated at: 2026-09-15 06:19 PM UTC
Listing information is provided by Participants of the Southwest MLS, Inc. IDX information is provided exclusively for personal, non-commercial use, and may not be used for any purpose other than to identify prospective properties consumers may be interested in purchasing. Information is deemed reliable but not guaranteed. Copyright 2026, Southwest MLS, Inc..
Data last updated at: 2026-09-15 06:19 PM UTC
Neighborhood & Commute
Source: Walkscore
Disclosure: Community information and market data powered by Constellation Data Labs. Information is deemed reliable but not guaranteed.
Save
Ask
Tour
Hide
Did you know? You can invite friends and family to your search. They can join your search, rate and discuss listings with you.