
Save
Ask
Tour
Hide
$510,000
7 Days On Site
1405 Ducale Drive SERio Rancho, NM 87124
For Sale|Single Family Residence|Active
4
Beds
3
Total Baths
2
Full Baths
1
Partial Bath
3,703
SqFt
$138
/SqFt
2006
Built
Subdivision:
Astante At Cabezon
County:
Sandoval
Save
Ask
Tour
Hide
Mortgage Calculator
Monthly Payment (Est.)
$2,327Calculator powered by Showcase IDX, a Constellation1 Company. Copyright ©2026 Information is deemed reliable but not guaranteed.
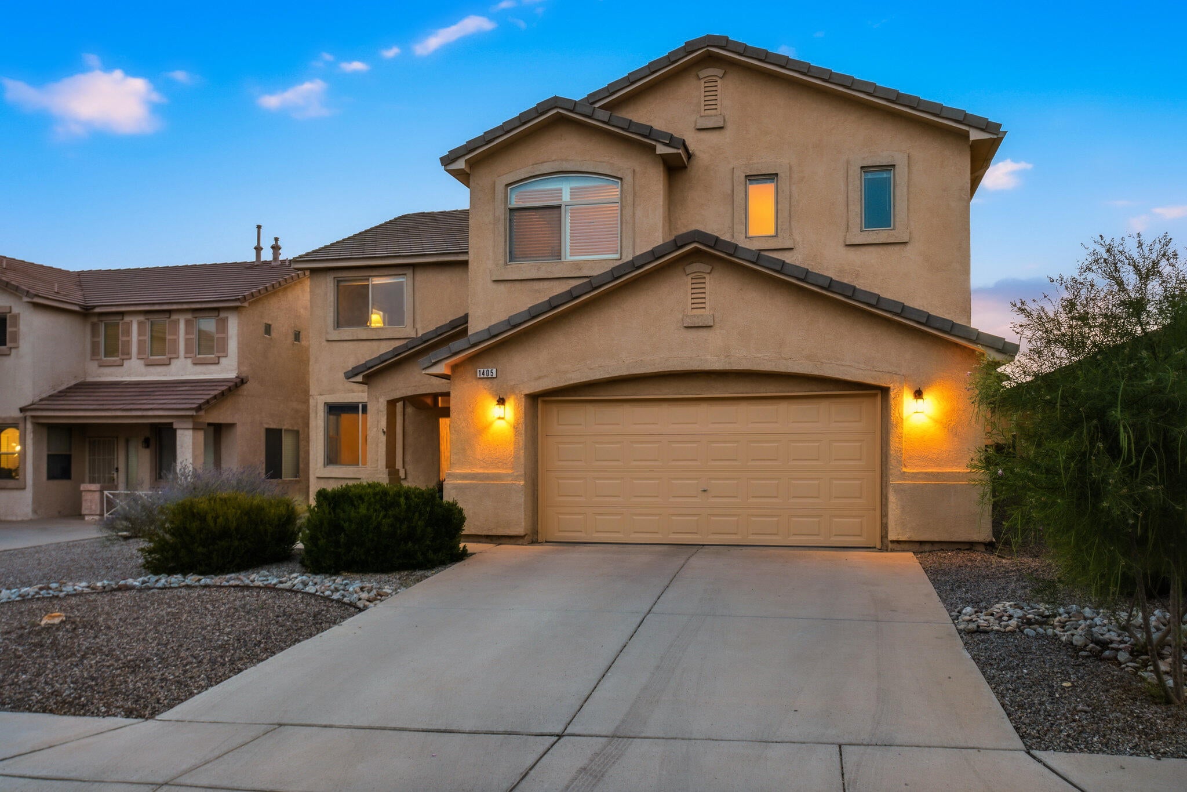
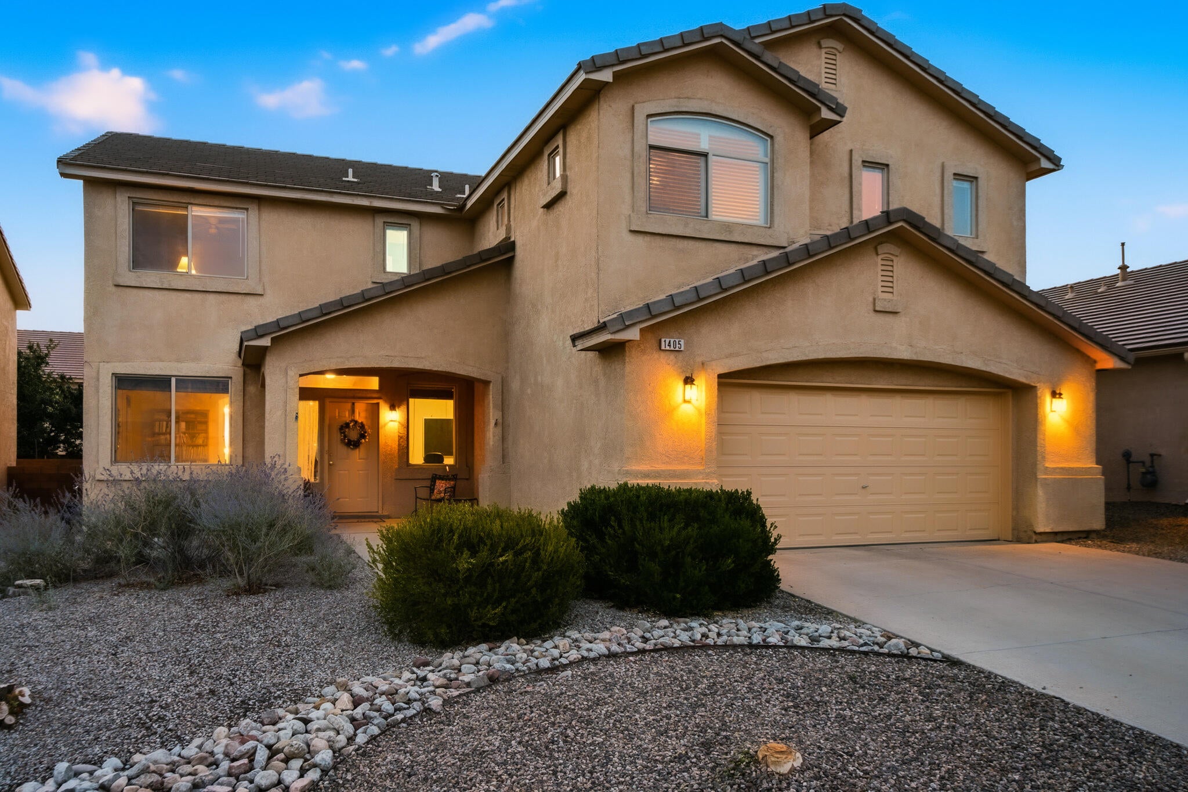
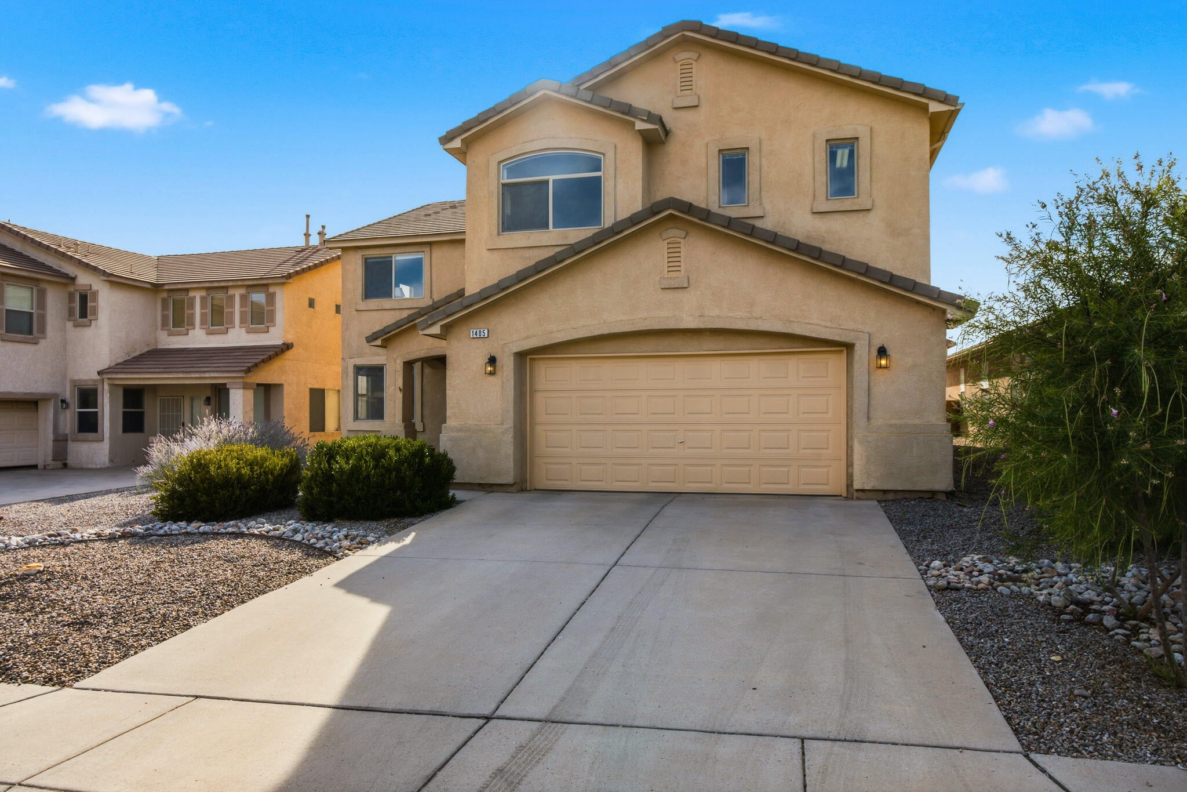
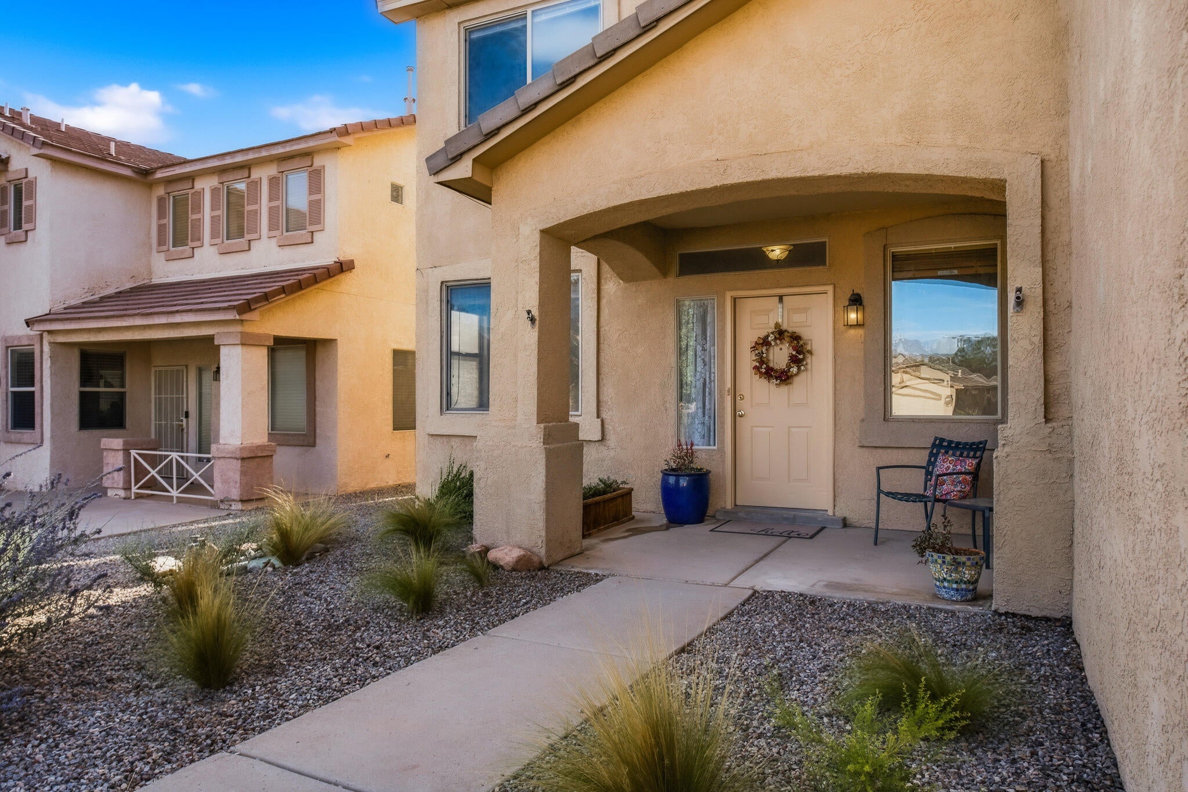
This beautiful and spacious Cabezon home has an amazing open-concept layout with lots of natural light and soaring ceilings. There are many rooms that can be used as different flex spaces such as formal dining, formal living, office, guest room, playroom etc. The kitchen has corian countertops, stainless steel appliances, and lots of cabinet space. There is brand new carpet throughout the upstairs. The primary bedroom is very large, and the primary bathroom has been updated with new vanity and tile. The backyard is a beautiful oasis and includes a hot tub. Cabezon community has a pool close by, and walking trails and parks throughout. Close to Albuquerque for your commute.
Save
Ask
Tour
Hide
Listing Snapshot
Price
$510,000
Days On Site
7 Days
Bedrooms
4
Inside Area (SqFt)
3,703 sqft
Total Baths
3
Full Baths
2
Partial Baths
1
Lot Size
0.15 Acres
Year Built
2006
MLS® Number
1110566
Status
Active
Property Tax
$5,735.34
HOA/Condo/Coop Fees
$39 monthly
Sq Ft Source
Plans
Friends & Family
Recent Activity
| a week ago | Listing updated with changes from the MLS® | |
| a week ago | Listing first seen on site |
General Features
Acres
0.15
Attached Garage
Yes
Direction Faces
East
Disclosures
Ranm2100 Disclosure
Foundation
PermanentSlab
Garage
Yes
Garage Spaces
2
Land Lease
No
Levels
Two
Parking
AttachedGarageGarage Door Opener
Property Sub Type
Single Family Residence
Security
Smoke Detector(s)
Sewer
Public Sewer
SqFt Total
3703
Utilities
Natural Gas AvailableCable AvailableElectricity ConnectedNatural Gas ConnectedPhone AvailableSewer ConnectedWater Connected
Water Source
Public
Zoning
R-1
Interior Features
Appliances
DishwasherFree-Standing Gas RangeDisposalMicrowaveRefrigerator
Cooling
Ceiling Fan(s)
Fireplace
Yes
Fireplace Features
Gas Log
Fireplaces
1
Flooring
CarpetLaminateTile
Heating
CentralForced Air
Interior
Ceiling Fan(s)High CeilingsHigh Speed InternetKitchen IslandSoaking Tub
Laundry Features
Electric Dryer Hookup
Spa
Yes
Window Features
Double Pane WindowsInsulated Windows
Family Room
Dimensions - 18.0 x 22.0Level - MainArea - 396
Kitchen
Dimensions - 15.0 x 14.0Level - MainArea - 210
Living Room
Dimensions - 16.0 x 20.0Level - MainArea - 320
Master Bedroom
Dimensions - 16.0 x 23.0Level - UpperArea - 368
Save
Ask
Tour
Hide
Exterior Features
Construction Details
Stucco
Exterior
GardenPrivate Yard
Lot Features
GardenLandscapedFew TreesWooded
Patio And Porch
CoveredPatio
Road Frontage
City Street
Roof
Tile
Spa
Yes
Windows/Doors
Double Pane WindowsInsulated Windows
Community Features
Association Fee
$117.0
Association Fee Frequency
Quarterly
MLS Area
140 - Rio Rancho South
Financing Terms Available
CashConventionalFHAVA Loan
Roads
Paved
Schools
School District
Unknown
Elementary School
Martin L King Jr
Middle School
Lincoln
High School
Rio Rancho
Listing courtesy of Realty One of New Mexico

Listing information is provided by Participants of the Southwest MLS, Inc. IDX information is provided exclusively for personal, non-commercial use, and may not be used for any purpose other than to identify prospective properties consumers may be interested in purchasing. Information is deemed reliable but not guaranteed. Copyright 2026, Southwest MLS, Inc..
Data last updated at: 2026-09-15 04:20 PM UTC
Listing information is provided by Participants of the Southwest MLS, Inc. IDX information is provided exclusively for personal, non-commercial use, and may not be used for any purpose other than to identify prospective properties consumers may be interested in purchasing. Information is deemed reliable but not guaranteed. Copyright 2026, Southwest MLS, Inc..
Data last updated at: 2026-09-15 04:20 PM UTC
Neighborhood & Commute
Source: Walkscore
Disclosure: Community information and market data powered by Constellation Data Labs. Information is deemed reliable but not guaranteed.
Save
Ask
Tour
Hide