Save
Ask
Tour
Hide
Share
$399,000
7 Days On Site

429 General Somervell Street NE
Albuquerque, NM 87123

For Sale|Single Family Residence|Active
6
Beds
4
Total Baths
4
Full Baths
3,107
SqFt
$128
/SqFt
1950
Built
Subdivision:
Denison Add
County:
Bernalillo
429 General Somervell Street NE429 General Somervell Street NE429 General Somervell Street NE429 General Somervell Street NE
Save
Ask
Tour
Hide
Share

Mortgage Calculator

Monthly Payment (Est.)

$1,820
Calculator powered by Showcase IDX, a Constellation1 Company. Copyright ©2026 Information is deemed reliable but not guaranteed.

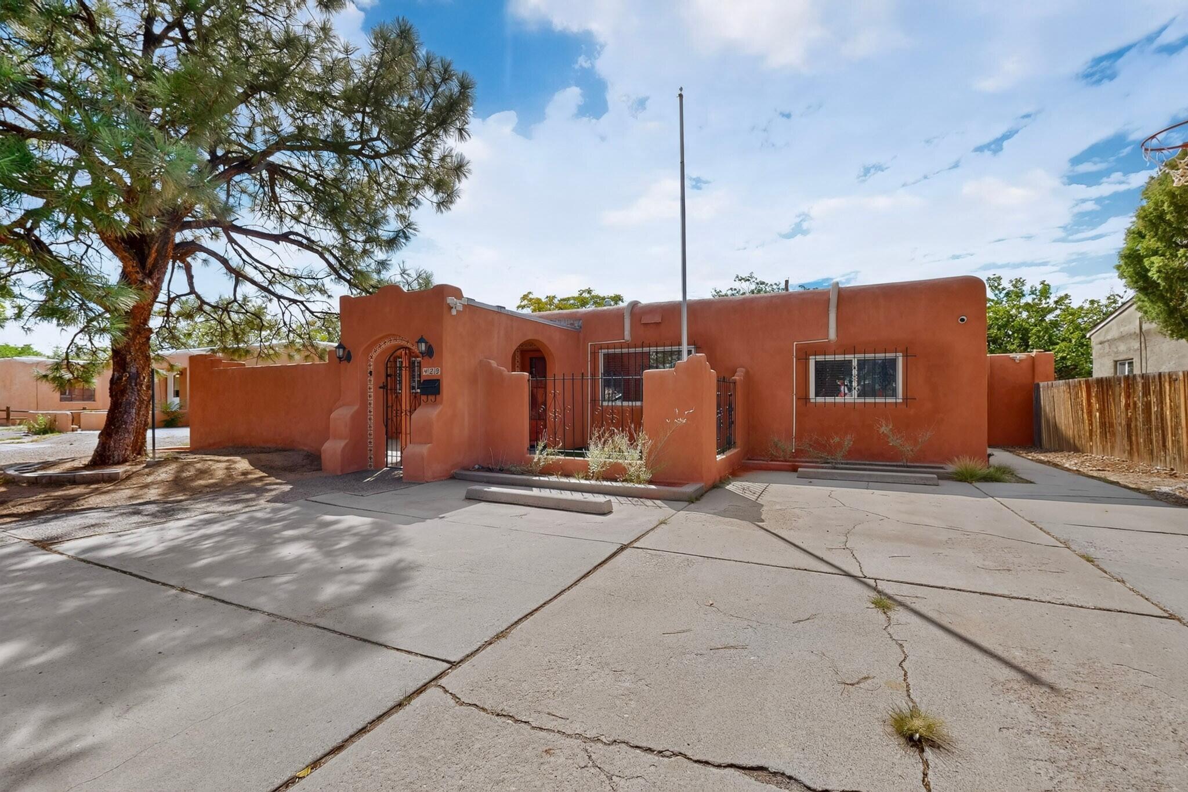
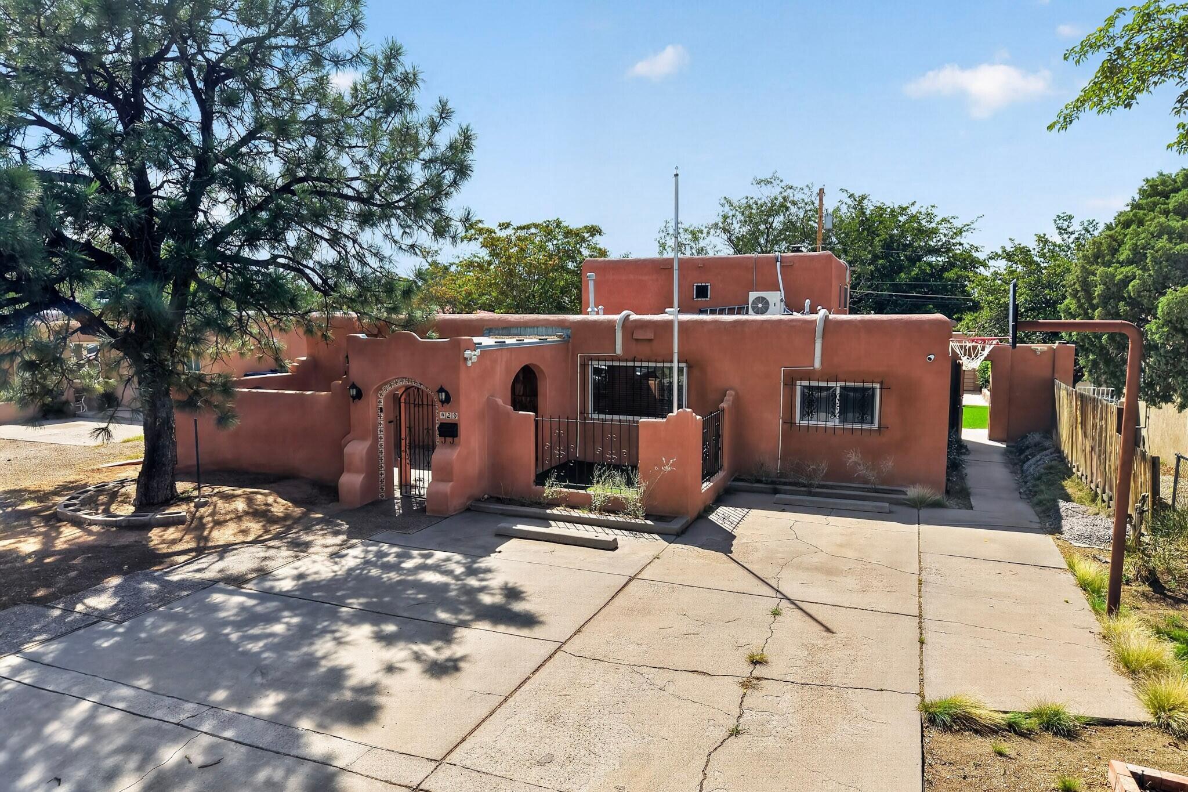
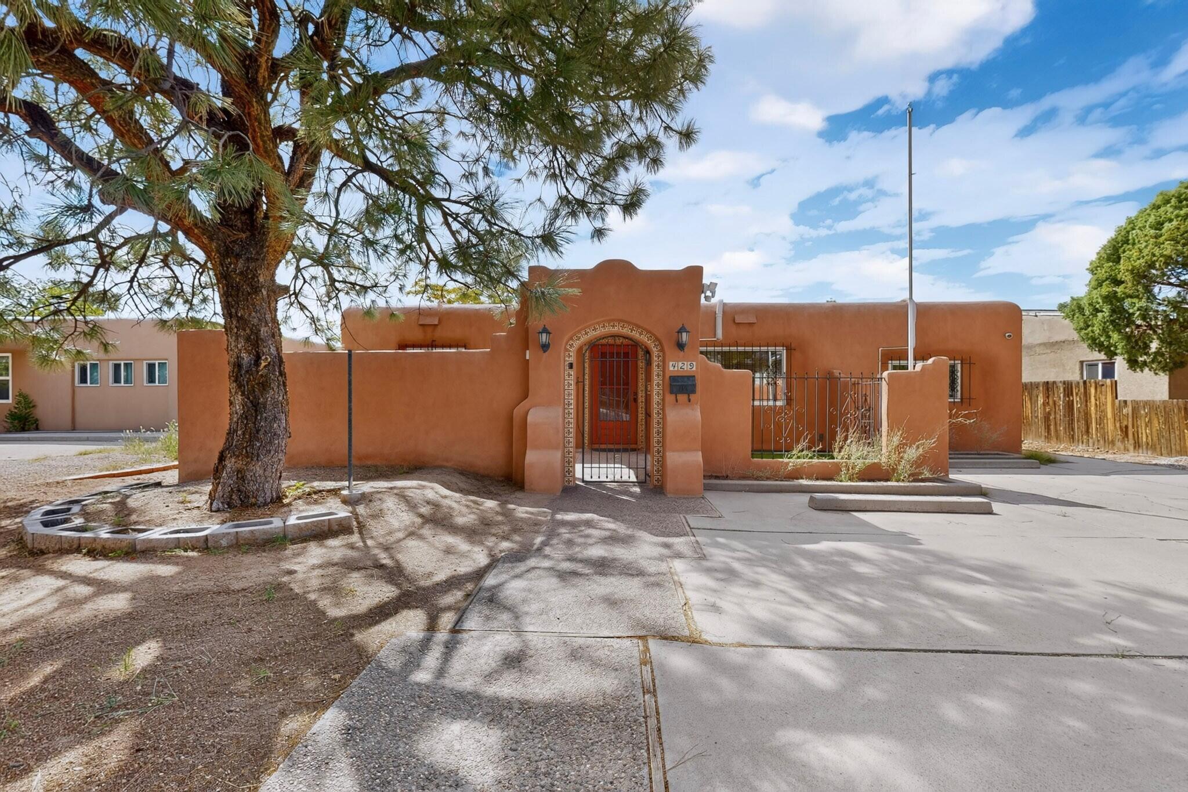
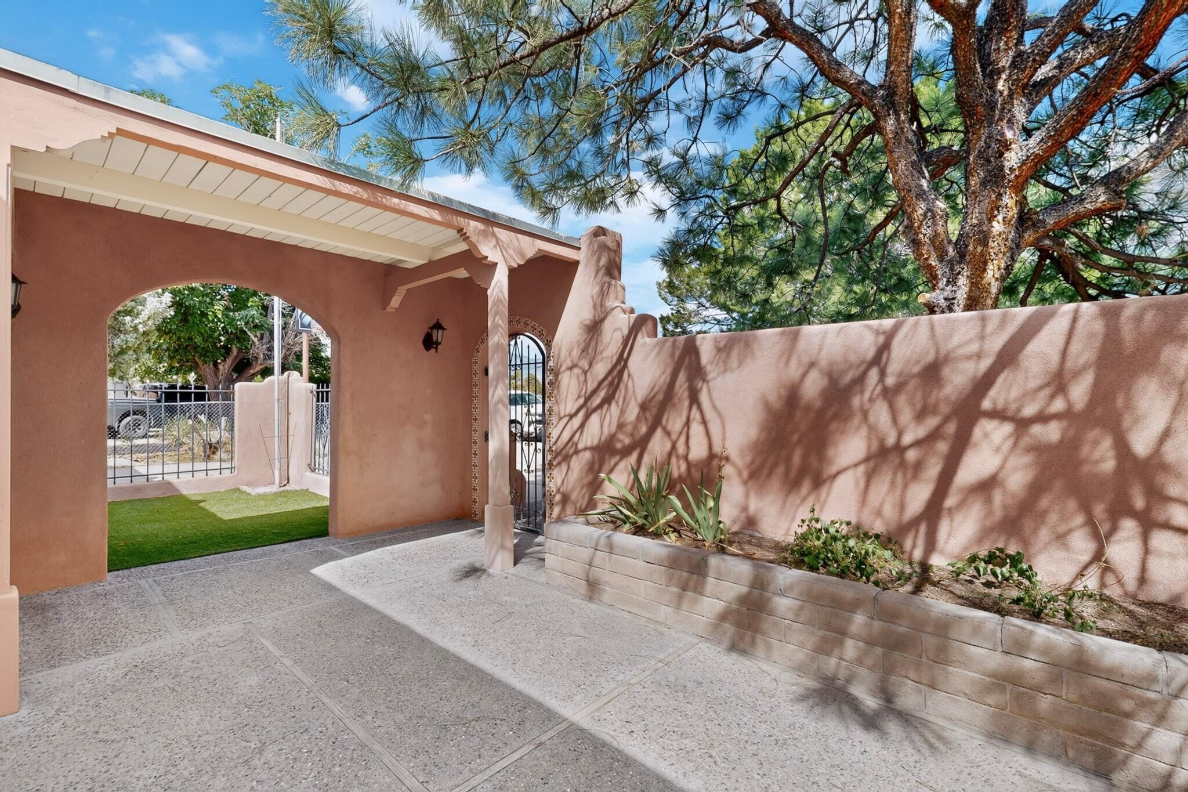
CASITA OPPORTUNITY! A rare opportunity in the heart of Albuquerque! This spacious, well-maintained property offers 5 bedrooms and 3 baths in the main home PLUS a fully equipped 1-bedroom, 1-bath casita with its own kitchen, laundry, utilities, and private living space--all at the same address.The roomy main home offers a unique multi-level floor plan with plenty of flexibility, including a distinctive sunken living room and spacious multiple living areas. Outside, enjoy private front porches with seating areas and a backyard patio conveniently nestled between the main house and casita--perfect for entertaining, relaxing, or enjoying Albuquerque's beautiful weather.Location is hard to beat! Close to Hawthorne Elementary and Los Altos Golf Course, with shopping, restaurants, entertainment, and numerous Albuquerque attractions just minutes away. Easy highway access makes commuting across the city a breeze.Whether you're looking for space for extended family, a private guest retreat, a home office, or potential rental income, the casita adds incredible versatility and value. Spacious, centrally located, and full of possibilities--this is an Albuquerque property you won't want to miss!

Save
Ask
Tour
Hide
Share
Listing Snapshot
Price 
$399,000
Days On Site 
7 Days
Bedrooms 
6
Inside Area (SqFt) 
3,107 sqft
Total Baths 
4
Full Baths 
4
Partial Baths 
N/A
Lot Size 
0.17 Acres
Year Built 
1950
MLS® Number 
1110576
Status 
Active
Property Tax 
$2,924.06
HOA/Condo/Coop Fees 
N/A
Sq Ft Source 
Plans
Friends & Family
Recent Activity
a week agoListing updated with changes from the MLS®
a week agoListing first seen on site
General Features
Acres 
0.17
Direction Faces 
East
Disclosures 
Lead Based Paint Disclosure, Ranm2100 Disclosure
Foundation 
Permanent
Land Lease 
No
Levels 
Two
Property Sub Type 
Single Family Residence
Security 
Window Bars
Sewer 
Public Sewer
SqFt Total 
3107
Style 
Contemporary
Utilities 
Electricity ConnectedSewer ConnectedWater Connected
Water Source 
Public
Zoning 
R-1C*
Interior Features
Appliances 
Dishwasher
Cooling 
Ceiling Fan(s)Ductless
Fireplace 
Yes
Fireplace Features 
Wood Burning Stove
Fireplaces 
1
Flooring 
TileVinyl
Heating 
Wood StoveDuctless
Interior 
Wet BarCeiling Fan(s)In-Law Floorplan
Laundry Features 
Electric Dryer Hookup
Window Features 
Double Pane WindowsInsulated WindowsLow Emissivity Windows
Bedroom 2 
Dimensions - 15.9 x 10.1Level - MainArea - 160
Bedroom 3 
Dimensions - 11.0 x 13.2Level - MainArea - 145
Bedroom 4 
Dimensions - 12.2 x 11.1Level - MainArea - 135
Bedroom 5 
Dimensions - 12.0 x 11.6Level - UpperArea - 139
Kitchen 
Dimensions - 14.9 x 11.4Level - MainArea - 169
Living Room 
Dimensions - 16.8 x 13.2Level - LowerArea - 221
Master Bedroom 
Dimensions - 12.3 x 11.6Level - UpperArea - 142
Save
Ask
Tour
Hide
Share
Exterior Features
Exterior 
CourtyardPrivate EntrancePrivate Yard
Fencing 
Privacy
Lot Features 
LandscapedMany TreesViewsWooded
Other Structures 
ResidenceStorageWorkshop
Road Frontage 
City Street
Roof 
FlatMixedTar/Gravel
Windows/Doors 
Double Pane WindowsInsulated WindowsLow Emissivity Windows
Community Features
MLS Area 
50 - Northeast Heights
Financing Terms Available 
CashConventionalFHAVA Loan
Roads 
Paved
Schools
School District
Unknown
Elementary School
Hawthorne
Middle School
Hayes
High School
Highland
Listing courtesy of Keller Williams Realty


Listing information is provided by Participants of the Southwest MLS, Inc. IDX information is provided exclusively for personal, non-commercial use, and may not be used for any purpose other than to identify prospective properties consumers may be interested in purchasing. Information is deemed reliable but not guaranteed. Copyright 2026, Southwest MLS, Inc..
Data last updated at: 2026-09-15 03:29 PM UTC

Neighborhood & Commute
Source: Walkscore
Disclosure: Community information and market data powered by Constellation Data Labs. Information is deemed reliable but not guaranteed.
Save
Ask
Tour
Hide
Share
Scroll to Top