Save
Ask
Tour
Hide
Share
$635,000
7 Days On Site

1714 17th Avenue SE
Rio Rancho, NM 87124

For Sale|Single Family Residence|Active
4
Beds
2
Total Baths
2
Full Baths
2,400
SqFt
$265
/SqFt
2005
Built
Subdivision:
Rio Rancho Estates
County:
Sandoval
1714 17th Avenue SE1714 17th Avenue SE1714 17th Avenue SE1714 17th Avenue SE
Save
Ask
Tour
Hide
Share

Mortgage Calculator

Monthly Payment (Est.)

$2,897
Calculator powered by Showcase IDX, a Constellation1 Company. Copyright ©2026 Information is deemed reliable but not guaranteed.

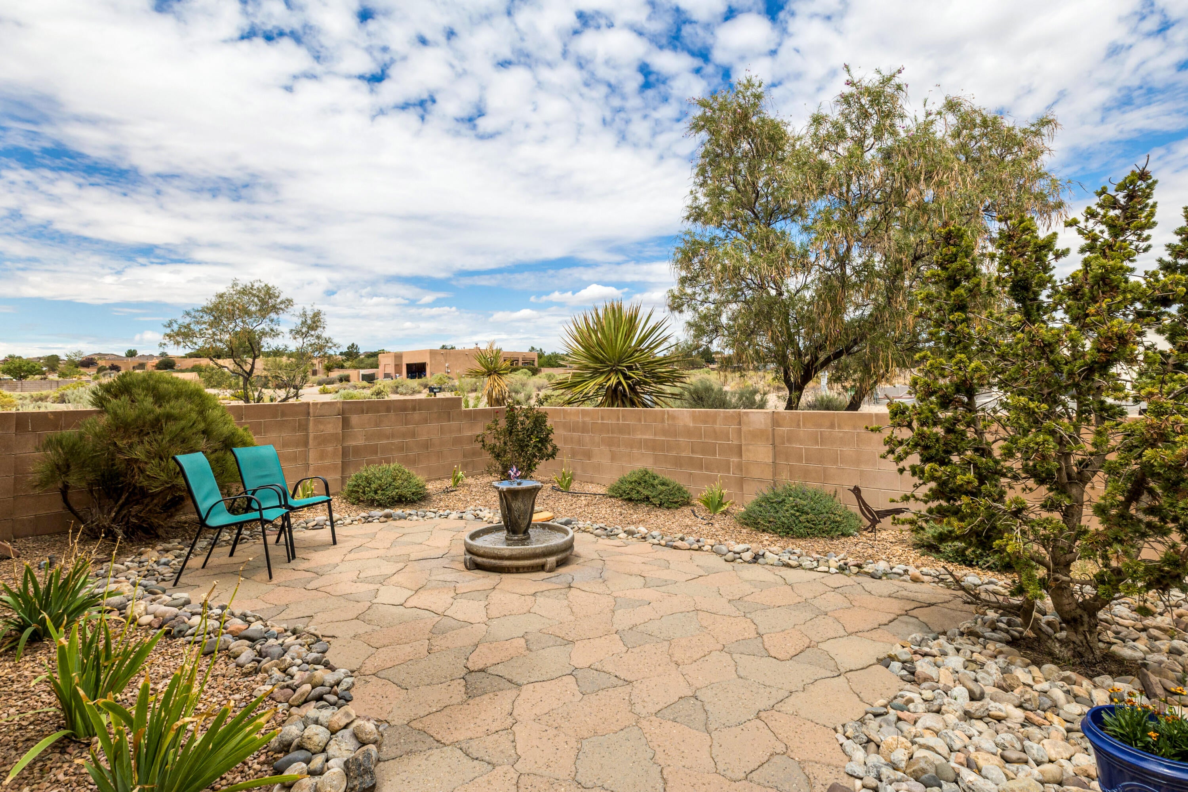
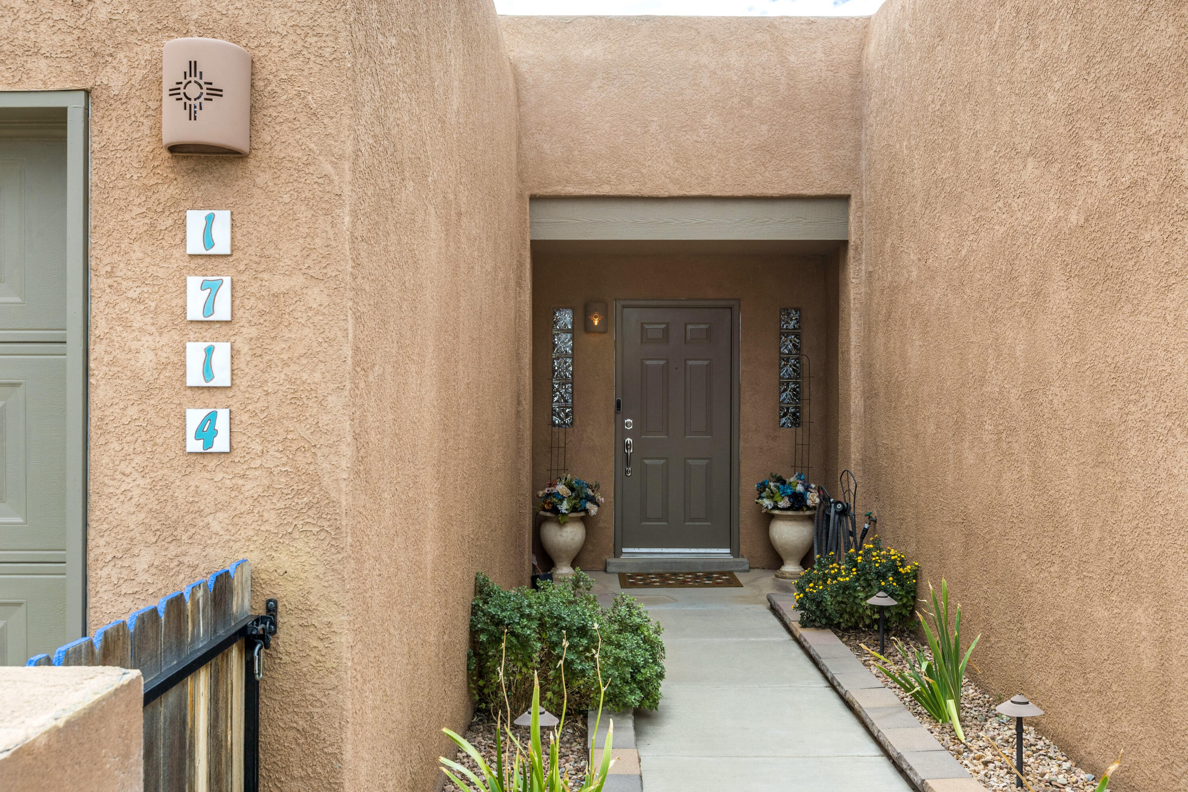
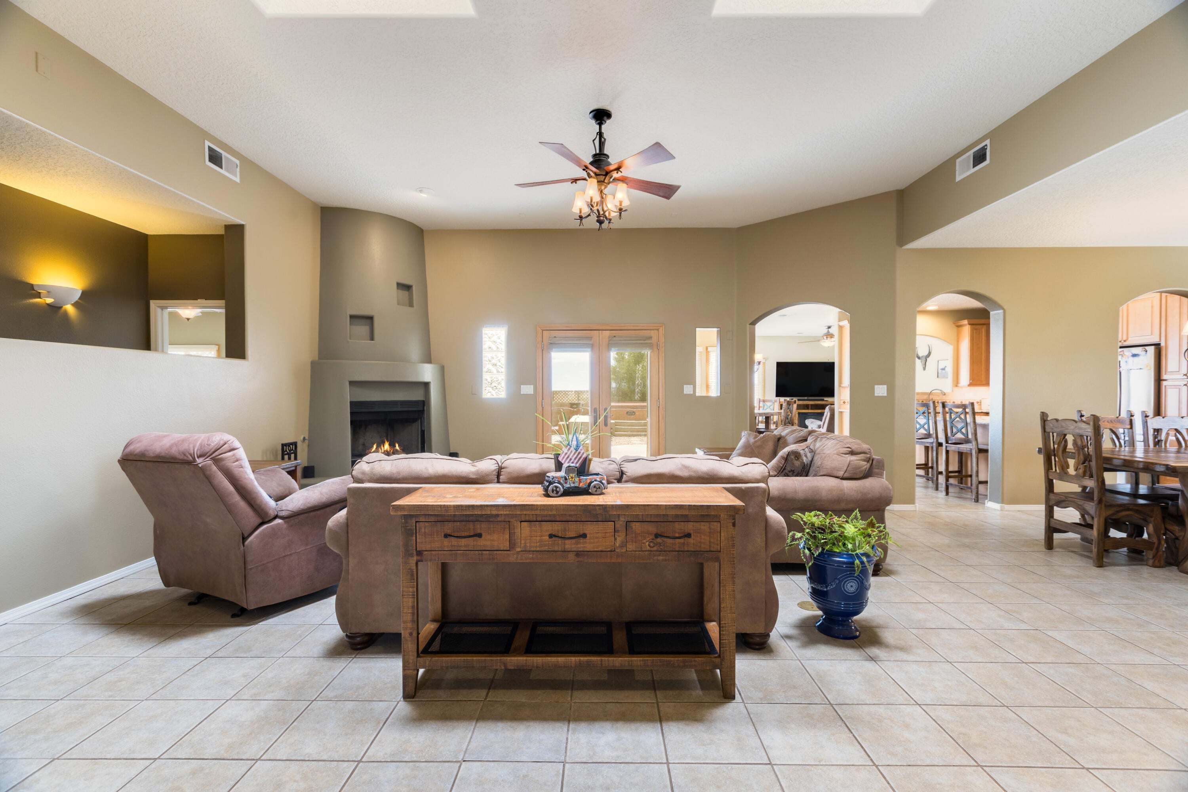
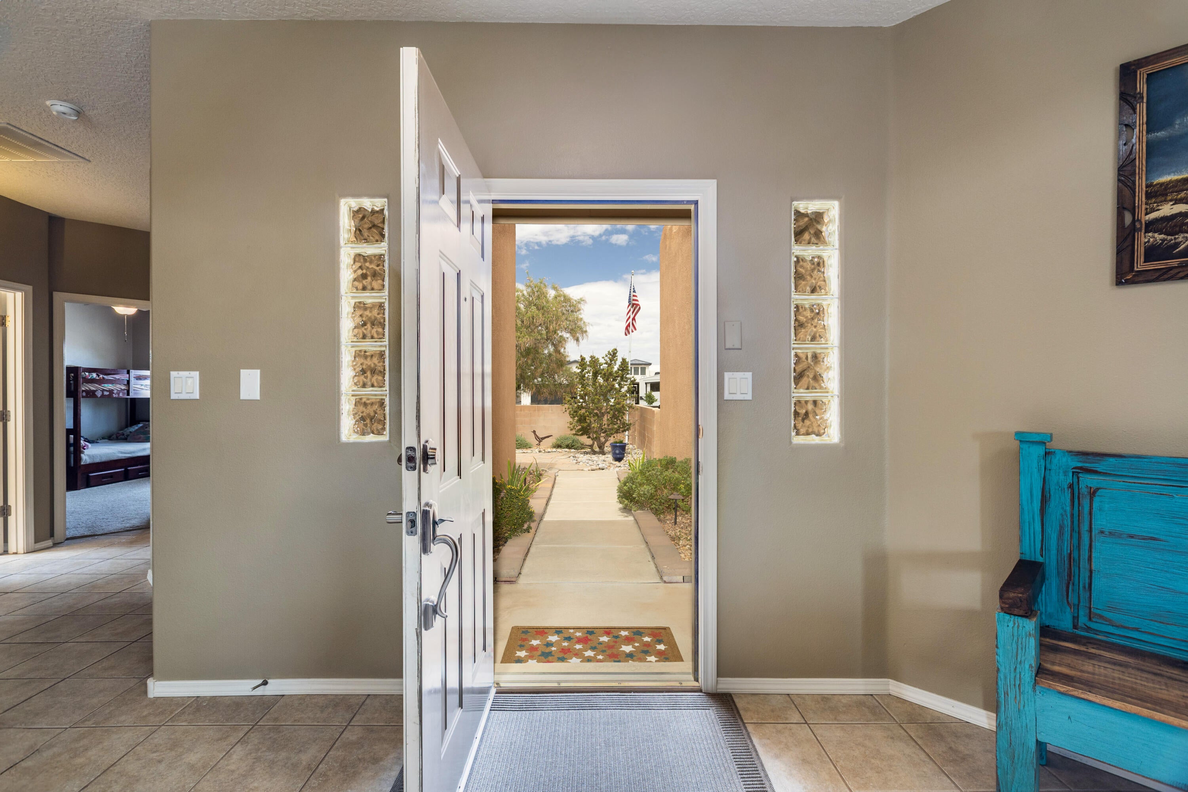
Custom-built by Ogden Homes, this exceptional property offers breathtaking views and beautifully landscaped front and back yards--perfect for entertaining. From the moment you enter, the open floor plan draws your eye through the home to the backyard, where you'll enjoy stunning views of the Sandia Mountains, hot-air balloons, spectacular sunsets, and sparkling city lights. The outdoor living spaces include a spacious deck, covered patio, and hot tub. Inside, a second living area provides the perfect space for a separate TV room or den. The remodeled kitchen features stainless-steel appliances, new cabinetry, and granite countertops. Andersen and Pella windows add comfort and quality throughout the home. There's even more: fully finished extended 3 car garage and the property includes an RV pad with hookups and a drain, plus easy backyard access. The washer, dryer, refrigerator, and hot tub convey to the new owners at no additional cost. Come see this remarkable home and start making new memories!

Save
Ask
Tour
Hide
Share
Listing Snapshot
Price 
$635,000
Days On Site 
7 Days
Bedrooms 
4
Inside Area (SqFt) 
2,400 sqft
Total Baths 
2
Full Baths 
2
Partial Baths 
N/A
Lot Size 
0.5 Acres
Year Built 
2005
MLS® Number 
1110577
Status 
Active
Property Tax 
$5,543.76
HOA/Condo/Coop Fees 
N/A
Sq Ft Source 
Plans
Friends & Family
Recent Activity
6 days agoListing updated with changes from the MLS®
a week agoListing first seen on site
General Features
Acres 
0.5
Attached Garage 
Yes
Direction Faces 
North
Disclosures 
Ranm2100 Disclosure
Garage 
Yes
Garage Spaces 
3
Land Lease 
No
Levels 
One
Parking 
AttachedGarageGarage Door OpenerOversized
Property Sub Type 
Single Family Residence
Security 
Security SystemSmoke Detector(s)
Sewer 
Septic Tank
SqFt Total 
2400
Style 
PuebloRanch
Utilities 
Cable AvailableCable ConnectedElectricity ConnectedNatural Gas Not AvailablePropanePhone ConnectedWater Connected
Water Source 
Shared Well
Zoning 
R-1
Interior Features
Appliances 
Built-In Electric RangeCooktopDishwasherDisposalMicrowave
Cooling 
Ceiling Fan(s)
Fireplace 
Yes
Fireplace Features 
Glass DoorsWood Burning
Fireplaces 
1
Flooring 
CarpetTile
Heating 
CentralForced Air
Interior 
Breakfast BarCeiling Fan(s)High Speed InternetPantryWalk-In Closet(s)Master Downstairs
Laundry Features 
Electric Dryer HookupGas Dryer Hookup
Spa 
Yes
Window Features 
Skylight(s)Double Pane WindowsInsulated Windows
Bedroom 2 
Dimensions - 12.3 x 14.7Level - MainArea - 180
Bedroom 3 
Dimensions - 10.0 x 13.5Level - MainArea - 135
Bedroom 4 
Dimensions - 13.8 x 10.9Level - MainArea - 150
Dining Room 
Dimensions - 14.0 x 13.1Level - MainArea - 183
Family Room 
Dimensions - 14.2 x 14.4Level - MainArea - 204
Kitchen 
Dimensions - 9.8 x 13.2Level - MainArea - 129
Living Room 
Dimensions - 21.5 x 23.9Level - MainArea - 513
Master Bedroom 
Dimensions - 17.3 x 16.5Level - MainArea - 285
Save
Ask
Tour
Hide
Share
Exterior Features
Construction Details 
FrameStucco
Exterior 
Private YardRV Hookup
Fencing 
FullPrivacy
Lot Features 
LandscapedViews
Patio And Porch 
DeckCoveredPatio
Road Frontage 
City Street
Roof 
Tar/Gravel
Spa 
Yes
Windows/Doors 
Skylight(s)Double Pane WindowsInsulated Windows
Community Features
MLS Area 
140 - Rio Rancho South
Financing Terms Available 
CashConventionalVA Loan
Roads 
Dirt
Listing courtesy of Coldwell Banker Legacy


Listing information is provided by Participants of the Southwest MLS, Inc. IDX information is provided exclusively for personal, non-commercial use, and may not be used for any purpose other than to identify prospective properties consumers may be interested in purchasing. Information is deemed reliable but not guaranteed. Copyright 2026, Southwest MLS, Inc..
Data last updated at: 2026-09-15 06:09 PM UTC

Neighborhood & Commute
Source: Walkscore
Disclosure: Community information and market data powered by Constellation Data Labs. Information is deemed reliable but not guaranteed.
Save
Ask
Tour
Hide
Share
Scroll to Top