Save
Ask
Tour
Hide
Share
$364,000
6 Days On Site

18 E Bobcat Drive
Ramah, NM 87321

For Sale|Single Family Residence|Active
3
Beds
2
Total Baths
2
Full Baths
1,719
SqFt
$212
/SqFt
1997
Built
Subdivision:
Timberlake Ranch
County:
McKinley
18 E Bobcat Drive18 E Bobcat Drive18 E Bobcat Drive18 E Bobcat Drive
Save
Ask
Tour
Hide
Share

Mortgage Calculator

Monthly Payment (Est.)

$1,661
Calculator powered by Showcase IDX, a Constellation1 Company. Copyright ©2026 Information is deemed reliable but not guaranteed.

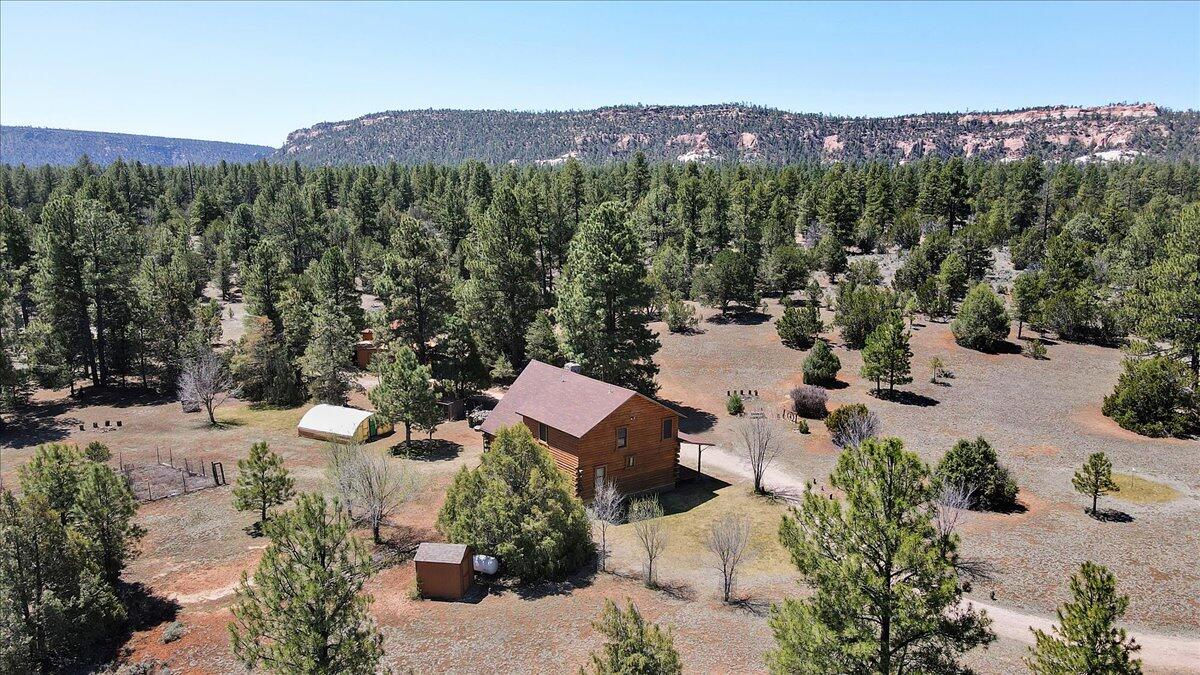
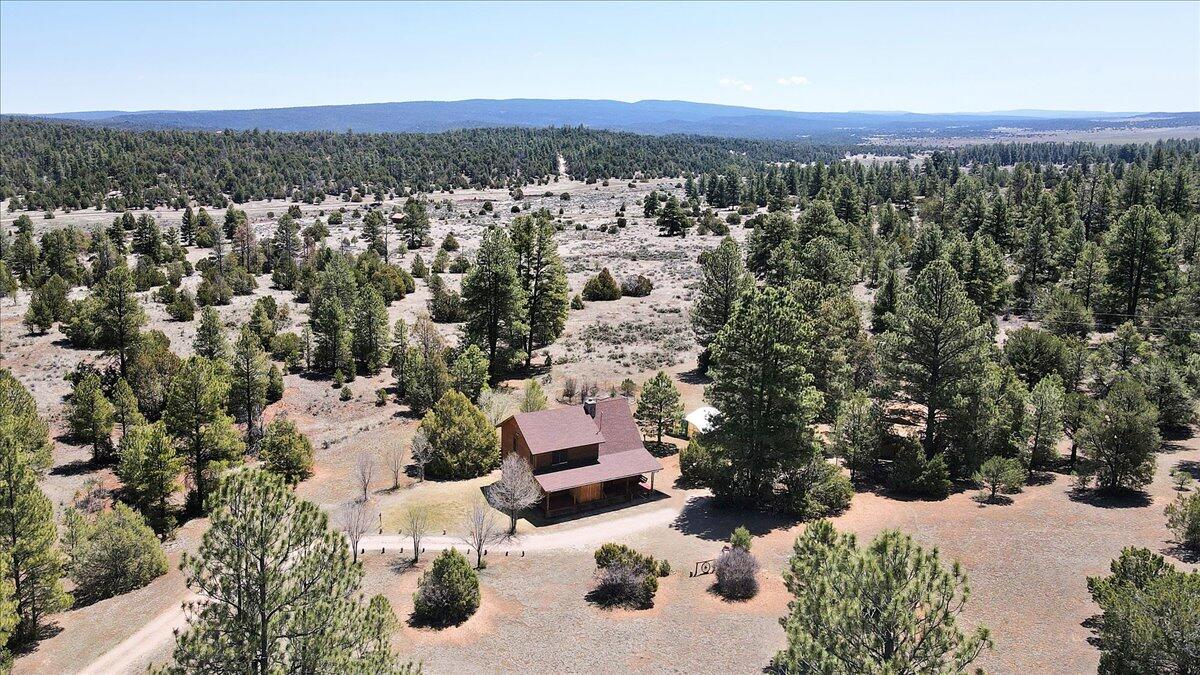
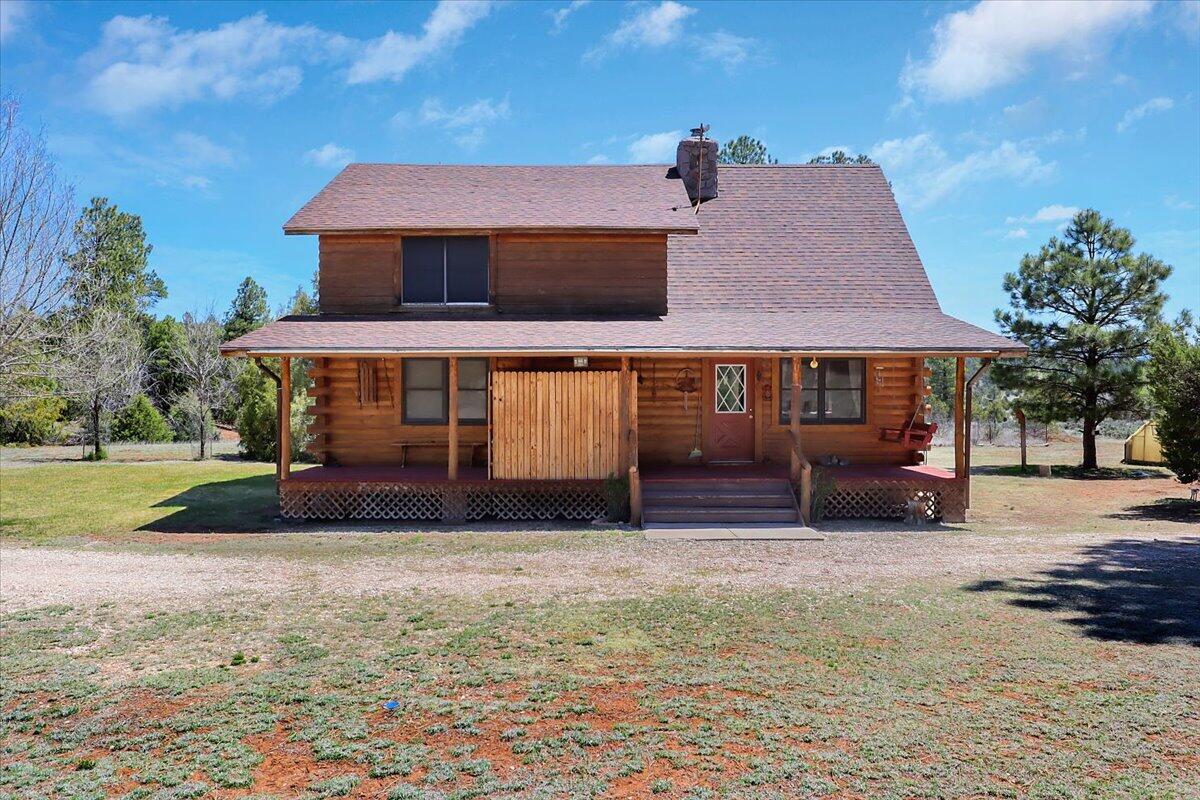
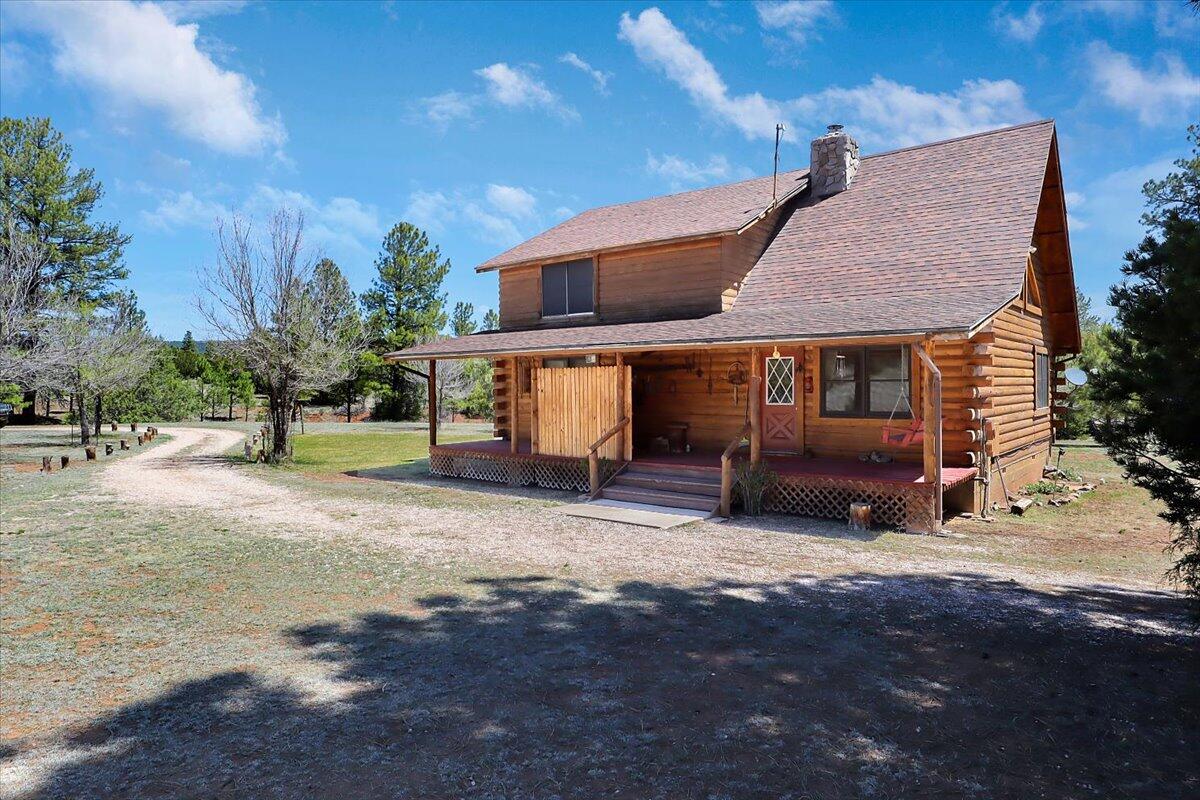
Beautiful property recently fenced around this fabulous log home for their horse on 5 gorgeous acres in the Timberlake Ranch mountain community. Spacious open loft makes for a fantastic master bedroom with private bath. There's just so much here..strong private well, double garage with carports on either end & shop space in the middle, greenhouse, horse shelter, and a cozy separate guest quarters w/kitchenette & half bath. Ramah Lake access, miles of hiking, biking, & horseback riding trails, the Ramah Falls, and endless roads & trails to explore in the Nat'l Forest. Come enjoy the unique mountain lifestyle with clean crisp fresh air, cool stary nights, friendly neighbors, local farmer's markets, community events, HOA maintained roads, and wildlife incl deer & elk often roaming thru!

Save
Ask
Tour
Hide
Share
Listing Snapshot
Price 
$364,000
Days On Site 
6 Days
Bedrooms 
3
Inside Area (SqFt) 
1,719 sqft
Total Baths 
2
Full Baths 
2
Partial Baths 
N/A
Lot Size 
5 Acres
Year Built 
1997
MLS® Number 
1110591
Status 
Active
Property Tax 
$1,280
HOA/Condo/Coop Fees 
$25 monthly
Sq Ft Source 
N/A
Friends & Family
Recent Activity
7 days agoListing updated with changes from the MLS®
7 days agoListing first seen on site
General Features
Acres 
5
Additional Property Use 
Horses
Carport 
2
Direction Faces 
Southwest
Disclosures 
Ranm2100 Disclosure, Restricted
Garage 
Yes
Garage Spaces 
2
Land Lease 
No
Levels 
Two
Parking 
DetachedGarageWorkshop in Garage
Property Sub Type 
Single Family Residence
Sewer 
Septic Tank
SqFt Total 
1719
Style 
LogHomeMountain
Utilities 
Electricity ConnectedPropanePhone AvailableSewer ConnectedWater Connected
Water Source 
PrivateWell
Zoning 
R-1
Interior Features
Appliances 
Free-Standing Electric RangeRefrigerator
Fireplace 
Yes
Fireplace Features 
Wood BurningWood Burning Stove
Fireplaces 
1
Flooring 
CarpetTileWood
Heating 
Wood StoveElectricPropane
Laundry Features 
Electric Dryer Hookup
Window Features 
Double Pane WindowsInsulated Windows
Kitchen 
Dimensions - 11.0 x 9.0Level - MainArea - 99
Living Room 
Dimensions - 19.0 x 16.5Level - MainArea - 313
Master Bedroom 
Dimensions - 19.0 x 20.5Level - FirstArea - 389
Save
Ask
Tour
Hide
Share
Exterior Features
Construction Details 
LogOther
Exterior 
Private Yard
Lot Features 
MeadowViewsWooded
Other Structures 
GreenhouseShed(s)StorageWorkshop
Patio And Porch 
Deck
Roof 
Shingle
Windows/Doors 
Double Pane WindowsInsulated Windows
Community Features
Association Fee 
$300.0
Association Fee Frequency 
Annually
MLS Area 
530 - McKinley
Financing Terms Available 
CashConventionalFHAVA Loan
Roads 
Gravel
Horse Allowed 
Yes
Listing courtesy of High Vista Realty


Listing information is provided by Participants of the Southwest MLS, Inc. IDX information is provided exclusively for personal, non-commercial use, and may not be used for any purpose other than to identify prospective properties consumers may be interested in purchasing. Information is deemed reliable but not guaranteed. Copyright 2026, Southwest MLS, Inc..
Data last updated at: 2026-09-15 05:12 PM UTC

Neighborhood & Commute
Source: Walkscore
Disclosure: Community information and market data powered by Constellation Data Labs. Information is deemed reliable but not guaranteed.
Save
Ask
Tour
Hide
Share
Scroll to Top