
Save
Ask
Tour
Hide
$330,000
6 Days On Site
25 Boomer RoadStanley, NM 87056
For Sale|Single Family Residence|Active
2
Beds
1
Total Bath
1
Full Bath
1,000
SqFt
$330
/SqFt
1967
Built
County:
Santa Fe
Save
Ask
Tour
Hide
Mortgage Calculator
Monthly Payment (Est.)
$1,506Calculator powered by Showcase IDX, a Constellation1 Company. Copyright ©2026 Information is deemed reliable but not guaranteed.
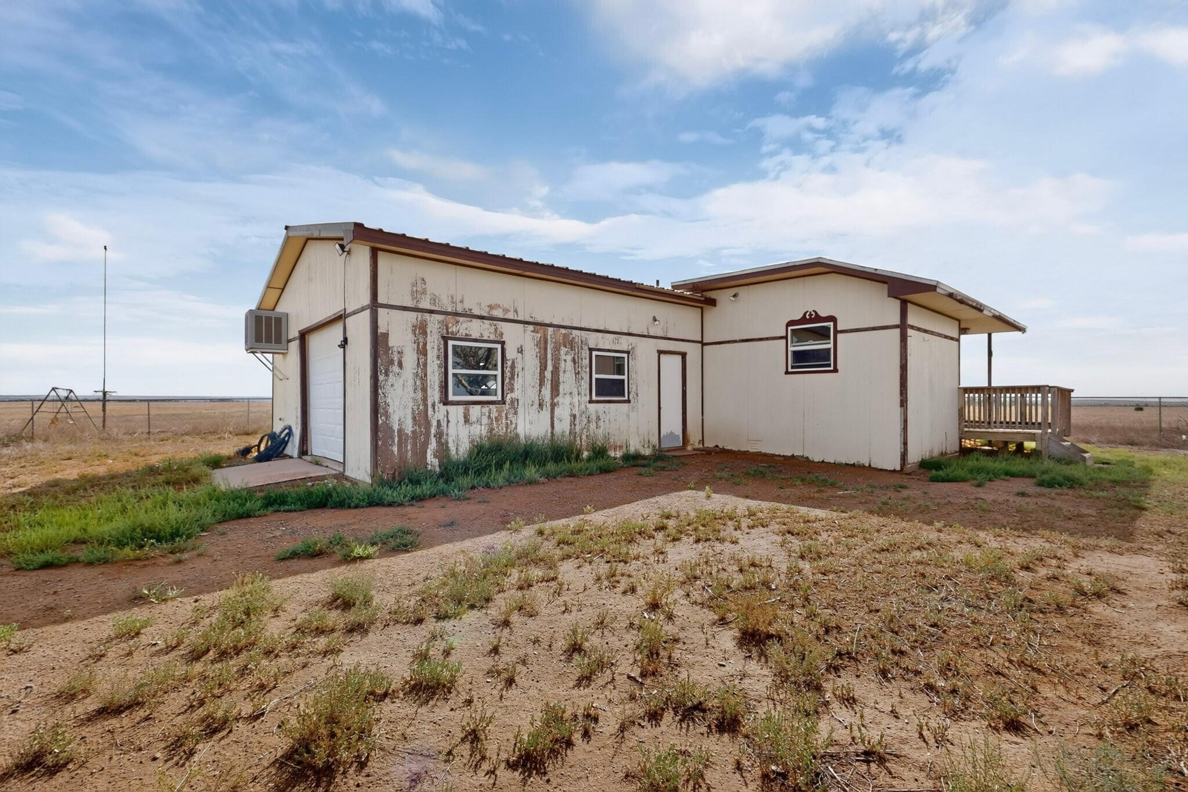
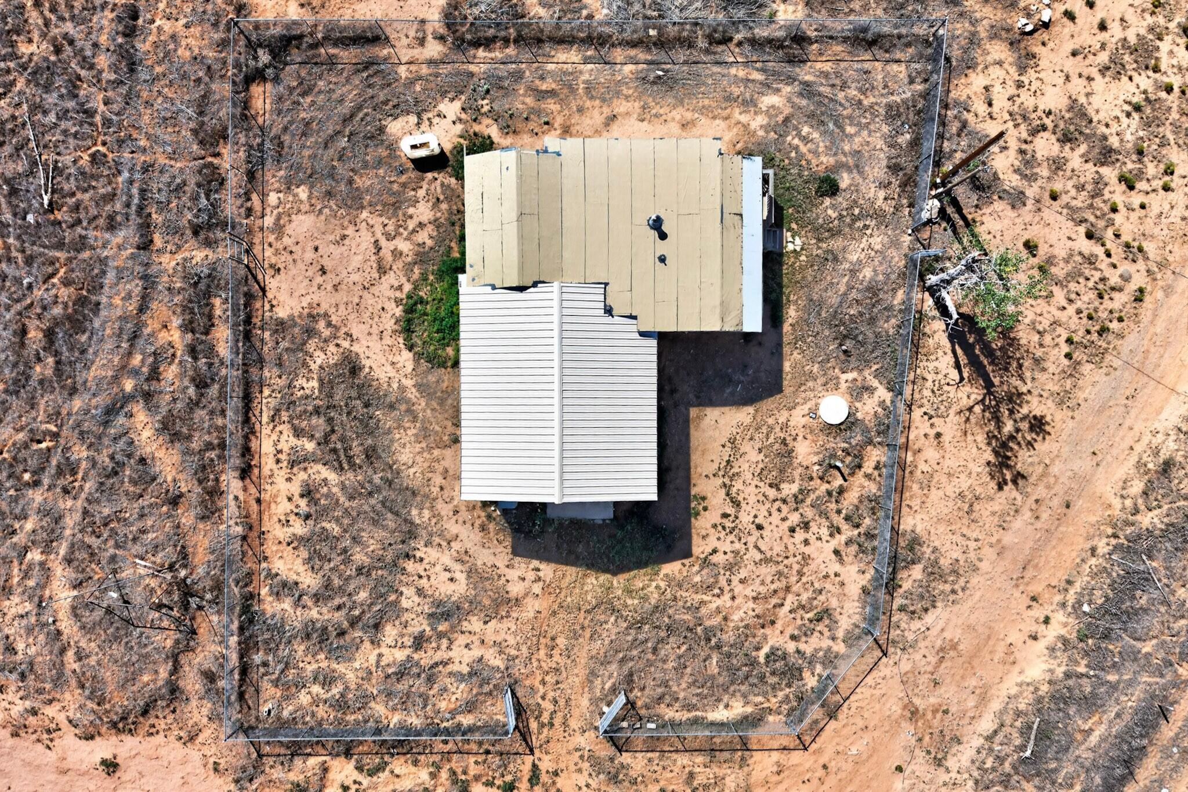
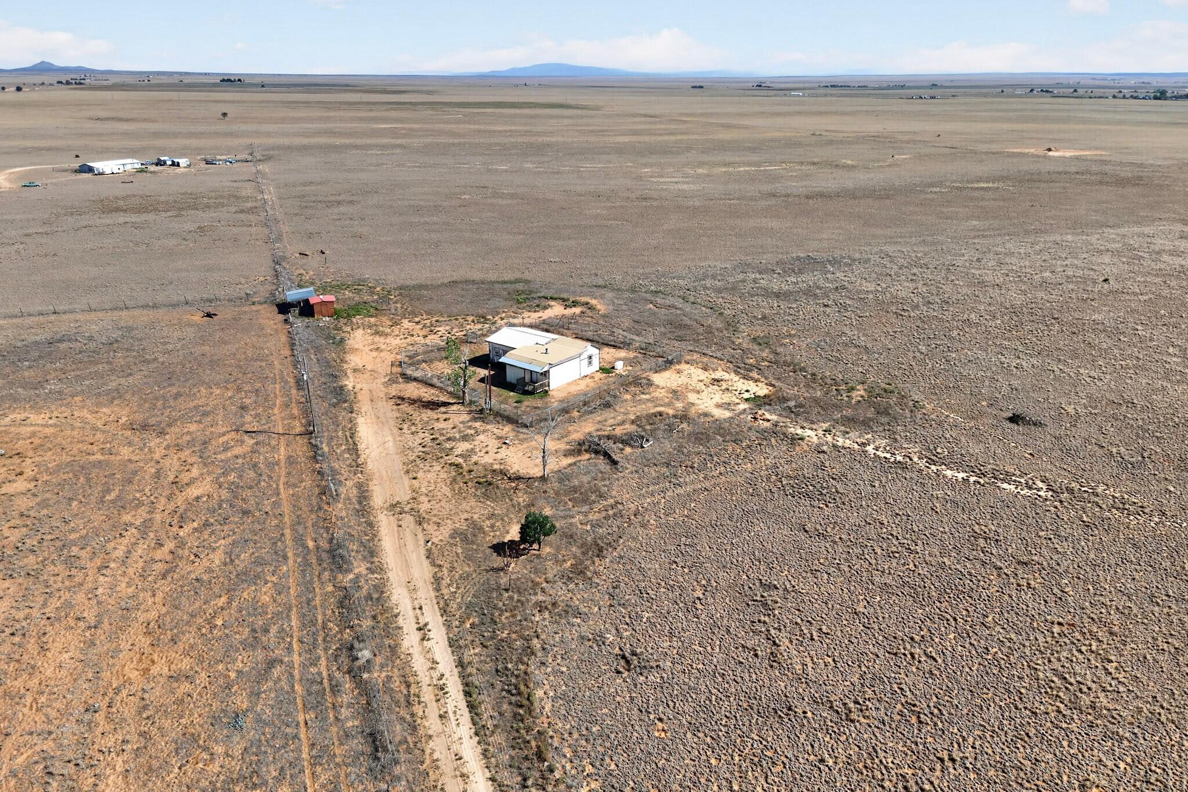
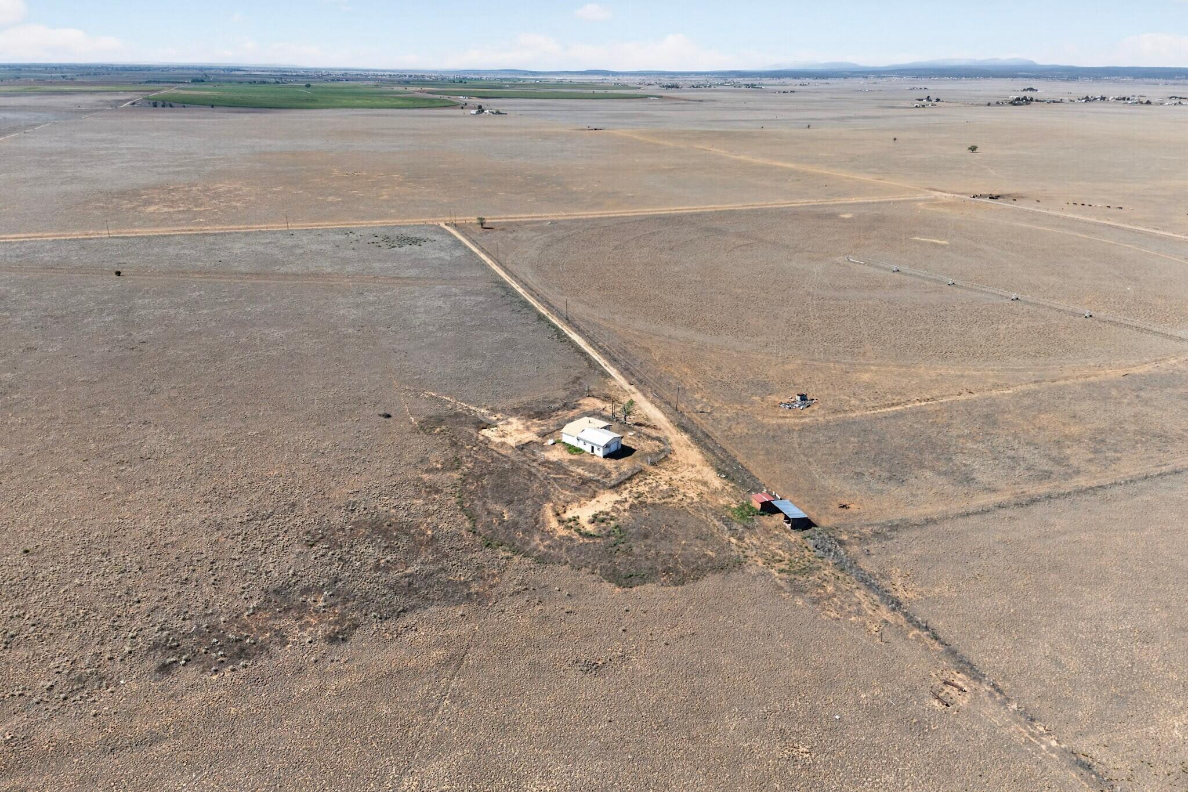
80 ACRES | MOUNTAIN VIEWS | HOME + TRACTOR INCLUDED!Beautiful 80-acre property with plenty of usable, flat land and stunning mountain views. Approximately 1,000 sq. ft. solid and cozy home is move-in ready and perfect as a country residence or temporary home while building your dream house. Functioning well and septic with passed inspection reports. Property is fully fenced. Home conveys with a New Holland 2008 tractor and six implements, including blade, box blade, hoe, fork, and hole digger. Wide-open spaces and endless possibilities await! Schedule your tour today!
Save
Ask
Tour
Hide
Listing Snapshot
Price
$330,000
Days On Site
6 Days
Bedrooms
2
Inside Area (SqFt)
1,000 sqft
Total Baths
1
Full Baths
1
Partial Baths
N/A
Lot Size
79.99 Acres
Year Built
1967
MLS® Number
1110606
Status
Active
Property Tax
$1,047.9
HOA/Condo/Coop Fees
N/A
Sq Ft Source
N/A
Friends & Family
Recent Activity
| 7 days ago | Listing updated with changes from the MLS® | |
| 7 days ago | Listing first seen on site |
General Features
Acres
79.99
Direction Faces
West
Disclosures
Lead Based Paint Disclosure, Ranm2100 Disclosure
Garage
Yes
Garage Spaces
2
Land Lease
No
Levels
One
Property Sub Type
Single Family Residence
Sewer
Septic Tank
SqFt Total
1000
Utilities
Electricity AvailableWater Connected
Water Source
PrivateWell
Zoning
A-1
Interior Features
Cooling
Ceiling Fan(s)Evaporative Cooling
Flooring
CarpetVinyl
Heating
Natural GasWall Furnace
Interior
Ceiling Fan(s)Master Downstairs
Laundry Features
Electric Dryer Hookup
Window Features
Insulated Windows
Kitchen
Dimensions - 6.9 x 11.4Level - MainArea - 78
Living Room
Dimensions - 20.8 x 10.0Level - MainArea - 208
Master Bedroom
Dimensions - 16.1 x 12.3Level - MainArea - 198
Save
Ask
Tour
Hide
Exterior Features
Exterior
None
Roof
MetalMixed
Windows/Doors
Insulated Windows
Community Features
MLS Area
271 - Stanley
Financing Terms Available
CashConventional
Listing courtesy of Pride Real Estate

Listing information is provided by Participants of the Southwest MLS, Inc. IDX information is provided exclusively for personal, non-commercial use, and may not be used for any purpose other than to identify prospective properties consumers may be interested in purchasing. Information is deemed reliable but not guaranteed. Copyright 2026, Southwest MLS, Inc..
Data last updated at: 2026-09-15 05:12 PM UTC
Listing information is provided by Participants of the Southwest MLS, Inc. IDX information is provided exclusively for personal, non-commercial use, and may not be used for any purpose other than to identify prospective properties consumers may be interested in purchasing. Information is deemed reliable but not guaranteed. Copyright 2026, Southwest MLS, Inc..
Data last updated at: 2026-09-15 05:12 PM UTC
Neighborhood & Commute
Source: Walkscore
Disclosure: Community information and market data powered by Constellation Data Labs. Information is deemed reliable but not guaranteed.
Save
Ask
Tour
Hide
Did you know? You can invite friends and family to your search. They can join your search, rate and discuss listings with you.