Save
Ask
Tour
Hide
Share
$380,000
7 Days On Site

8 Aztec Road
Moriarty, NM 87035

For Sale|Manufactured Home|Active
3
Beds
2
Total Baths
2
Full Baths
1,248
SqFt
$304
/SqFt
1993
Built
County:
Torrance
8 Aztec Road8 Aztec Road8 Aztec Road8 Aztec Road
Save
Ask
Tour
Hide
Share

Mortgage Calculator

Monthly Payment (Est.)

$1,734
Calculator powered by Showcase IDX, a Constellation1 Company. Copyright ©2026 Information is deemed reliable but not guaranteed.

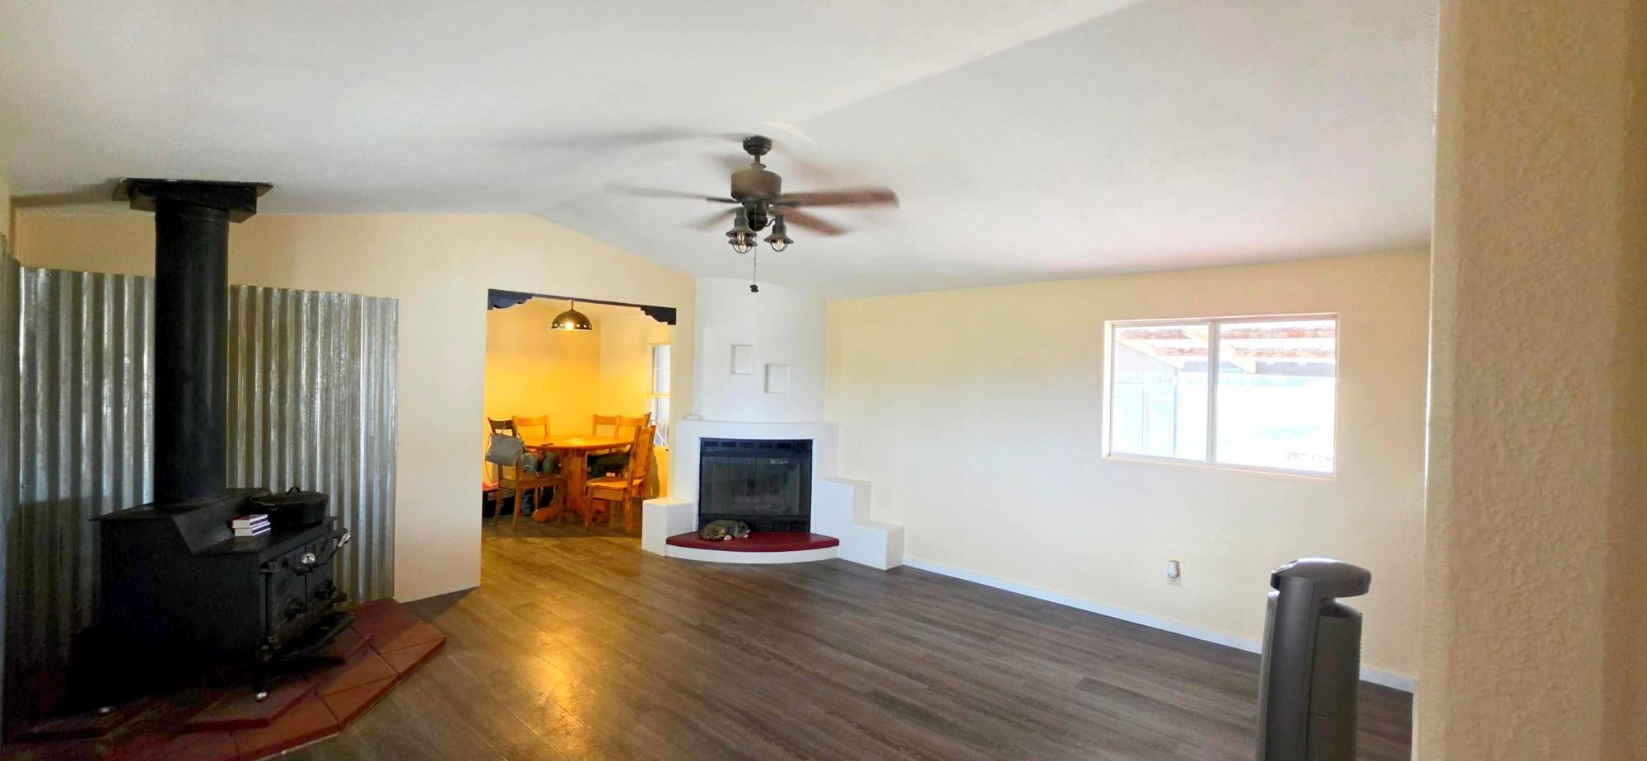
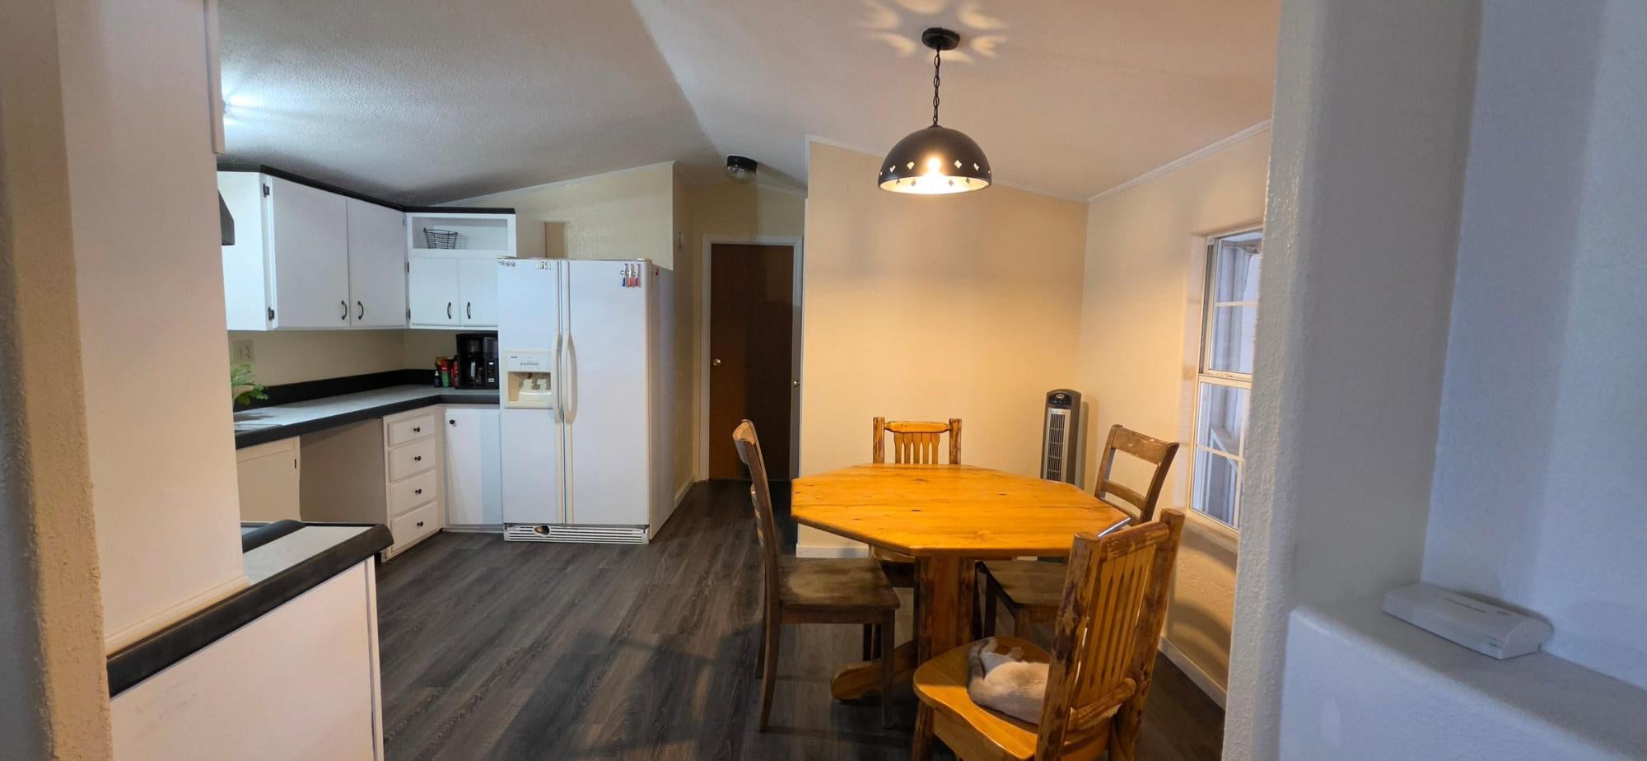
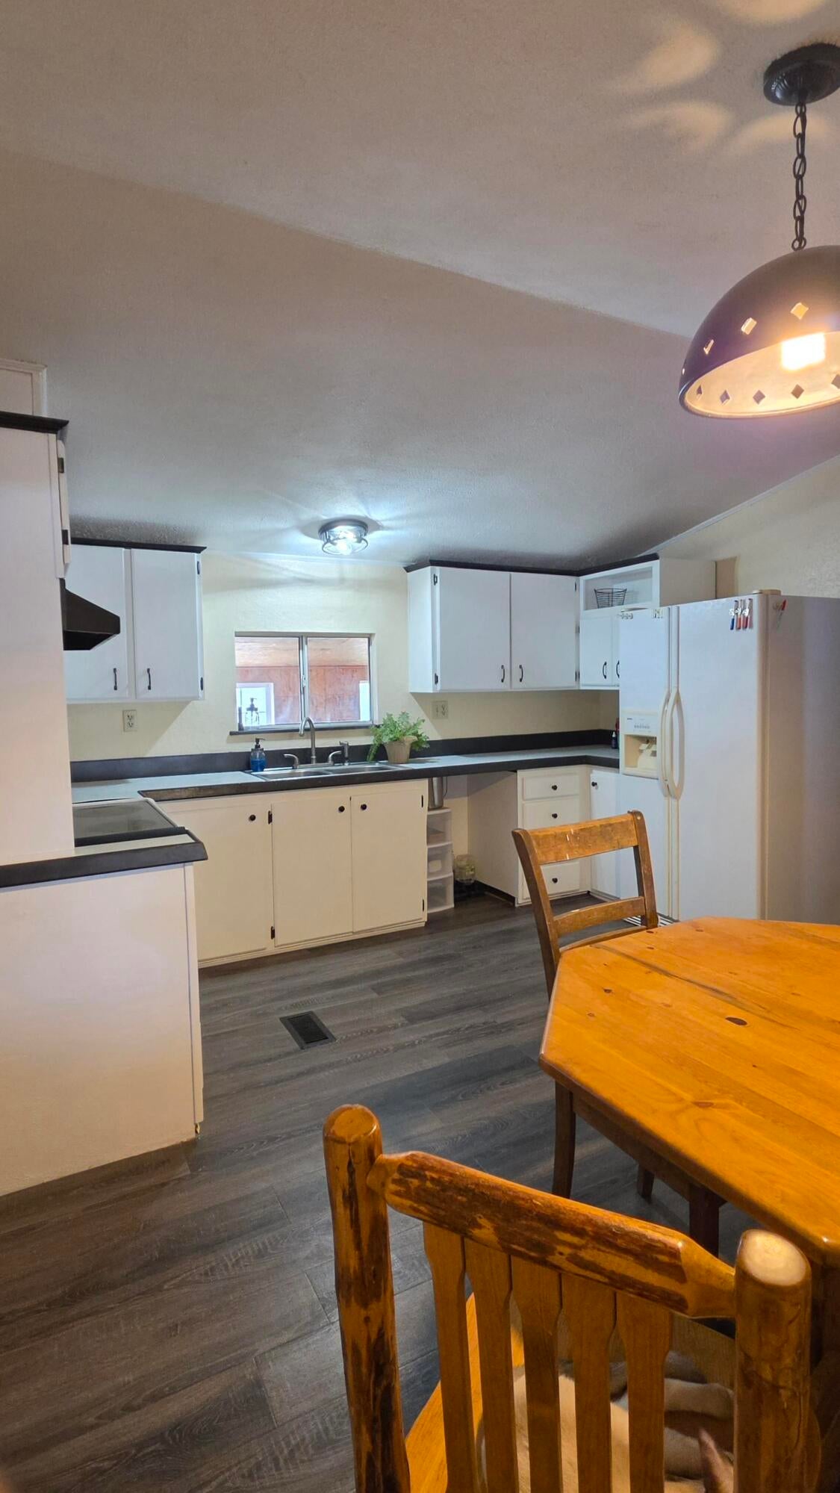
Country living with space, versatility, and endless sky views! Set on just under 7 acres in Moriarty, this property offers the room to spread out while remaining conveniently located just 40 minutes from Albuquerque. The 1,248 sq ft home features 3 bedrooms and 2 bathrooms, plus an enclosed porch that adds flexible living or gathering space.The property includes a detached garage, barn, and a separate detached multi-use space with electric and plumbing designed for added versatility. Enjoy wide-open surroundings, big New Mexico skies, and the freedom that comes with acreage, all with convenient access to the frontage road and nearby amenities. Whether you're looking for a rural homestead, room for projects and hobbies, space for animals, or simply a quieter country lifestyle, this property offers plenty of possibilities. Come experience the open views and the unique flexibility this Moriarty property has to offer!

Save
Ask
Tour
Hide
Share
Listing Snapshot
Price 
$380,000
Days On Site 
7 Days
Bedrooms 
3
Inside Area (SqFt) 
1,248 sqft
Total Baths 
2
Full Baths 
2
Partial Baths 
N/A
Lot Size 
6.84 Acres
Year Built 
1993
MLS® Number 
1110612
Status 
Active
Property Tax 
$955
HOA/Condo/Coop Fees 
N/A
Sq Ft Source 
N/A
Friends & Family
Recent Activity
a week agoListing updated with changes from the MLS®
a week agoListing first seen on site
General Features
Acres 
6.84
Additional Property Use 
Horses
Direction Faces 
South
Disclosures 
Ranm2100 Disclosure
Foundation 
Permanent
Garage 
Yes
Garage Spaces 
1
Land Lease 
No
Levels 
One
Parking 
DetachedGarageGarage Door Opener
Property Sub Type 
Manufactured Home
Sewer 
Septic Tank
SqFt Total 
1248
Utilities 
Cable AvailableElectricity ConnectedPropanePhone AvailableSewer ConnectedWater Connected
Water Source 
PrivateWell
Zoning 
R-5
Interior Features
Appliances 
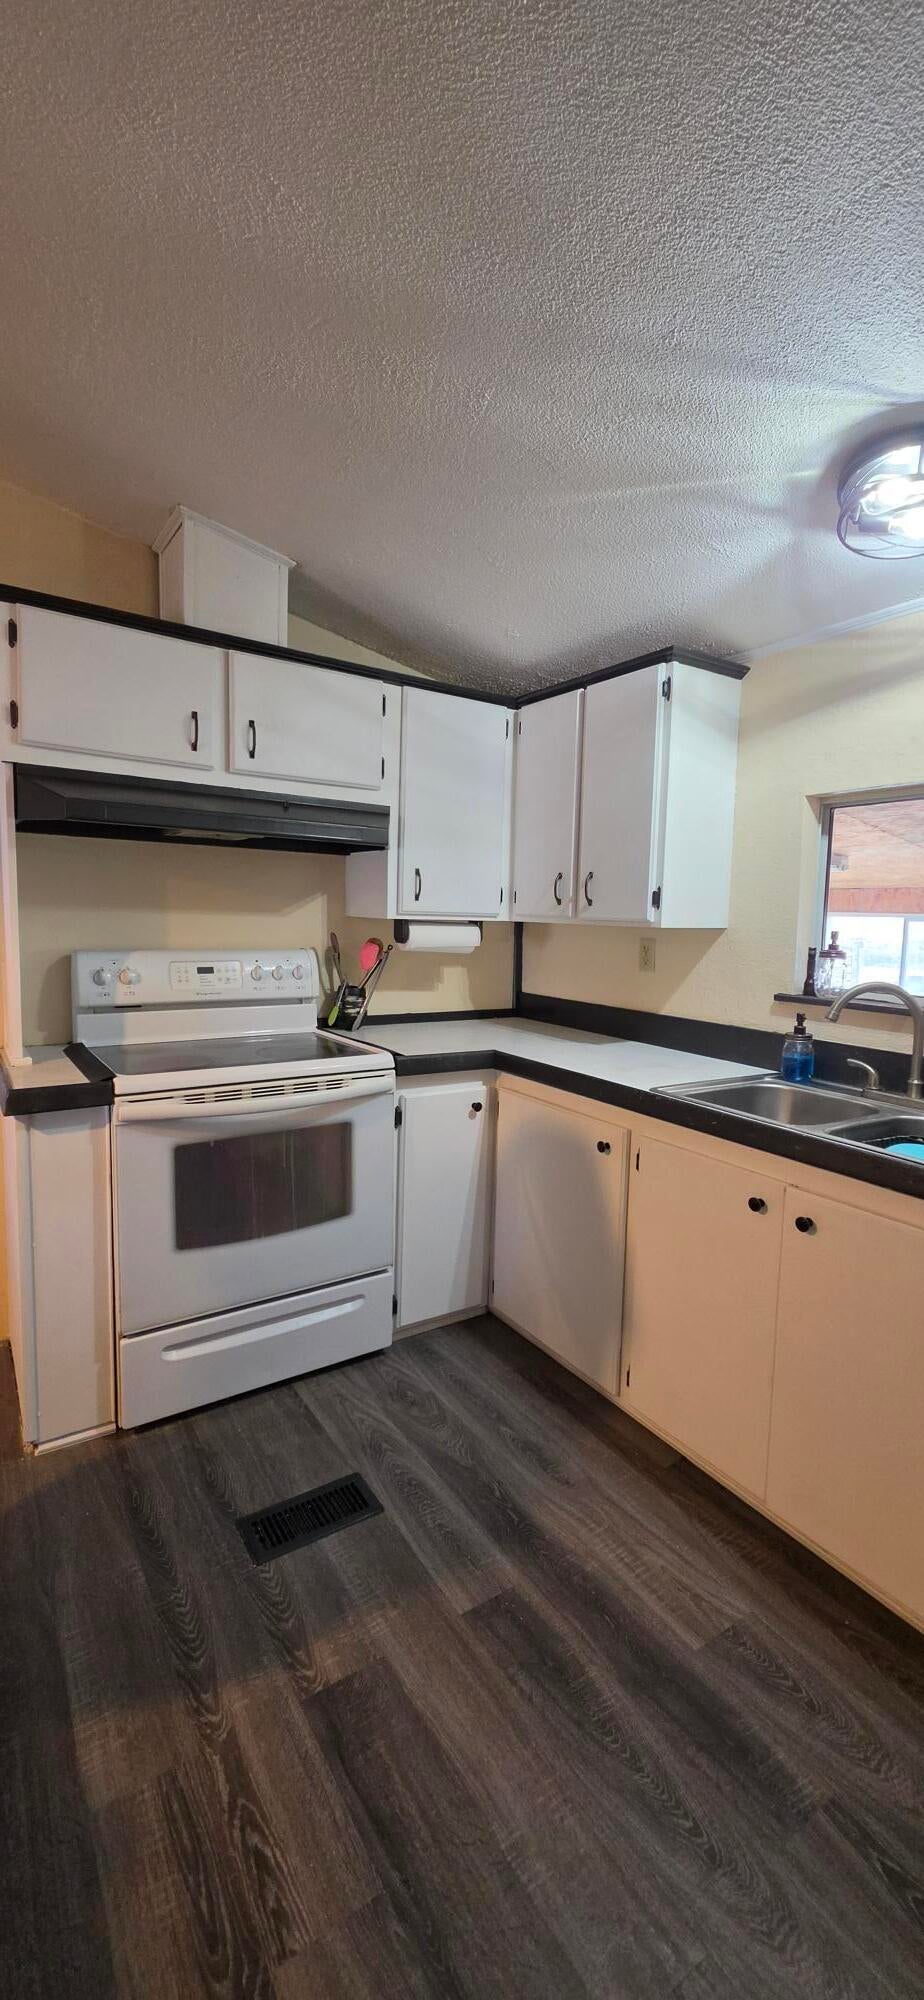
Free-Standing Electric RangeMicrowaveRefrigeratorWater Softener Owned
Cooling 
Ceiling Fan(s)Other
Fireplace 
Yes
Fireplace Features 
Gas LogWood Burning Stove
Fireplaces 
2
Flooring 
Laminate
Heating 
Wood StoveOther
Interior 
Ceiling Fan(s)Master Downstairs
Laundry Features 
Electric Dryer HookupGas Dryer Hookup
Kitchen 
Dimensions - 12.9 x 14.58Level - MainArea - 188
Living Room 
Dimensions - 15.0 x 14.58Level - MainArea - 218
Master Bedroom 
Dimensions - 13.75 x 14.58Level - MainArea - 200
Save
Ask
Tour
Hide
Share
Exterior Features
Fencing 
Cross Fenced
Lot Features 
Few TreesWooded
Other Structures 
Barn(s)OtherShed(s)Storage
Patio And Porch 
Patio
Roof 
Metal
Community Features
MLS Area 
290 - North Moriarty
Financing Terms Available 
CashConventional
Roads 
DirtGravel
Horse Allowed 
Yes
Schools
School District
Unknown
Elementary School
Moriarty
Middle School
Unknown
High School
Moriarty
Listing courtesy of EXIT Realty Vista


Listing information is provided by Participants of the Southwest MLS, Inc. IDX information is provided exclusively for personal, non-commercial use, and may not be used for any purpose other than to identify prospective properties consumers may be interested in purchasing. Information is deemed reliable but not guaranteed. Copyright 2026, Southwest MLS, Inc..
Data last updated at: 2026-09-16 06:08 PM UTC

Neighborhood & Commute
Source: Walkscore
Disclosure: Community information and market data powered by Constellation Data Labs. Information is deemed reliable but not guaranteed.
Save
Ask
Tour
Hide
Share
Scroll to Top