Save
Ask
Tour
Hide
Share
$391,000
8 Days On Site

4836 Petra Pointe Circle NW
Albuquerque, NM 87120

For Sale|Single Family Residence|Active
3
Beds
3
Total Baths
2
Full Baths
1
Partial Bath
2,149
SqFt
$182
/SqFt
2005
Built
Subdivision:
Plat For Petroglyph Gardens Subdivision
County:
Bernalillo
4836 Petra Pointe Circle NW4836 Petra Pointe Circle NW4836 Petra Pointe Circle NW4836 Petra Pointe Circle NW
Save
Ask
Tour
Hide
Share

Mortgage Calculator

Monthly Payment (Est.)

$1,784
Calculator powered by Showcase IDX, a Constellation1 Company. Copyright ©2026 Information is deemed reliable but not guaranteed.

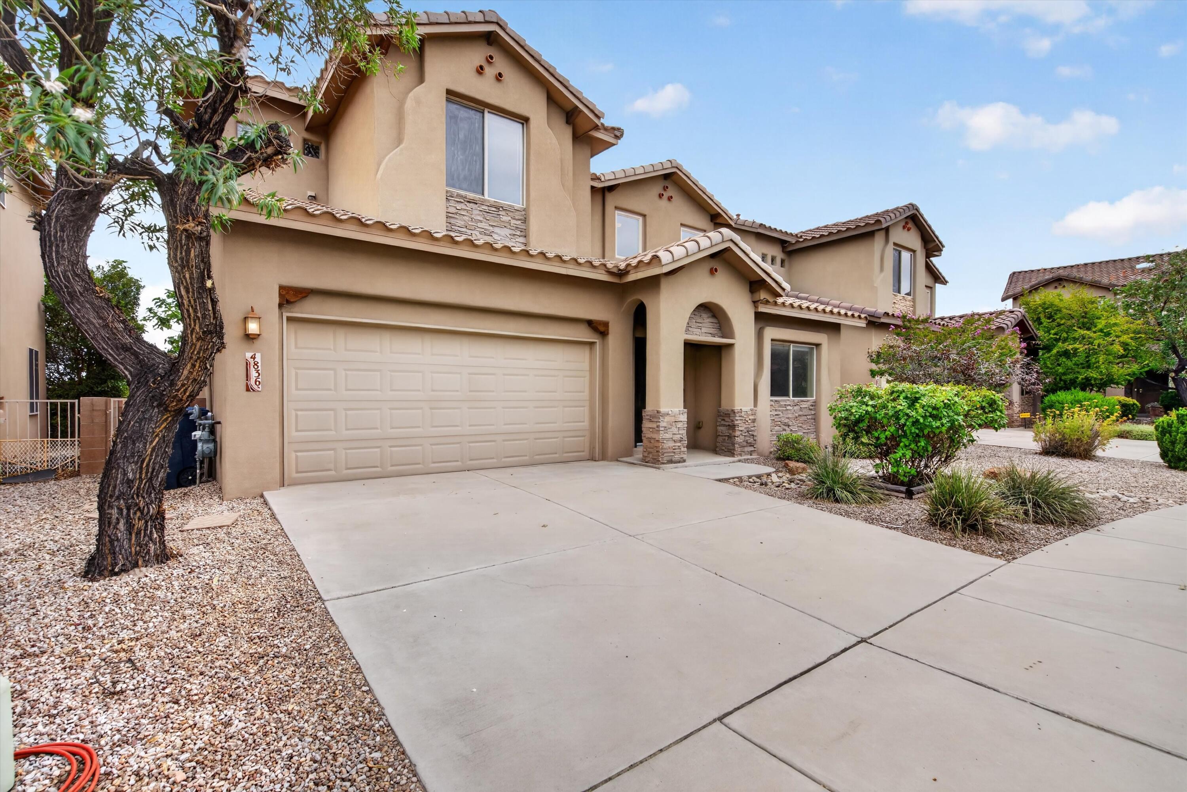
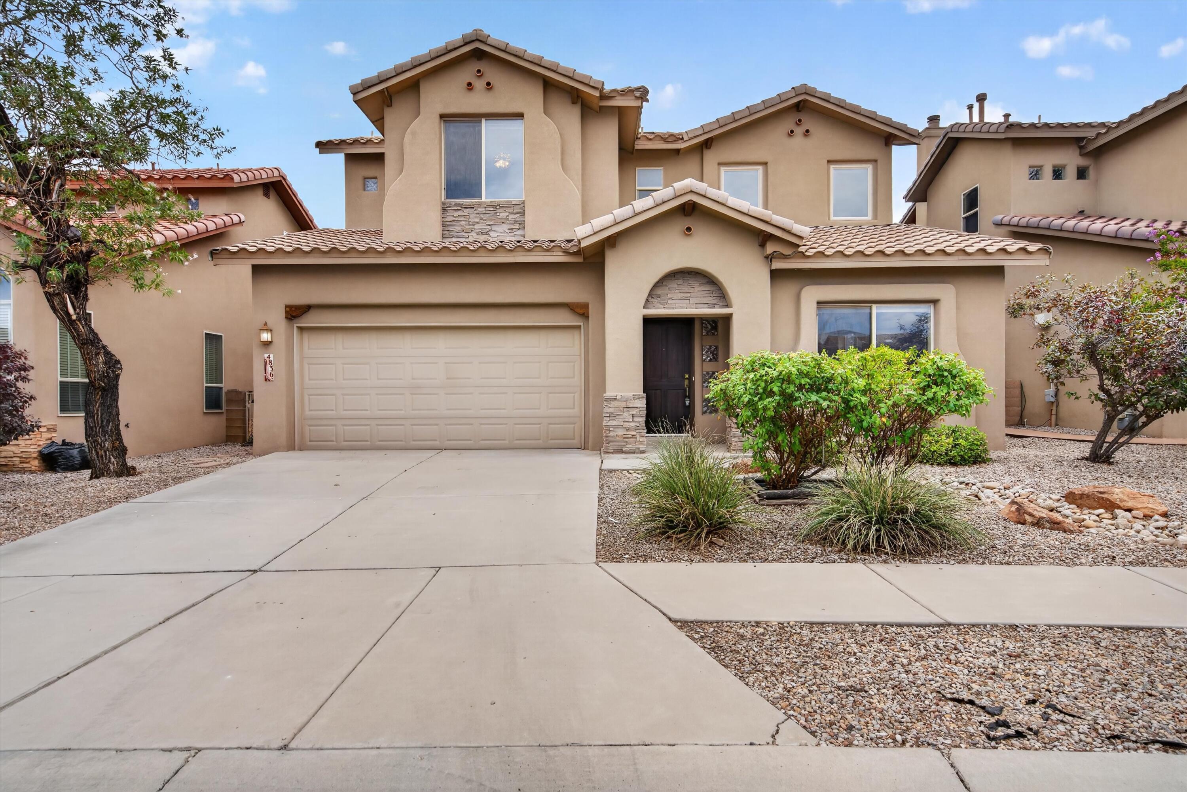
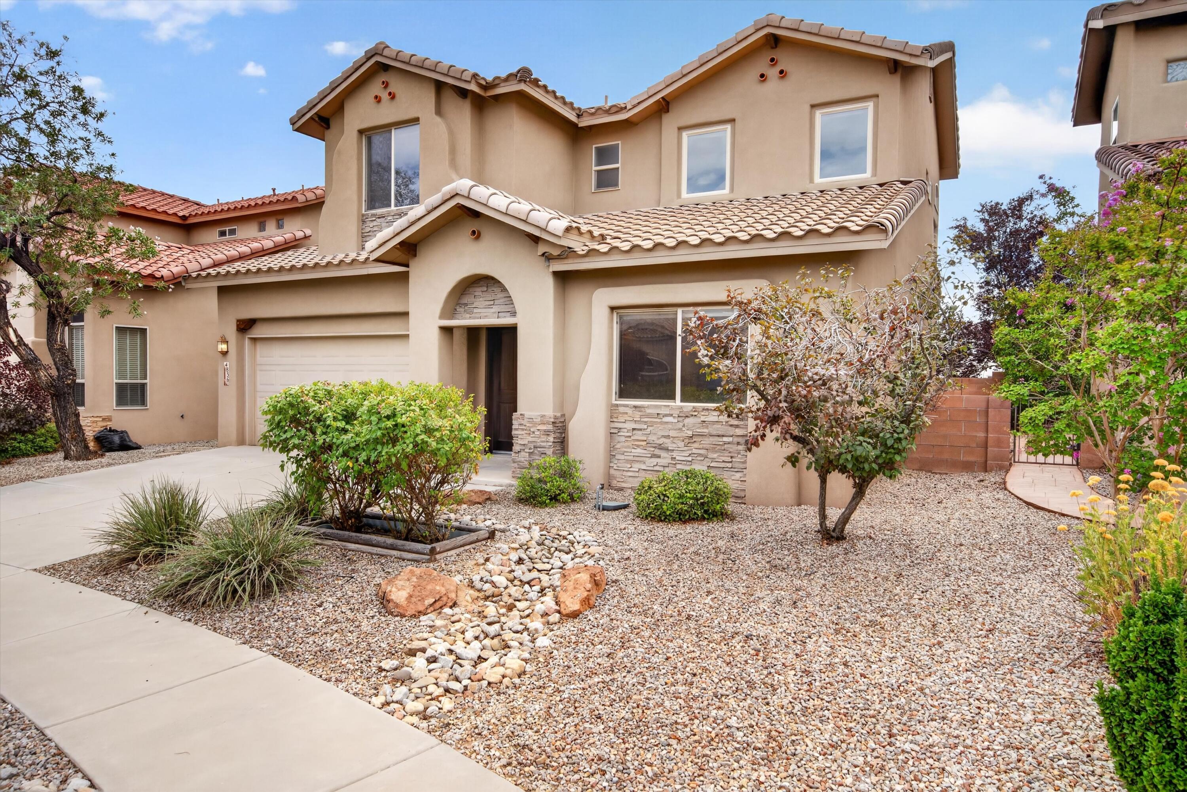
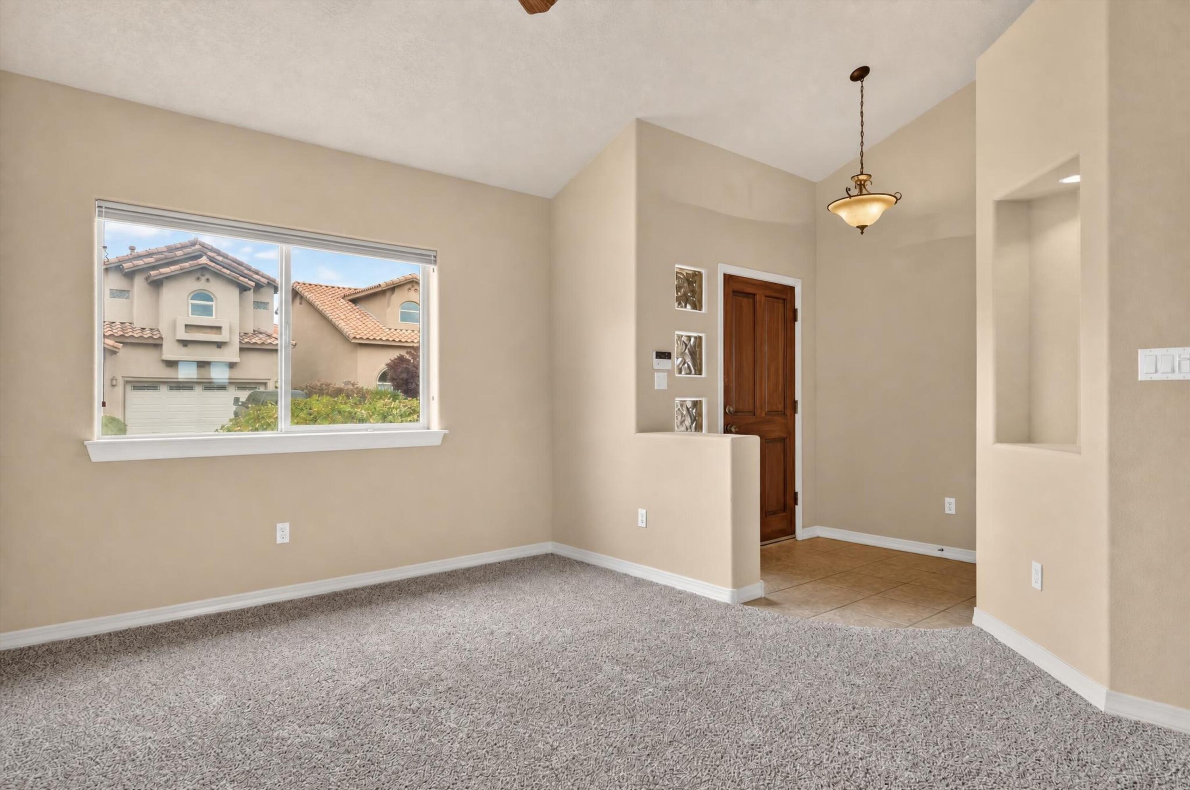
Welcome home to Petroglyph Gardens which has NO HOA! Move-in ready and beautifully maintained, this inviting residence combines Southwest character with everyday comfort. A distinctive Spanish tile roof and stone accents set a warm first impression, while the fully landscaped grounds create a polished, low-stress outdoor setting from day one. Inside, new paint and new carpet give the home a fresh, clean feel throughout. Vaulted ceilings add volume and light, and ceiling fans help keep rooms comfortable year-round. Refrigerated air provides reliable cooling, and a new hot water heater is already in place. A gas fireplace adds a cozy gathering spot for cooler evenings. The layout is practical and well suited to daily living. A formal dining area is ready for holidays and dinner parties. The large laundry room offers extra workspace and storage. The oversized primary suite is a true retreat, complete with a walk-in closet and a primary bath featuring a jetted garden tub. A 2-car garage adds convenient parking and storage. Just beyond the neighborhood, walking trails make it easy to get outside without leaving the area. This home is ready for its next owner--updated, comfortable, and set in Petroglyph Gardens with the features buyers look for most.

Save
Ask
Tour
Hide
Share
Listing Snapshot
Price 
$391,000
Days On Site 
8 Days
Bedrooms 
3
Inside Area (SqFt) 
2,149 sqft
Total Baths 
3
Full Baths 
2
Partial Baths 
1
Lot Size 
0.09 Acres
Year Built 
2005
MLS® Number 
1110619
Status 
Active
Property Tax 
$2,993.28
HOA/Condo/Coop Fees 
N/A
Sq Ft Source 
N/A
Friends & Family
Recent Activity
a week agoListing updated with changes from the MLS®
a week agoListing first seen on site
General Features
Acres 
0.09
Attached Garage 
Yes
Direction Faces 
North
Disclosures 
Ranm2100 Disclosure
Foundation 
PermanentSlab
Garage 
Yes
Garage Spaces 
2
Land Lease 
No
Levels 
Two
Parking 
AttachedGarage
Property Sub Type 
Single Family Residence
Security 
Smoke Detector(s)
Sewer 
Public Sewer
SqFt Total 
2149
Style 
Territorial
Utilities 
Natural Gas AvailableCable AvailableElectricity ConnectedNatural Gas ConnectedSewer ConnectedWater Connected
Water Source 
Public
Zoning 
R-T*
Interior Features
Appliances 
DishwasherFree-Standing Gas RangeDisposalMicrowaveRefrigerator
Cooling 
Ceiling Fan(s)
Fireplace 
Yes
Fireplace Features 
Gas Log
Fireplaces 
1
Flooring 
CarpetTile
Heating 
Forced AirNatural Gas
Interior 
Ceiling Fan(s)High CeilingsKitchen IslandPantryWalk-In Closet(s)
Laundry Features 
Washer HookupElectric Dryer HookupGas Dryer Hookup
Window Features 
Skylight(s)
Bedroom 2 
Dimensions - 12.0 x 13.58Level - UpperArea - 162
Bedroom 3 
Dimensions - 10.5 x 12.67Level - UpperArea - 133
Dining Room 
Dimensions - 12.0 x 10.33Level - MainArea - 123
Family Room 
Dimensions - 16.0 x 13.83Level - MainArea - 221
Kitchen 
Dimensions - 9.58 x 15.08Level - MainArea - 144
Living Room 
Dimensions - 12.0 x 13.17Level - MainArea - 158
Master Bedroom 
Dimensions - 16.08 x 16.42Level - UpperArea - 264
Save
Ask
Tour
Hide
Share
Exterior Features
Construction Details 
StoneFrameStucco
Exterior 
Private Yard
Lot Features 
LandscapedFew TreesWooded
Patio And Porch 
Patio
Road Frontage 
City Street
Roof 
Tile
Windows/Doors 
Skylight(s)
Community Features
Accessibility Features 
Therapeutic Whirlpool
MLS Area 
110 - Northwest Heights
Financing Terms Available 
CashConventionalFHAVA Loan
Roads 
Asphalt
Listing courtesy of Cottonwood Realty


Listing information is provided by Participants of the Southwest MLS, Inc. IDX information is provided exclusively for personal, non-commercial use, and may not be used for any purpose other than to identify prospective properties consumers may be interested in purchasing. Information is deemed reliable but not guaranteed. Copyright 2026, Southwest MLS, Inc..
Data last updated at: 2026-09-16 06:08 PM UTC

Neighborhood & Commute
Source: Walkscore
Disclosure: Community information and market data powered by Constellation Data Labs. Information is deemed reliable but not guaranteed.
Save
Ask
Tour
Hide
Share
Scroll to Top