Save
Ask
Tour
Hide
Share
$550,000
6 Days On Site

10416 Venticello Drive NW
Albuquerque, NM 87114

For Sale|Single Family Residence|Active
5
Beds
3
Total Baths
2
Full Baths
1
Partial Bath
3,083
SqFt
$178
/SqFt
2004
Built
Subdivision:
Plat Of Cantacielo Subdivision
County:
Bernalillo
10416 Venticello Drive NW10416 Venticello Drive NW10416 Venticello Drive NW10416 Venticello Drive NW
Save
Ask
Tour
Hide
Share

Mortgage Calculator

Monthly Payment (Est.)

$2,509
Calculator powered by Showcase IDX, a Constellation1 Company. Copyright ©2026 Information is deemed reliable but not guaranteed.

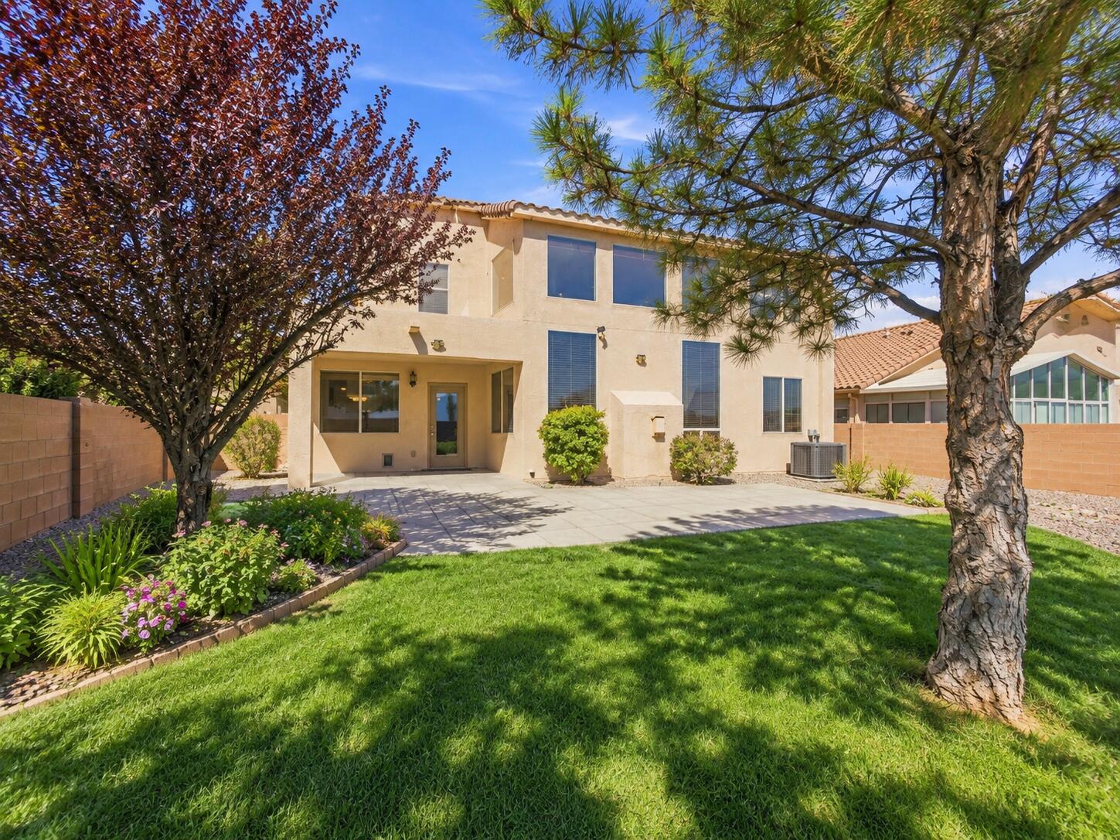
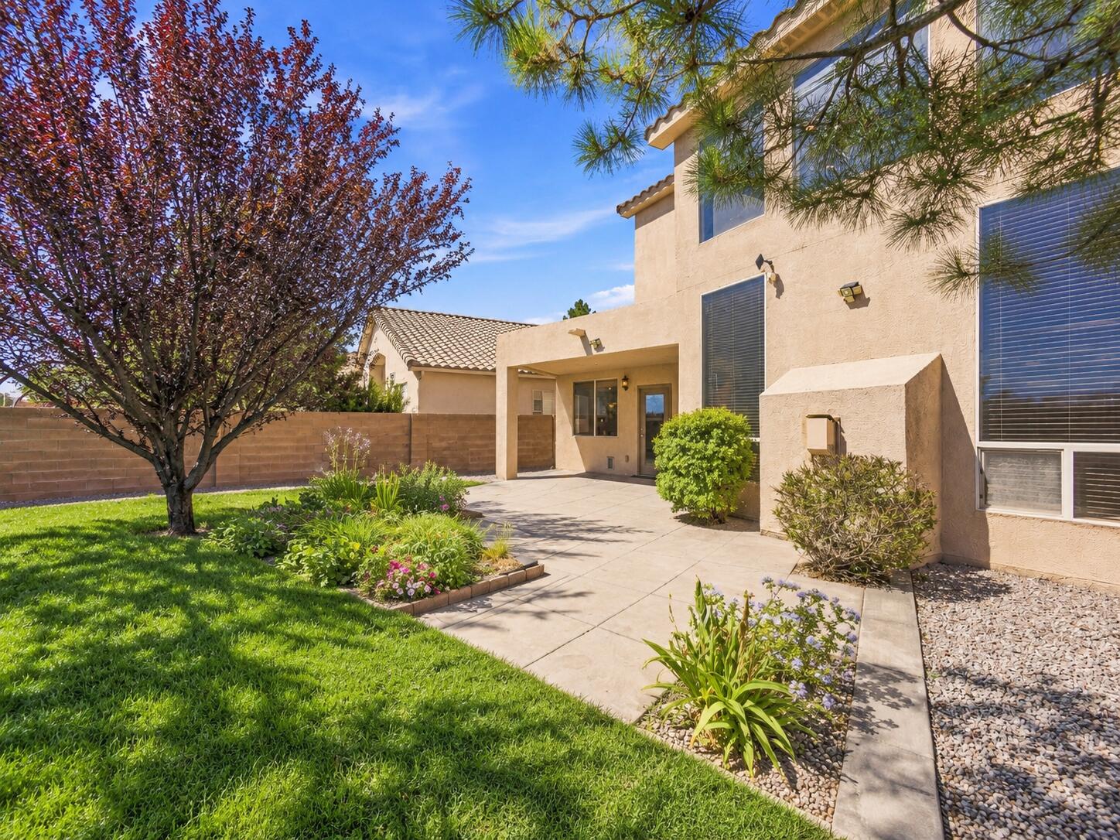
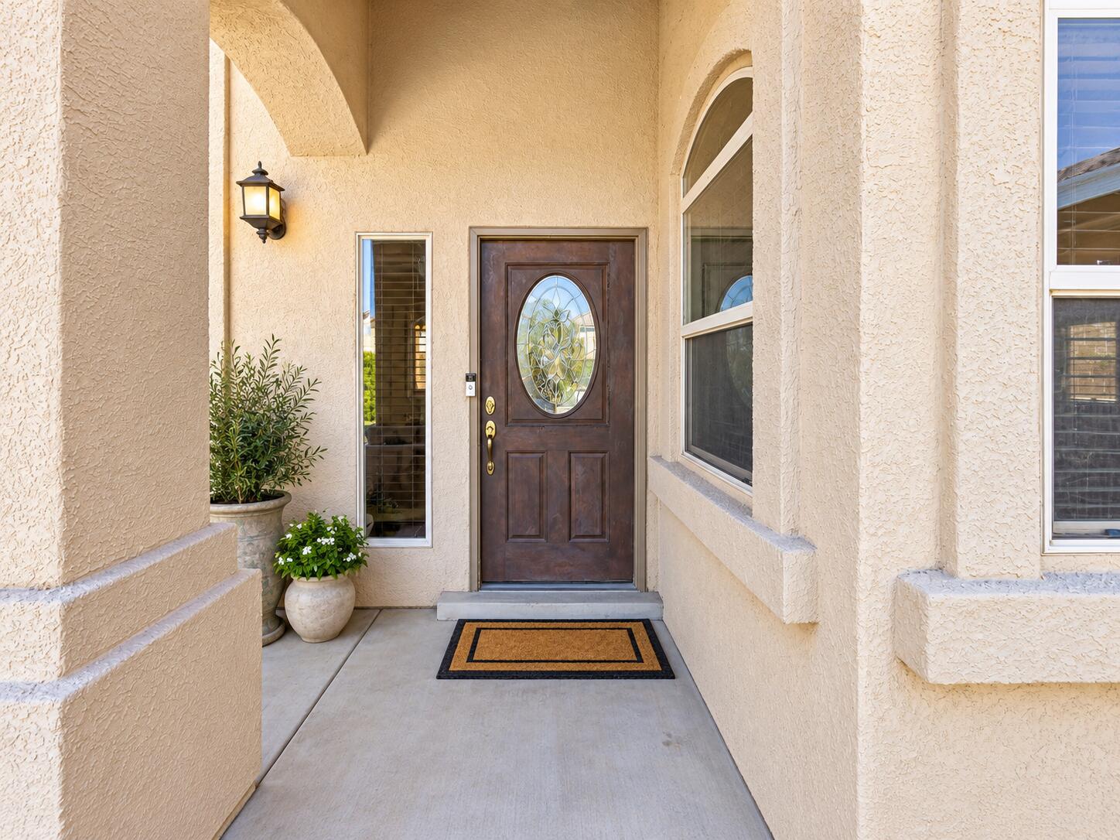
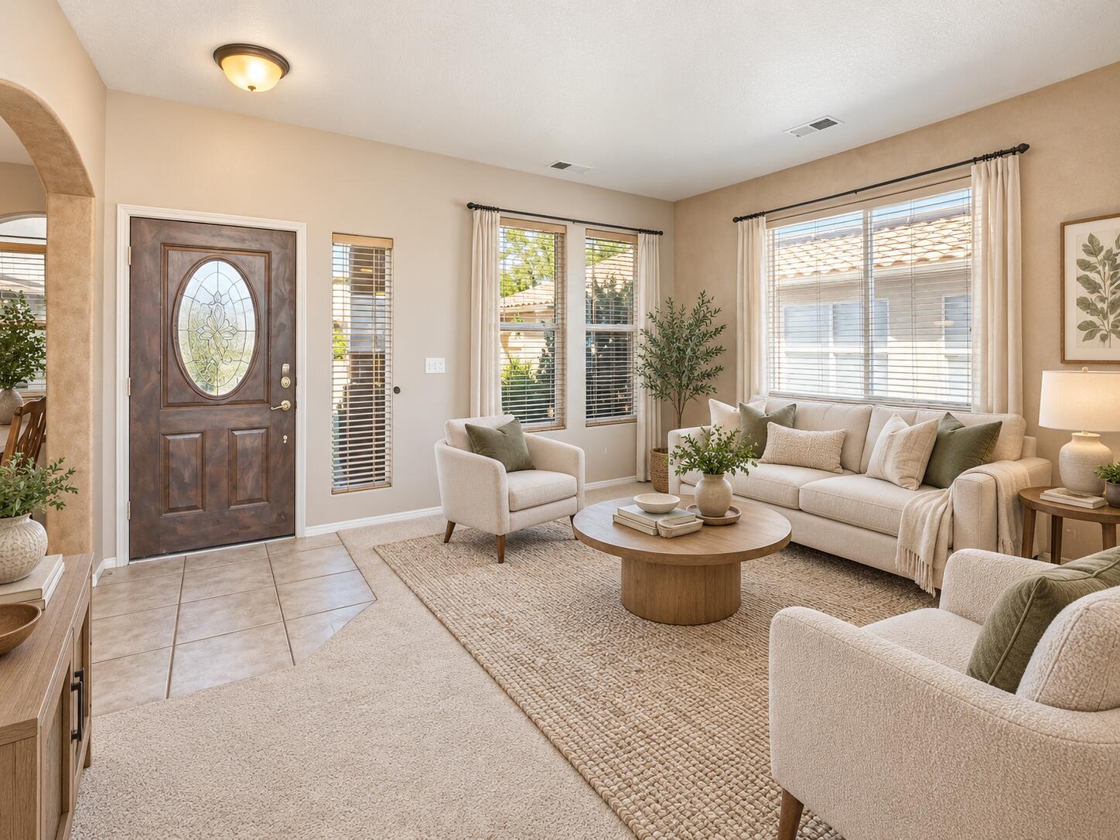
Views like this are hard to find, and at 10416 Venticello Dr NW, they take center stage. Enjoy beautiful, wide-open vistas with no homes directly in front to interrupt the view, creating an incredible sense of openness and privacy.This spacious Northwest Albuquerque home combines comfort, thoughtful upgrades and room to live. Two newer 3-ton HVAC systems provide a major upgrade and year-round refrigerated-air comfort. The home also features recently purchased appliances, generous living spaces and a 3-car garage, making it as functional as it is inviting.Step outside and take in those unforgettable New Mexico skies, mountain views and spectacular sunsets from a setting that feels remarkably open.And here's a bonus you don't see every day: a Huge Browning safe conveys with the property, along with the home's appliances, including the washer and dryer.With approximately 3,000 square feet, impressive views, substantial recent upgrades and a location convenient to Paseo del Norte, shopping, dining and Northwest Albuquerque amenities, this is a home that deserves to be experienced in person. Schedule your private showing and come see the view for yourself.

Save
Ask
Tour
Hide
Share
Listing Snapshot
Price 
$550,000
Days On Site 
6 Days
Bedrooms 
5
Inside Area (SqFt) 
3,083 sqft
Total Baths 
3
Full Baths 
2
Partial Baths 
1
Lot Size 
0.19 Acres
Year Built 
2004
MLS® Number 
1110622
Status 
Active
Property Tax 
$4,375.46
HOA/Condo/Coop Fees 
$15 monthly
Sq Ft Source 
Plans
Friends & Family
Recent Activity
6 days agoListing updated with changes from the MLS®
6 days agoListing first seen on site
General Features
Acres 
0.19
Attached Garage 
Yes
Direction Faces 
Southwest
Disclosures 
Ranm2100 Disclosure
Foundation 
Slab
Garage 
Yes
Garage Spaces 
3
Land Lease 
No
Levels 
Two
Parking 
AttachedGarage
Property Sub Type 
Single Family Residence
Sewer 
Private Sewer
SqFt Total 
3083
Utilities 
Natural Gas AvailableElectricity ConnectedNatural Gas ConnectedSewer ConnectedWater Connected
Water Source 
Public
Zoning 
R-1A*
Interior Features
Appliances 
DryerFree-Standing Gas RangeRefrigeratorWasher
Cooling 
Fireplace 
Yes
Fireplace Features 
Gas Log
Fireplaces 
1
Flooring 
CarpetTile
Heating 
Forced Air
Interior 
Kitchen IslandWalk-In Closet(s)
Laundry Features 
Washer HookupElectric Dryer HookupGas Dryer Hookup
Window Features 
Double Pane WindowsInsulated Windows
Kitchen 
Dimensions - 13.8 x 10.8Level - MainArea - 149
Living Room 
Dimensions - 17.1 x 20.8Level - MainArea - 355
Master Bedroom 
Dimensions - 15.6 x 24.0Level - UpperArea - 374
Save
Ask
Tour
Hide
Share
Exterior Features
Construction Details 
FrameStucco
Exterior 
Private Yard
Fencing 
Full
Lot Features 
Sprinklers In Rear
Patio And Porch 
CoveredPatio
Road Frontage 
City Street
Roof 
Tile
Windows/Doors 
Double Pane WindowsInsulated Windows
Community Features
Association Fee 
$15.0
Association Fee Frequency 
Monthly
MLS Area 
120 - Paradise West
Financing Terms Available 
CashConventionalFHAVA Loan
Roads 
Paved
Schools
School District
Unknown
Elementary School
Tierra Antigua
Middle School
Tony Hillerman
High School
Cibola
Listing courtesy of Elevate New Mexico Realty


Listing information is provided by Participants of the Southwest MLS, Inc. IDX information is provided exclusively for personal, non-commercial use, and may not be used for any purpose other than to identify prospective properties consumers may be interested in purchasing. Information is deemed reliable but not guaranteed. Copyright 2026, Southwest MLS, Inc..
Data last updated at: 2026-09-15 04:20 PM UTC

Neighborhood & Commute
Source: Walkscore
Disclosure: Community information and market data powered by Constellation Data Labs. Information is deemed reliable but not guaranteed.
Save
Ask
Tour
Hide
Share
Scroll to Top