Save
Ask
Tour
Hide
Share
$394,900
6 Days On Site

7516 Ramona Avenue NW
Albuquerque, NM 87114

For Sale|Single Family Residence|Active
5
Beds
3
Total Baths
2
Full Baths
1
Partial Bath
2,964
SqFt
$133
/SqFt
2002
Built
Subdivision:
Mesa Vista Subdivision
County:
Bernalillo
7516 Ramona Avenue NW7516 Ramona Avenue NW7516 Ramona Avenue NW7516 Ramona Avenue NW
Save
Ask
Tour
Hide
Share

Mortgage Calculator

Monthly Payment (Est.)

$1,802
Calculator powered by Showcase IDX, a Constellation1 Company. Copyright ©2026 Information is deemed reliable but not guaranteed.

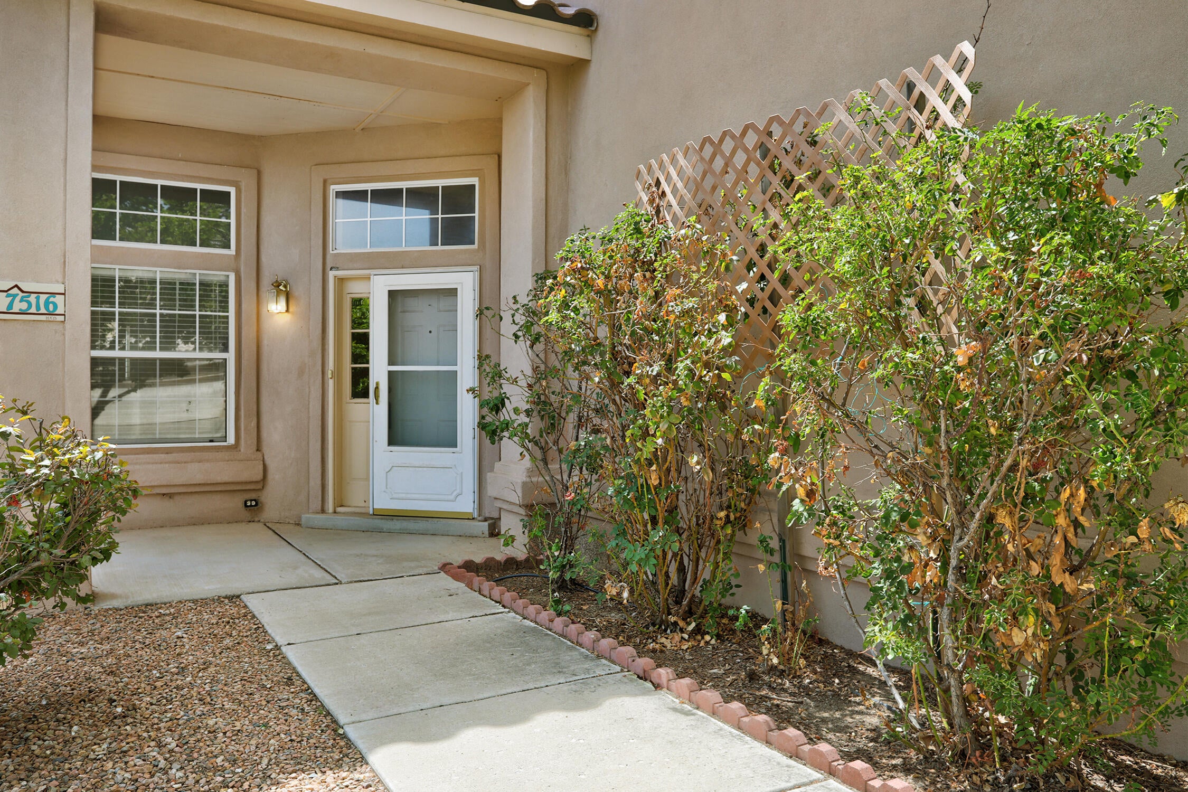
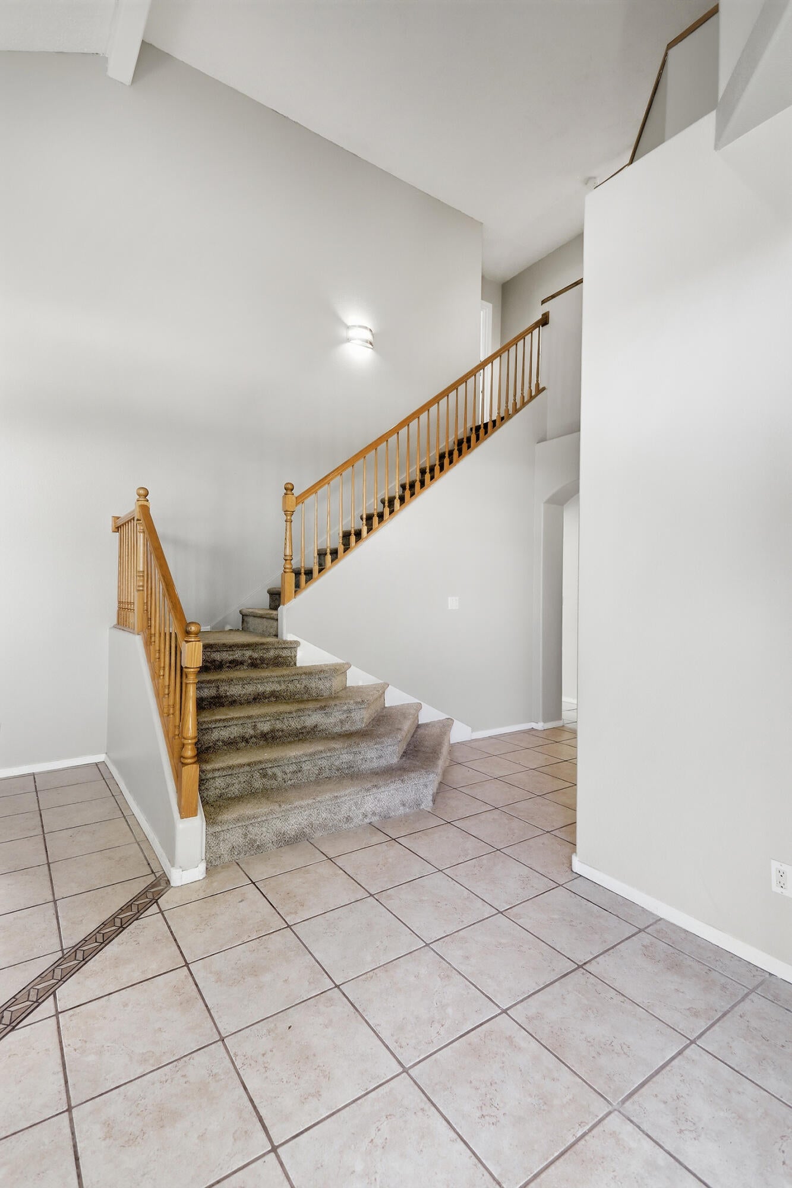
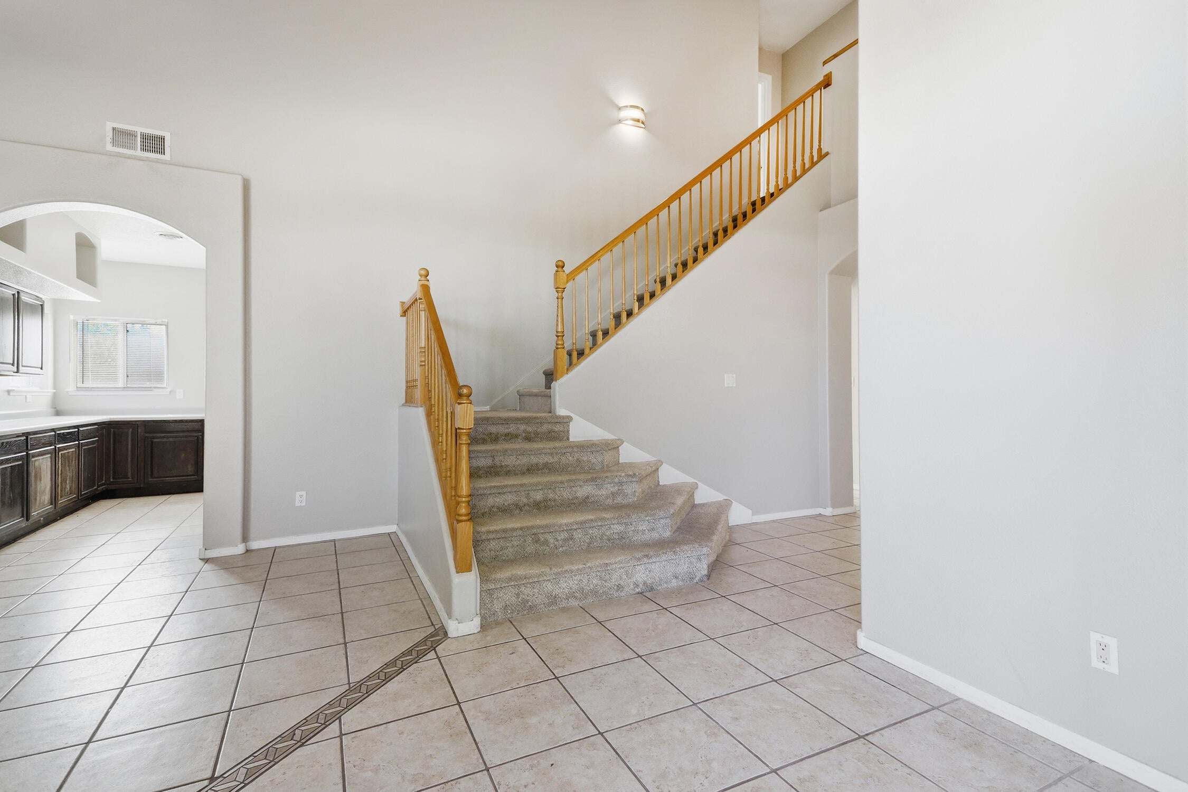
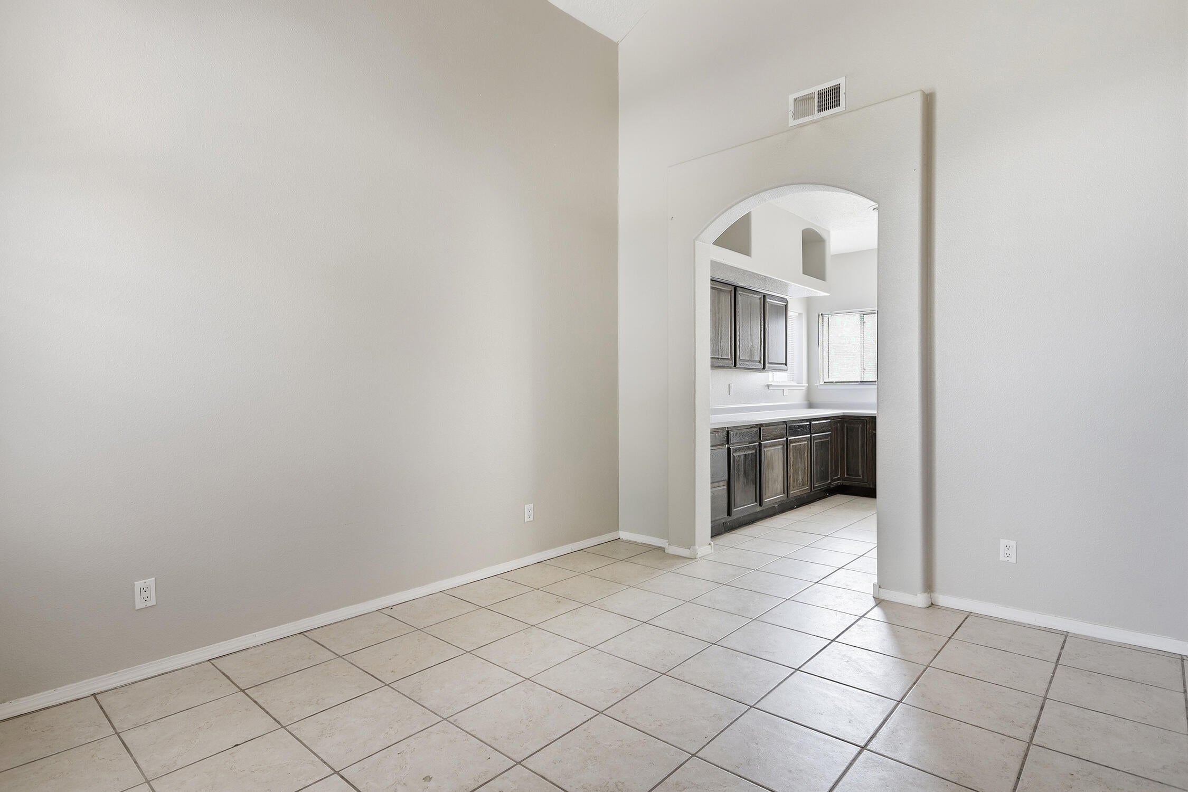
Come discover spacious living in desirable Ventana Ranch! Built by respected local builder Kim Brooks, this impressive home offers a versatile floor plan with abundant space to live, gather, and entertain. Cross the threshold into a welcoming foyer where soaring vaulted ceilings, a graceful spindle staircase, and a spacious formal living area create a memorable first impression. The heart of the home is the large open-concept kitchen, seamlessly connecting to a second living area and conveniently situated dining space--perfect for everyday living and entertaining. The thoughtfully designed kitchen offers abundant countertop workspace and cabinet storage, stainless steel appliances, and a generous walk-in pantry. A downstairs bedroom with nearby three-quarter bathroom provides excellent flexibility for guests, a home office, or multigenerational living, while the spacious under-stair closet adds valuable storage. Upstairs, an open hallway overlooks the dramatic entry below and leads to an enormous primary retreat featuring its own sitting area and private outdoor balcony. The primary bath is designed for relaxation with dual sinks, a garden soaking tub, separate shower, private water closet, and adjacent walk-in closet. Three additional upstairs bedrooms provide plenty of room, while the conveniently located upstairs laundry means no hauling baskets up and down the stairs! Step outside and enjoy New Mexico's beautiful weather from the covered patio overlooking a large backyard enclosed by durable concrete block walls. With five bedrooms, multiple living spaces, an impressive primary suite, and room to spread out both indoors and out, this Ventana Ranch home delivers the space and versatility you've been looking for!

Save
Ask
Tour
Hide
Share
Listing Snapshot
Price 
$394,900
Days On Site 
6 Days
Bedrooms 
5
Inside Area (SqFt) 
2,964 sqft
Total Baths 
3
Full Baths 
2
Partial Baths 
1
Lot Size 
0.15 Acres
Year Built 
2002
MLS® Number 
1110627
Status 
Active
Property Tax 
$5,123.04
HOA/Condo/Coop Fees 
$25 monthly
Sq Ft Source 
N/A
Friends & Family
Recent Activity
yesterdayListing updated with changes from the MLS®
yesterdayPrice changed to $394,900
6 days agoListing first seen on site
General Features
Acres 
0.15
Attached Garage 
Yes
Direction Faces 
North
Disclosures 
Ranm2100 Disclosure, Restricted
Foundation 
Slab
Garage 
Yes
Garage Spaces 
3
Land Lease 
No
Levels 
Two
Parking 
AttachedGarage
Property Sub Type 
Single Family Residence
Security 
Smoke Detector(s)
Sewer 
Public Sewer
Special Circumstances 
Real Estate Owned
SqFt Total 
2964
Utilities 
Natural Gas AvailableElectricity ConnectedNatural Gas ConnectedSewer ConnectedWater Connected
Water Source 
Public
Zoning 
R-1A*
Interior Features
Appliances 
DryerDishwasherFree-Standing Gas RangeMicrowaveRefrigeratorWasher
Cooling 
Ceiling Fan(s)Evaporative Cooling
Fireplace 
Yes
Fireplace Features 
Gas Log
Fireplaces 
1
Flooring 
CarpetTile
Heating 
CentralNatural Gas
Interior 
Breakfast BarCeiling Fan(s)Cathedral Ceiling(s)Entrance FoyerPantryWalk-In Closet(s)
Laundry Features 
Electric Dryer Hookup
Window Features 
Insulated Windows
Bedroom 2 
Dimensions - 10.0 x 10.0Level - MainArea - 100
Bedroom 3 
Dimensions - 10.0 x 10.0Level - UpperArea - 100
Bedroom 4 
Dimensions - 10.0 x 10.0Level - UpperArea - 100
Bedroom 5 
Dimensions - 10.0 x 10.0Level - UpperArea - 100
Family Room 
Dimensions - 10.0 x 9.0Level - MainArea - 90
Kitchen 
Dimensions - 12.0 x 9.0Level - MainArea - 108
Living Room 
Dimensions - 14.0 x 12.0Level - MainArea - 168
Master Bedroom 
Dimensions - 28.0 x 12.0Level - UpperArea - 336
Save
Ask
Tour
Hide
Share
Exterior Features
Construction Details 
FrameStucco
Exterior 
Private Yard
Lot Features 
Landscaped
Patio And Porch 
CoveredPatio
Road Frontage 
City Street
Roof 
Tile
Windows/Doors 
Insulated Windows
Community Features
Association Fee 
$300.0
Association Fee Frequency 
Annually
MLS Area 
120 - Paradise West
Financing Terms Available 
CashConventionalFHAVA Loan
Roads 
Paved
Schools
School District
Unknown
Elementary School
Ventana Ranch
Middle School
Tony Hillerman
High School
Volcano Vista
Listing courtesy of Realty One of New Mexico


Listing information is provided by Participants of the Southwest MLS, Inc. IDX information is provided exclusively for personal, non-commercial use, and may not be used for any purpose other than to identify prospective properties consumers may be interested in purchasing. Information is deemed reliable but not guaranteed. Copyright 2026, Southwest MLS, Inc..
Data last updated at: 2026-09-15 05:18 PM UTC

Neighborhood & Commute
Source: Walkscore
Disclosure: Community information and market data powered by Constellation Data Labs. Information is deemed reliable but not guaranteed.
Save
Ask
Tour
Hide
Share
Scroll to Top