
35 Calle Del NortePlacitas, NM 87043
Mortgage Calculator
Monthly Payment (Est.)
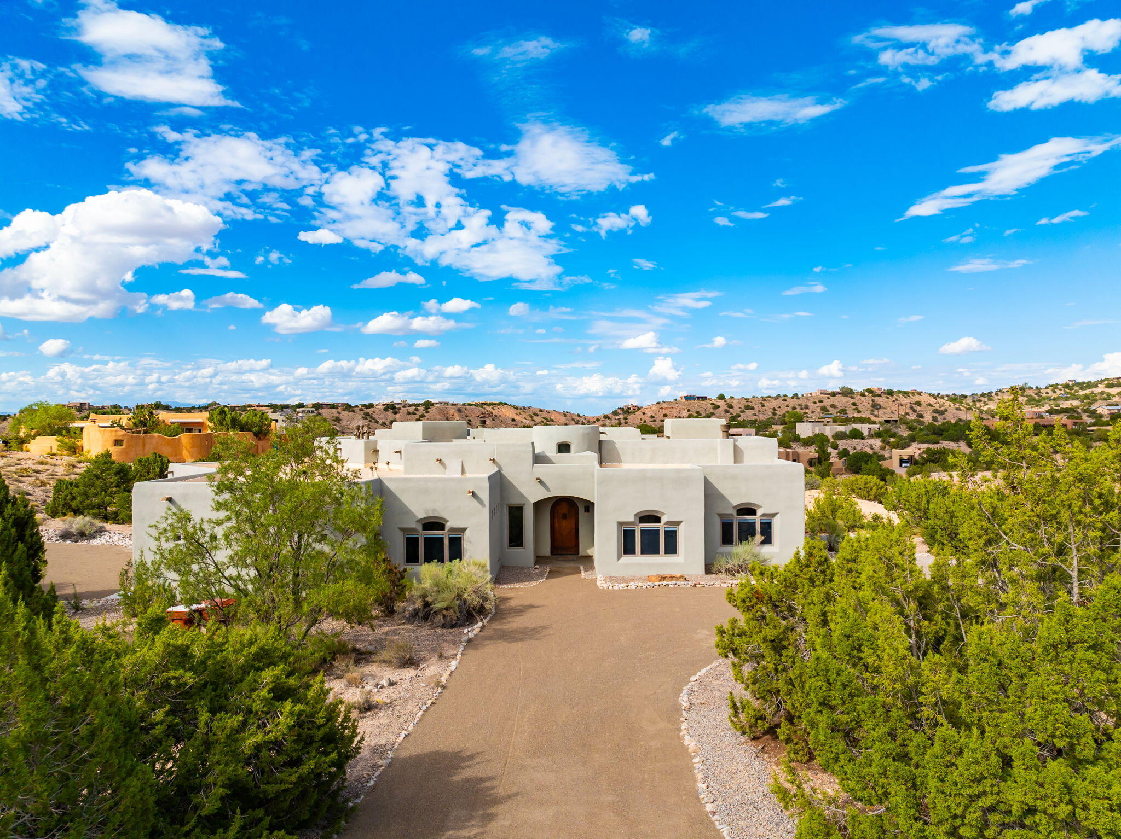
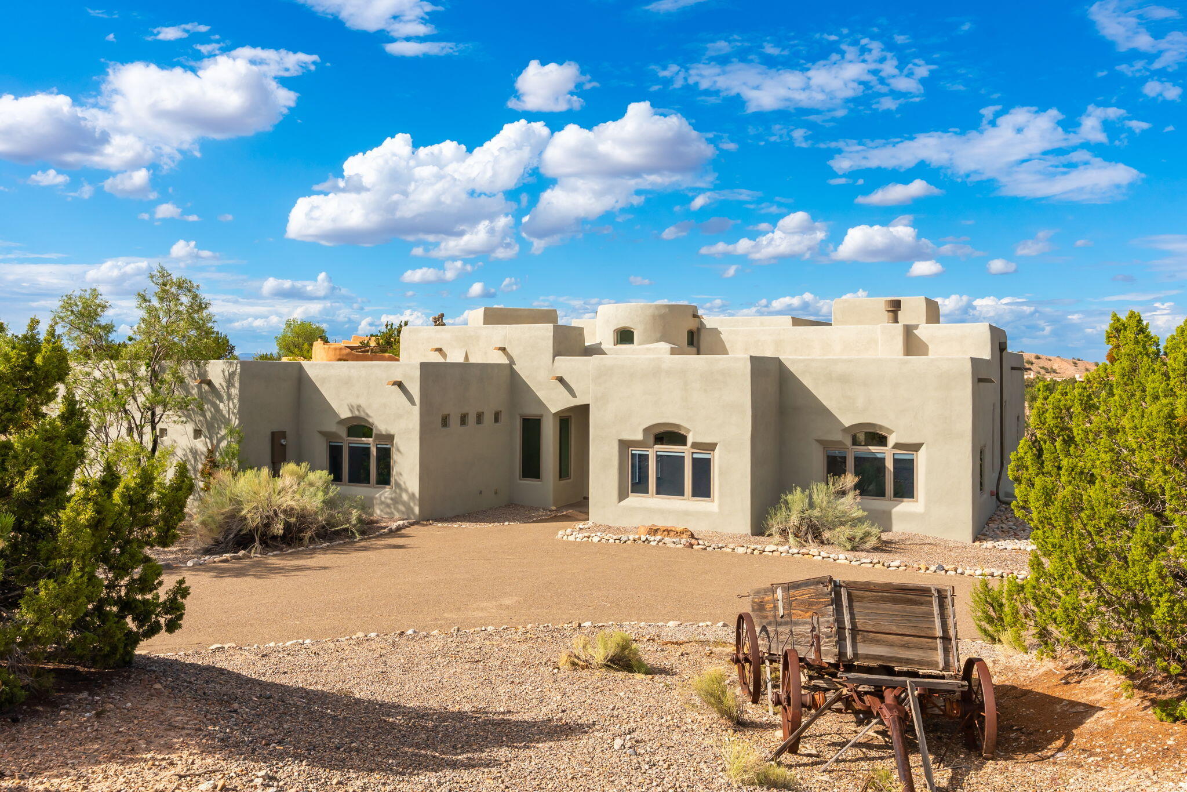
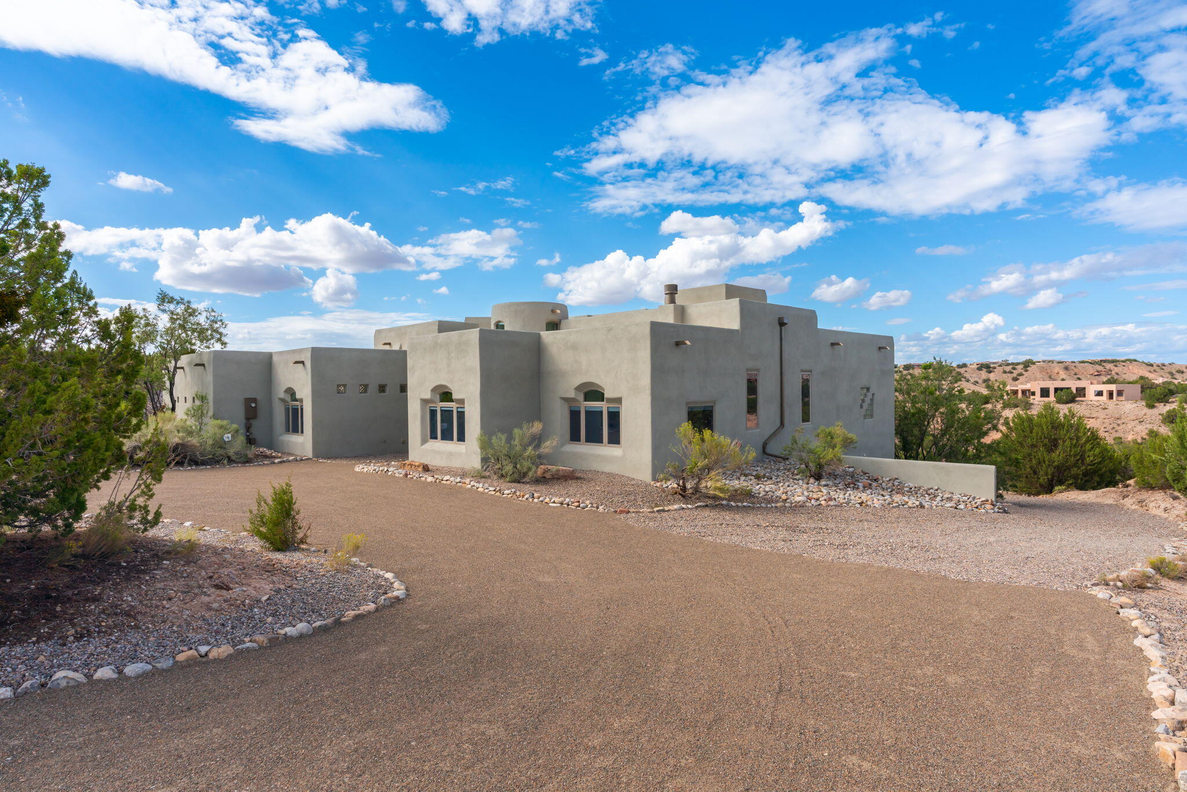
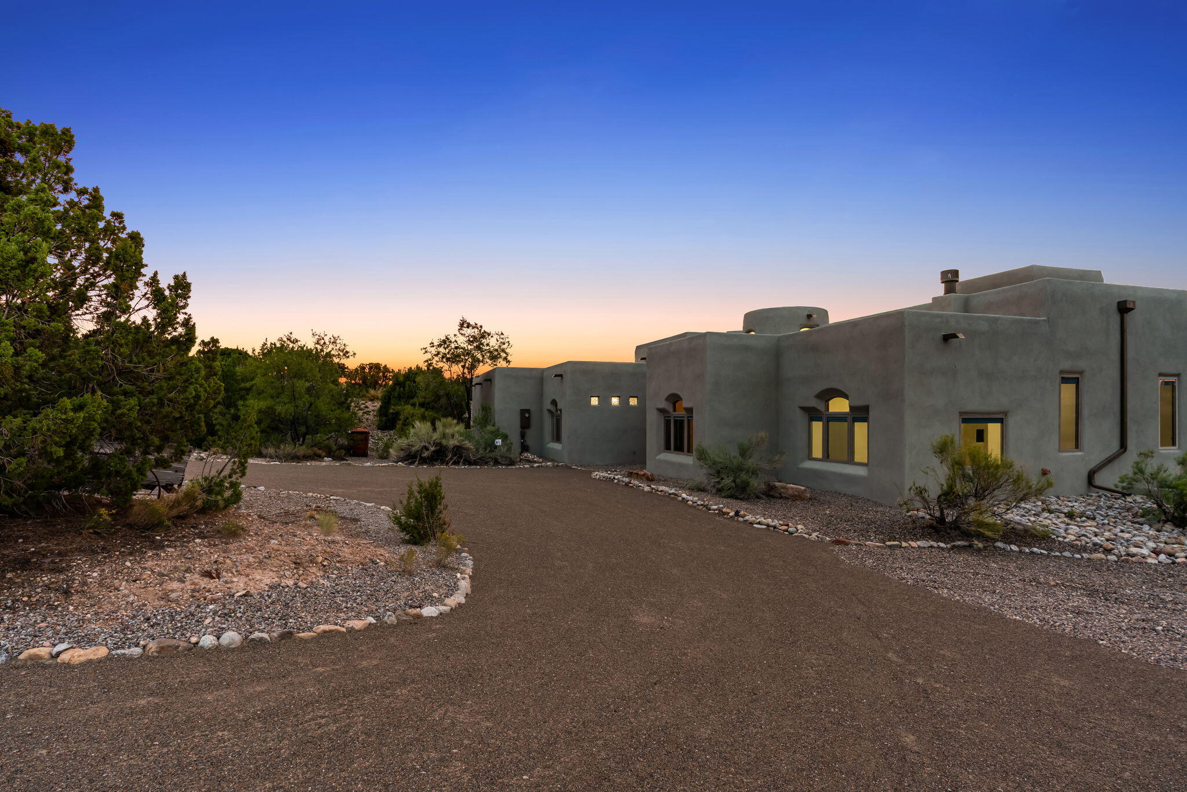
$5,927Welcome to a truly special Placitas retreat, an impressive 4-bedroom, 6-bathroom home where generous spaces, timeless character, stunning views, and modern updates come together beautifully.From the moment you arrive, the four-car garage hints at the scale of what awaits inside. Guests are welcomed through a striking arched entry door, setting the tone for a home that is anything but ordinary.The main level is designed for both everyday living and effortless entertaining, featuring a spacious living room, family room, dining room, kitchen, primary suite, additional bedroom, office, sitting room, laundry room, and direct access to the garage. Need a little flexibility? The versatile office room can become whatever your lifestyle calls for such as creative studio, library, gym, or guest space. The charming sitting room could even be transformed into a fifth bedroom if desired.The heart of the home is the beautifully refreshed kitchen, featuring new Thomasville cabinetry, backsplash, and countertops, all installed in 2026. It is equal parts sophisticated and inviting, ready for everything from morning coffee to memorable dinner parties. The living room makes quite the impression with its raised ceilings and gorgeous fireplace with a variance finish, creating a warm and dramatic setting for cozy winter evenings. When the temperatures drop, radiant heat keeps the home wonderfully comfortable. With three fireplaces, there is certainly no shortage of ways to set the mood!Then there are the views. Through the home's Pella windows, the beauty of Placitas becomes part of the experience. Whether you're enjoying your morning coffee on the deck or winding down at the end of the day, the scenery is always there to remind you why you chose to call this place home. The primary suite is your personal retreat, complete with its own fireplace, sitting area, two separate commodes, two showers, and two individual sink and vanity areas. When it is time to unwind, slip into the cozy garden tub and let the day melt away. For those with a serious wardrobe or simply an appreciation for abundant storage the spacious primary closet has you covered.Additional thoughtful updates include new interior doors installed in 2026, adding a fresh and polished touch throughout the home. And we're not done yet. Head downstairs to discover a large recreation room with a wet bar and beverage cooler the perfect spot for game nights, movie marathons, entertaining friends, or simply escaping to your own private hangout space. Also located downstairs are two more bedrooms. Oh, and did we mention every bedroom is ensuite? Because everyone deserves their own private retreat.This is more than a home it is a Placitas lifestyle, offering space to gather, room to retreat, beautiful views, luxurious touches, and the flexibility to make the home uniquely yours. Come see what makes this one so special.
| 3 hours ago | Listing updated with changes from the MLS® | |
| 6 days ago | Listing first seen on site |

Listing information is provided by Participants of the Southwest MLS, Inc. IDX information is provided exclusively for personal, non-commercial use, and may not be used for any purpose other than to identify prospective properties consumers may be interested in purchasing. Information is deemed reliable but not guaranteed. Copyright 2026, Southwest MLS, Inc..
Data last updated at: 2026-09-15 07:06 PM UTC