Save
Ask
Tour
Hide
Share
$330,000
5 Days On Site

11024 Escensia Street NW
Albuquerque, NM 87114

For Sale|Single Family Residence|Active
3
Beds
2
Total Baths
2
Full Baths
1,212
SqFt
$272
/SqFt
2016
Built
Subdivision:
Saltillo
County:
Bernalillo
11024 Escensia Street NW11024 Escensia Street NW11024 Escensia Street NW11024 Escensia Street NW
Save
Ask
Tour
Hide
Share

Mortgage Calculator

Monthly Payment (Est.)

$1,506
Calculator powered by Showcase IDX, a Constellation1 Company. Copyright ©2026 Information is deemed reliable but not guaranteed.

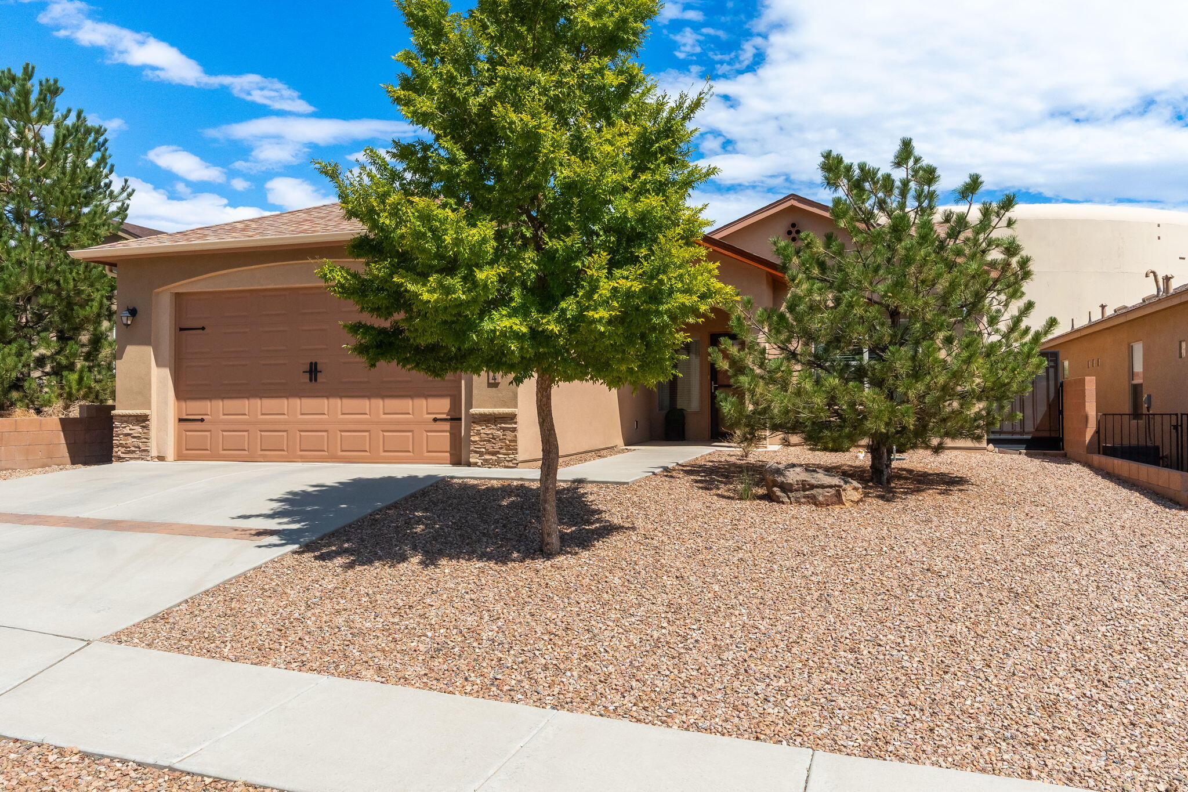
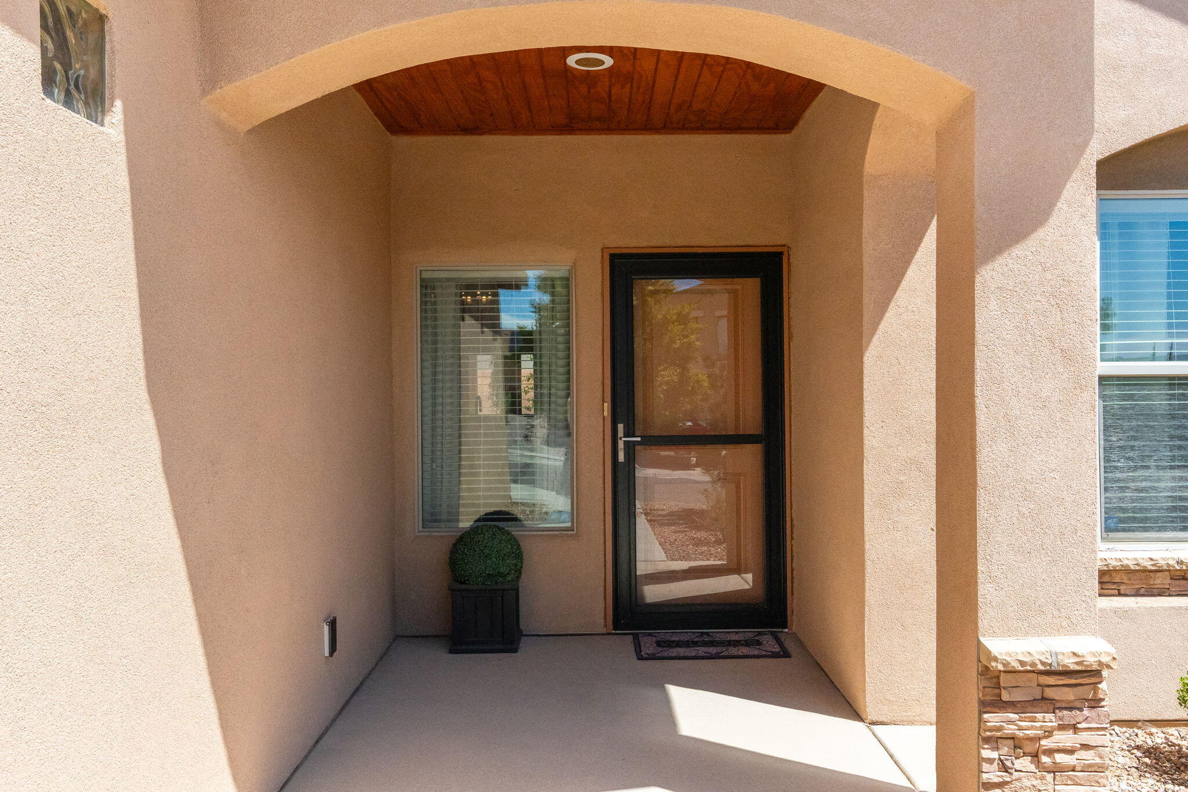
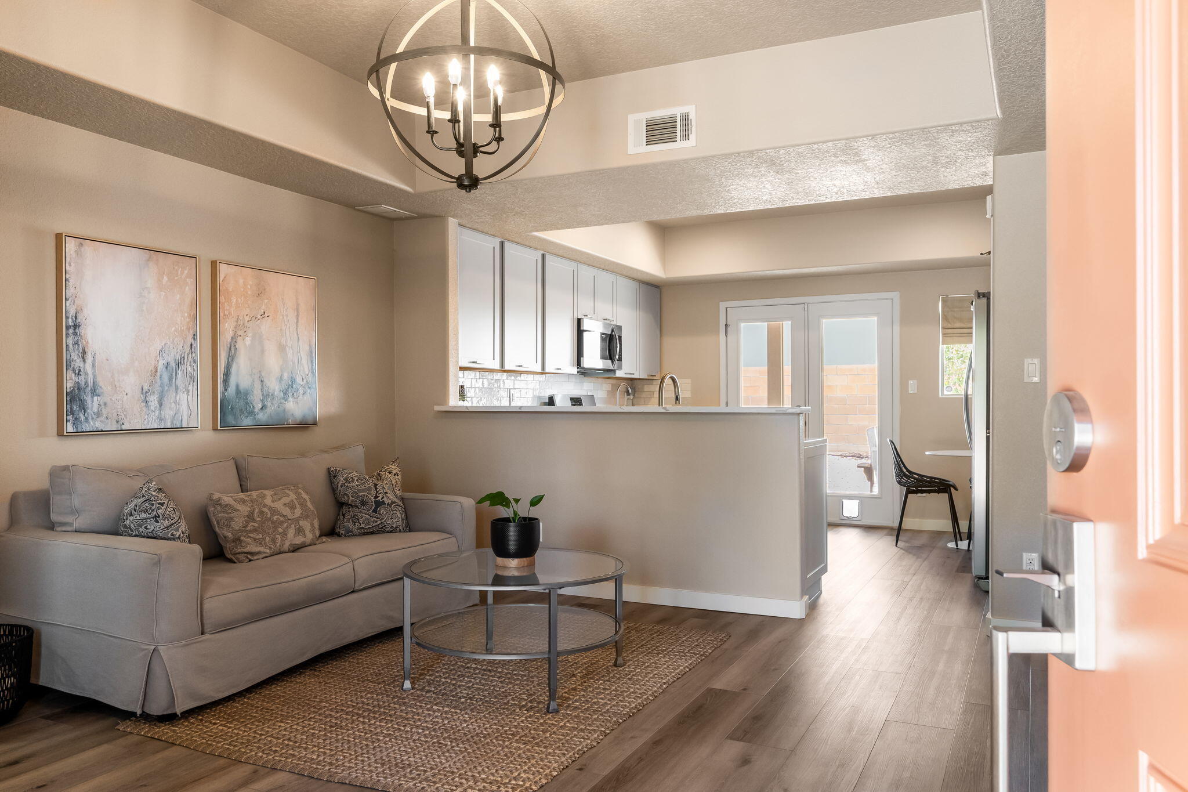
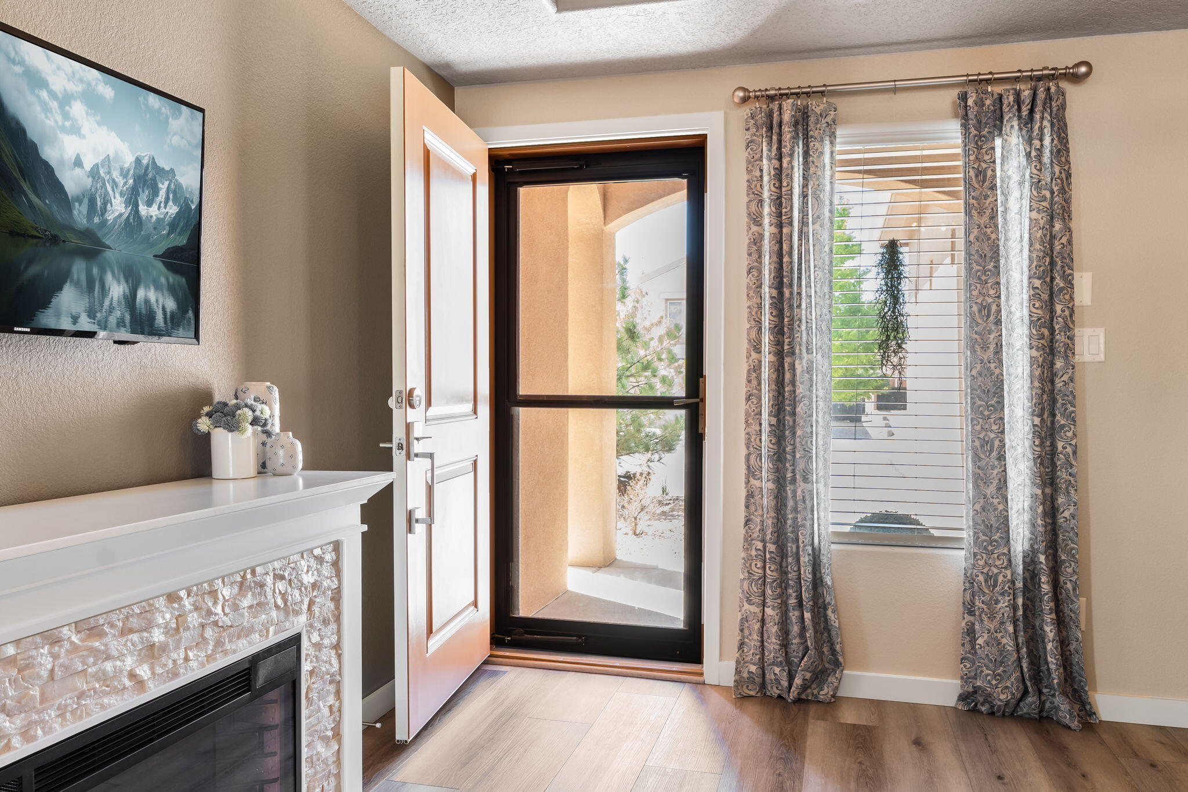
Built in 2016 and thoughtfully updated, this home offers the best of both worlds: newer construction with fresh, updated finishes throughout. Thoughtfully designed across approximately 1,200 square feet, this 3-bedroom, 2-bath home features quartz countertops, soft-close cabinetry, newer appliances, modern lighting, updated flooring, and a comfortable turnkey feel. A tankless water heater, water softener, and reverse-osmosis system add everyday convenience, while meticulous maintenance makes this an easy home to settle into. With no neighbors directly behind, nearby walking paths, and convenient access to shopping, dining, Albuquerque, and Rio Rancho, this home offers easy mornings, low-maintenance routines, and a great location along the Albuquerque-Rio Rancho corridor.

Save
Ask
Tour
Hide
Share
Listing Snapshot
Price 
$330,000
Days On Site 
5 Days
Bedrooms 
3
Inside Area (SqFt) 
1,212 sqft
Total Baths 
2
Full Baths 
2
Partial Baths 
N/A
Lot Size 
0.12 Acres
Year Built 
2016
MLS® Number 
1110637
Status 
Active
Property Tax 
$3,293
HOA/Condo/Coop Fees 
$25.67 monthly
Sq Ft Source 
N/A
Friends & Family
Recent Activity
5 days agoListing updated with changes from the MLS®
5 days agoListing first seen on site
General Features
Acres 
0.12
Direction Faces 
West
Disclosures 
Ranm2100 Disclosure
Foundation 
Slab
Garage 
Yes
Garage Spaces 
2
Land Lease 
No
Levels 
One
Property Sub Type 
Single Family Residence
Sewer 
Public Sewer
SqFt Total 
1212
Style 
Contemporary
Utilities 
Natural Gas AvailableCable AvailableElectricity ConnectedNatural Gas ConnectedPhone AvailableSewer ConnectedWater Connected
Water Source 
Public
Zoning 
R-1A*
Interior Features
Appliances 
DryerDishwasherFree-Standing Gas RangeMicrowaveRefrigeratorWater Softener OwnedWasher
Cooling 
Ceiling Fan(s)
Electric 
Net Meter
Flooring 
Vinyl
Heating 
Forced Air
Interior 
Ceiling Fan(s)High CeilingsWalk-In Closet(s)Master Downstairs
Laundry Features 
Electric Dryer Hookup
Window Features 
Double Pane WindowsInsulated Windows
Kitchen 
Dimensions - 14.0 x 12.0Level - MainArea - 168
Living Room 
Dimensions - 15.0 x 14.0Level - MainArea - 210
Master Bedroom 
Dimensions - 13.0 x 13.0Level - MainArea - 169
Save
Ask
Tour
Hide
Share
Exterior Features
Construction Details 
FrameStucco
Fencing 
Back YardPrivacy
Lot Features 
Landscaped
Road Frontage 
City Street
Roof 
Shingle
Windows/Doors 
Double Pane WindowsInsulated Windows
Community Features
Association Fee 
$77.0
Association Fee Frequency 
Quarterly
MLS Area 
120 - Paradise West
Financing Terms Available 
CashConventionalFHAVA Loan
Roads 
Asphalt
Schools
School District
Unknown
Elementary School
Sunset View
Middle School
Tony Hillerman
High School
Cibola
Listing courtesy of Real Broker, LLC


Listing information is provided by Participants of the Southwest MLS, Inc. IDX information is provided exclusively for personal, non-commercial use, and may not be used for any purpose other than to identify prospective properties consumers may be interested in purchasing. Information is deemed reliable but not guaranteed. Copyright 2026, Southwest MLS, Inc..
Data last updated at: 2026-09-15 02:40 PM UTC

Neighborhood & Commute
Source: Walkscore
Disclosure: Community information and market data powered by Constellation Data Labs. Information is deemed reliable but not guaranteed.
Save
Ask
Tour
Hide
Share
Scroll to Top