Save
Ask
Tour
Hide
Share
$329,000
5 Days On Site

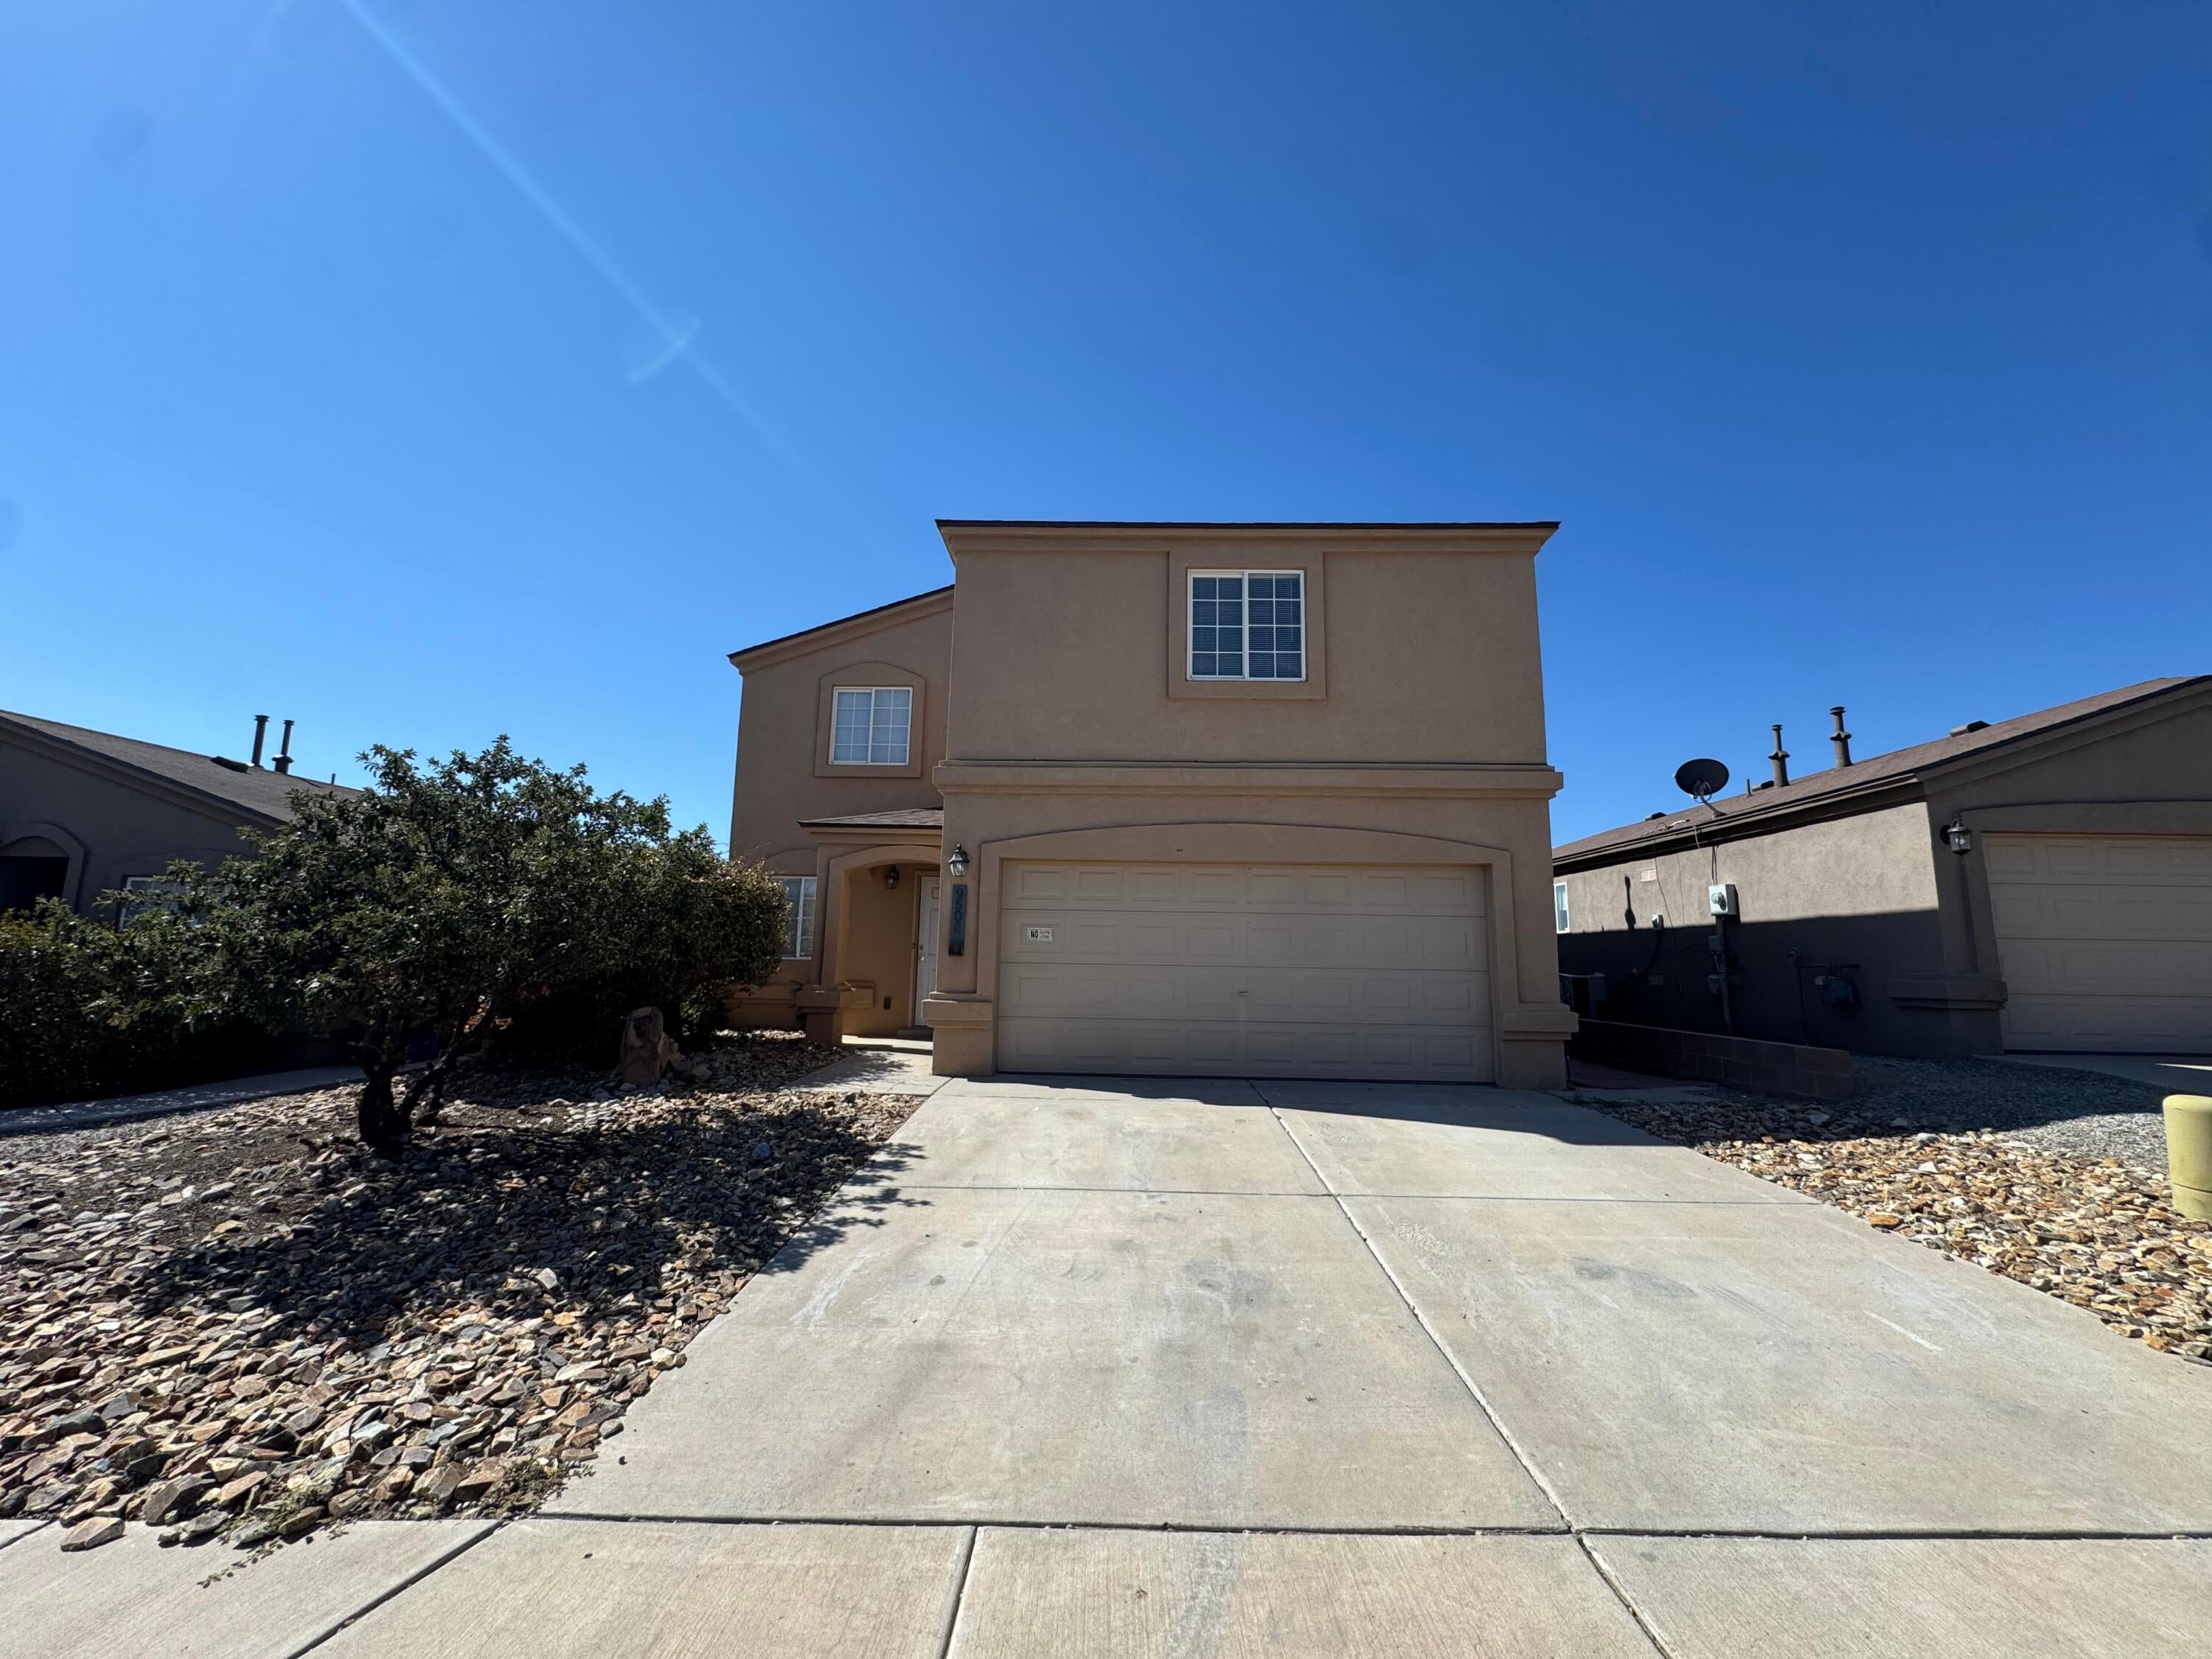
9508 Valle Caldera Road SW
Albuquerque, NM 87121

Single Family Residence|Coming Soon
4
Beds
3
Total Baths
2
Full Baths
1
Partial Bath
2,189
SqFt
$150
/SqFt
2006
Built
Subdivision:
El Rancho Grande I
County:
Bernalillo
9508 Valle Caldera Road SW
Save
Ask
Tour
Hide
Share

Mortgage Calculator

Monthly Payment (Est.)

$1,501
Calculator powered by Showcase IDX, a Constellation1 Company. Copyright ©2026 Information is deemed reliable but not guaranteed.

Welcome to your new home in El Rancho Grande! This spacious 4-bedroom, 2.5-bath home offers 2,189 square feet, multiple living areas, and a 2-car garage, all thoughtfully refreshed and ready for its next owner. Major improvements (2026) include a new roof, new split-system HVAC, furnace and electrical upgrades, water heater replacement/repairs, plumbing repairs, exterior paint, new flooring and carpet, updated appliances, cabinet refacing, landscaping, and extensive interior and exterior rehab. With generous living space, refrigerated air, a private backyard, and a convenient Southwest Albuquerque location, this is a turnkey opportunity with many of the big-ticket items already addressed. Don't hesitate to make this house your Home, today! Seller will consider buyer assistance with the right offer.

Save
Ask
Tour
Hide
Share
Listing Snapshot
Price 
$329,000
Days On Site 
5 Days
Bedrooms 
4
Inside Area (SqFt) 
2,189 sqft
Total Baths 
3
Full Baths 
2
Partial Baths 
1
Lot Size 
0.1 Acres
Year Built 
2006
MLS® Number 
1110639
Status 
Coming Soon
Property Tax 
$2,788.18
HOA/Condo/Coop Fees 
$55 monthly
Sq Ft Source 
Plans
Friends & Family
Recent Activity
5 days agoListing updated with changes from the MLS®
6 days agoListing first seen on site
General Features
Acres 
0.1
Attached Garage 
Yes
Direction Faces 
North
Disclosures 
Principal Is Real Estate Licensed, Ranm2100 Disclosure
Garage 
Yes
Garage Spaces 
2
Land Lease 
No
Levels 
Two
Parking 
AttachedGarage
Property Sub Type 
Single Family Residence
Sewer 
Public Sewer
SqFt Total 
2189
Utilities 
Cable AvailableNatural Gas AvailableElectricity ConnectedNatural Gas ConnectedSewer ConnectedWater Connected
Water Source 
Public
Zoning 
R-1A*
Interior Features
Cooling 
Ceiling Fan(s)
Fireplace 
Yes
Fireplace Features 
Gas Log
Fireplaces 
1
Flooring 
CarpetTile
Heating 
CentralForced Air
Interior 
Breakfast BarCeiling Fan(s)PantrySoaking Tub
Laundry Features 
Washer HookupElectric Dryer HookupGas Dryer Hookup
Dining Room 
Dimensions - 16.0 x 13.5Level - MainArea - 216
Family Room 
Dimensions - 19.0 x 12.0Level - UpperArea - 228
Kitchen 
Dimensions - 16.0 x 13.5Level - MainArea - 216
Living Room 
Dimensions - 16.0 x 13.5Level - MainArea - 216
Master Bedroom 
Dimensions - 15.0 x 15.0Level - UpperArea - 225
Save
Ask
Tour
Hide
Share
Exterior Features
Construction Details 
StoneFrameStucco
Exterior 
Private Yard
Fencing 
Privacy
Roof 
Shingle
Community Features
Association Fee 
$55.0
Association Fee Frequency 
Monthly
MLS Area 
92 - Southwest Heights
Financing Terms Available 
CashConventionalVA Loan
Schools
School District
Unknown
Elementary School
Rudolfo Anaya
Middle School
George I. Sanchez
High School
Atrisco Heritage
Listing courtesy of Arete Real Estate LLC


Listing information is provided by Participants of the Southwest MLS, Inc. IDX information is provided exclusively for personal, non-commercial use, and may not be used for any purpose other than to identify prospective properties consumers may be interested in purchasing. Information is deemed reliable but not guaranteed. Copyright 2026, Southwest MLS, Inc..
Data last updated at: 2026-09-15 03:23 PM UTC

Neighborhood & Commute
Source: Walkscore
Disclosure: Community information and market data powered by Constellation Data Labs. Information is deemed reliable but not guaranteed.
Save
Ask
Tour
Hide
Share
Scroll to Top