Save
Ask
Tour
Hide
Share
$395,000
6 Days On Site

3120 Madeira Drive NE
Albuquerque, NM 87110

For Sale|Single Family Residence|Active
4
Beds
2
Total Baths
1
Full Bath
1
Partial Bath
2,048
SqFt
$193
/SqFt
1958
Built
Subdivision:
Kiva Addition
County:
Bernalillo
3120 Madeira Drive NE3120 Madeira Drive NE3120 Madeira Drive NE3120 Madeira Drive NE
Save
Ask
Tour
Hide
Share

Mortgage Calculator

Monthly Payment (Est.)

$1,802
Calculator powered by Showcase IDX, a Constellation1 Company. Copyright ©2026 Information is deemed reliable but not guaranteed.

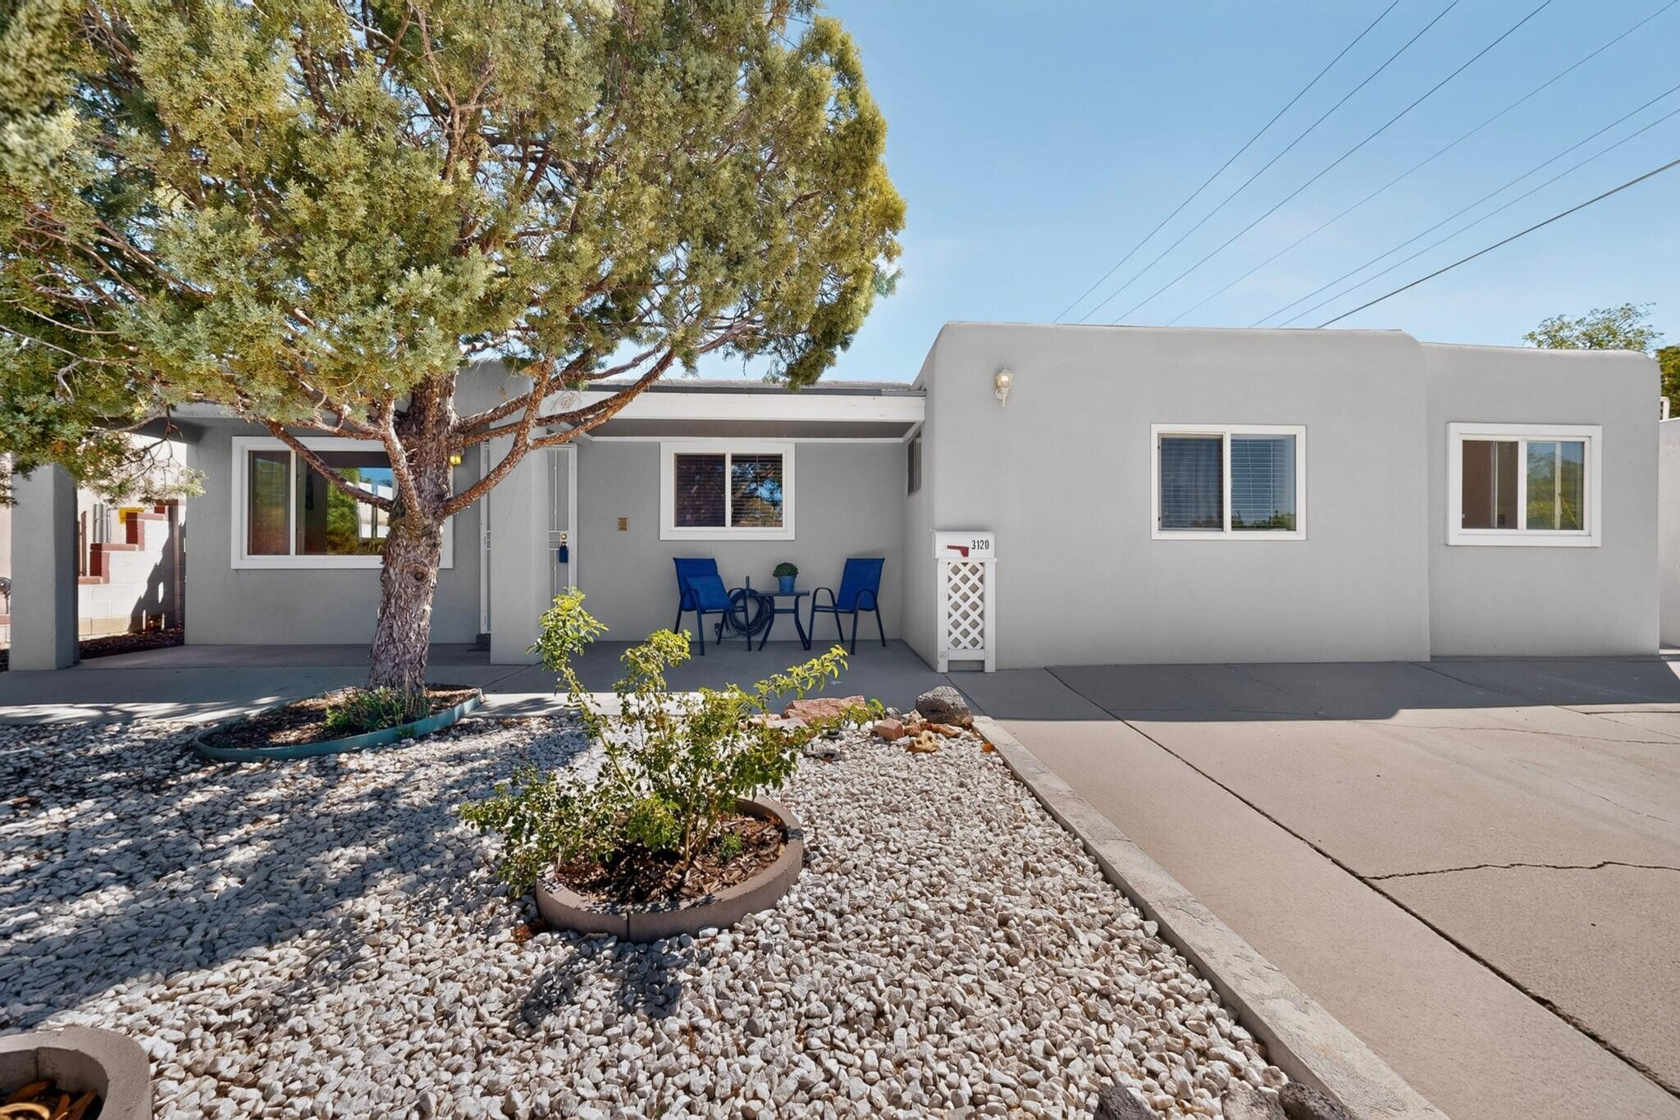
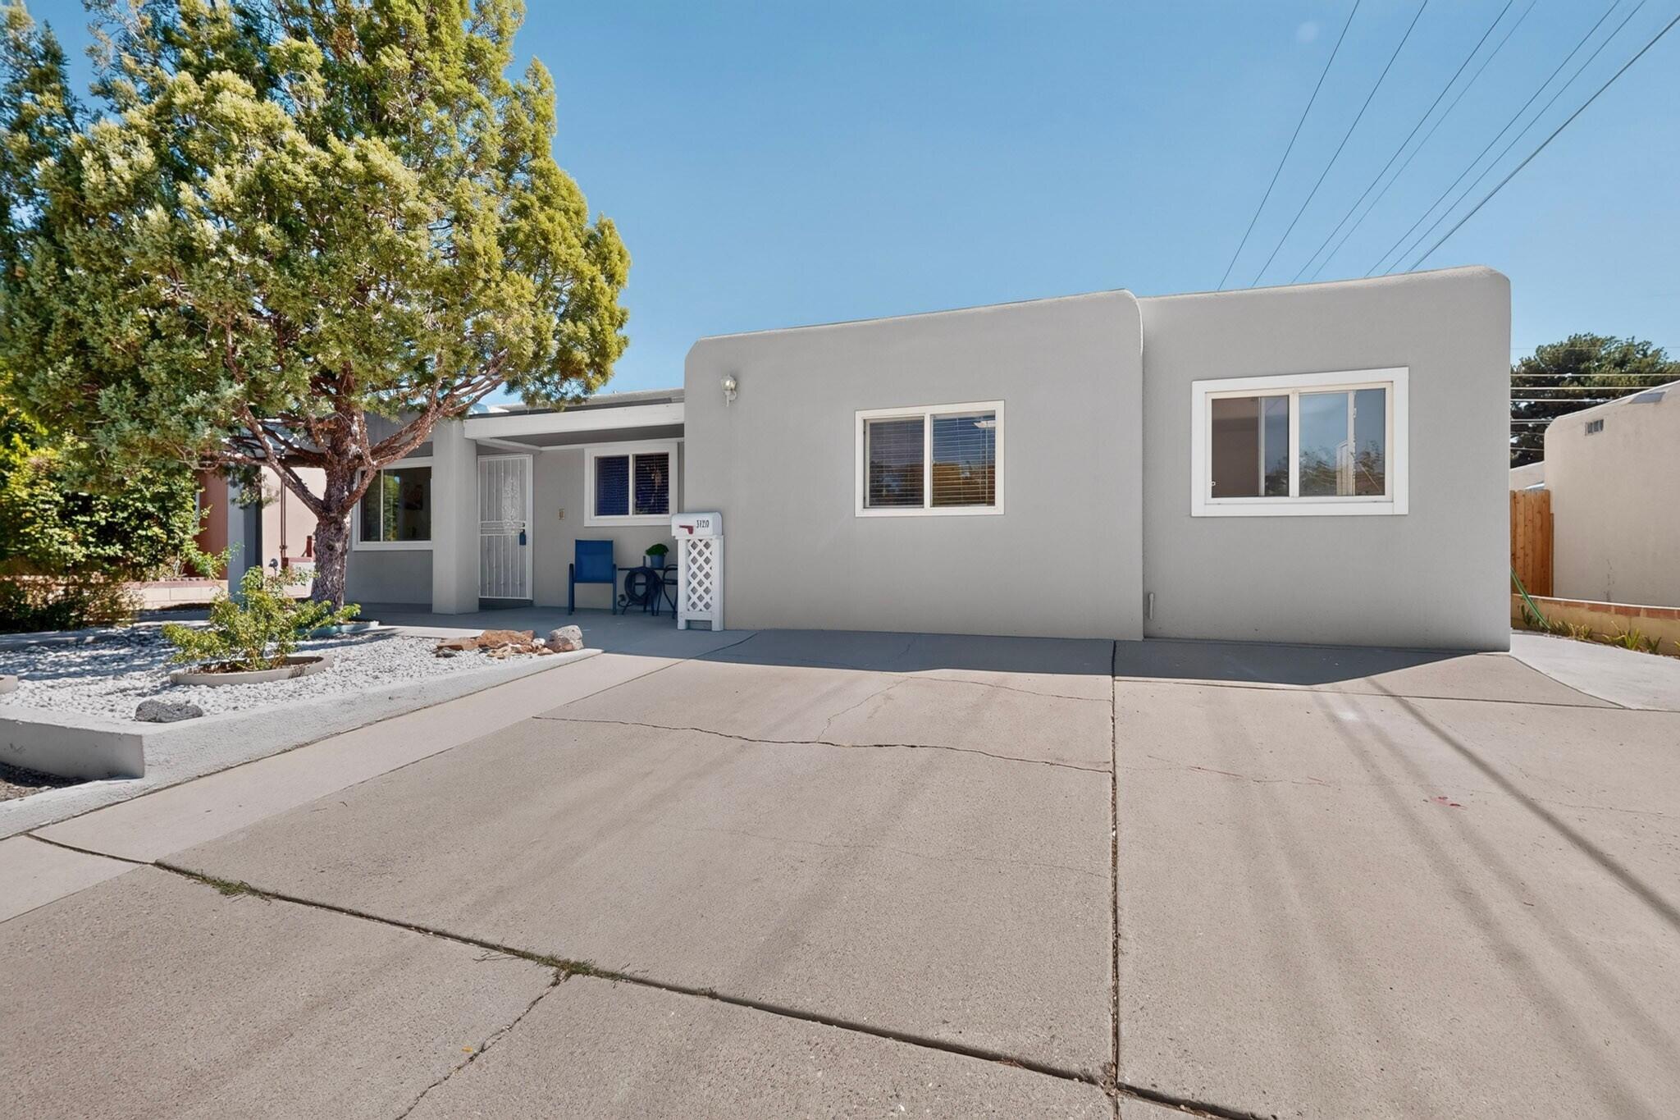
Spacious, stylish, and absolutely move-in ready, this home offers more than 2,000 square feet of flexible living space just blocks from beautiful Montgomery Park. Fresh interior paint and thoughtful updates create a bright, welcoming feel, with bamboo floors, two generous living areas, an updated kitchen with Corian countertops, and refreshed bathrooms, including new tile flooring in the private primary bath. The versatile floor plan includes a potential fourth bedroom with its own exterior entrance, ideal for guests, a home office, or added privacy. A newly finished bonus room offers even more possibilities: workout room, hobby or gaming space, creative studio, or whatever fits your life. Out back, discover a 17 x 10 finished studio with electricity and its own mini-split, perfect for an office, art or music studio, workshop, or retreat. Set among well-kept homes in a convenient NE Albuquerque neighborhood, this home stands out for its abundant space, extensive recent improvements, and exceptional versatility, with room to live, work, create, entertain, and make it your own.

Save
Ask
Tour
Hide
Share
Listing Snapshot
Price 
$395,000
Days On Site 
6 Days
Bedrooms 
4
Inside Area (SqFt) 
2,048 sqft
Total Baths 
2
Full Baths 
1
Partial Baths 
1
Lot Size 
0.14 Acres
Year Built 
1958
MLS® Number 
1110646
Status 
Active
Property Tax 
$2,935.8
HOA/Condo/Coop Fees 
N/A
Sq Ft Source 
Plans
Friends & Family
Recent Activity
6 days agoListing updated with changes from the MLS®
7 days agoListing first seen on site
General Features
Acres 
0.14
Direction Faces 
West
Disclosures 
Lead Based Paint Disclosure, Ranm2100 Disclosure
Land Lease 
No
Levels 
One
Property Sub Type 
Single Family Residence
Sewer 
Public Sewer
SqFt Total 
2048
Utilities 
Natural Gas AvailableElectricity ConnectedNatural Gas ConnectedSewer ConnectedWater Connected
Water Source 
Public
Zoning 
R-1B*
Interior Features
Appliances 
DishwasherFree-Standing Electric RangeMicrowaveRefrigerator
Cooling 
Evaporative Cooling
Fireplace 
Yes
Fireplaces 
1
Flooring 
TileWood
Heating 
DuctlessForced AirWall Furnace
Interior 
Master Downstairs
Laundry Features 
Electric Dryer Hookup
Window Features 
Insulated Windows
Bedroom 2 
Dimensions - 12.5 x 10.0Level - MainArea - 125
Bedroom 3 
Dimensions - 11.5 x 10.0Level - MainArea - 115
Family Room 
Dimensions - 15.75 x 15.25Level - MainArea - 240
Kitchen 
Dimensions - 18.75 x 11.5Level - MainArea - 215
Living Room 
Dimensions - 18.25 x 13.5Level - MainArea - 246
Master Bedroom 
Dimensions - 12.5 x 11.5Level - MainArea - 143
Office 
Dimensions - 10.5 x 7.75Level - MainArea - 81
Save
Ask
Tour
Hide
Share
Exterior Features
Exterior 
Private Yard
Lot Features 
Landscaped
Other Structures 
Workshop
Patio And Porch 
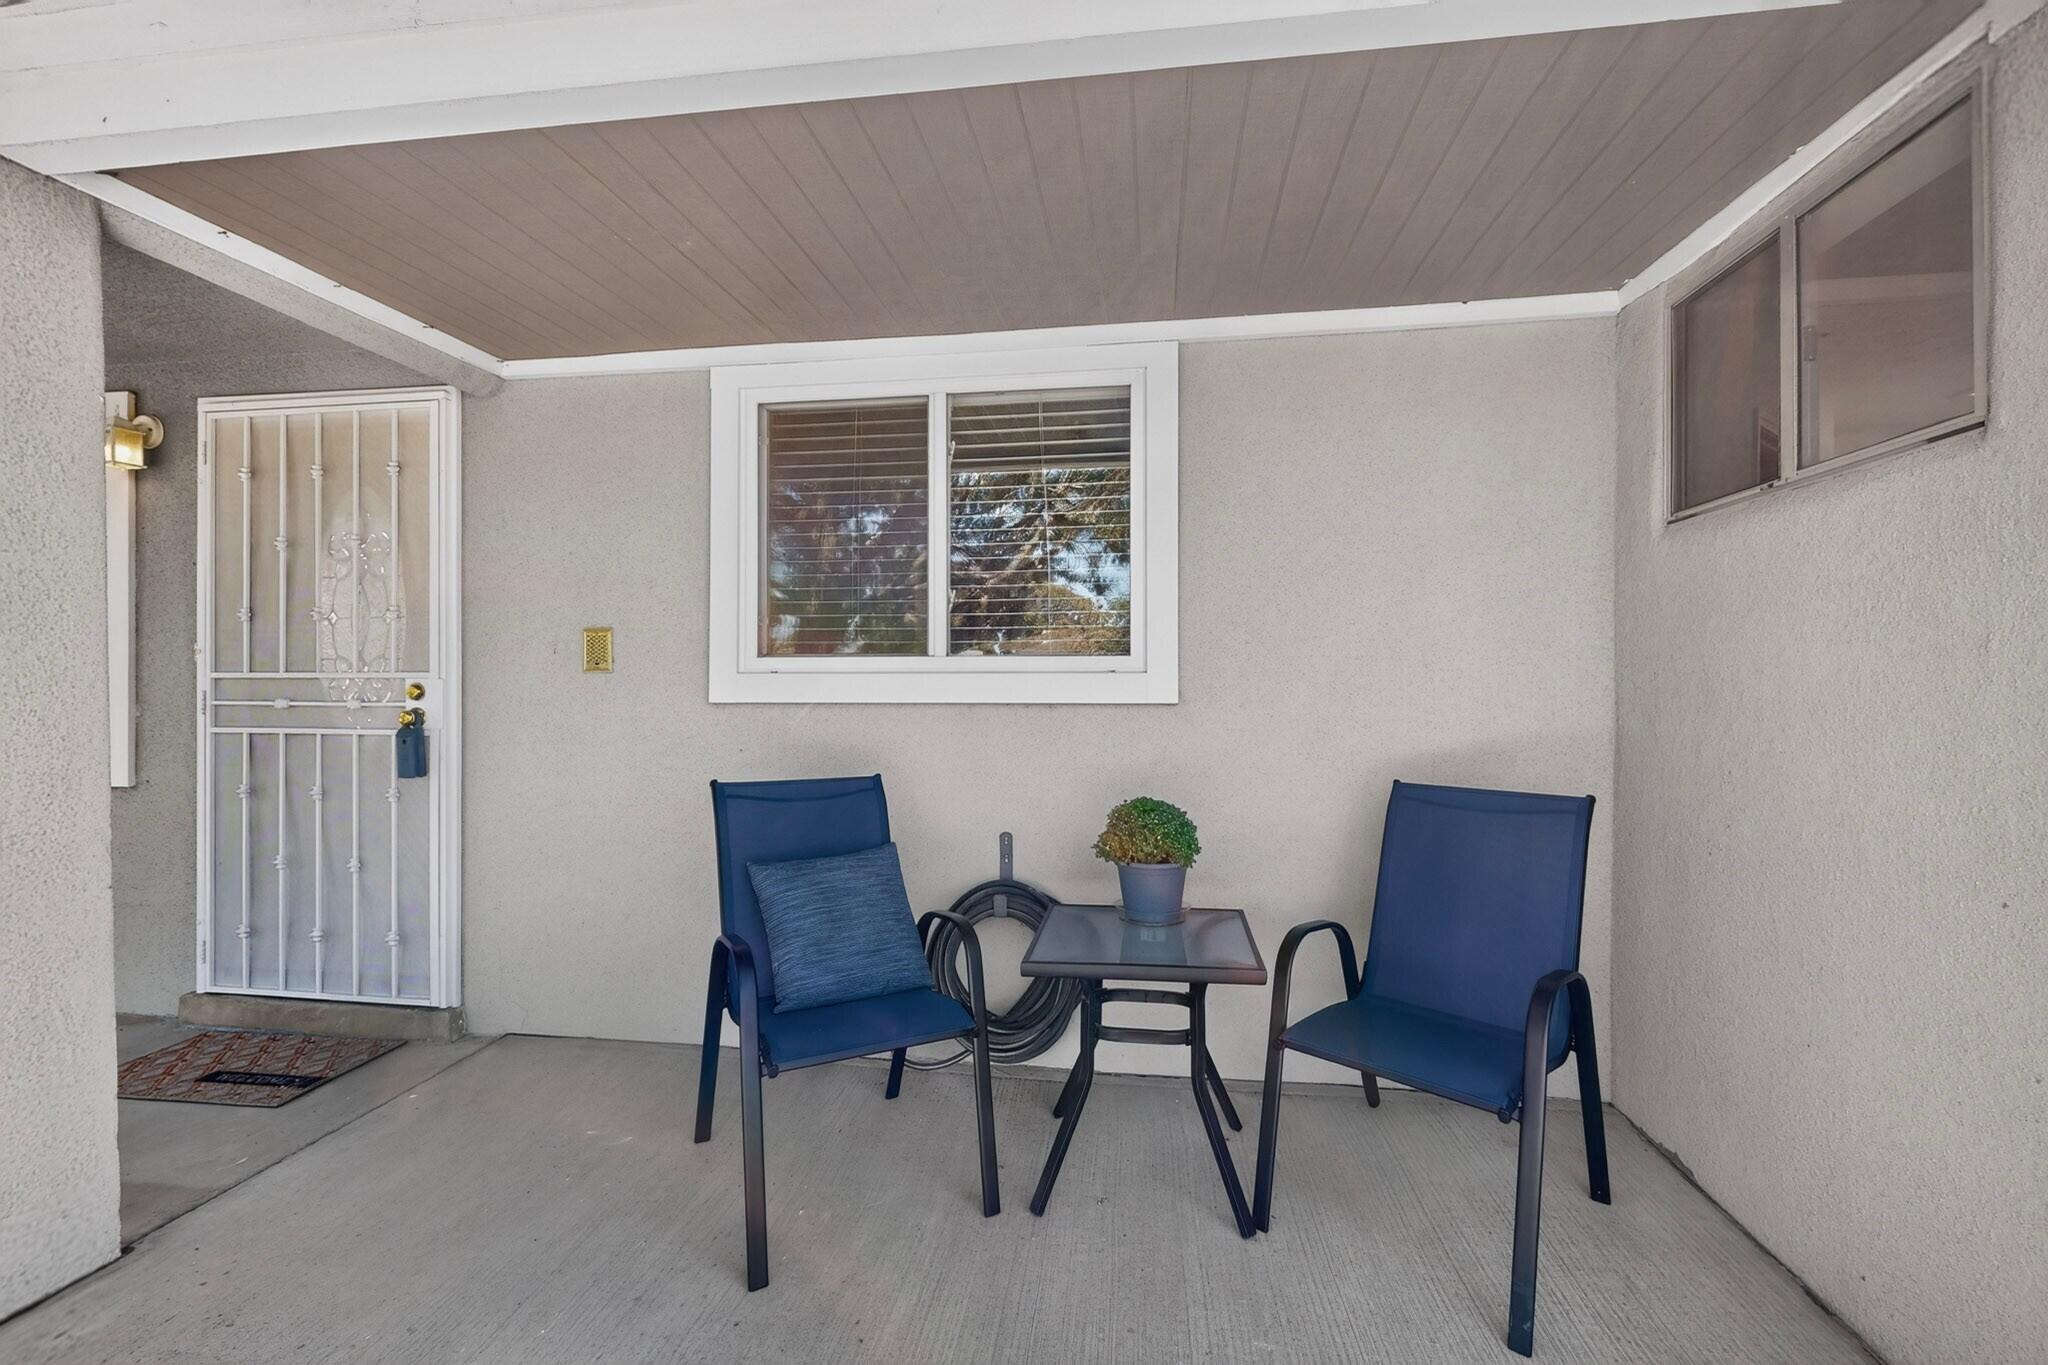
CoveredPatio
Roof 
Flat
Windows/Doors 
Insulated Windows
Community Features
MLS Area 
41 - Uptown
Financing Terms Available 
CashConventionalFHAVA Loan
Schools
School District
Unknown
Elementary School
Zuni
Middle School
McKinley
High School
Del Norte
Listing courtesy of Affordable Realty Services Inc


Listing information is provided by Participants of the Southwest MLS, Inc. IDX information is provided exclusively for personal, non-commercial use, and may not be used for any purpose other than to identify prospective properties consumers may be interested in purchasing. Information is deemed reliable but not guaranteed. Copyright 2026, Southwest MLS, Inc..
Data last updated at: 2026-09-16 04:11 PM UTC

Neighborhood & Commute
Source: Walkscore
Disclosure: Community information and market data powered by Constellation Data Labs. Information is deemed reliable but not guaranteed.
Save
Ask
Tour
Hide
Share
Scroll to Top