Save
Ask
Tour
Hide
Share
$349,000
6 Days On Site

6509 Colleen Avenue NE
Albuquerque, NM 87109

For Sale|Single Family Residence|Active
3
Beds
2
Total Baths
2
Partial Baths
1,554
SqFt
$225
/SqFt
1974
Built
Subdivision:
Academy Acres
County:
Bernalillo
6509 Colleen Avenue NE6509 Colleen Avenue NE6509 Colleen Avenue NE6509 Colleen Avenue NE
Save
Ask
Tour
Hide
Share

Mortgage Calculator

Monthly Payment (Est.)

$1,592
Calculator powered by Showcase IDX, a Constellation1 Company. Copyright ©2026 Information is deemed reliable but not guaranteed.

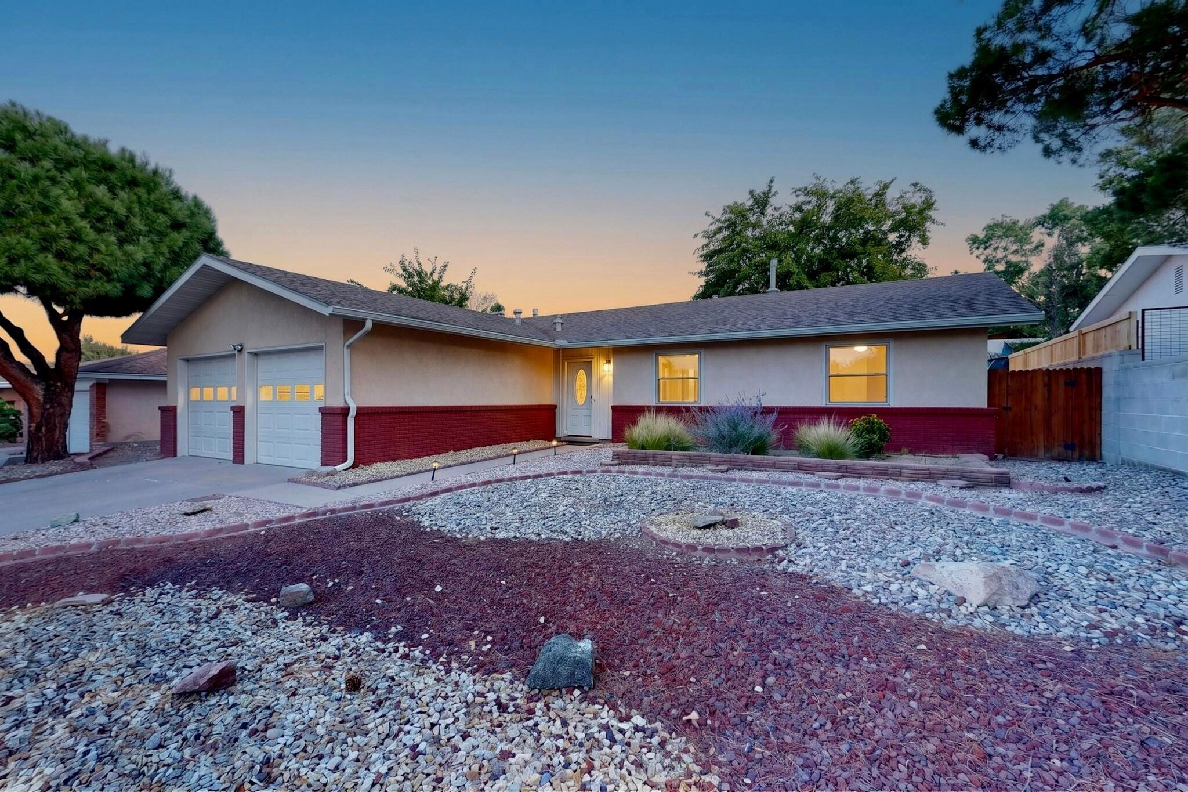
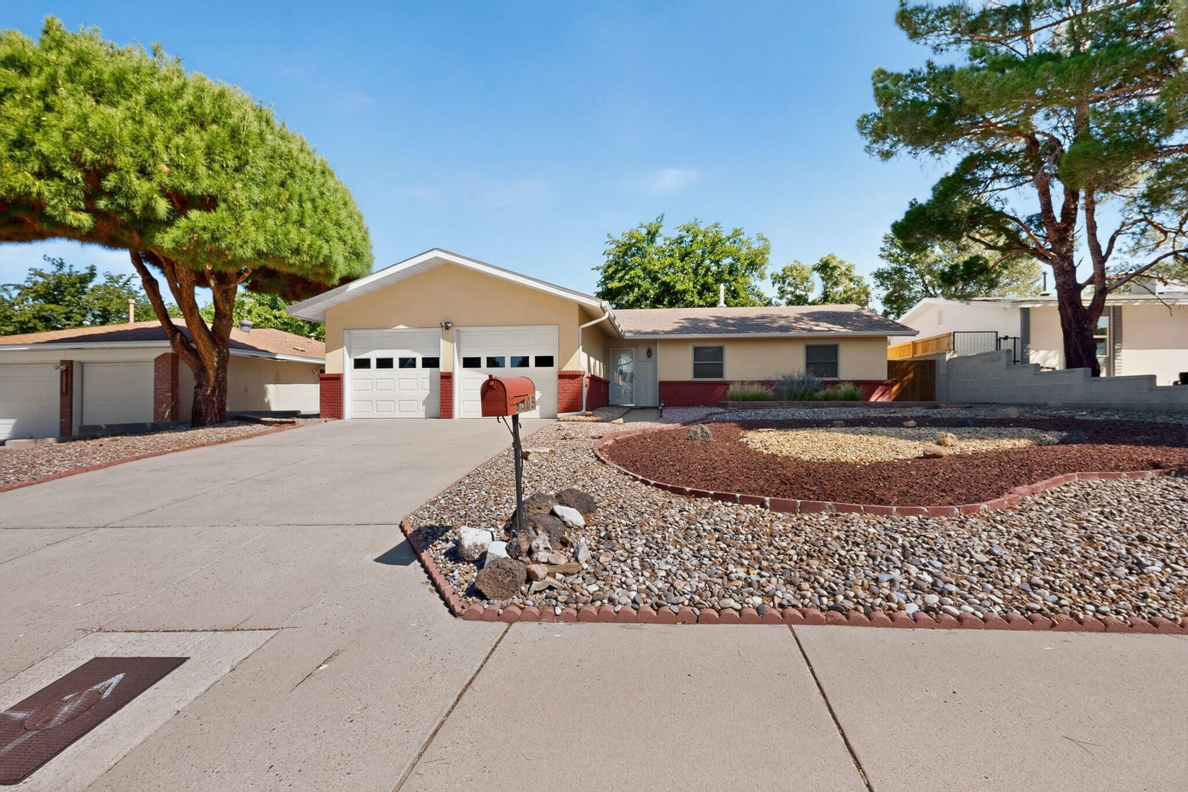
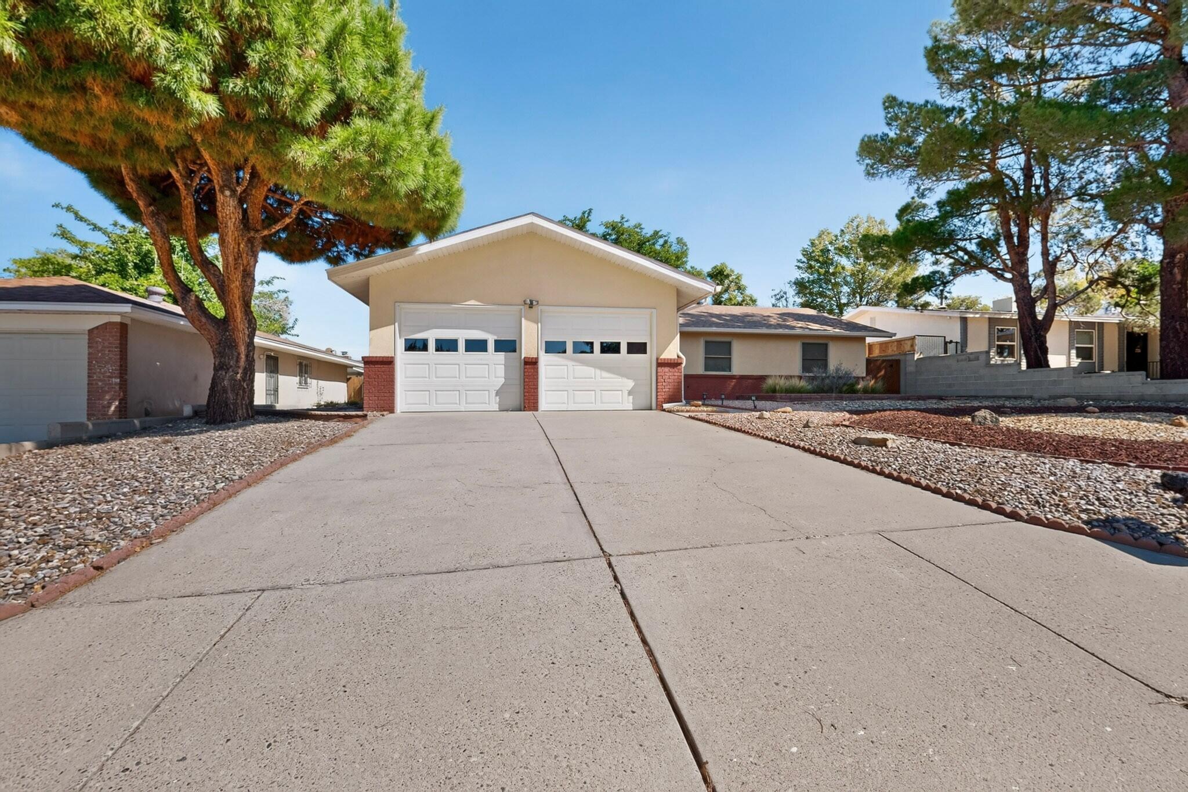
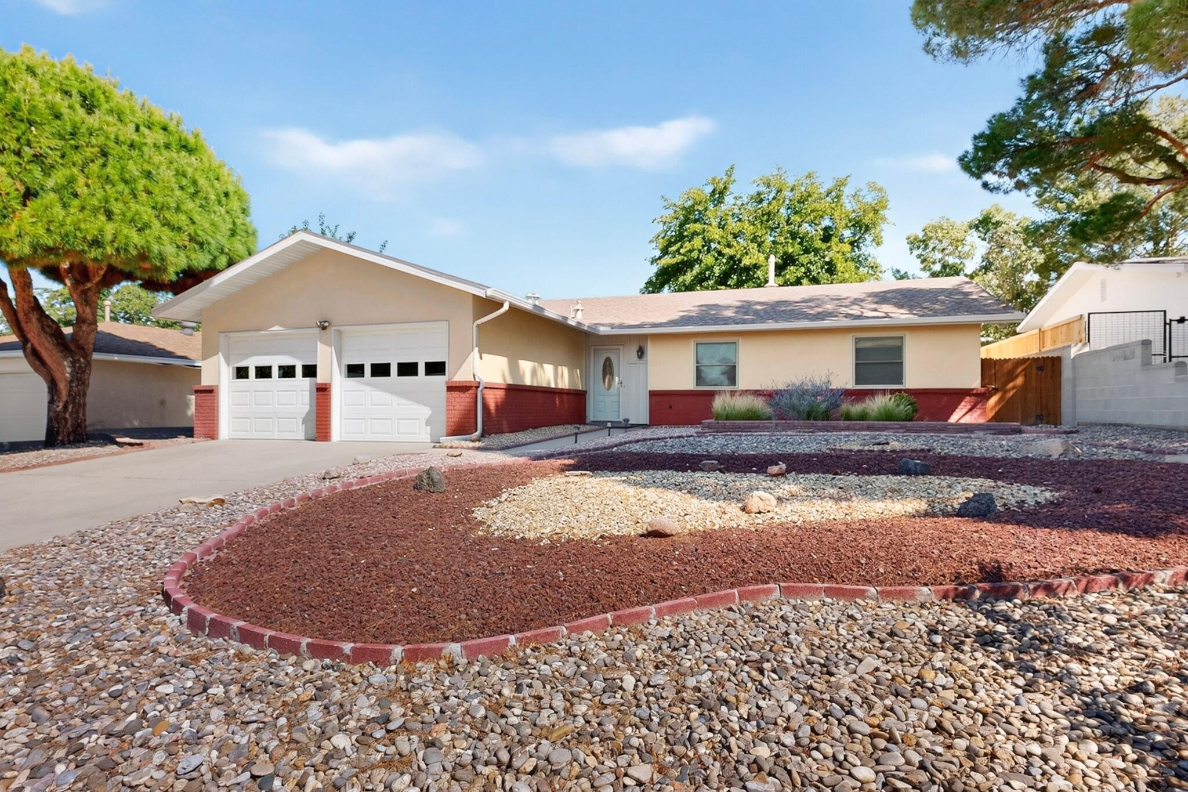
Clean, clean, clean, truly a must see that won't break the bank. Walk in to this wonderfully charming, very well taken care of home in Academy Acres. Current owner had evaporative cooling replaced with refrigerated air to withstand the heat. Take a look at the stucco, windows and roof which have all been upgraded. Inside you will find fresh paint, laminate flooring, carpet in bedrooms only and generous family room with bonus room which could be a second living area, formal dining room or office. Lovely kitchen featuring side by side refrigerator that conveys, built in microwave, dining area and stained concrete counter tops. Easy to care for southwest gravel landscaping front and back, large covered porch, storage shed and walled privacy in back yard. Garage with custom doors and epoxy coated concrete. Gorgeous stained glass front door and so much more. Come and see!

Save
Ask
Tour
Hide
Share
Listing Snapshot
Price 
$349,000
Days On Site 
6 Days
Bedrooms 
3
Inside Area (SqFt) 
1,554 sqft
Total Baths 
2
Full Baths 
N/A
Partial Baths 
2
Lot Size 
0.16 Acres
Year Built 
1974
MLS® Number 
1110655
Status 
Active
Property Tax 
$2,371.86
HOA/Condo/Coop Fees 
N/A
Sq Ft Source 
Plans
Friends & Family
Recent Activity
7 days agoListing updated with changes from the MLS®
7 days agoListing first seen on site
General Features
Acres 
0.16
Attached Garage 
Yes
Direction Faces 
South
Disclosures 
Lead Based Paint Disclosure, Ranm2100 Disclosure
Garage 
Yes
Garage Spaces 
2
Land Lease 
No
Levels 
One
Parking 
AttachedGarageGarage Door Opener
Property Sub Type 
Single Family Residence
Security 
Smoke Detector(s)
Sewer 
Public Sewer
Special Circumstances 
Standard
SqFt Total 
1554
Utilities 
Cable AvailableNatural Gas AvailableElectricity ConnectedNatural Gas ConnectedWater Connected
Water Source 
Public
Zoning 
R-1C*
Interior Features
Appliances 
DryerDishwasherFree-Standing Electric RangeDisposalMicrowaveRefrigeratorWasher
Cooling 
Ceiling Fan(s)
Fireplace 
Yes
Fireplace Features 
Glass DoorsGas Log
Fireplaces 
1
Flooring 
CarpetLaminate
Heating 
CentralForced AirNatural Gas
Interior 
Ceiling Fan(s)Master Downstairs
Laundry Features 
Electric Dryer Hookup
Window Features 
Skylight(s)Double Pane WindowsInsulated Windows
Bedroom 2 
Dimensions - 10.66 x 12.08Level - MainArea - 128
Bedroom 3 
Dimensions - 12.17 x 12.08Level - MainArea - 147
Dining Room 
Dimensions - 11.25 x 12.75Level - MainArea - 143
Kitchen 
Dimensions - 12.08 x 8.17Level - MainArea - 98
Living Room 
Dimensions - 19.58 x 17.25Level - MainArea - 337
Master Bedroom 
Dimensions - 12.17 x 12.33Level - MainArea - 150
Save
Ask
Tour
Hide
Share
Exterior Features
Construction Details 
StoneFrameStucco
Exterior 
Private Yard
Lot Features 
Landscaped
Other Structures 
Shed(s)
Patio And Porch 
CoveredPatio
Roof 
Shingle
Windows/Doors 
Skylight(s)Double Pane WindowsInsulated Windows
Community Features
MLS Area 
32 - Academy West
Financing Terms Available 
CashConventionalFHAVA Loan
Schools
School District
Unknown
Elementary School
Arroyo Del Oso
Middle School
Cleveland
High School
Del Norte
Listing courtesy of Coldwell Banker Legacy


Listing information is provided by Participants of the Southwest MLS, Inc. IDX information is provided exclusively for personal, non-commercial use, and may not be used for any purpose other than to identify prospective properties consumers may be interested in purchasing. Information is deemed reliable but not guaranteed. Copyright 2026, Southwest MLS, Inc..
Data last updated at: 2026-09-16 06:08 PM UTC

Neighborhood & Commute
Source: Walkscore
Disclosure: Community information and market data powered by Constellation Data Labs. Information is deemed reliable but not guaranteed.
Save
Ask
Tour
Hide
Share
Scroll to Top