Save
Ask
Tour
Hide
Share
$320,000
5 Days On Site

9715 Desert Pine Avenue SW
Albuquerque, NM 87121

For Sale|Single Family Residence|Active
3
Beds
2
Total Baths
1
Full Bath
1
Partial Bath
1,360
SqFt
$235
/SqFt
2002
Built
Subdivision:
Plat Of Desert Pine
County:
Bernalillo
9715 Desert Pine Avenue SW9715 Desert Pine Avenue SW9715 Desert Pine Avenue SW9715 Desert Pine Avenue SW
Save
Ask
Tour
Hide
Share

Mortgage Calculator

Monthly Payment (Est.)

$1,460
Calculator powered by Showcase IDX, a Constellation1 Company. Copyright ©2026 Information is deemed reliable but not guaranteed.

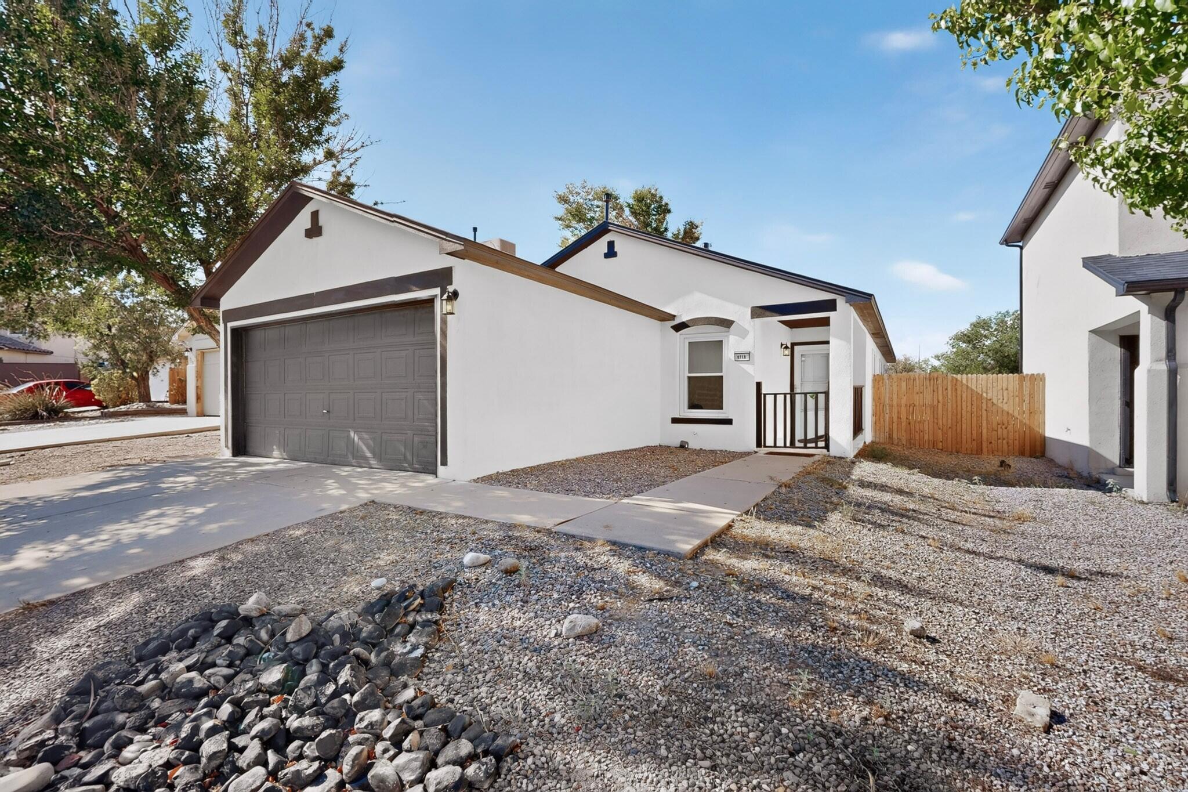
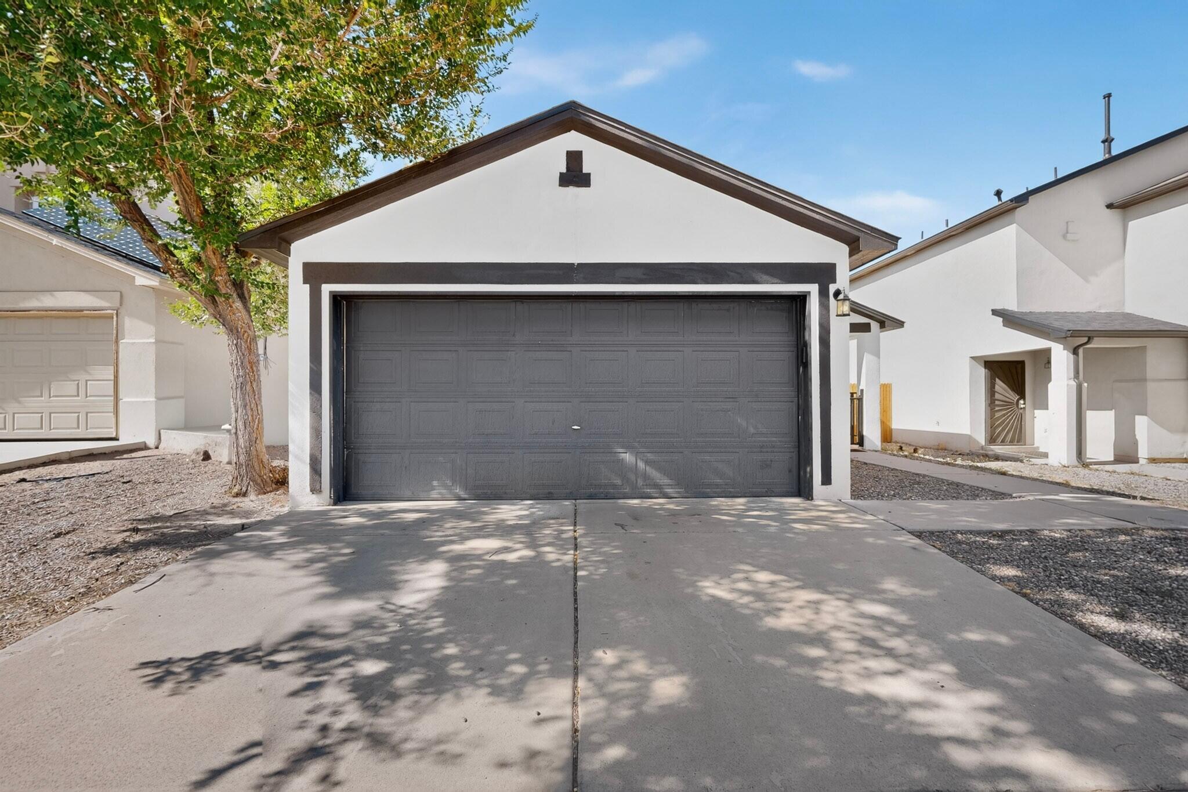
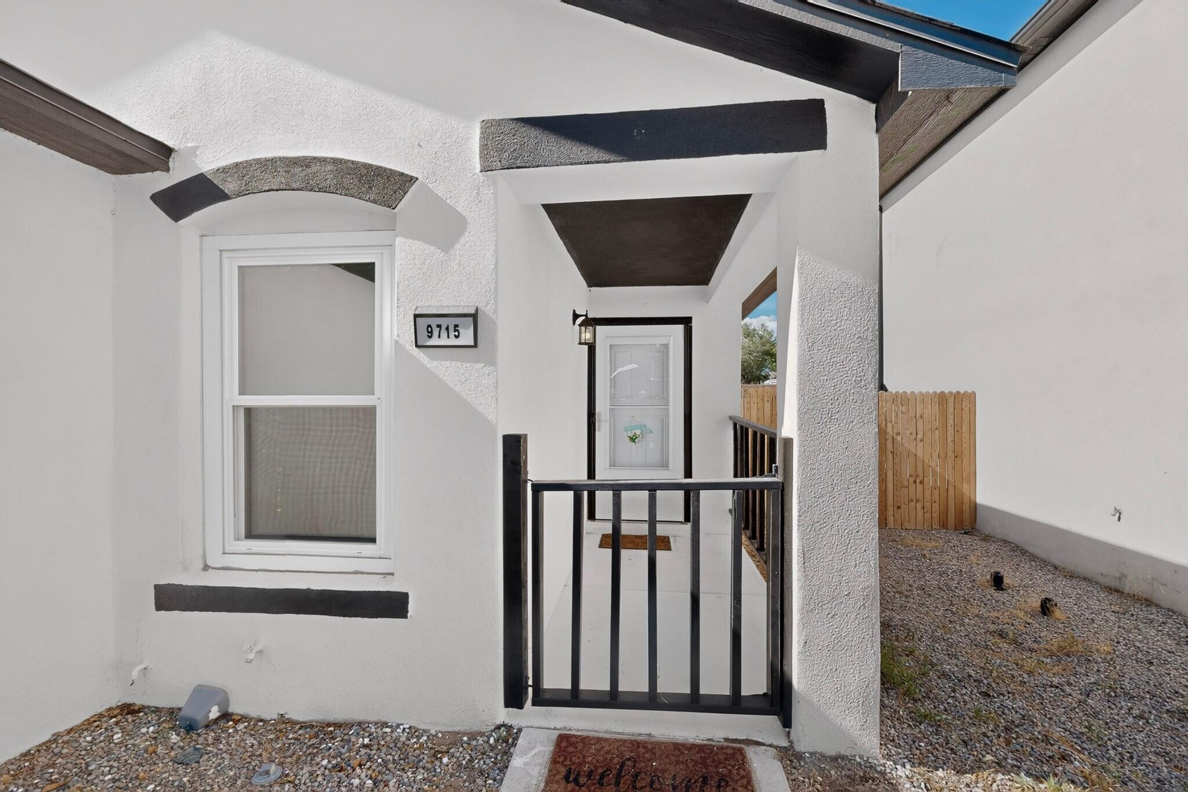
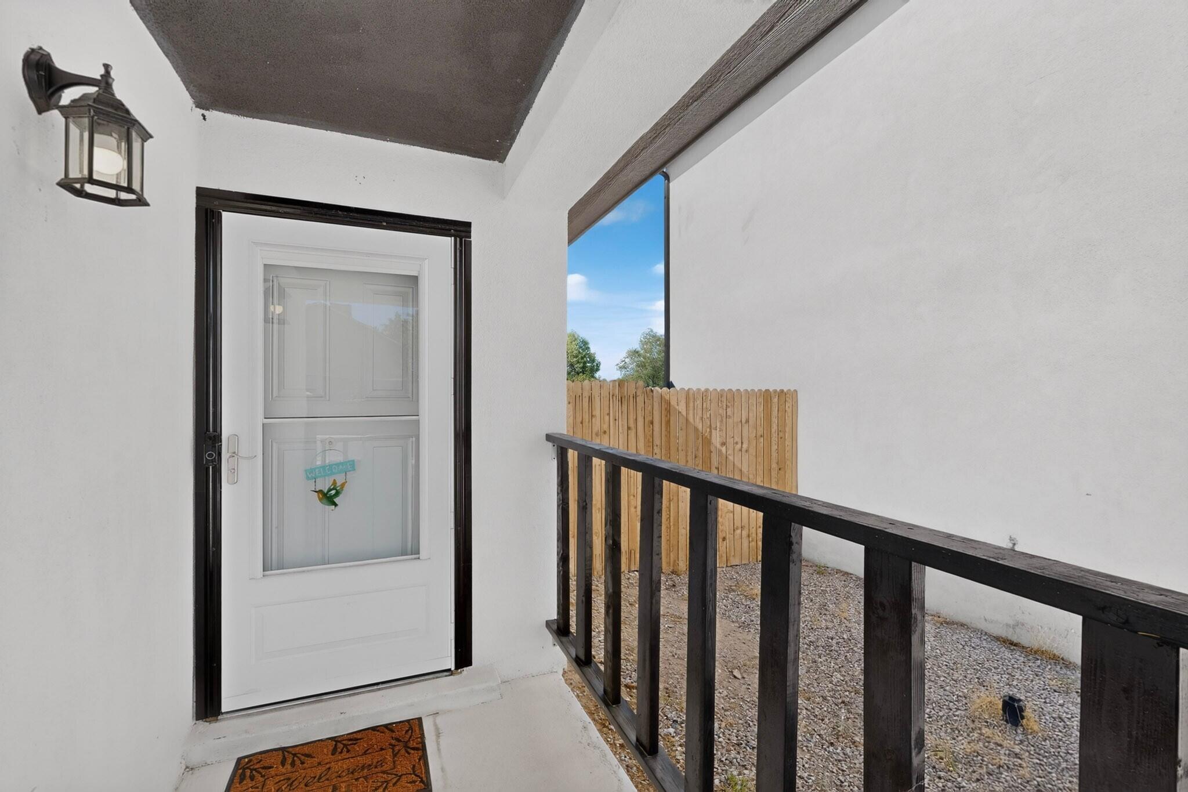
Welcome home to this modern three-bedroom, two-bathroom home! Hard flooring extends throughout, creating a clean, cohesive look and making everyday upkeep refreshingly simple. Updated light fixtures add a polished touch, while the comfortable layout provides flexibility for relaxing, entertaining, working from home, or finally giving every hobby its own corner. The primary bedroom includes a walk-in closet, and its private bathroom features double sinks to keep busy mornings running smoothly. Two additional bedrooms offer space for guests, work, or creative pursuits. Outside, the walled backyard is ready for outdoor dining, gardening, play, or quiet evenings beneath the Albuquerque sky. Practical details meet contemporary style in a home designed for easy daily living. Schedule a private showing today.

Save
Ask
Tour
Hide
Share
Listing Snapshot
Price 
$320,000
Days On Site 
5 Days
Bedrooms 
3
Inside Area (SqFt) 
1,360 sqft
Total Baths 
2
Full Baths 
1
Partial Baths 
1
Lot Size 
0.09 Acres
Year Built 
2002
MLS® Number 
1110657
Status 
Active
Property Tax 
$1,763.24
HOA/Condo/Coop Fees 
N/A
Sq Ft Source 
Plans
Friends & Family
Recent Activity
4 days agoListing updated with changes from the MLS®
5 days agoStatus changed to Active
6 days agoListing first seen on site
General Features
Acres 
0.09
Attached Garage 
Yes
Direction Faces 
South
Disclosures 
Ranm2100 Disclosure
Foundation 
Slab
Garage 
Yes
Garage Spaces 
2
Land Lease 
No
Levels 
One
Parking 
AttachedGarageGarage Door Opener
Property Sub Type 
Single Family Residence
Sewer 
Public Sewer
SqFt Total 
1360
Utilities 
Natural Gas AvailableElectricity ConnectedNatural Gas ConnectedSewer ConnectedWater Connected
Water Source 
Public
Zoning 
R-1A*
Interior Features
Appliances 
DishwasherFree-Standing Gas RangeRefrigerator
Cooling 
Evaporative Cooling
Flooring 
Tile
Heating 
CentralForced Air
Interior 
PantryWalk-In Closet(s)Master Downstairs
Laundry Features 
Washer HookupElectric Dryer HookupGas Dryer Hookup
Window Features 
Double Pane WindowsInsulated Windows
Bedroom 2 
Dimensions - 10.3 x 10.6Level - MainArea - 109
Bedroom 3 
Dimensions - 12.8 x 9.1Level - MainArea - 116
Kitchen 
Dimensions - 13.7 x 13.9Level - MainArea - 190
Living Room 
Dimensions - 22.5 x 14.4Level - MainArea - 324
Master Bedroom 
Dimensions - 13.7 x 15.4Level - MainArea - 210
Save
Ask
Tour
Hide
Share
Exterior Features
Construction Details 
FrameStucco
Exterior 
Private Yard
Roof 
Shingle
Windows/Doors 
Double Pane WindowsInsulated Windows
Community Features
MLS Area 
92 - Southwest Heights
Financing Terms Available 
CashConventionalFHAVA Loan
Schools
School District
Unknown
Elementary School
Edward Gonzales
Middle School
Jimmy Carter
High School
West Mesa
Listing courtesy of Arete Real Estate LLC


Listing information is provided by Participants of the Southwest MLS, Inc. IDX information is provided exclusively for personal, non-commercial use, and may not be used for any purpose other than to identify prospective properties consumers may be interested in purchasing. Information is deemed reliable but not guaranteed. Copyright 2026, Southwest MLS, Inc..
Data last updated at: 2026-09-16 03:14 PM UTC

Neighborhood & Commute
Source: Walkscore
Disclosure: Community information and market data powered by Constellation Data Labs. Information is deemed reliable but not guaranteed.
Save
Ask
Tour
Hide
Share
Scroll to Top