Save
Ask
Tour
Hide
Share
$529,900
5 Days On Site

1532 Archuleta Drive NE
Albuquerque, NM 87112

For Sale|Single Family Residence|Active
3
Beds
2
Total Baths
2
Full Baths
2,060
SqFt
$257
/SqFt
1986
Built
County:
Bernalillo
1532 Archuleta Drive NE1532 Archuleta Drive NE1532 Archuleta Drive NE1532 Archuleta Drive NE
Save
Ask
Tour
Hide
Share

Mortgage Calculator

Monthly Payment (Est.)

$2,418
Calculator powered by Showcase IDX, a Constellation1 Company. Copyright ©2026 Information is deemed reliable but not guaranteed.

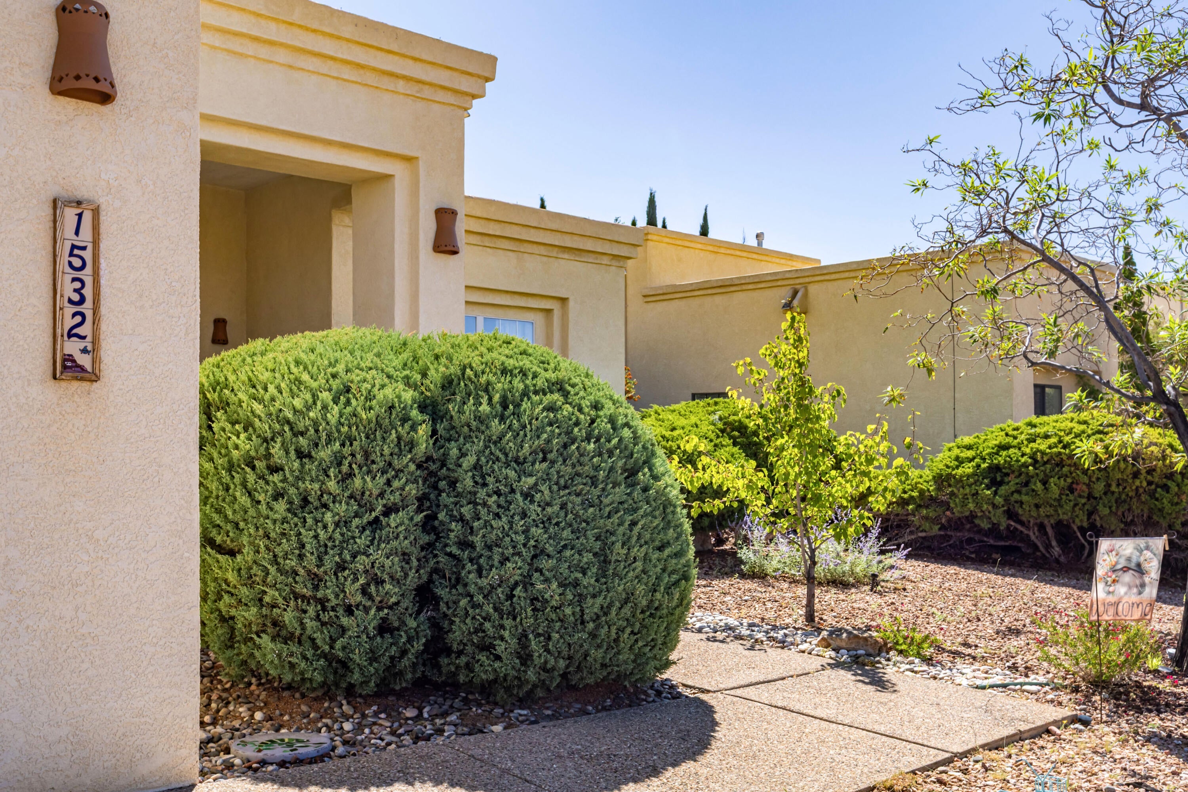
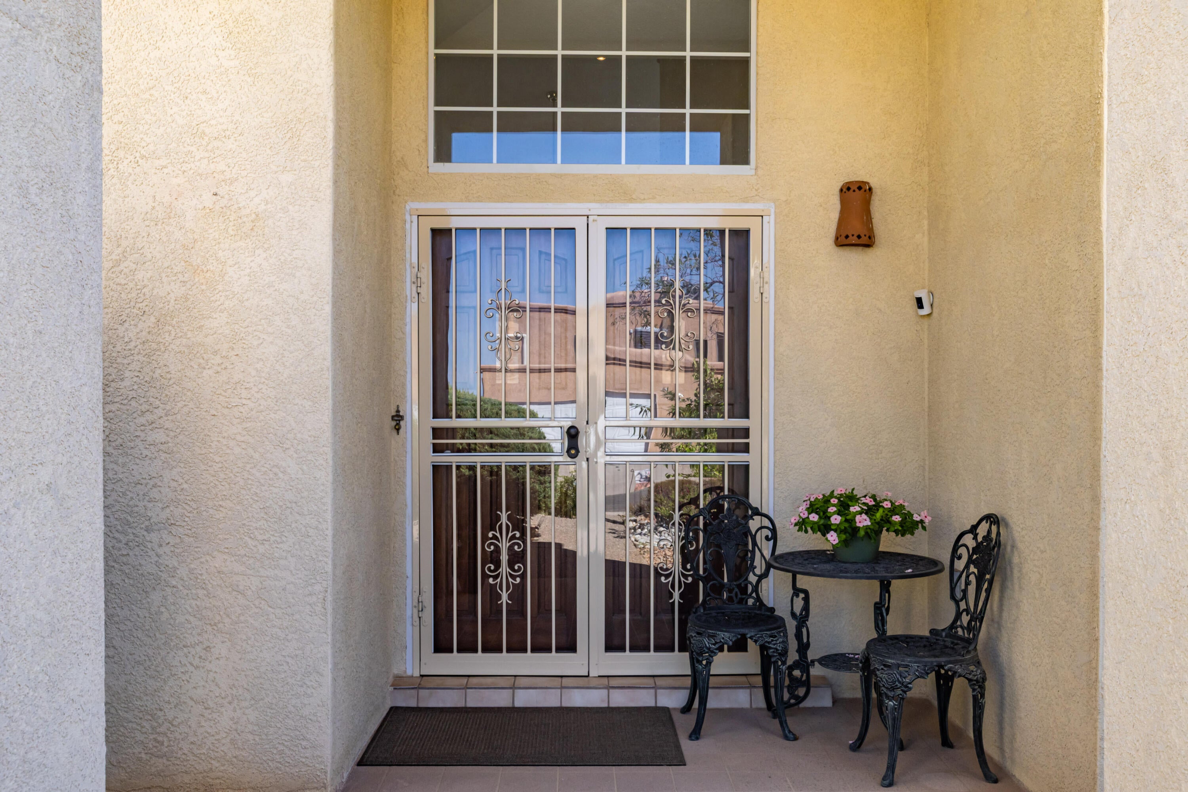
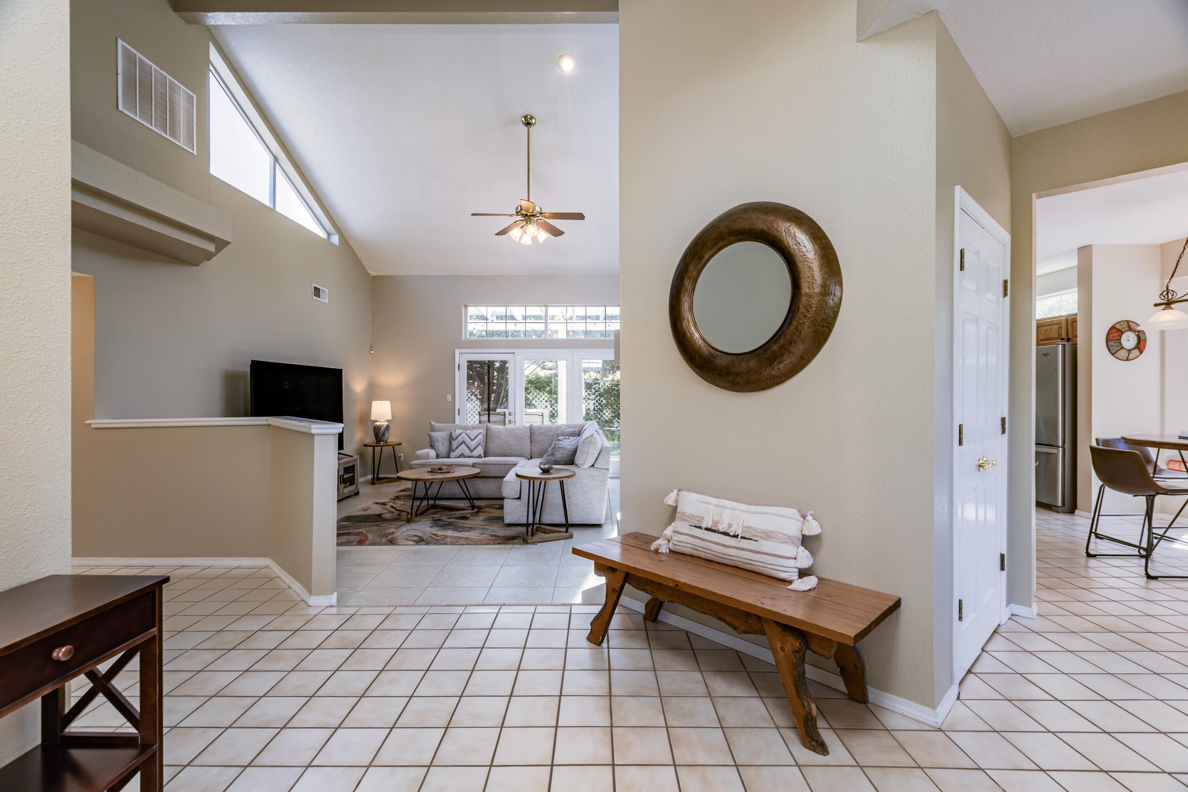
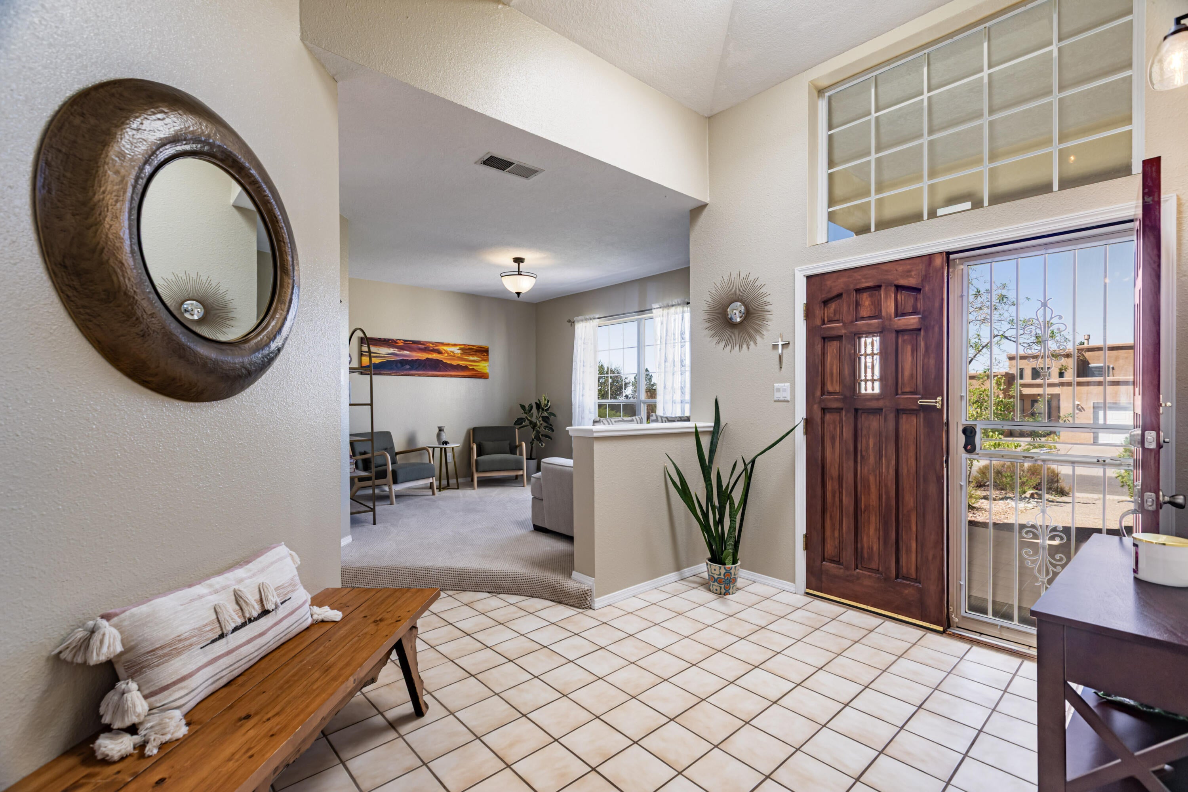
A fantastic opportunity to live in Albuquerque's desirable foothills! This immaculately maintained property perfectly balances form and function, showcasing true pride of ownership. The bright, open floor plan features soaring ceilings that flood the home with incredible natural light. Key updates abound, including modernized appliances, countertops, flooring, and fixtures.The layout offers great flexibility with two separate living areas--perfect for a dedicated home office or a formal dining room. Retreat to the spacious primary suite, complete with a elegant cove ceiling and sliding door access to a private brick patio. The generous primary bath boasts double sinks, a dedicated vanity seating area, and a separate tub and shower. Outside, the east-facing backyard serves as a peaceful sanctuary with a pleasant covered sitting area, mature landscaping, an upper terrace level, cool and private...and the birds LOVE it. Located just steps from the Embudo Canyon Trailhead and the city bike path, this home offers premier outdoor access. Enjoy the perfect blend of nature and convenience with the Montgomery retail corridor just north and easy access to I-40. Please reach out to set up your private showing today! Thanks for looking!

Save
Ask
Tour
Hide
Share
Listing Snapshot
Price 
$529,900
Days On Site 
5 Days
Bedrooms 
3
Inside Area (SqFt) 
2,060 sqft
Total Baths 
2
Full Baths 
2
Partial Baths 
N/A
Lot Size 
0.19 Acres
Year Built 
1986
MLS® Number 
1110672
Status 
Active
Property Tax 
$6,598.04
HOA/Condo/Coop Fees 
N/A
Sq Ft Source 
N/A
Friends & Family
Recent Activity
5 days agoListing updated with changes from the MLS®
5 days agoListing first seen on site
General Features
Acres 
0.19
Attached Garage 
Yes
Direction Faces 
West
Disclosures 
Ranm2100 Disclosure
Foundation 
Slab
Garage 
Yes
Garage Spaces 
2
Land Lease 
No
Levels 
One
Parking 
AttachedGarageGarage Door Opener
Property Sub Type 
Single Family Residence
Sewer 
Public Sewer
SqFt Total 
2060
Style 
ContemporaryPueblo
Utilities 
Natural Gas AvailableElectricity ConnectedNatural Gas ConnectedSewer ConnectedWater Connected
Water Source 
Public
Zoning 
R-1C*
Interior Features
Appliances 
DryerDishwasherFree-Standing Gas RangeMicrowaveRefrigeratorWasher
Cooling 
Fireplace 
Yes
Fireplace Features 
Gas Log
Fireplaces 
1
Flooring 
CarpetTile
Heating 
CentralNatural Gas
Interior 
Cathedral Ceiling(s)Entrance FoyerHigh CeilingsHigh Speed InternetPantryWalk-In Closet(s)Master Downstairs
Laundry Features 
Washer HookupElectric Dryer HookupGas Dryer Hookup
Window Features 
Skylight(s)Double Pane WindowsInsulated Windows
Bedroom 2 
Dimensions - 13.7 x 12.3Level - MainArea - 168
Bedroom 3 
Dimensions - 11.2 x 11.11Level - MainArea - 124
Dining Room 
Dimensions - 12.6 x 10.2Level - MainArea - 128
Family Room 
Dimensions - 18.11 x 18.6Level - MainArea - 336
Kitchen 
Dimensions - 10.8 x 12.11Level - MainArea - 130
Living Room 
Dimensions - Right off the entryLevel - MainArea - 223Description - Right off the entry
Master Bedroom 
Dimensions - 12.8 x 16.1Level - MainArea - 206
Save
Ask
Tour
Hide
Share
Exterior Features
Construction Details 
FrameStucco
Exterior 
Private Yard
Fencing 
Privacy
Lot Features 
LandscapedFew TreesWooded
Other Structures 
None
Patio And Porch 
CoveredPatio
Road Frontage 
City Street
Roof 
Tar/Gravel
Windows/Doors 
Skylight(s)Double Pane WindowsInsulated Windows
Community Features
Accessibility Features 
Therapeutic Whirlpool
MLS Area 
51 - Foothills South
Financing Terms Available 
CashConventionalFHAVA Loan
Roads 
Asphalt
Schools
School District
Unknown
Elementary School
Onate (y)
Middle School
Jackson
High School
Manzano
Listing courtesy of RE/MAX SELECT


Listing information is provided by Participants of the Southwest MLS, Inc. IDX information is provided exclusively for personal, non-commercial use, and may not be used for any purpose other than to identify prospective properties consumers may be interested in purchasing. Information is deemed reliable but not guaranteed. Copyright 2026, Southwest MLS, Inc..
Data last updated at: 2026-09-15 03:23 PM UTC

Neighborhood & Commute
Source: Walkscore
Disclosure: Community information and market data powered by Constellation Data Labs. Information is deemed reliable but not guaranteed.
Save
Ask
Tour
Hide
Share
Scroll to Top