
Save
Ask
Tour
Hide
$245,000
5 Days On Site
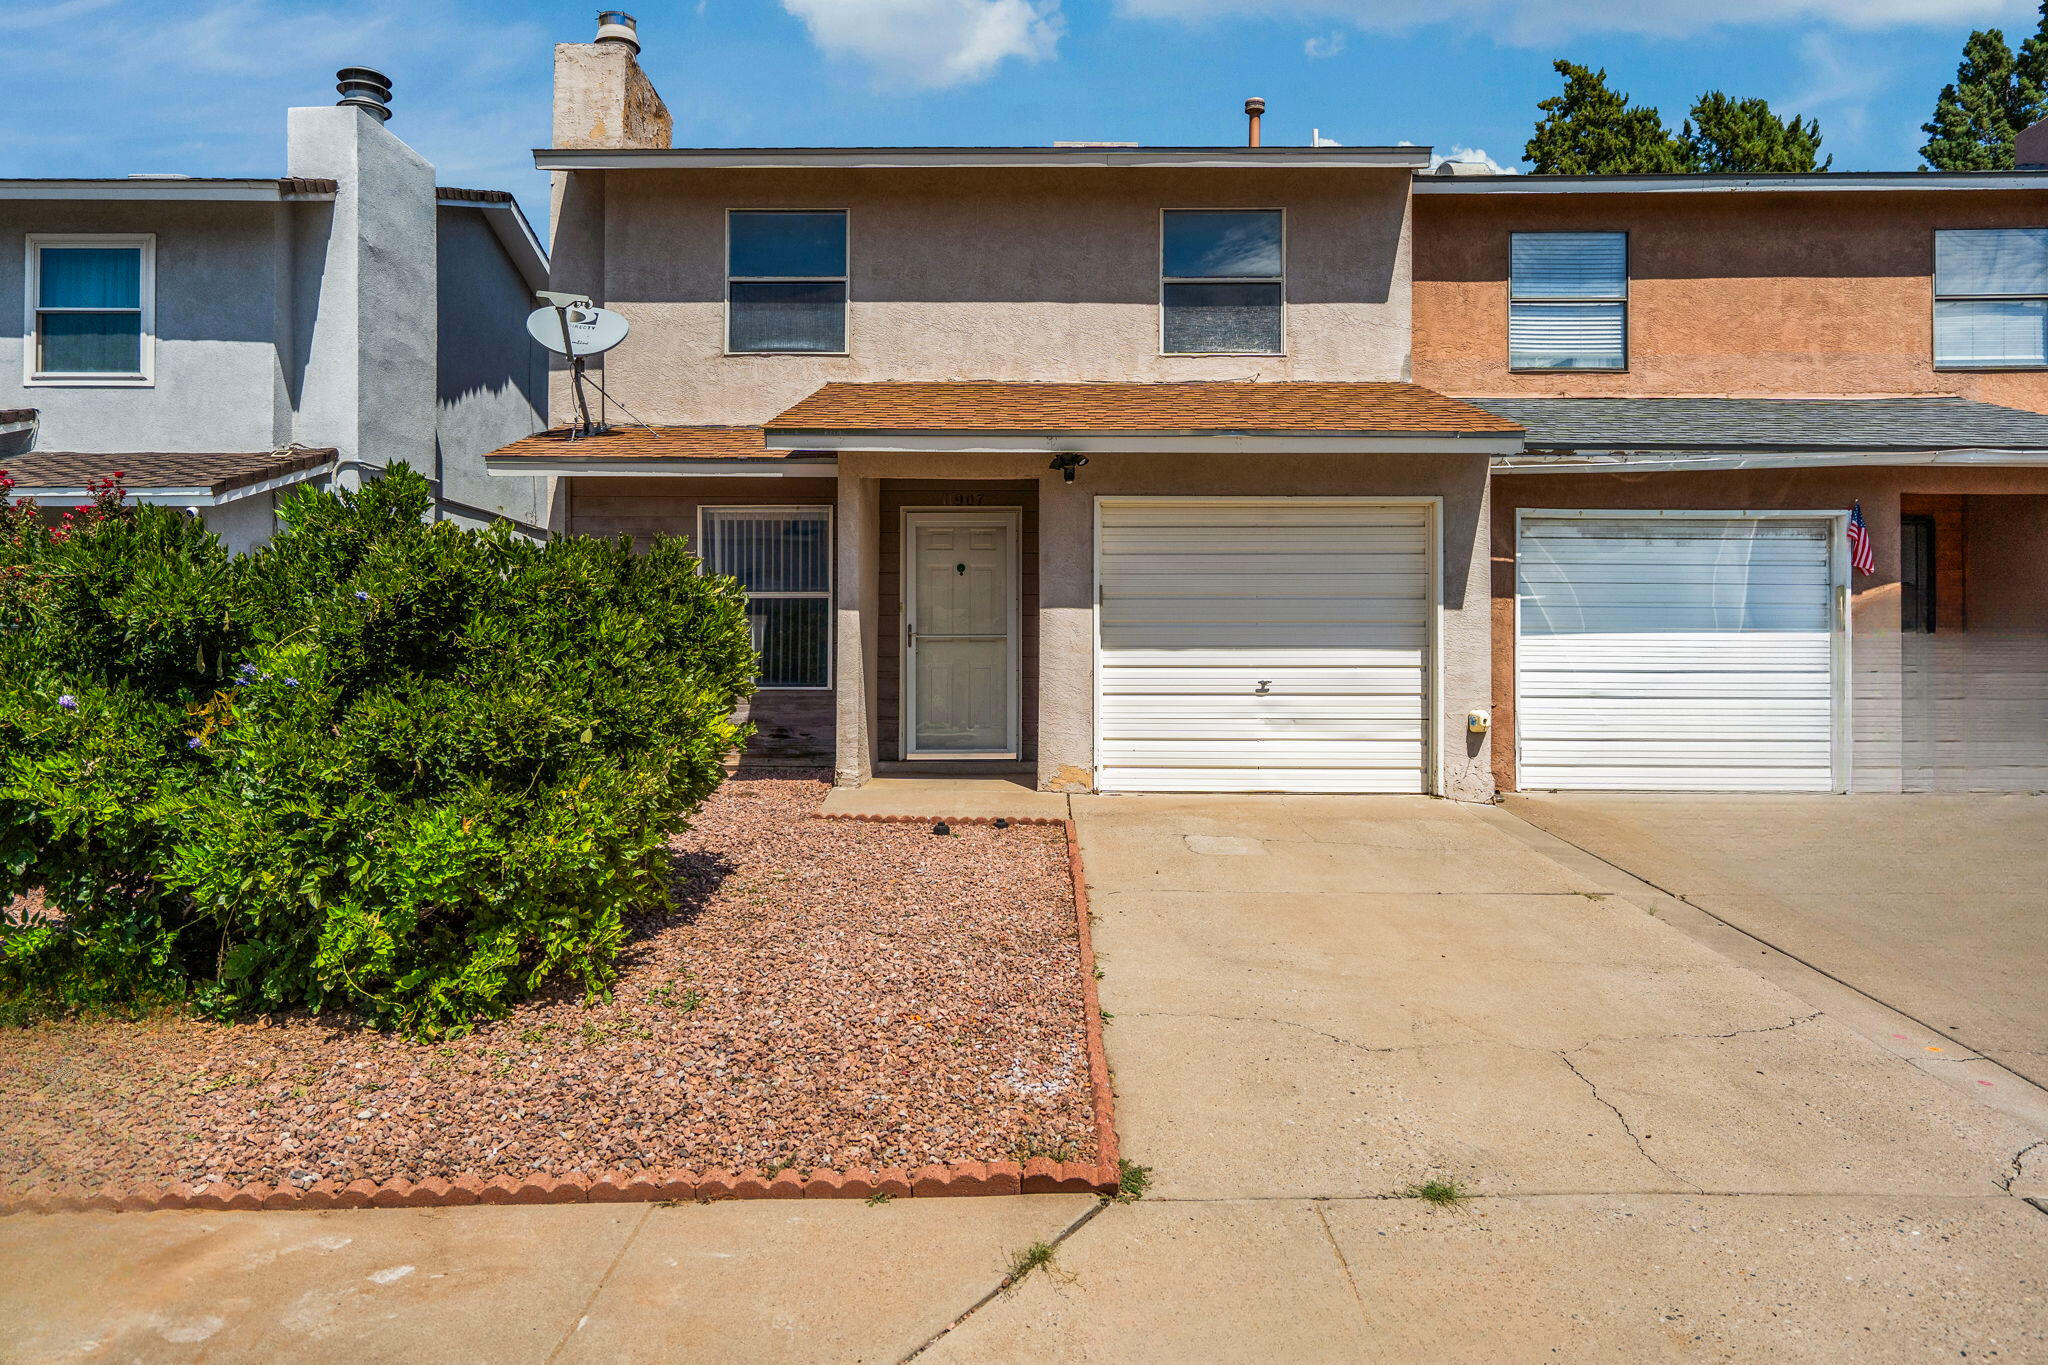
11907 Gable Lane NEAlbuquerque, NM 87123
For Sale|Townhouse|Active
3
Beds
3
Total Baths
1
Full Bath
2
Partial Baths
1,284
SqFt
$191
/SqFt
1984
Built
Subdivision:
Monarch Townhouses
County:
Bernalillo
Save
Ask
Tour
Hide
Mortgage Calculator
Monthly Payment (Est.)
$1,118Calculator powered by Showcase IDX, a Constellation1 Company. Copyright ©2026 Information is deemed reliable but not guaranteed.
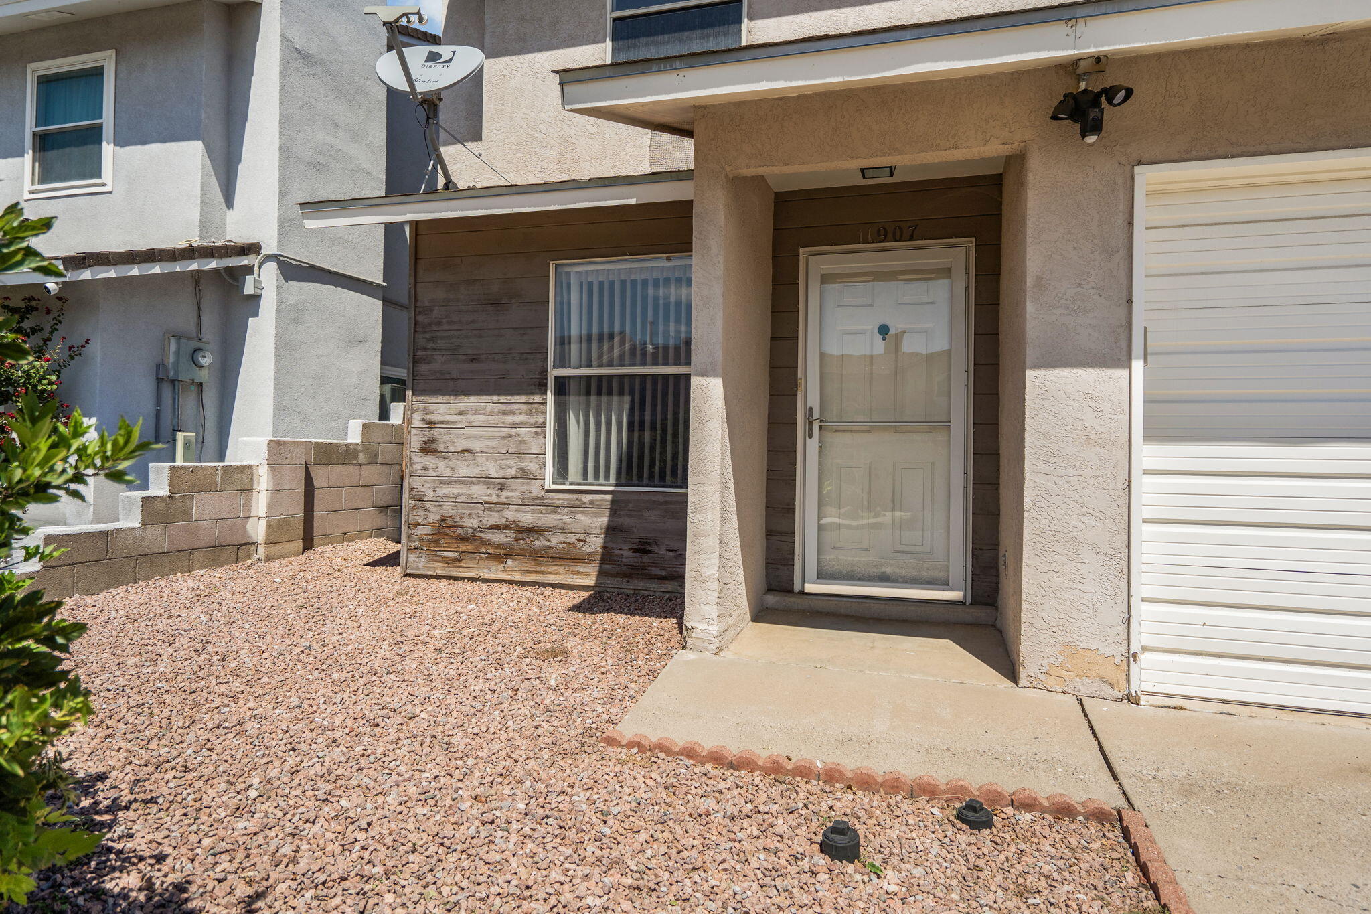
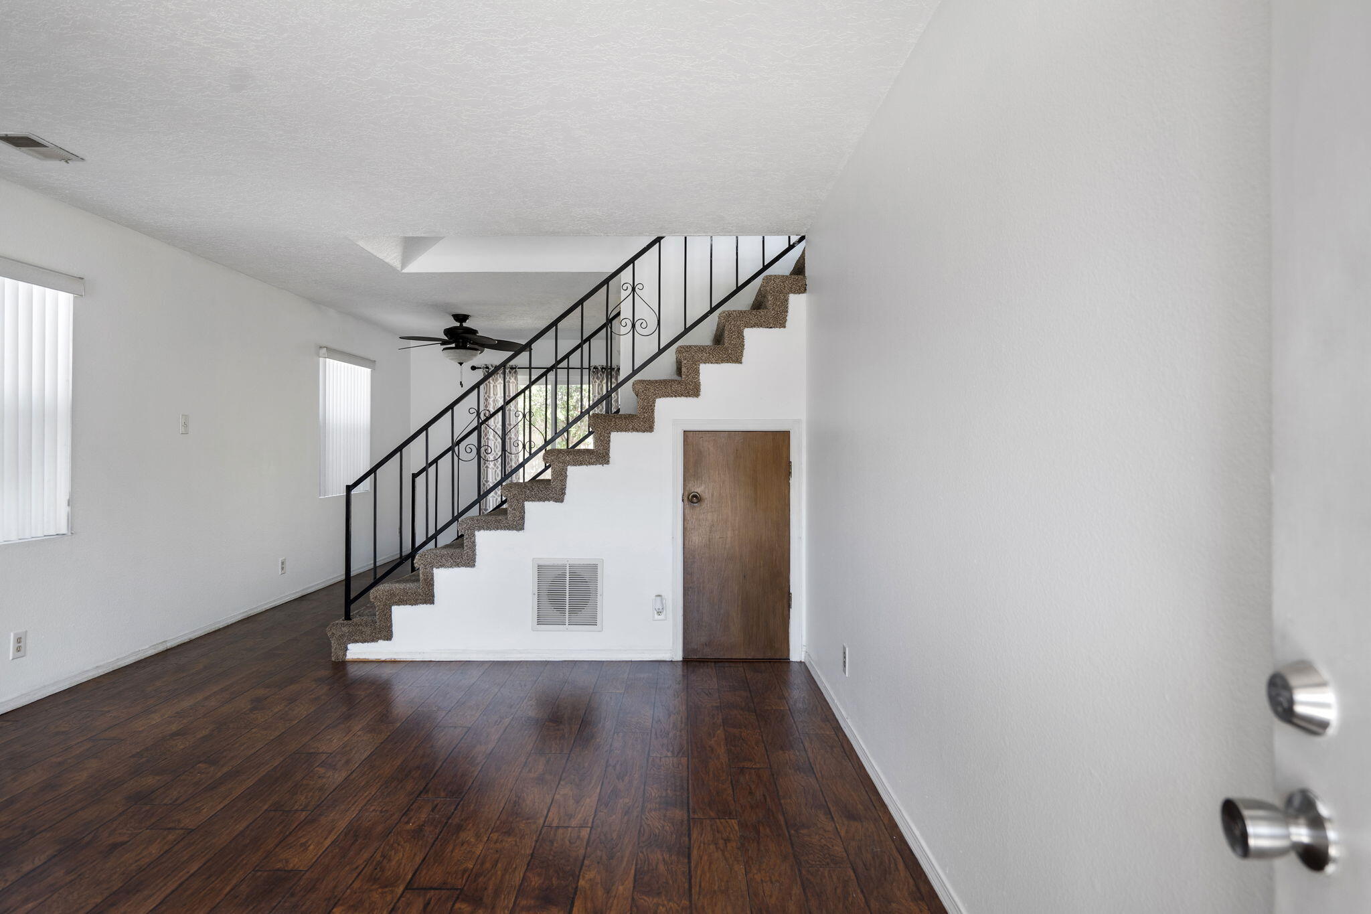
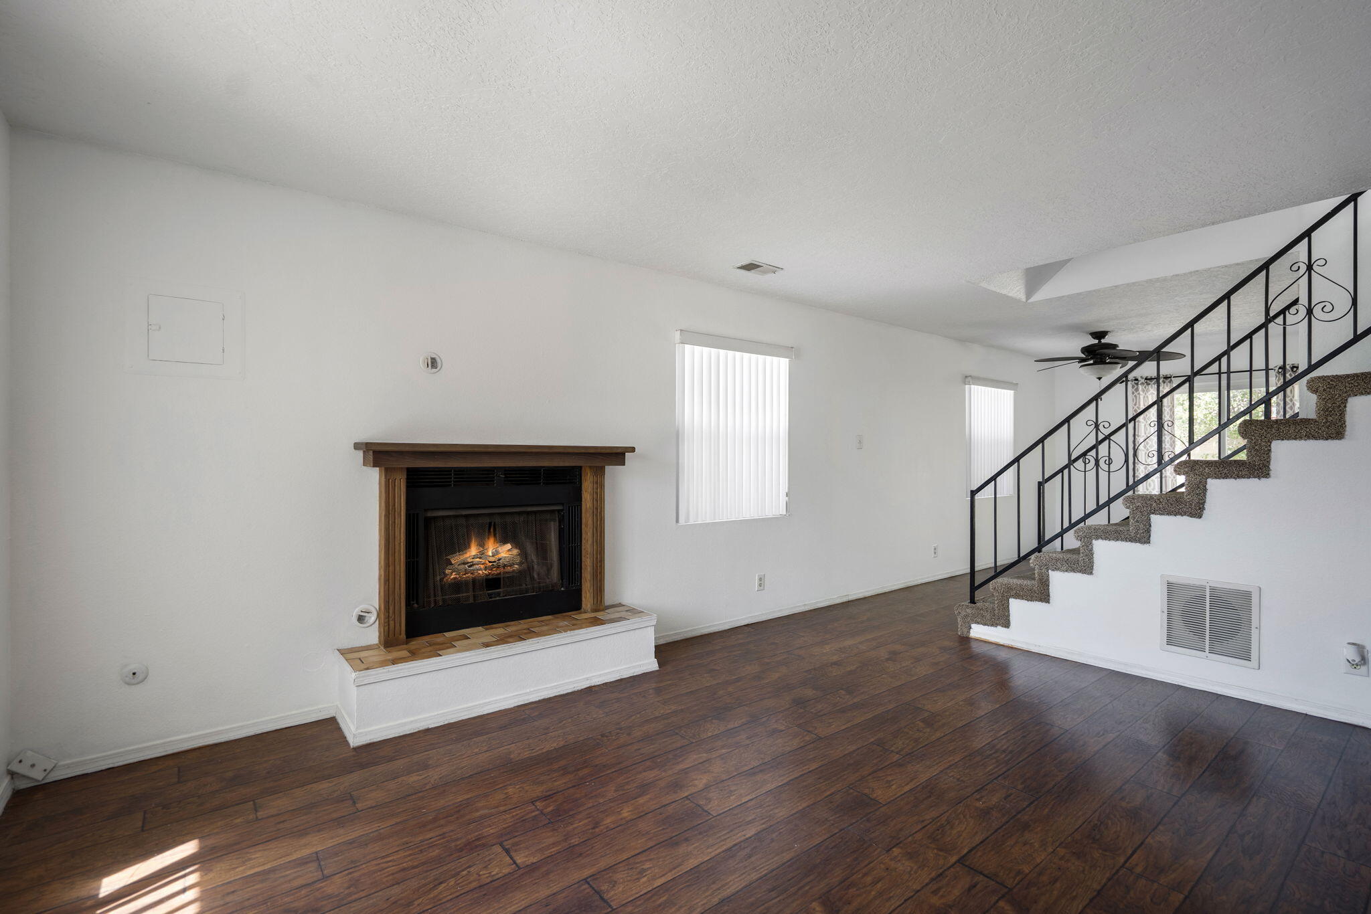
Opportunity knocks in the Northeast Heights!! This three-bedroom, three-bath townhome offers 1,284 square feet of potential in a prime location close to shopping, dining, and I-40, and is ready for your personal touch!Imagine fresh flooring, updated windows, fresh back yard, and a modern palette! Whether you're an investor or a buyer with a vision, this is your chance to create something special. Seller prefers to sell ''AS IS'' Please bring your vision and creativity and get ready for some immediate equity!
Save
Ask
Tour
Hide
Listing Snapshot
Price
$245,000
Days On Site
5 Days
Bedrooms
3
Inside Area (SqFt)
1,284 sqft
Total Baths
3
Full Baths
1
Partial Baths
2
Lot Size
0.05 Acres
Year Built
1984
MLS® Number
1110691
Status
Active
Property Tax
$1,772.98
HOA/Condo/Coop Fees
N/A
Sq Ft Source
Plans
Friends & Family
Recent Activity
| 4 days ago | Listing updated with changes from the MLS® | |
| 5 days ago | Listing first seen on site |
General Features
Acres
0.05
Attached Garage
Yes
Direction Faces
South
Disclosures
Ranm2100 Disclosure
Foundation
Slab
Garage
Yes
Garage Spaces
1
Land Lease
No
Levels
Two
Number Of Stories
2
Parking
AttachedGarage
Property Sub Type
Townhouse
Sewer
Public Sewer
SqFt Total
1284
Utilities
Natural Gas AvailableCable AvailableElectricity ConnectedNatural Gas Connected
Water Source
Public
Zoning
R-3
Interior Features
Appliances
DryerDishwasherFree-Standing Gas RangeRefrigeratorWasher
Cooling
Evaporative Cooling
Fireplace
Yes
Fireplaces
1
Flooring
CarpetLaminate
Heating
CentralForced AirNatural Gas
Laundry Features
Electric Dryer Hookup
Window Features
Insulated Windows
Kitchen
Dimensions - 10.0 x 8.0Level - MainArea - 80
Living Room
Dimensions - 16.0 x 13.0Level - MainArea - 208
Master Bedroom
Dimensions - 14.0 x 11.0Level - UpperArea - 154
Save
Ask
Tour
Hide
Exterior Features
Construction Details
FrameStucco
Exterior
Private Yard
Lot Features
Landscaped
Other Structures
Shed(s)
Patio And Porch
Patio
Road Frontage
City Street
Windows/Doors
Insulated Windows
Community Features
MLS Area
50 - Northeast Heights
Financing Terms Available
CashConventionalFHAVA Loan
Roads
Paved
Schools
School District
Unknown
Elementary School
Apache
Middle School
Kennedy
High School
Manzano
Listing courtesy of Keller Williams Realty

Listing information is provided by Participants of the Southwest MLS, Inc. IDX information is provided exclusively for personal, non-commercial use, and may not be used for any purpose other than to identify prospective properties consumers may be interested in purchasing. Information is deemed reliable but not guaranteed. Copyright 2026, Southwest MLS, Inc..
Data last updated at: 2026-09-15 02:40 PM UTC
Listing information is provided by Participants of the Southwest MLS, Inc. IDX information is provided exclusively for personal, non-commercial use, and may not be used for any purpose other than to identify prospective properties consumers may be interested in purchasing. Information is deemed reliable but not guaranteed. Copyright 2026, Southwest MLS, Inc..
Data last updated at: 2026-09-15 02:40 PM UTC
Neighborhood & Commute
Source: Walkscore
Disclosure: Community information and market data powered by Constellation Data Labs. Information is deemed reliable but not guaranteed.
Save
Ask
Tour
Hide
Did you know? You can invite friends and family to your search. They can join your search, rate and discuss listings with you.