Save
Ask
Tour
Hide
Share
$195,000
6 Days On Site

125 Al Seery Drive
Belen, NM 87002

For Sale|Manufactured Home|Active
3
Beds
2
Total Baths
2
Full Baths
1,232
SqFt
$158
/SqFt
2000
Built
Subdivision:
Rio Grande Mobile Estates
County:
Valencia
125 Al Seery Drive125 Al Seery Drive125 Al Seery Drive125 Al Seery Drive
Save
Ask
Tour
Hide
Share

Mortgage Calculator

Monthly Payment (Est.)

$890
Calculator powered by Showcase IDX, a Constellation1 Company. Copyright ©2026 Information is deemed reliable but not guaranteed.

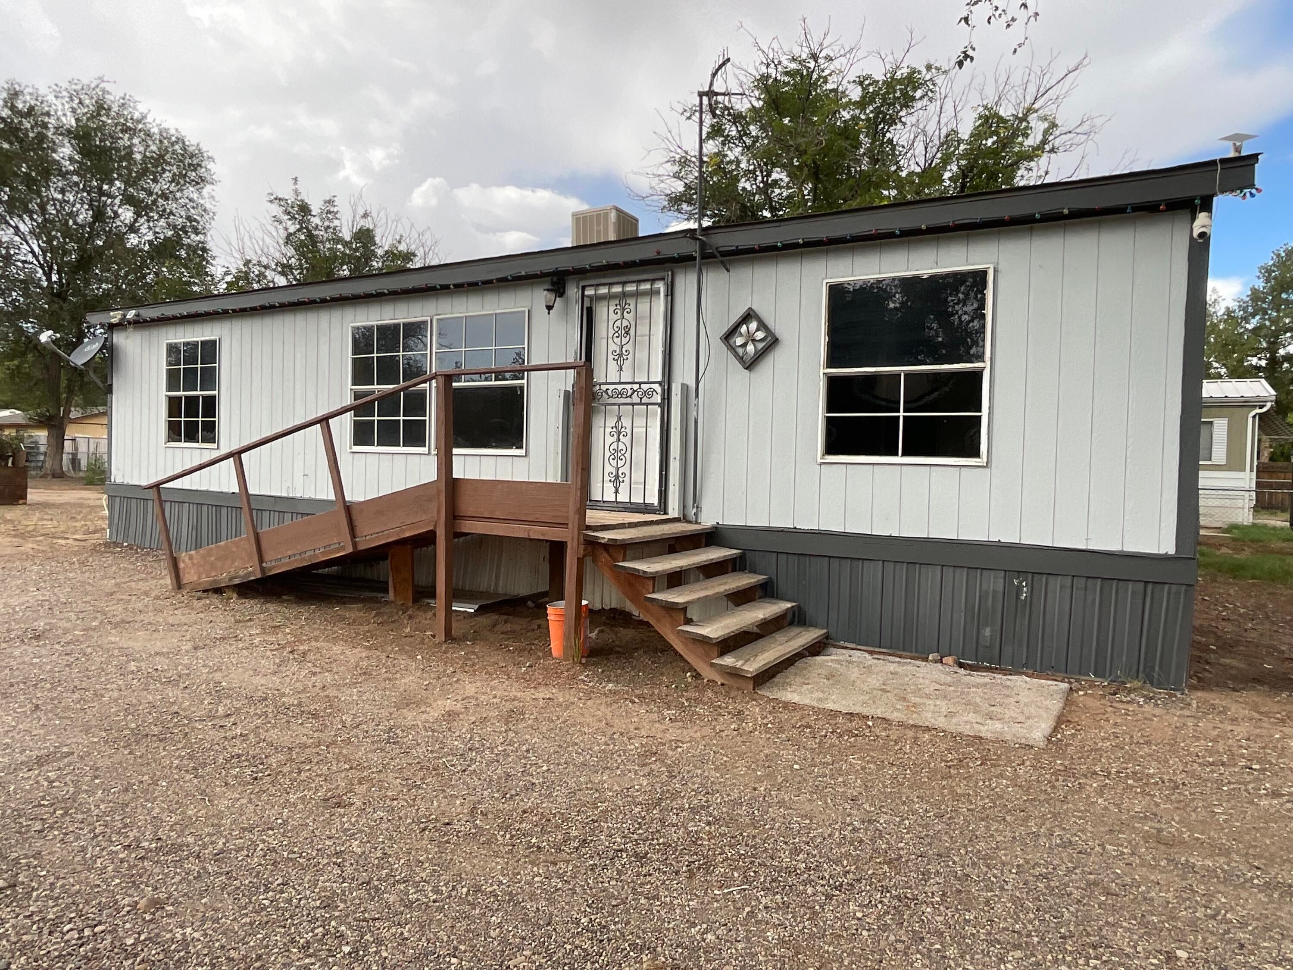
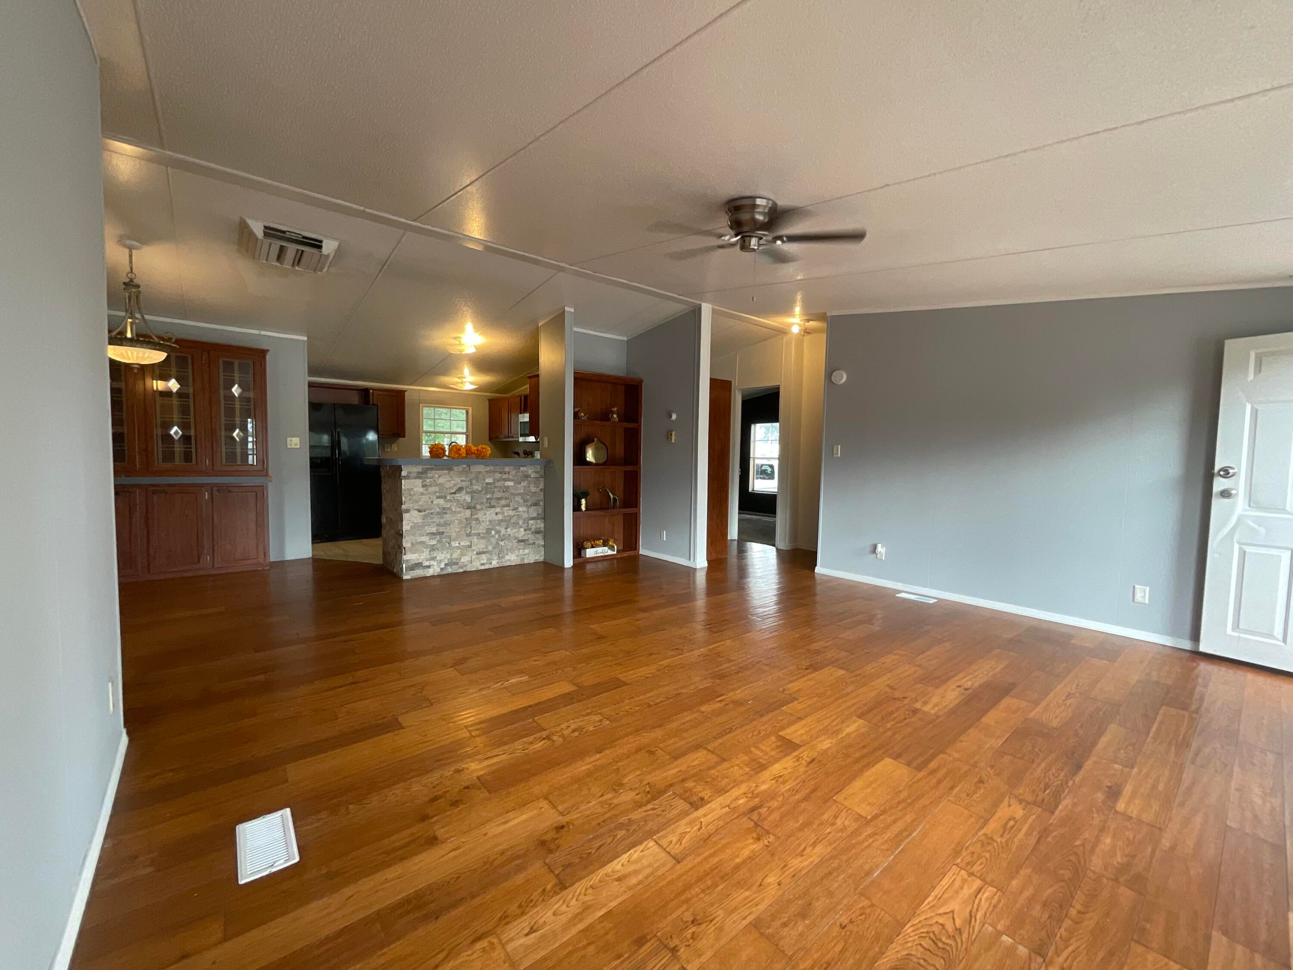
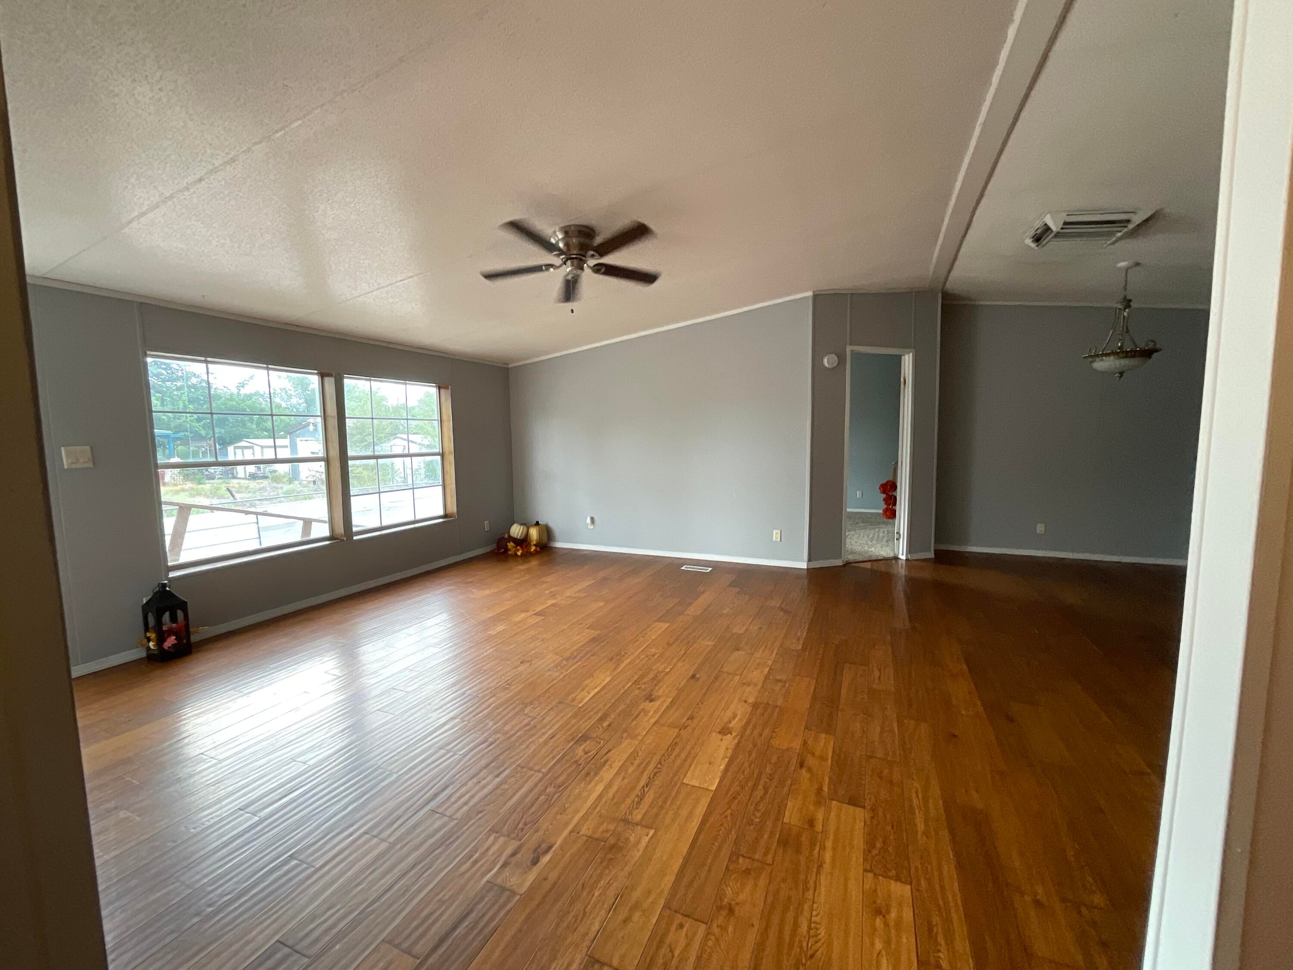
Welcome Home! Just in time for the holidays! Step into this bright living room with wood laminate floors, where you'll be invited to spend time with friends and family. The cute dining area and kitchen, complete with a stone-decorated breakfast bar, are ready for cooking and hosting gatherings. The spacious primary room at the front, separated from the smaller rooms, features a larger tub, updated cabinetry, a decorative stone countertop, a vanity, and some updated lighting. The walk-in closet has plenty of space. Outside, you'll find a cute front fenced yard, access to the backyard, and a 1-car garage in the back, offering plenty of room to park your vehicles, set up a play area, or even raise chickens🐔🐥🚗🚚🛴 This home is waiting for you. Don't miss the chance to make it yours!

Save
Ask
Tour
Hide
Share
Listing Snapshot
Price 
$195,000
Days On Site 
6 Days
Bedrooms 
3
Inside Area (SqFt) 
1,232 sqft
Total Baths 
2
Full Baths 
2
Partial Baths 
N/A
Lot Size 
0.24 Acres
Year Built 
2000
MLS® Number 
1110693
Status 
Active
Property Tax 
$1,466.1
HOA/Condo/Coop Fees 
N/A
Sq Ft Source 
N/A
Friends & Family
Recent Activity
5 days agoListing updated with changes from the MLS®
7 days agoListing first seen on site
General Features
Acres 
0.24
Direction Faces 
East
Disclosures 
Ranm2100 Disclosure
Garage 
Yes
Garage Spaces 
1
Land Lease 
No
Levels 
One
Parking 
DetachedGarage
Property Sub Type 
Manufactured Home
Sewer 
Public Sewer
SqFt Total 
1232
Style 
MobileHome
Utilities 
Natural Gas AvailableElectricity ConnectedNatural Gas ConnectedSewer ConnectedWater Connected
Water Source 
Public
Zoning 
R-1
Interior Features
Appliances 
Free-Standing Gas RangeMicrowaveRefrigerator
Cooling 
Ceiling Fan(s)
Flooring 
CarpetLaminate
Heating 
Natural Gas
Interior 
Ceiling Fan(s)Soaking TubWalk-In Closet(s)Master Downstairs
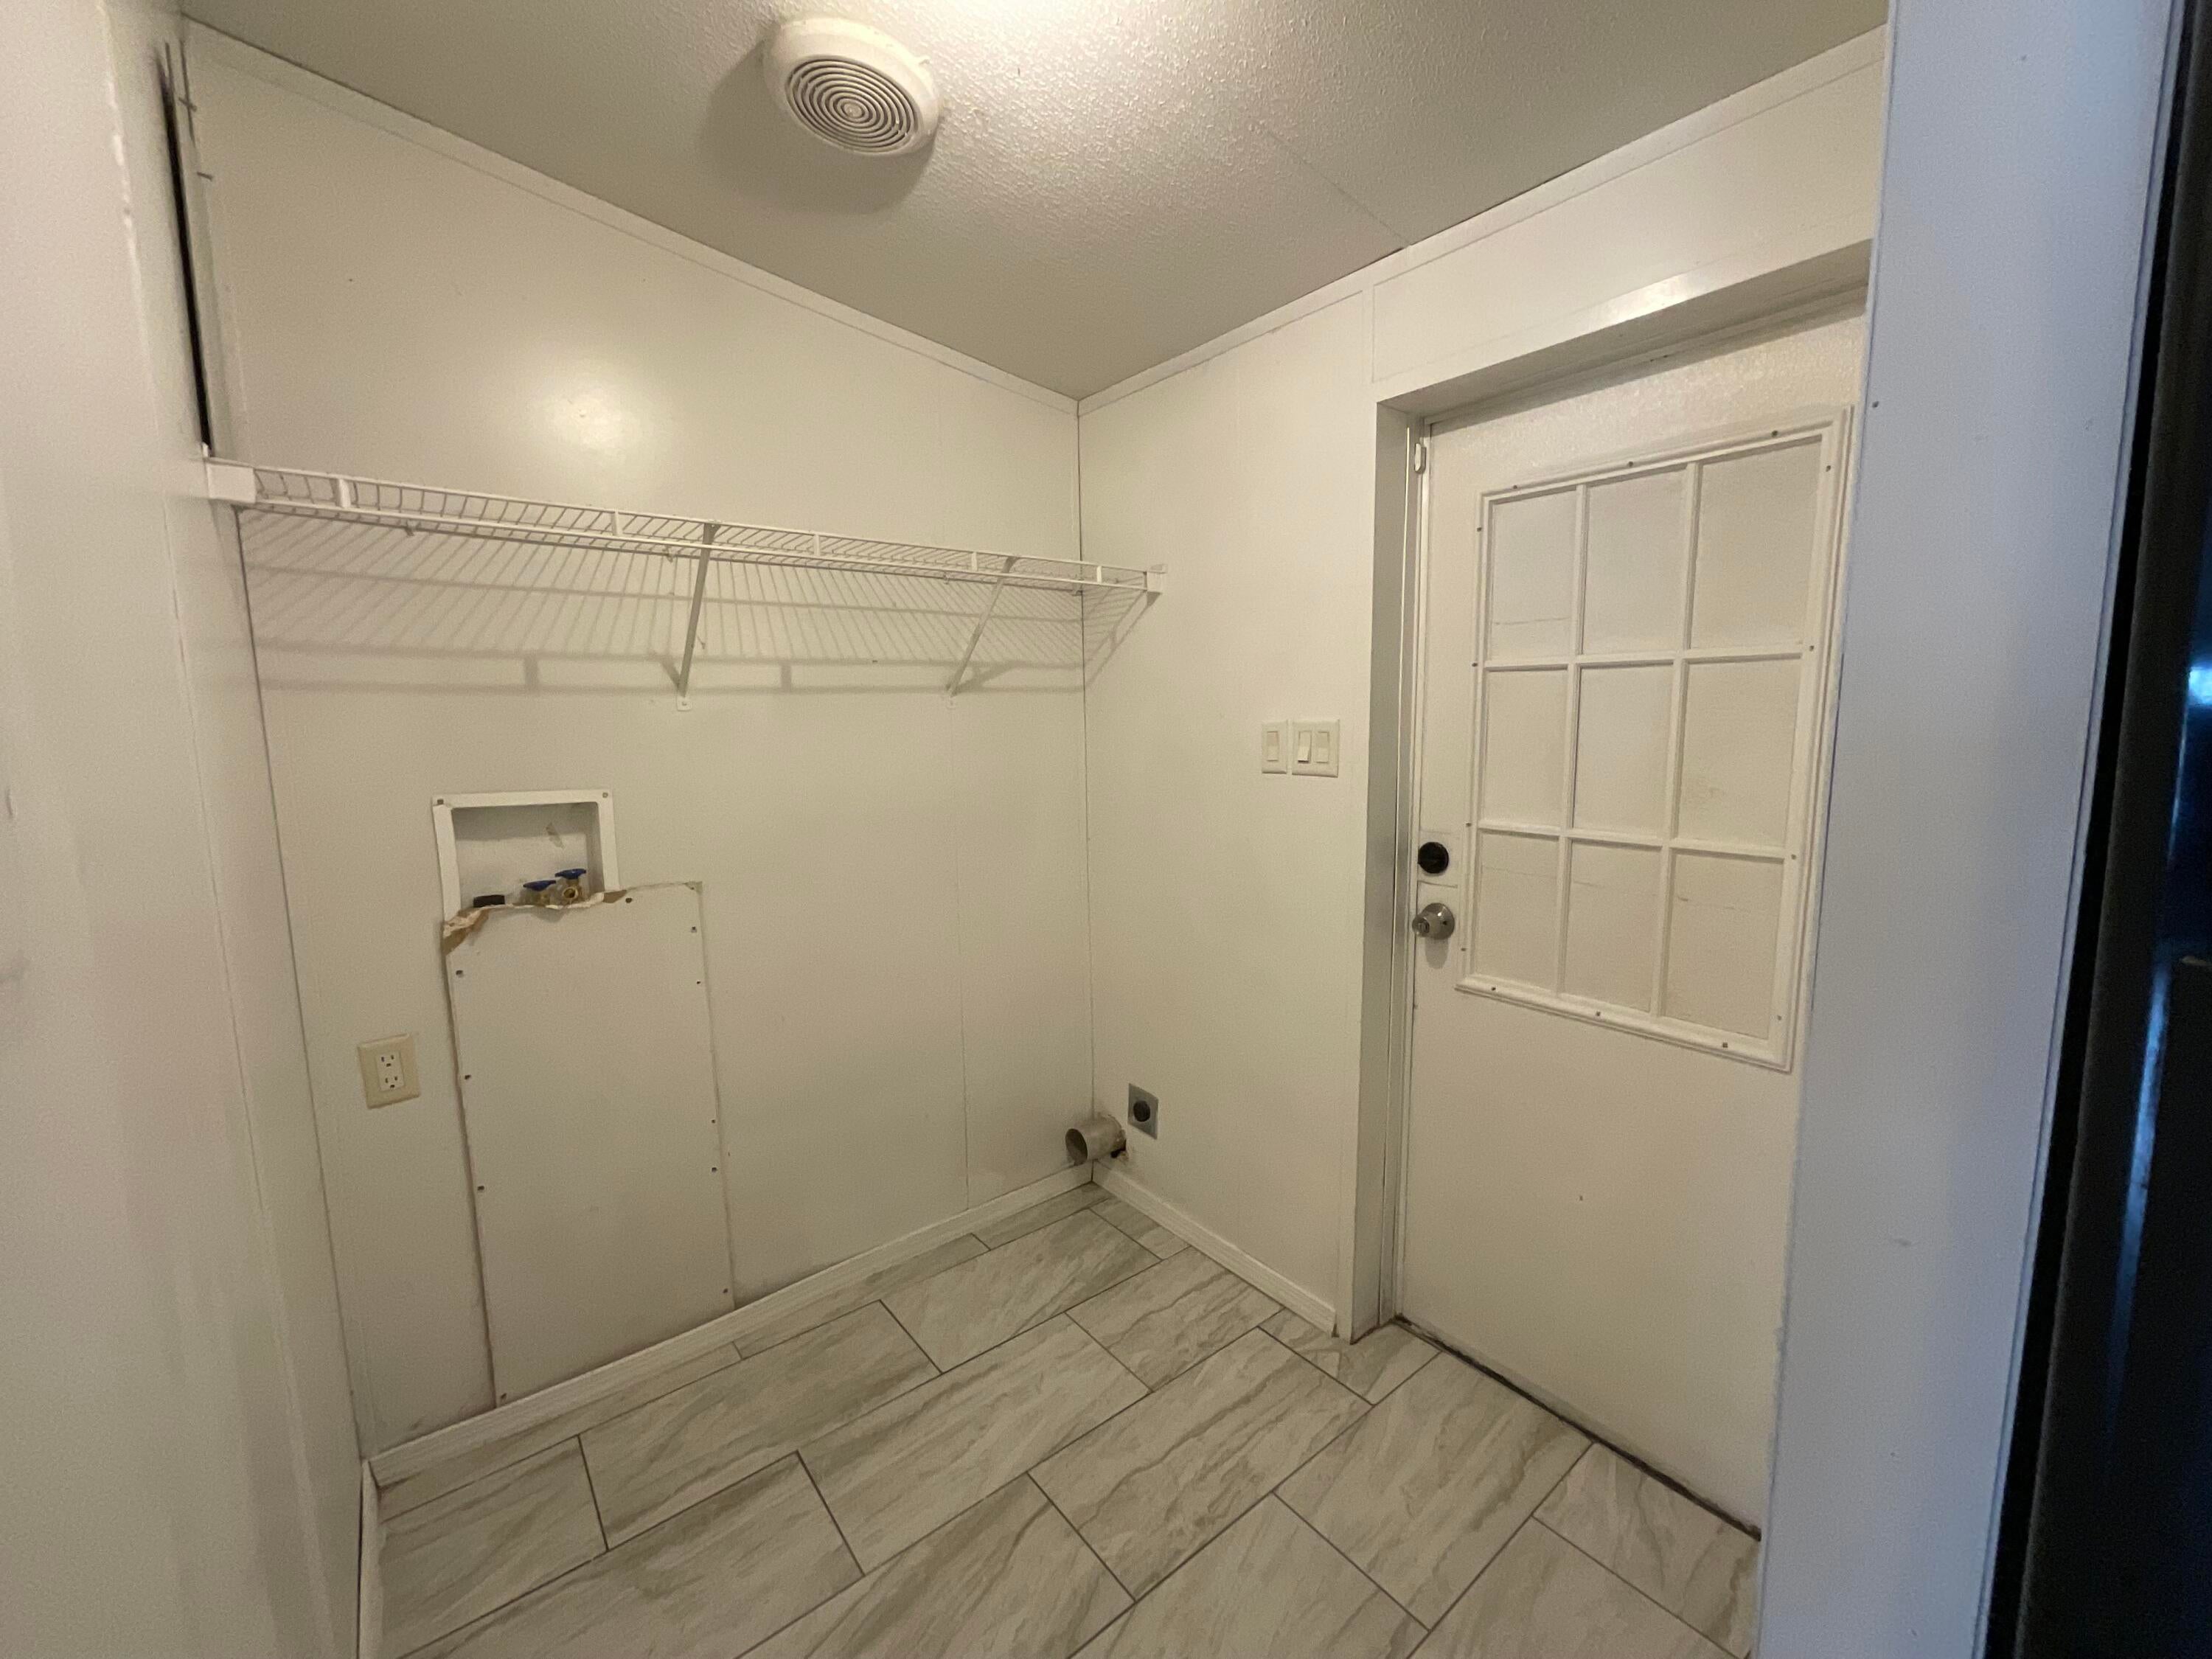
Laundry Features 
Electric Dryer Hookup
Bedroom 2 
Dimensions - 12.0 x 11.0Level - MainArea - 132
Bedroom 3 
Dimensions - 13.0 x 9.0Level - MainArea - 117
Dining Room 
Dimensions - 9.0 x 8.0Level - MainArea - 72
Kitchen 
Dimensions - 14.0 x 10.0Level - MainArea - 140
Living Room 
Dimensions - 16.0 x 14.0Level - MainArea - 224
Master Bedroom 
Dimensions - 15.0 x 13.0Level - MainArea - 195
Save
Ask
Tour
Hide
Share
Exterior Features
Exterior 
Private Yard
Fencing 
Full
Other Structures 
Gazebo
Road Frontage 
City Street
Roof 
Shingle
Community Features
MLS Area 
741 - Belen
Financing Terms Available 
CashConventionalFHAVA Loan
Roads 
Asphalt
Schools
School District
Unknown
Elementary School
Rio Grande
Middle School
Belen
High School
Belen
Listing courtesy of Re/Max Exclusive


Listing information is provided by Participants of the Southwest MLS, Inc. IDX information is provided exclusively for personal, non-commercial use, and may not be used for any purpose other than to identify prospective properties consumers may be interested in purchasing. Information is deemed reliable but not guaranteed. Copyright 2026, Southwest MLS, Inc..
Data last updated at: 2026-09-15 04:20 PM UTC

Neighborhood & Commute
Source: Walkscore
Disclosure: Community information and market data powered by Constellation Data Labs. Information is deemed reliable but not guaranteed.
Save
Ask
Tour
Hide
Share
Scroll to Top