Save
Ask
Tour
Hide
Share
$325,000
4 Days On Site

8400 Parrot Run Road NE
Albuquerque, NM 87109

For Sale|Townhouse|Active
2
Beds
2
Total Baths
2
Full Baths
1,136
SqFt
$286
/SqFt
1985
Built
Subdivision:
Amended Plat Of Academy North Subd
County:
Bernalillo
8400 Parrot Run Road NE8400 Parrot Run Road NE8400 Parrot Run Road NE8400 Parrot Run Road NE
Save
Ask
Tour
Hide
Share

Mortgage Calculator

Monthly Payment (Est.)

$1,483
Calculator powered by Showcase IDX, a Constellation1 Company. Copyright ©2026 Information is deemed reliable but not guaranteed.

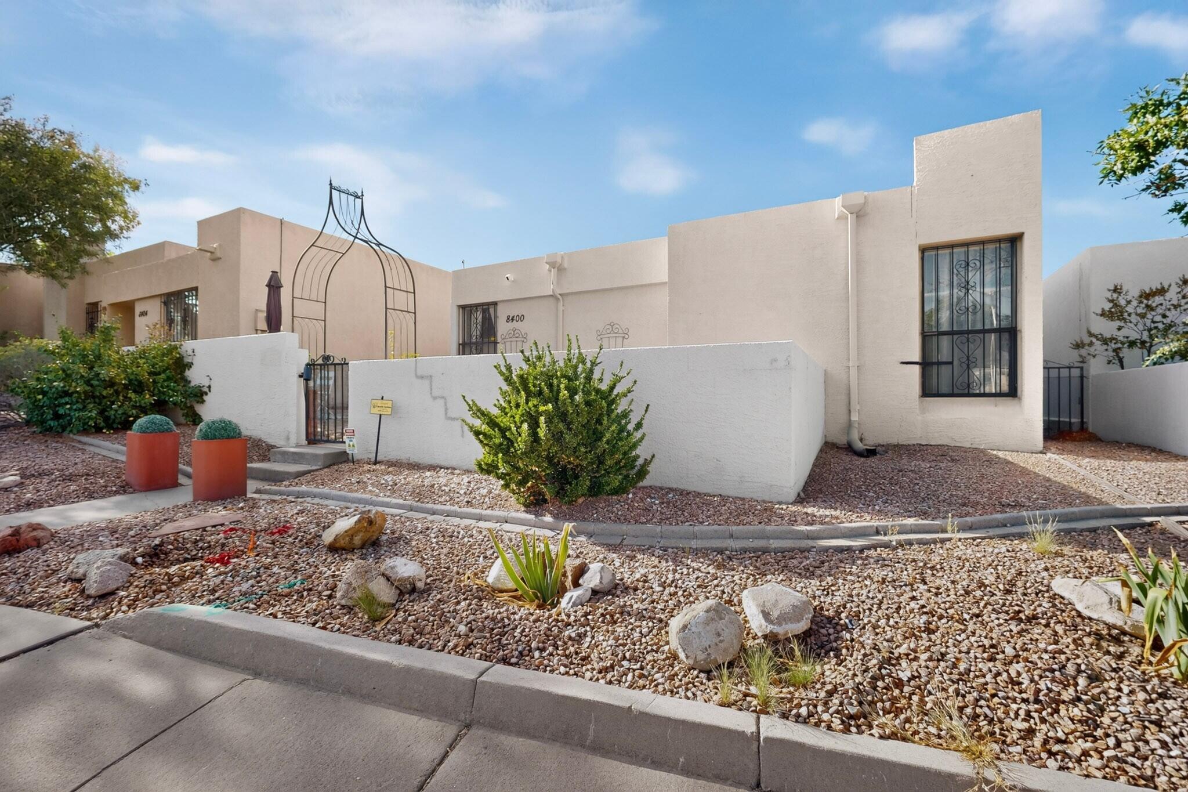
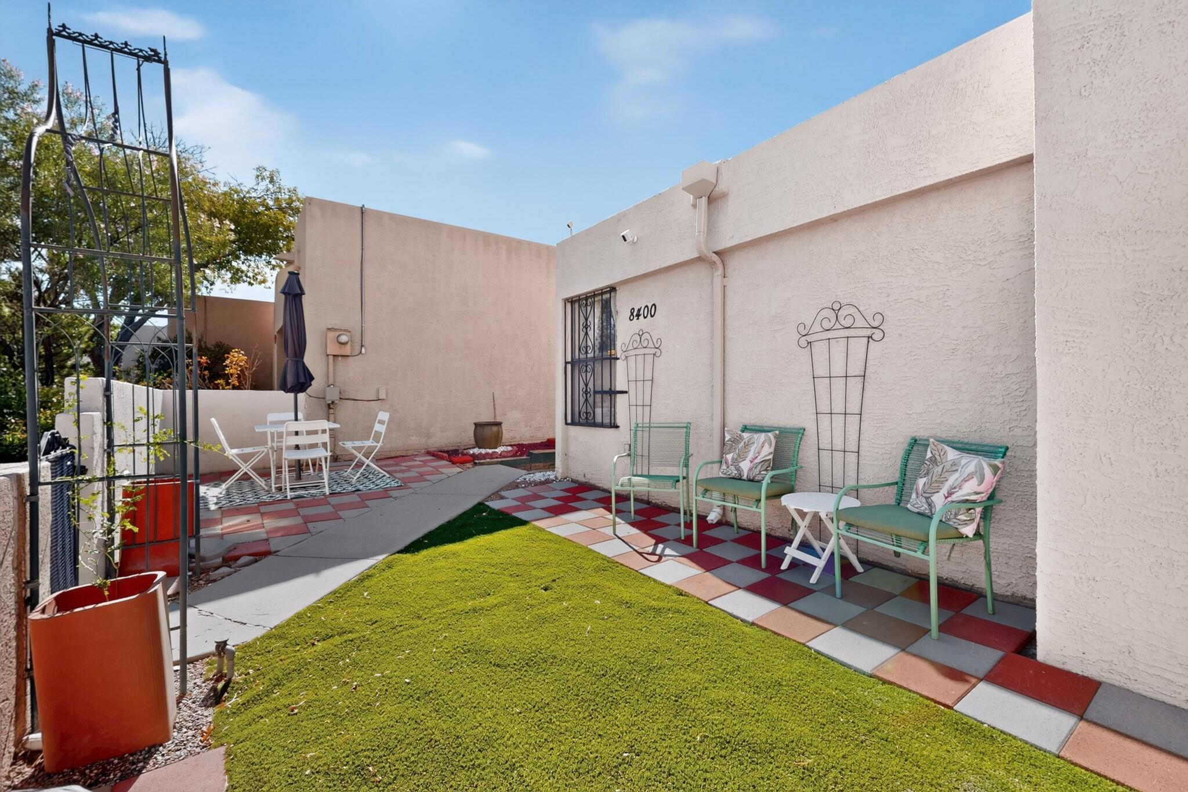
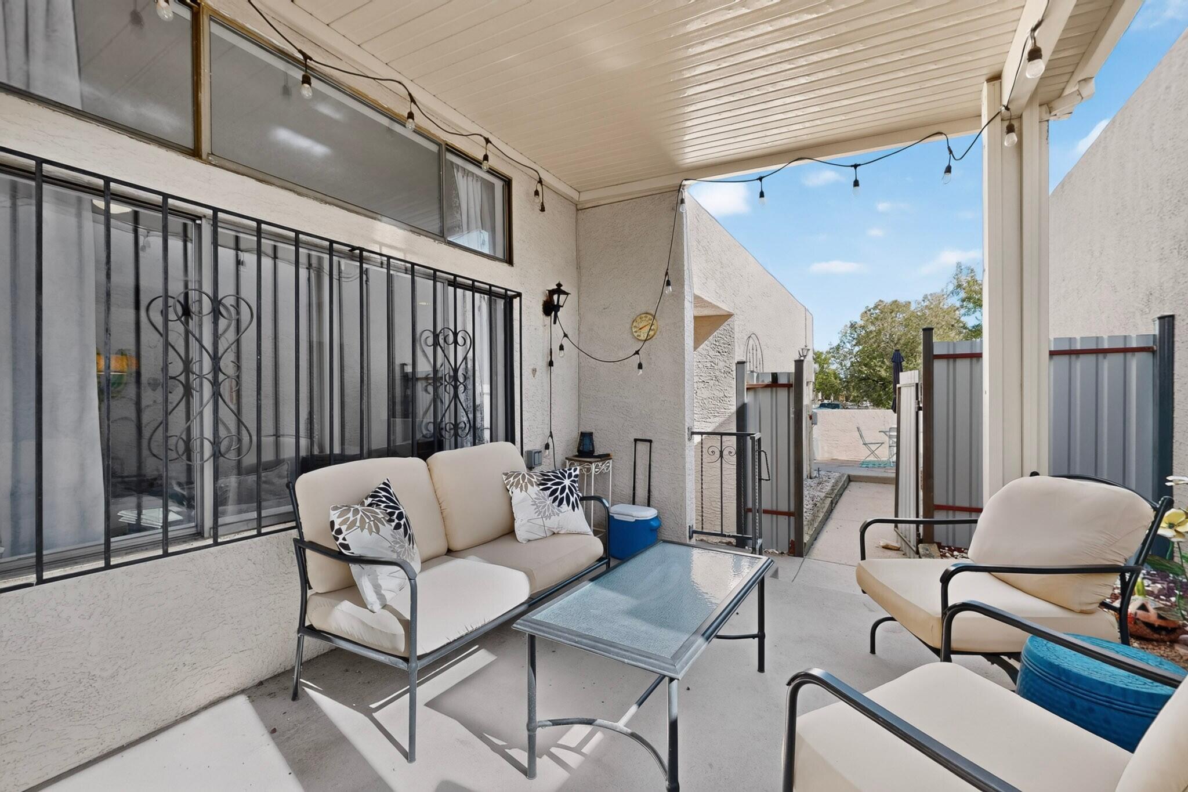
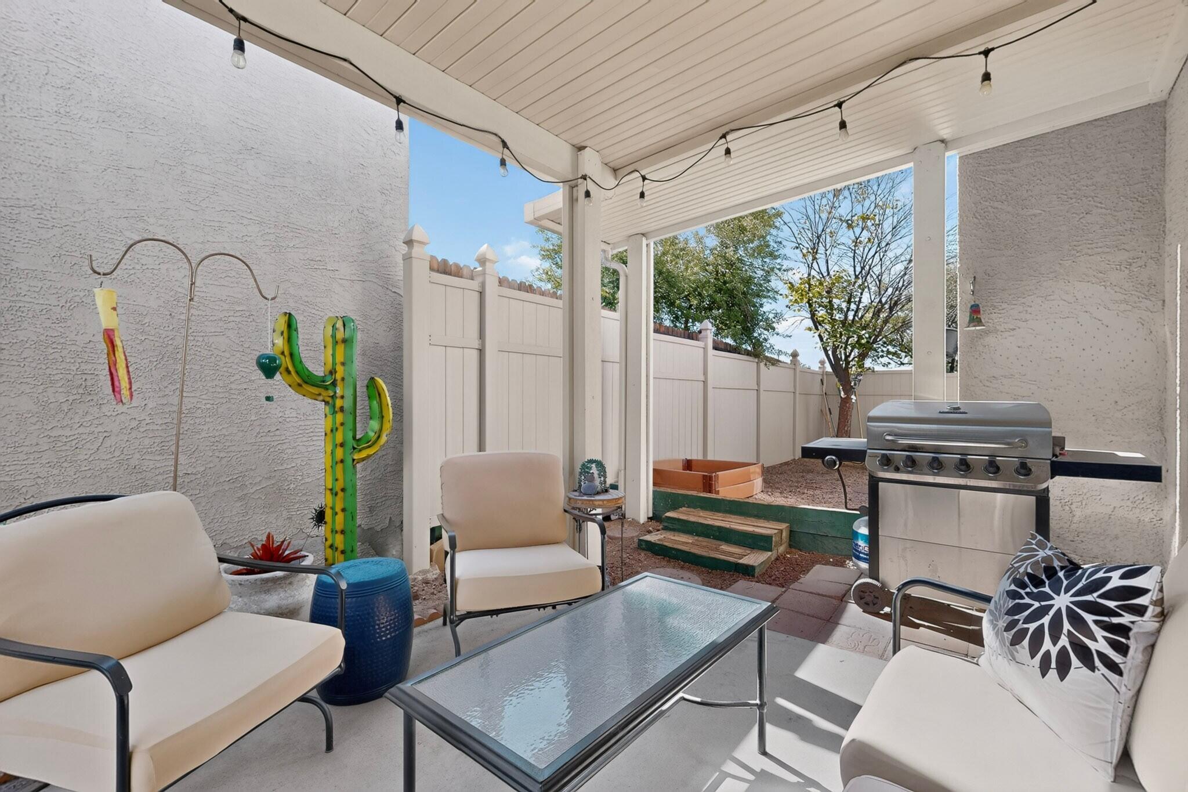
Wonderful 2-bedroom, 2-bath townhome in Academy North, ideally situated in a fantastic neighborhood with convenient access to Heritage Hills Park and nearby walking and jogging trails. This inviting home is filled with natural light and thoughtful features throughout. The spacious living room offers a cozy wood-burning fireplace, exposed wood beam, and brilliant natural light from skylights that brighten the home.Both generously sized bedrooms feature large walk-in closets and private ensuite bathrooms, offering comfort and privacy for residents and guests alike. Cute patios provide inviting outdoor spaces to relax and enjoy the neighborhood setting.The 2-car garage is tucked behind the home with alley access and a driveway, per seller, and opens toward walking paths leading to Heritage Hills Park. A new refrigerated air conditioning system was installed in 2026. Best of all, this townhome has voluntary HOA, offering added flexibility and convenience.A wonderful opportunity to enjoy comfortable living in a desirable location close to parks, trails, and everyday amenities. Don't miss this charming Academy North home!

Save
Ask
Tour
Hide
Share
Listing Snapshot
Price 
$325,000
Days On Site 
4 Days
Bedrooms 
2
Inside Area (SqFt) 
1,136 sqft
Total Baths 
2
Full Baths 
2
Partial Baths 
N/A
Lot Size 
0.09 Acres
Year Built 
1985
MLS® Number 
1110700
Status 
Active
Property Tax 
$2,914.18
HOA/Condo/Coop Fees 
$8 monthly
Sq Ft Source 
Plans
Friends & Family
Recent Activity
5 days agoListing updated with changes from the MLS®
5 days agoListing first seen on site
General Features
Acres 
0.09
Attached Garage 
Yes
Direction Faces 
North
Disclosures 
Ranm2100 Disclosure
Garage 
Yes
Garage Spaces 
2
Land Lease 
No
Levels 
One
Number Of Stories 
1
Parking 
AttachedGarageGarage Door Opener
Property Sub Type 
Townhouse
Sewer 
Public Sewer
SqFt Total 
1136
Utilities 
Electricity ConnectedSewer ConnectedWater Connected
Water Source 
Public
Zoning 
R-T*
Interior Features
Appliances 
Built-In Electric RangeCooktopDryerDishwasherRange HoodWasher
Cooling 
Ceiling Fan(s)
Fireplace 
Yes
Fireplaces 
1
Flooring 
CarpetConcrete
Heating 
Central
Interior 
Ceiling Fan(s)High CeilingsWalk-In Closet(s)Master Downstairs
Laundry Features 
Electric Dryer Hookup
Window Features 
Skylight(s)
Bedroom 2 
Dimensions - 12.6 x 10.2Level - MainArea - 128
Dining Room 
Dimensions - 9.1 x 9.8Level - MainArea - 89
Kitchen 
Dimensions - 10.6 x 9.8Level - MainArea - 103
Living Room 
Dimensions - 15.1 x 16.4Level - MainArea - 247
Master Bedroom 
Dimensions - 11.3 x 13.6Level - MainArea - 153
Save
Ask
Tour
Hide
Share
Exterior Features
Construction Details 
FrameStucco
Exterior 
CourtyardPrivate Yard
Patio And Porch 
CoveredPatio
Roof 
FlatTar/Gravel
Windows/Doors 
Skylight(s)
Community Features
Association Fee 
$8.0
Association Fee Frequency 
Monthly
MLS Area 
30 - Far NE Heights
Financing Terms Available 
CashConventionalFHAVA Loan
Schools
School District
Unknown
Elementary School
Dennis Chavez-Belen
Middle School
Madison
High School
La Cueva
Listing courtesy of Redfin Corporation


Listing information is provided by Participants of the Southwest MLS, Inc. IDX information is provided exclusively for personal, non-commercial use, and may not be used for any purpose other than to identify prospective properties consumers may be interested in purchasing. Information is deemed reliable but not guaranteed. Copyright 2026, Southwest MLS, Inc..
Data last updated at: 2026-09-15 01:49 PM UTC

Neighborhood & Commute
Source: Walkscore
Disclosure: Community information and market data powered by Constellation Data Labs. Information is deemed reliable but not guaranteed.
Save
Ask
Tour
Hide
Share
Scroll to Top