Save
Ask
Tour
Hide
Share
$1,875,000
4 Days On Site

1703 Edwardo Y Juanita Court NW
Los Ranchos, NM 87107

Single Family Residence|Pending
5
Beds
5
Total Baths
2
Full Baths
3
Partial Baths
5,111
SqFt
$367
/SqFt
1990
Built
Subdivision:
Amended Subd
County:
Bernalillo
1703 Edwardo Y Juanita Court NW1703 Edwardo Y Juanita Court NW1703 Edwardo Y Juanita Court NW1703 Edwardo Y Juanita Court NW
Save
Ask
Tour
Hide
Share

Mortgage Calculator

Monthly Payment (Est.)

$8,555
Calculator powered by Showcase IDX, a Constellation1 Company. Copyright ©2026 Information is deemed reliable but not guaranteed.

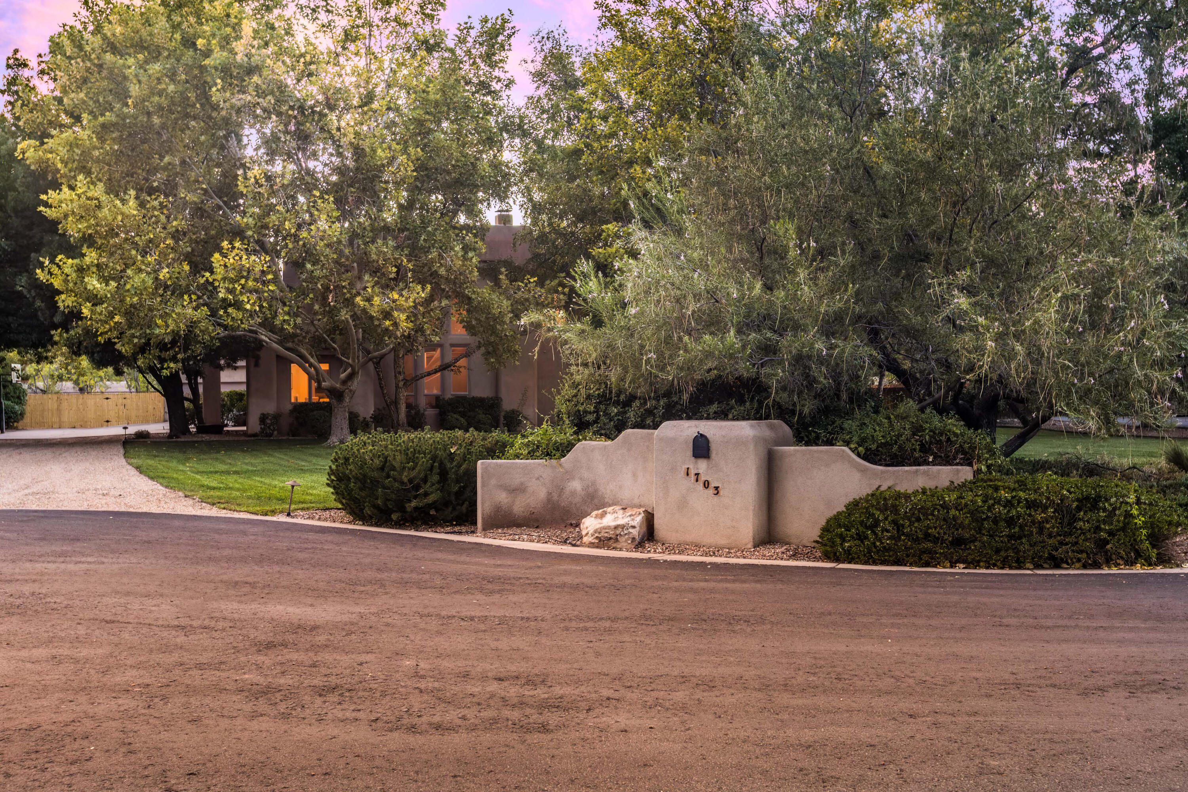
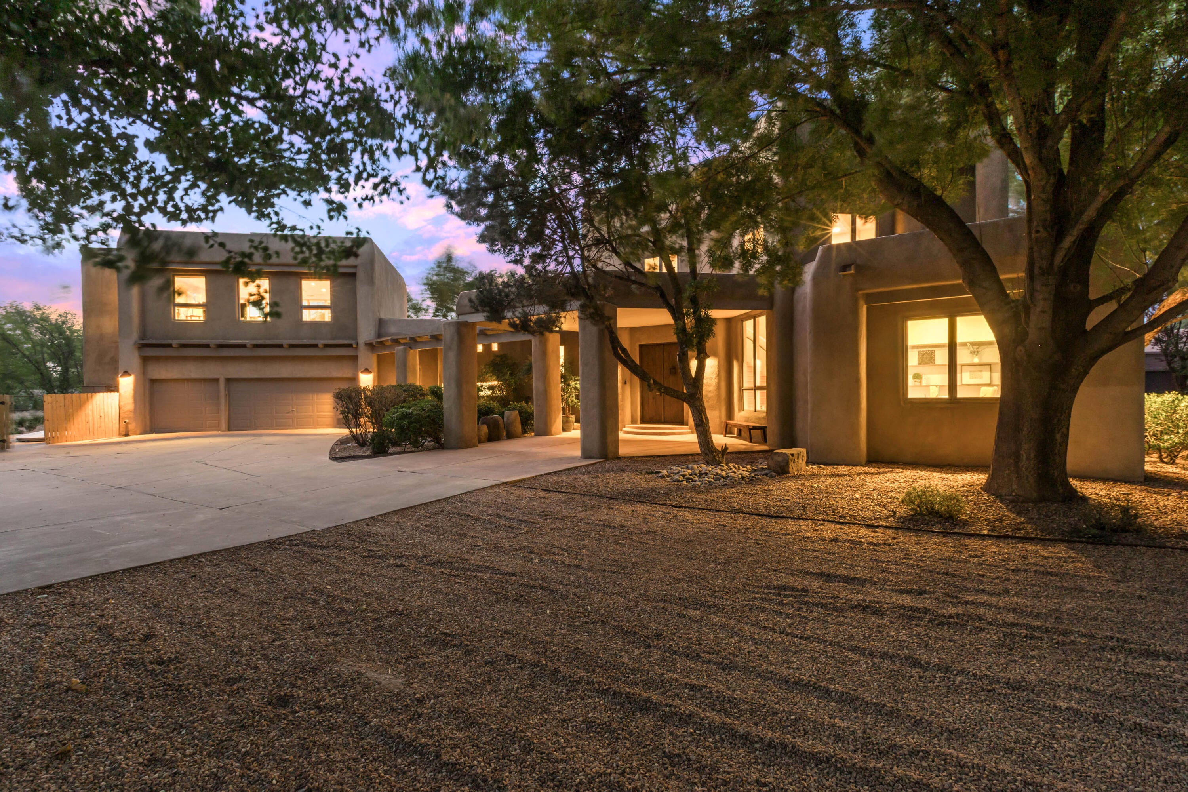
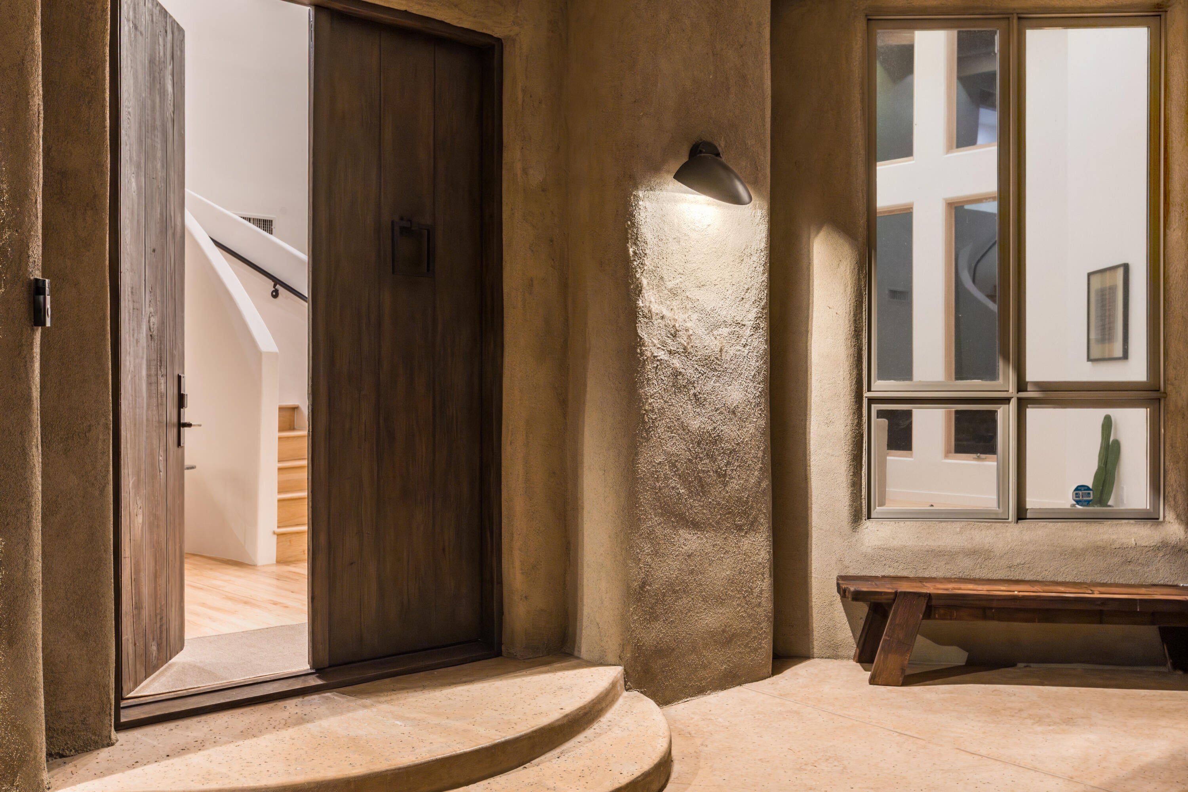
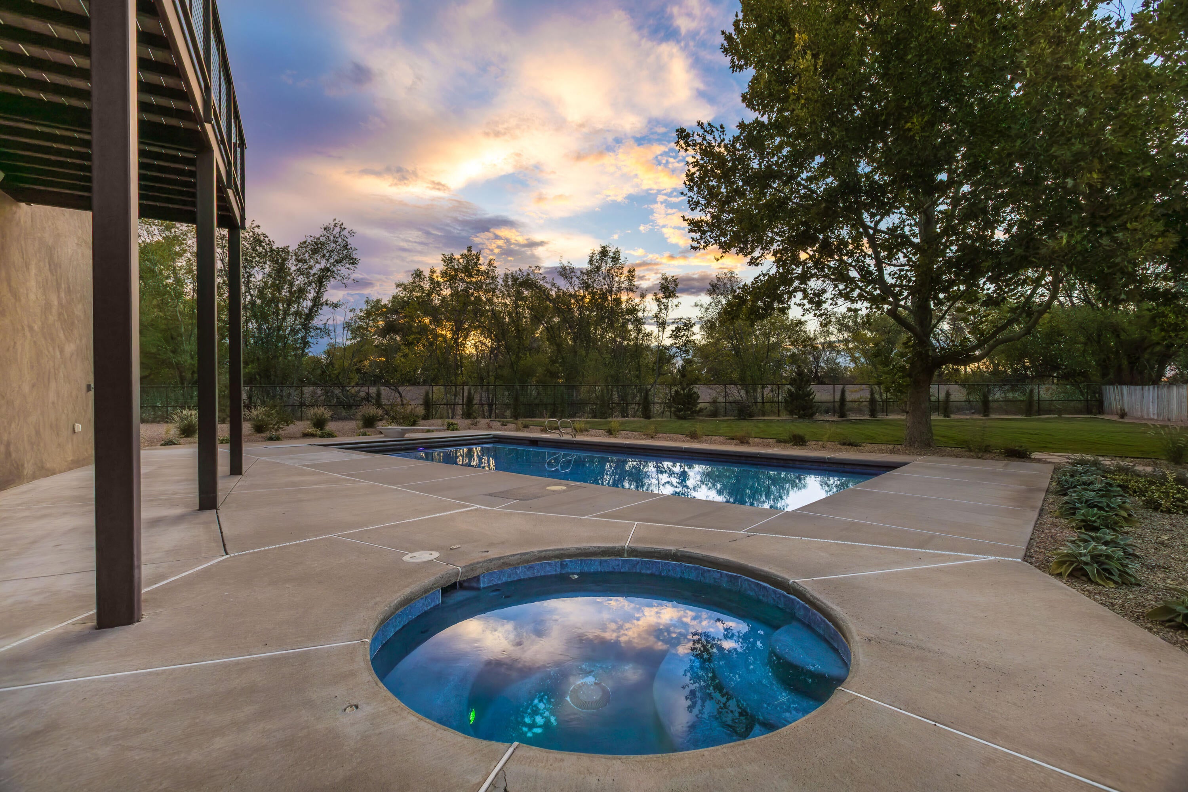
Beautifully updated Tinnin Farms home nestled against the Bosque with direct access to miles of scenic trails. Tucked away on a private cul-de-sac at the back of the neighborhood, this exceptional property is surrounded by lush landscaping, mature trees, and beautifully reimagined outdoor spaces. The resort-style backyard features a sparkling pool, hot tub, and a striking contemporary pavilion with an outdoor kitchen, creating the perfect setting for entertaining and relaxing. Inside, sleek contemporary updates and abundant natural light complement a versatile floor plan with two living areas, two dining areas, an office, and four bedrooms in the main house. The entire upper level is dedicated to the luxurious primary suite, offering a private retreat with two walk-in closets and a beautifully appointed spa-like bath. A detached casita adds incredible flexibility with its own living area, bedroom, bath, walk-in closet, and private deck overlooking the backyard and Bosque. Ideally located in the heart of Los Ranchos, enjoy easy access to the nearby farmers market, Hartnett Park with green space, playground and tennis courts, and miles of walking trails along the acequias. A beautifully designed home offering privacy, flexibility, and exceptional indoor-outdoor living in one of Los Ranchos' most desirable settings.

Save
Ask
Tour
Hide
Share
Listing Snapshot
Price 
$1,875,000
Days On Site 
4 Days
Bedrooms 
5
Inside Area (SqFt) 
5,111 sqft
Total Baths 
5
Full Baths 
2
Partial Baths 
3
Lot Size 
1.08 Acres
Year Built 
1990
MLS® Number 
1110712
Status 
Pending
Property Tax 
$19,732.3
HOA/Condo/Coop Fees 
$62.5 monthly
Sq Ft Source 
Plans
Friends & Family
Recent Activity
21 hours agoListing updated with changes from the MLS®
yesterdayStatus changed to Pending
5 days agoListing first seen on site
General Features
Acres 
1.08
Attached Garage 
Yes
Direction Faces 
South
Disclosures 
Ranm2100 Disclosure
Garage 
Yes
Garage Spaces 
3
Land Lease 
No
Levels 
Two
Parking 
AttachedGarageOversized
Property Sub Type 
Single Family Residence
Sewer 
Public Sewer
SqFt Total 
5111
Style 
ContemporaryPueblo
Utilities 
Natural Gas AvailableElectricity ConnectedNatural Gas ConnectedSewer ConnectedWater Connected
Water Source 
Public
Zoning 
A-1
Interior Features
Appliances 
Double OvenDishwasherFree-Standing Gas RangeDisposalMicrowaveRefrigeratorRange HoodWater Softener Owned
Cooling 
Multi Units
Fireplace 
Yes
Fireplace Features 
Gas Log
Fireplaces 
3
Flooring 
CarpetTileWood
Heating 
Forced AirRadiant
Interior 
Beamed CeilingsBreakfast BarBookcasesEntrance FoyerHigh CeilingsKitchen IslandPantryWalk-In Closet(s)
Laundry Features 
Washer HookupElectric Dryer HookupGas Dryer Hookup
Spa 
Yes
Window Features 
Double Pane WindowsInsulated WindowsWood Frames
Bedroom 2 
Dimensions - 13.9 x 13.3Level - MainArea - 184
Bedroom 3 
Dimensions - 13.1 x 12.4Level - MainArea - 162
Bedroom 4 
Dimensions - 14.1 x 12.5Level - MainArea - 176
Bedroom 5 
Dimensions - 29.3 x 20.8Level - UpperArea - 609
Dining Room 
Dimensions - 19.1 x 13.3Level - MainArea - 254
Family Room 
Dimensions - 21.1 x 9.0Level - MainArea - 189
Kitchen 
Dimensions - 14.3 x 12.8Level - MainArea - 183
Living Room 
Dimensions - 22.4 x 17.7Level - MainArea - 396
Master Bedroom 
Dimensions - 23.2 x 18.3Level - UpperArea - 424
Office 
Dimensions - 11.7 x 12.4Level - MainArea - 145
Save
Ask
Tour
Hide
Share
Exterior Features
Construction Details 
FrameStucco
Exterior 
BalconyCourtyardOutdoor GrillPrivate Yard
Lot Features 
Cul-De-SacLandscapedMany TreesWooded
Other Structures 
Outdoor Kitchen
Patio And Porch 
CoveredPatio
Pool Features 
GuniteHeatedIn GroundPool Cover
Private Pool 
Yes
Spa 
Yes
Windows/Doors 
Double Pane WindowsInsulated WindowsWood Frames
Community Features
Association Fee 
$750.0
Association Fee Frequency 
Annually
MLS Area 
100 - North Valley
Financing Terms Available 
CashConventionalVA Loan
Schools
School District
Unknown
Elementary School
Alvarado
Middle School
Taft
High School
Valley
Listing courtesy of Keller Williams Realty


Listing information is provided by Participants of the Southwest MLS, Inc. IDX information is provided exclusively for personal, non-commercial use, and may not be used for any purpose other than to identify prospective properties consumers may be interested in purchasing. Information is deemed reliable but not guaranteed. Copyright 2026, Southwest MLS, Inc..
Data last updated at: 2026-09-15 01:49 PM UTC

Neighborhood & Commute
Source: Walkscore
Disclosure: Community information and market data powered by Constellation Data Labs. Information is deemed reliable but not guaranteed.
Save
Ask
Tour
Hide
Share
Scroll to Top