
Save
Ask
Tour
Hide
$350,000
6 Days On Site
7043 Clark Hills Drive NERio Rancho, NM 87144
For Sale|Single Family Residence|Active
3
Beds
2
Total Baths
1
Full Bath
1
Partial Bath
1,569
SqFt
$223
/SqFt
1999
Built
Subdivision:
Enchanted Hills
County:
Sandoval
Save
Ask
Tour
Hide
Mortgage Calculator
Monthly Payment (Est.)
$1,597Calculator powered by Showcase IDX, a Constellation1 Company. Copyright ©2026 Information is deemed reliable but not guaranteed.
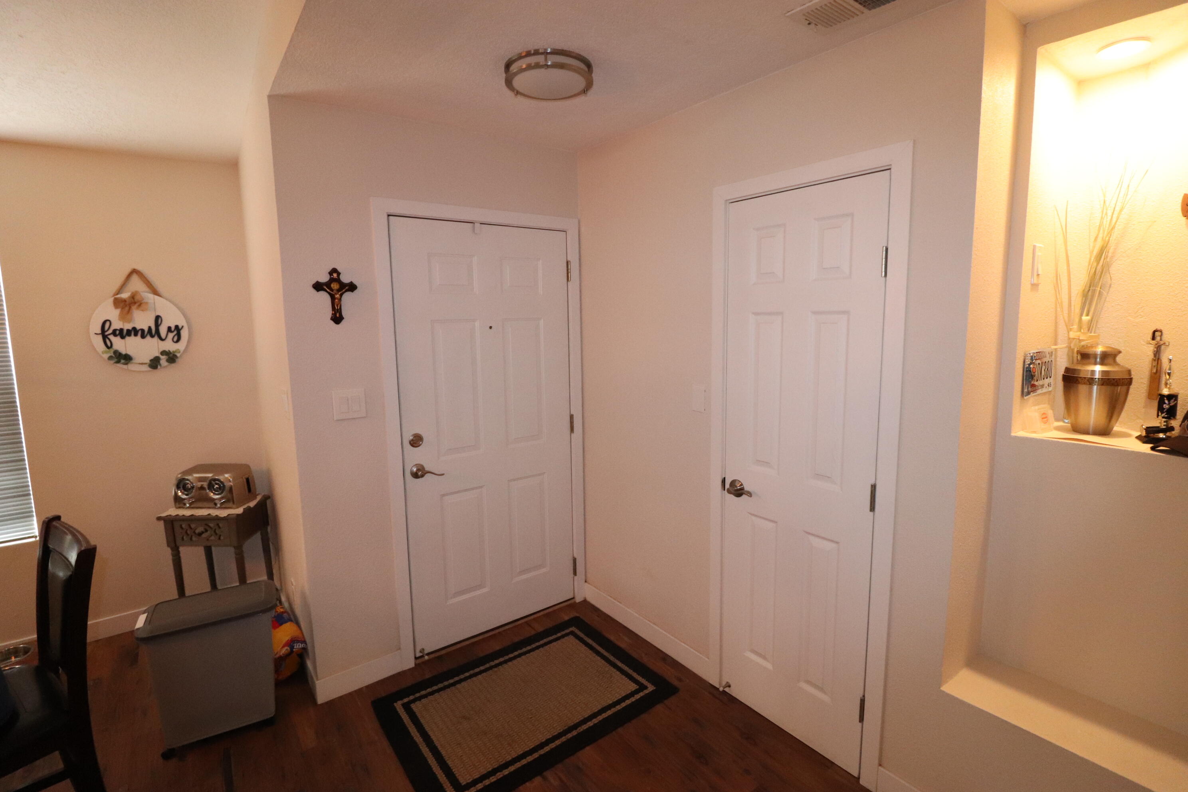
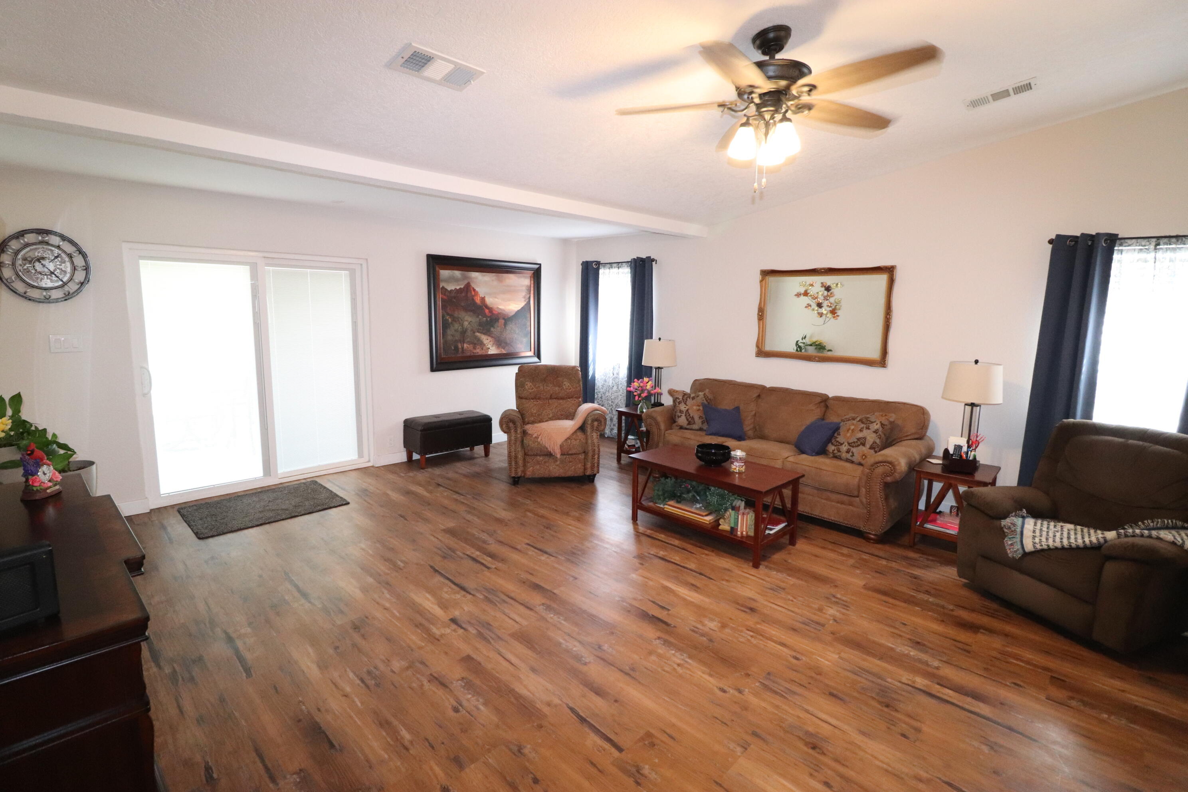
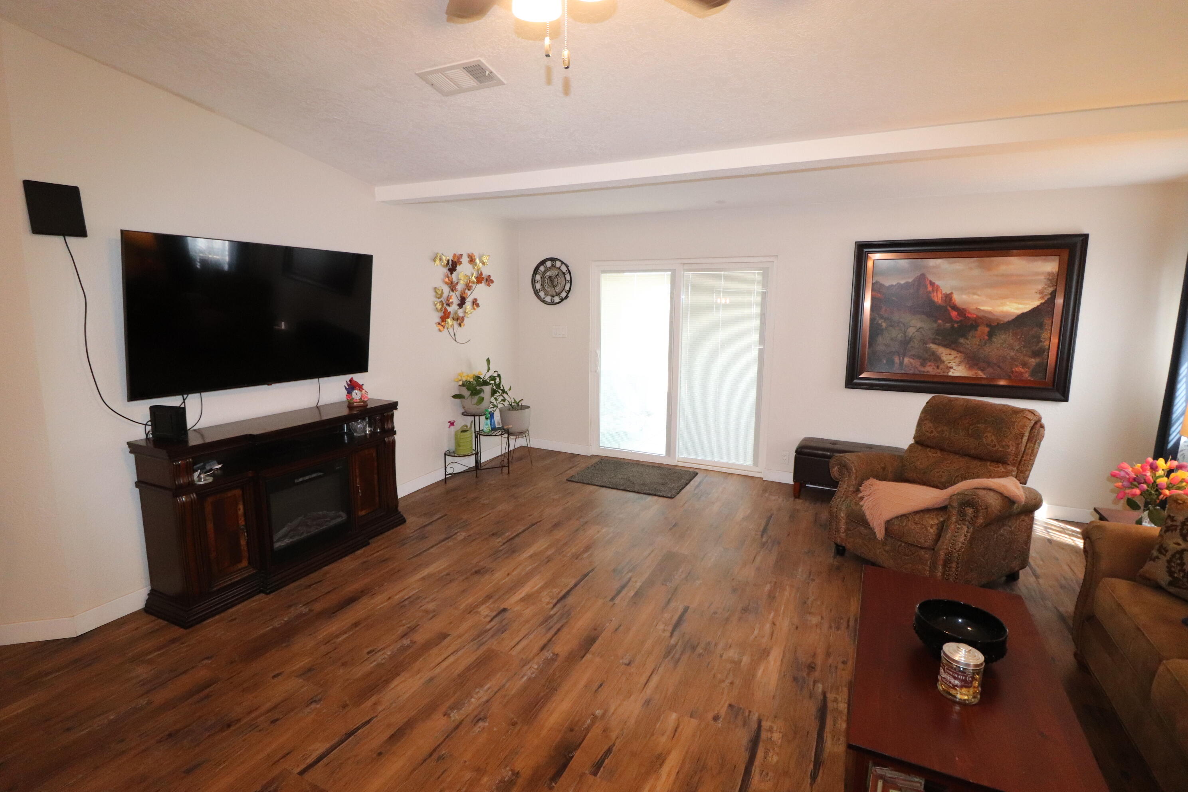
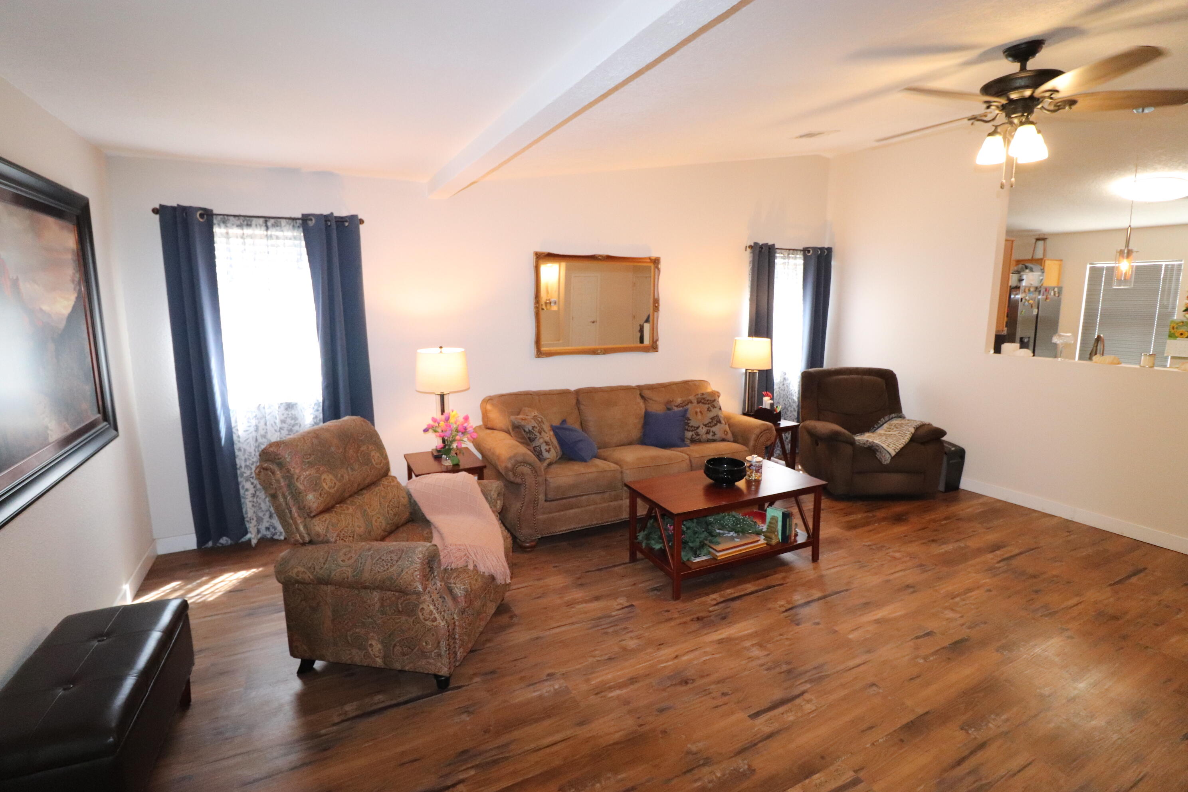
This home has a very open floor plan with vaulted ceilings and lots of light. Large covered patio off enlarged Great room*Stainless steel appliances in kitchen (2021)*Refrigerated AC*Tile or laminate plank flooring throughout living areas*Newer carpet in all three bedrooms (2021)*Gated access to large backyard with storage shed and more views*Updated lighting* Enlarged Primary bath*Four ceiling fans*Front and back Security Doors* G&E for Dryer and RO*Move in ready!
Save
Ask
Tour
Hide
Listing Snapshot
Price
$350,000
Days On Site
6 Days
Bedrooms
3
Inside Area (SqFt)
1,569 sqft
Total Baths
2
Full Baths
1
Partial Baths
1
Lot Size
0.21 Acres
Year Built
1999
MLS® Number
1110714
Status
Active
Property Tax
$2,917.12
HOA/Condo/Coop Fees
N/A
Sq Ft Source
N/A
Friends & Family
Recent Activity
| 21 hours ago | Listing updated with changes from the MLS® | |
| 6 days ago | Listing first seen on site |
General Features
Acres
0.21
Attached Garage
Yes
Direction Faces
South
Disclosures
Ranm2100 Disclosure
Foundation
Slab
Garage
Yes
Garage Spaces
2
Land Lease
No
Levels
One
Parking
AttachedGarageGarage Door OpenerRV Access/Parking
Property Sub Type
Single Family Residence
Security
Smoke Detector(s)
Sewer
None
SqFt Total
1569
Style
Ranch
Utilities
Natural Gas AvailableCable AvailableElectricity ConnectedNatural Gas ConnectedPhone AvailableSewer ConnectedUnderground UtilitiesWater ConnectedSewer Not Available
Water Source
Public
Zoning
R-1
Interior Features
Appliances
OvenDishwasherFree-Standing Gas RangeDisposalRefrigeratorRange HoodSelf Cleaning Oven
Cooling
Ceiling Fan(s)
Flooring
CarpetLaminateTile
Heating
CentralForced AirNatural Gas
Interior
Ceiling Fan(s)Entrance FoyerHigh CeilingsPantryWalk-In Closet(s)Master Downstairs
Laundry Features
Washer HookupElectric Dryer HookupGas Dryer Hookup
Window Features
Double Pane WindowsInsulated Windows
Bedroom 2
Dimensions - CarpetLevel - MainArea - 114Description - Carpet
Bedroom 3
Dimensions - CarpetLevel - MainArea - 118Description - Carpet
Dining Room
Dimensions - Vaulted ceiling/laminateLevel - MainArea - 122Description - Vaulted ceiling/laminate
Kitchen
Dimensions - Vaulted ceiling/tileLevel - MainArea - 144Description - Vaulted ceiling/tile
Living Room
Dimensions - Vaulted ceiling/laminateLevel - MainArea - 361Description - Vaulted ceiling/laminate
Master Bedroom
Dimensions - CarpetLevel - MainArea - 250Description - Carpet
Save
Ask
Tour
Hide
Exterior Features
Construction Details
FrameStucco
Exterior
Private Yard
Lot Features
LandscapedViews
Other Structures
Shed(s)
Patio And Porch
CoveredPatio
Road Frontage
City Street
Roof
Shingle
Windows/Doors
Double Pane WindowsInsulated Windows
Community Features
MLS Area
160 - Rio Rancho North
Financing Terms Available
CashConventionalFHAVA Loan
Roads
Asphalt
Schools
School District
Unknown
Elementary School
Vista Grande
Middle School
Mountain View
High School
V. Sue Cleveland
Listing courtesy of RE/MAX SELECT

Listing information is provided by Participants of the Southwest MLS, Inc. IDX information is provided exclusively for personal, non-commercial use, and may not be used for any purpose other than to identify prospective properties consumers may be interested in purchasing. Information is deemed reliable but not guaranteed. Copyright 2026, Southwest MLS, Inc..
Data last updated at: 2026-09-16 05:10 PM UTC
Listing information is provided by Participants of the Southwest MLS, Inc. IDX information is provided exclusively for personal, non-commercial use, and may not be used for any purpose other than to identify prospective properties consumers may be interested in purchasing. Information is deemed reliable but not guaranteed. Copyright 2026, Southwest MLS, Inc..
Data last updated at: 2026-09-16 05:10 PM UTC
Neighborhood & Commute
Source: Walkscore
Disclosure: Community information and market data powered by Constellation Data Labs. Information is deemed reliable but not guaranteed.
Save
Ask
Tour
Hide