Save
Ask
Tour
Hide
Share
$354,900
4 Days On Site

6 Derek Road
Sandia Park, NM 87047

For Sale|Single Family Residence|Active
3
Beds
2
Total Baths
2
Full Baths
1,662
SqFt
$214
/SqFt
1998
Built
Subdivision:
Sandia Knolls Subd
County:
Bernalillo
6 Derek Road6 Derek Road6 Derek Road6 Derek Road
Save
Ask
Tour
Hide
Share

Mortgage Calculator

Monthly Payment (Est.)

$1,619
Calculator powered by Showcase IDX, a Constellation1 Company. Copyright ©2026 Information is deemed reliable but not guaranteed.

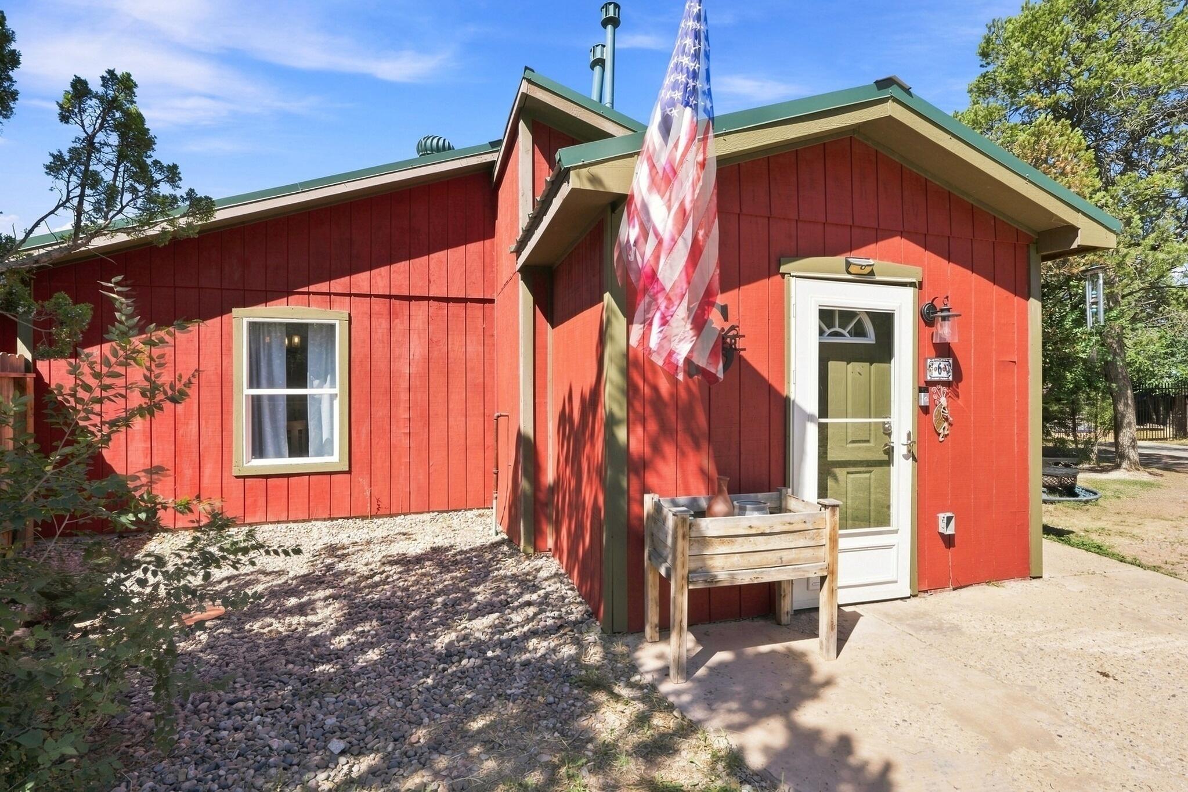
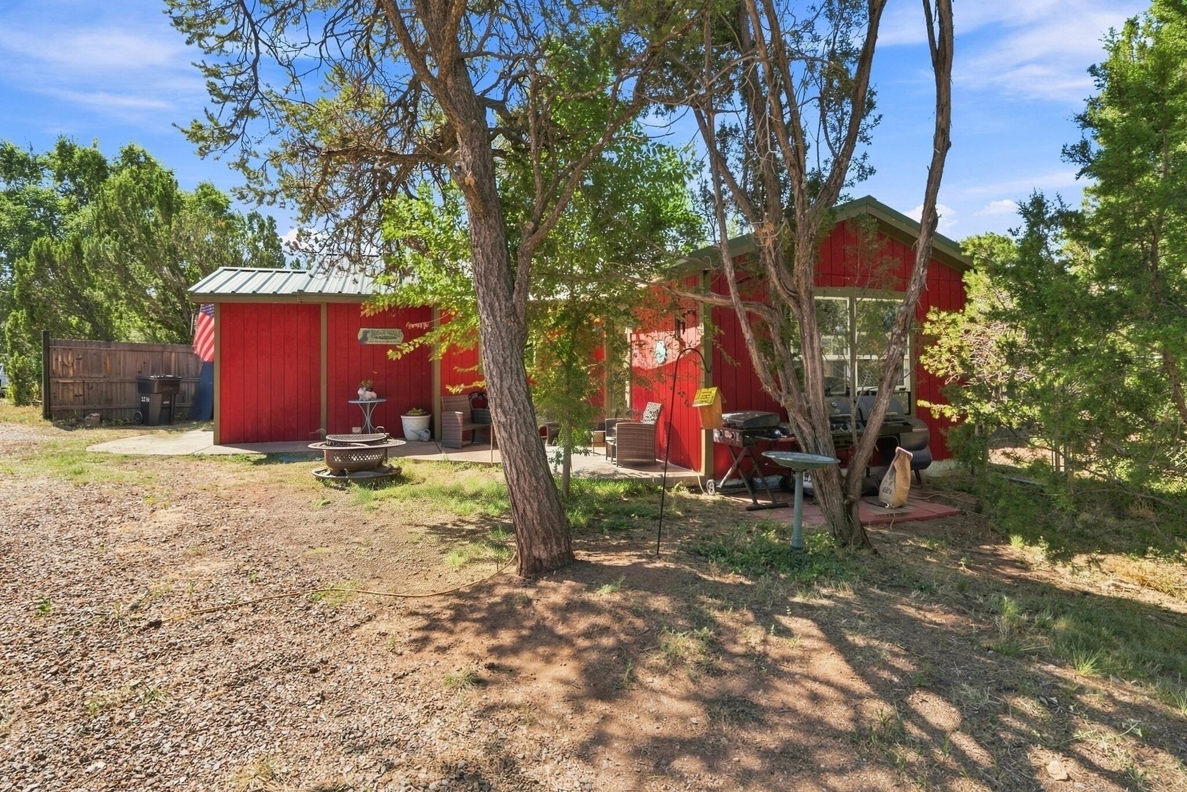
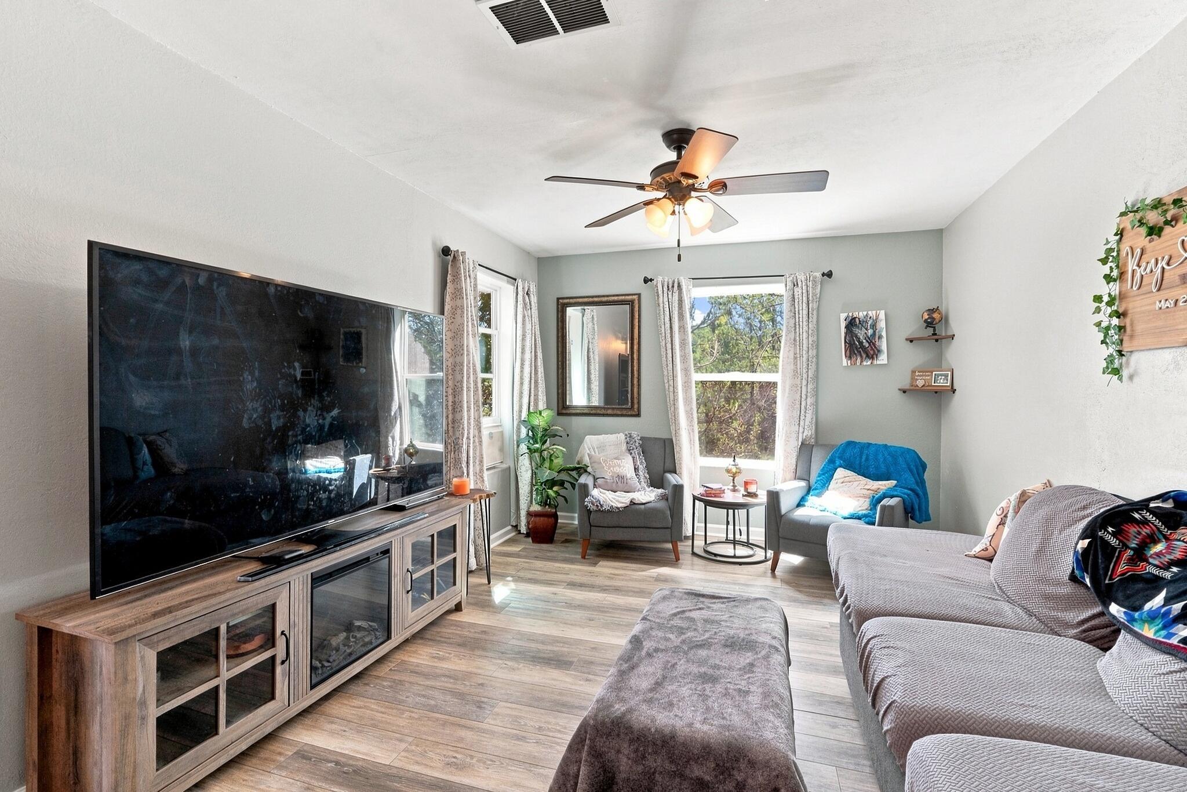
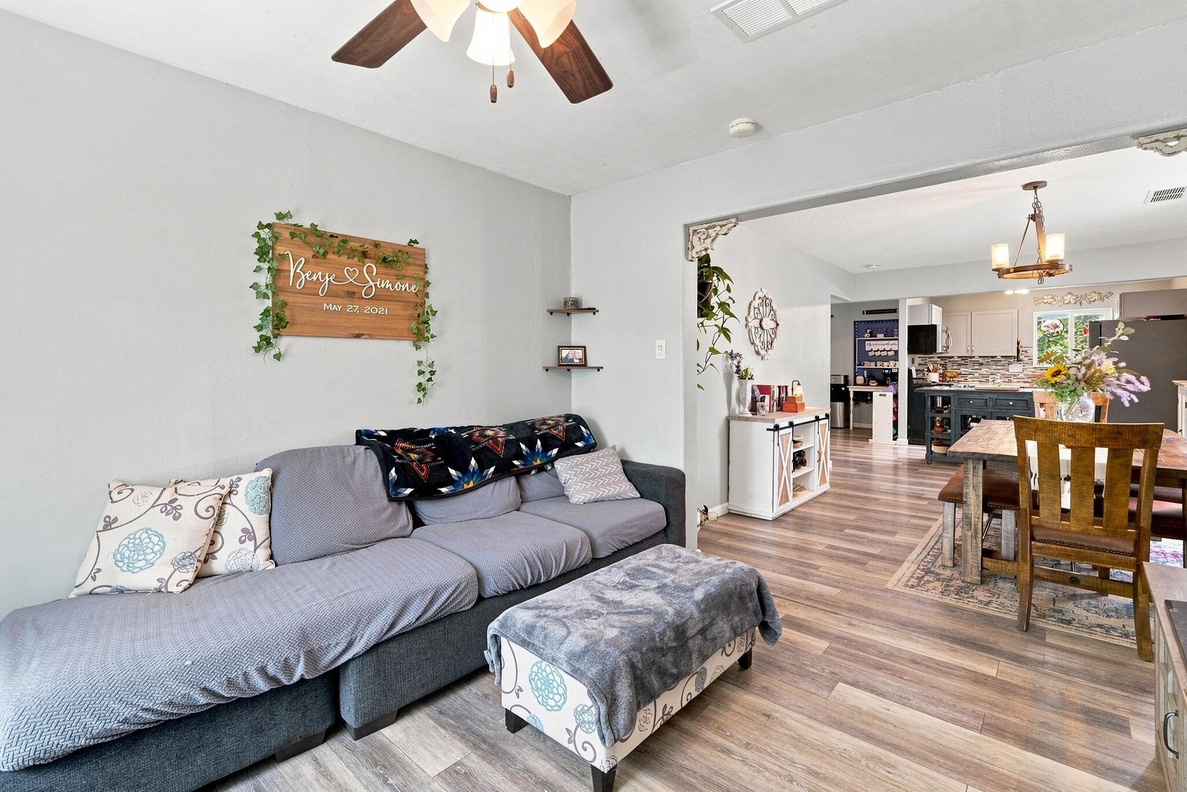
Community water!! Enjoy the peace and quiet of mountain living with easy access to Albuquerque. This wooded property offers privacy, a fenced front area with a patio, and a secure yard for your furry friends. Step inside and enjoy the open floor plan with an updated kitchen and remodeled bathrooms. This 3 bedroom 2 bath home offers newer flooring throughout! The kitchen includes brand-new stainless-steel appliances, updated cabinets, granite countertops, and a drop-in sink. The remodeled primary bathroom includes his-and-her closets. A wood-burning stove provides an additional heat source for the colder months. Outside, there is a newer 8x12 storage shed and a chicken coop ready for your chicks! Community water means no private well to maintain. Did we mention that there are hiking and biking paths nearby!!Located in a great school district and close to amenities.

Save
Ask
Tour
Hide
Share
Listing Snapshot
Price 
$354,900
Days On Site 
4 Days
Bedrooms 
3
Inside Area (SqFt) 
1,662 sqft
Total Baths 
2
Full Baths 
2
Partial Baths 
N/A
Lot Size 
0.49 Acres
Year Built 
1998
MLS® Number 
1110716
Status 
Active
Property Tax 
$2,620.12
HOA/Condo/Coop Fees 
N/A
Sq Ft Source 
N/A
Friends & Family
Recent Activity
5 days agoListing updated with changes from the MLS®
5 days agoListing first seen on site
General Features
Acres 
0.49
Direction Faces 
Northeast
Disclosures 
Ranm2100 Disclosure
Foundation 
Slab
Land Lease 
No
Levels 
One
Property Sub Type 
Single Family Residence
Sewer 
Septic Tank
SqFt Total 
1662
Style 
Mountain
Utilities 
Electricity ConnectedWater Connected
Zoning 
R-1
Interior Features
Appliances 
DishwasherFree-Standing Gas RangeDisposalMicrowaveRefrigerator
Fireplace 
Yes
Fireplace Features 
Wood Burning
Fireplaces 
1
Flooring 
LaminateVinyl
Heating 
CentralForced Air
Interior 
Ceiling Fan(s)Walk-In Closet(s)Master Downstairs
Laundry Features 
Electric Dryer Hookup
Window Features 
Double Pane WindowsInsulated Windows
Kitchen 
Dimensions - 11.0 x 12.0Level - MainArea - 132
Living Room 
Dimensions - 12.5 x 22.0Level - MainArea - 275
Master Bedroom 
Dimensions - 12.0 x 19.0Level - MainArea - 228
Save
Ask
Tour
Hide
Share
Exterior Features
Construction Details 
Wood Siding
Exterior 
Private EntrancePrivate Yard
Fencing 
Back YardFullFront Yard
Lot Features 
Corner LotMany TreesWooded
Other Structures 
Shed(s)
Patio And Porch 
Patio
Roof 
Metal
Windows/Doors 
Double Pane WindowsInsulated Windows
Community Features
MLS Area 
220 - North of I-40
Financing Terms Available 
CashConventionalFHAVA Loan
Schools
School District
Unknown
Elementary School
San Antonito
Middle School
Roosevelt
High School
Manzano
Listing courtesy of Southwest Elite Real Estate


Listing information is provided by Participants of the Southwest MLS, Inc. IDX information is provided exclusively for personal, non-commercial use, and may not be used for any purpose other than to identify prospective properties consumers may be interested in purchasing. Information is deemed reliable but not guaranteed. Copyright 2026, Southwest MLS, Inc..
Data last updated at: 2026-09-15 03:29 PM UTC

Neighborhood & Commute
Source: Walkscore
Disclosure: Community information and market data powered by Constellation Data Labs. Information is deemed reliable but not guaranteed.
Save
Ask
Tour
Hide
Share
Scroll to Top