
Save
Ask
Tour
Hide
$330,000
4 Days On Site
6100 Canis Avenue NWAlbuquerque, NM 87114
For Sale|Single Family Residence|Active
3
Beds
2
Total Baths
2
Full Baths
1,520
SqFt
$217
/SqFt
2003
Built
Subdivision:
Paradise Skies
County:
Bernalillo
Save
Ask
Tour
Hide
Mortgage Calculator
Monthly Payment (Est.)
$1,506Calculator powered by Showcase IDX, a Constellation1 Company. Copyright ©2026 Information is deemed reliable but not guaranteed.
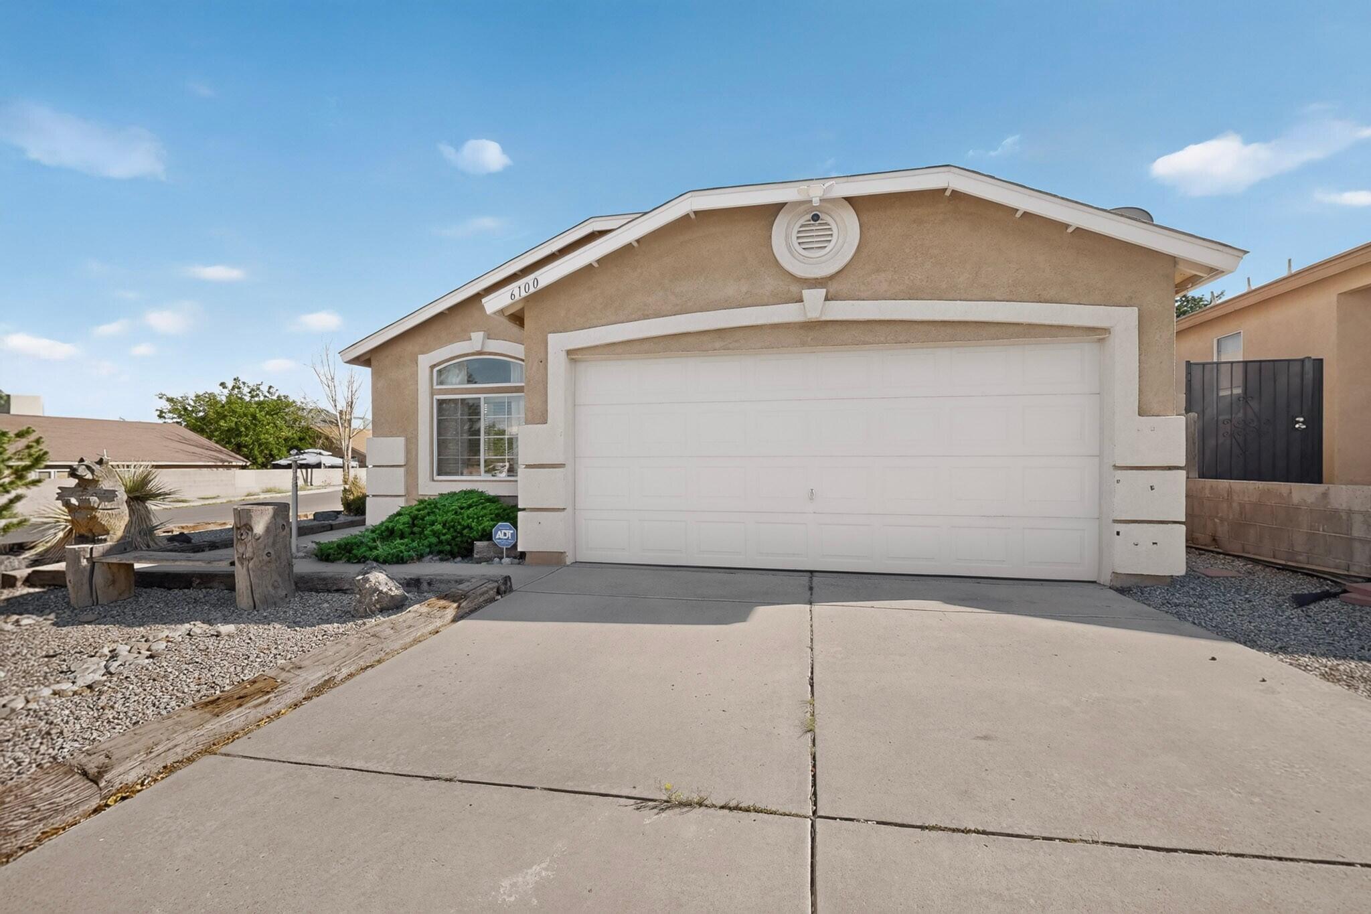
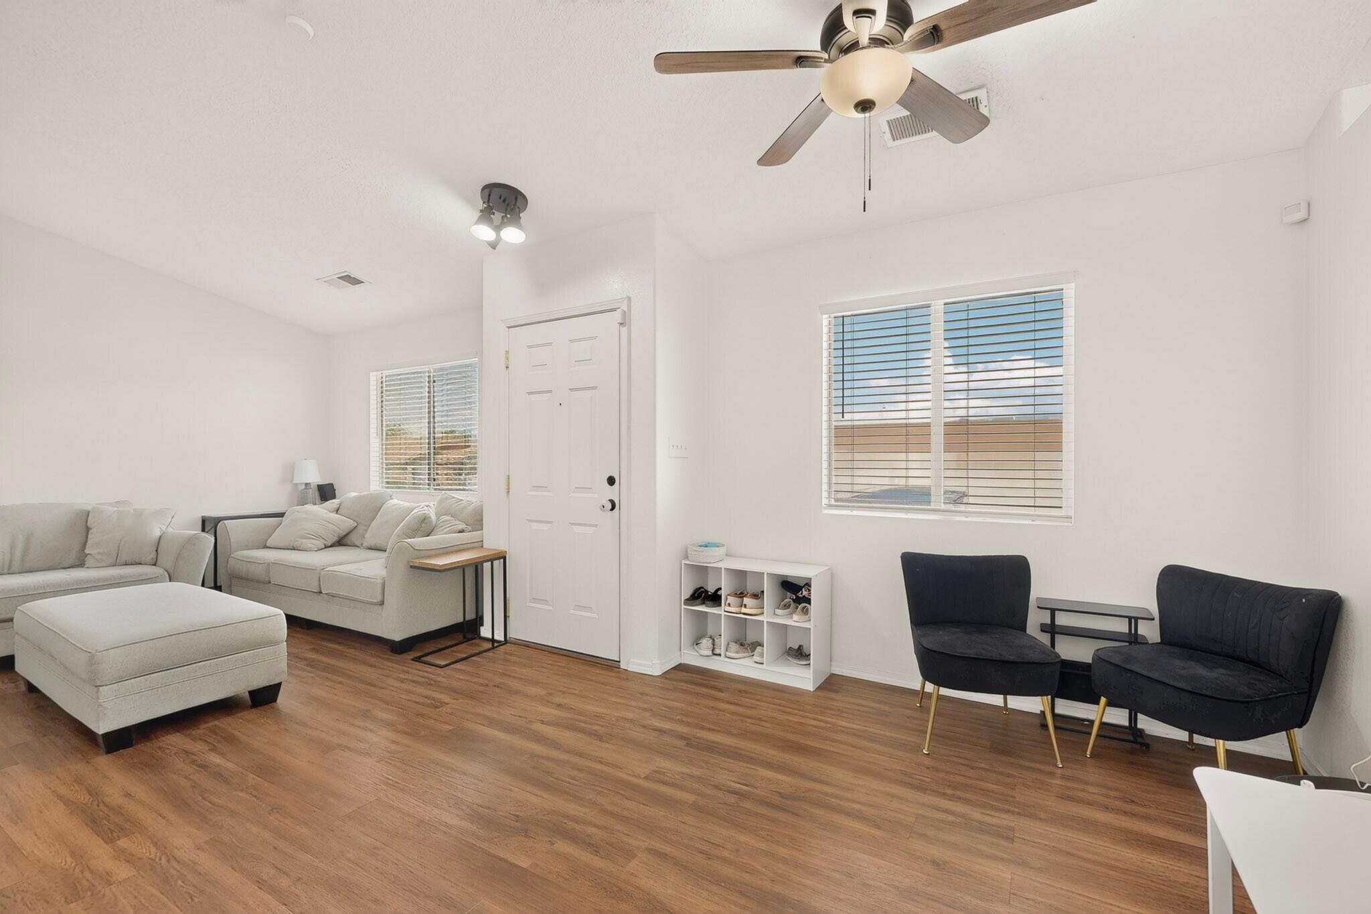
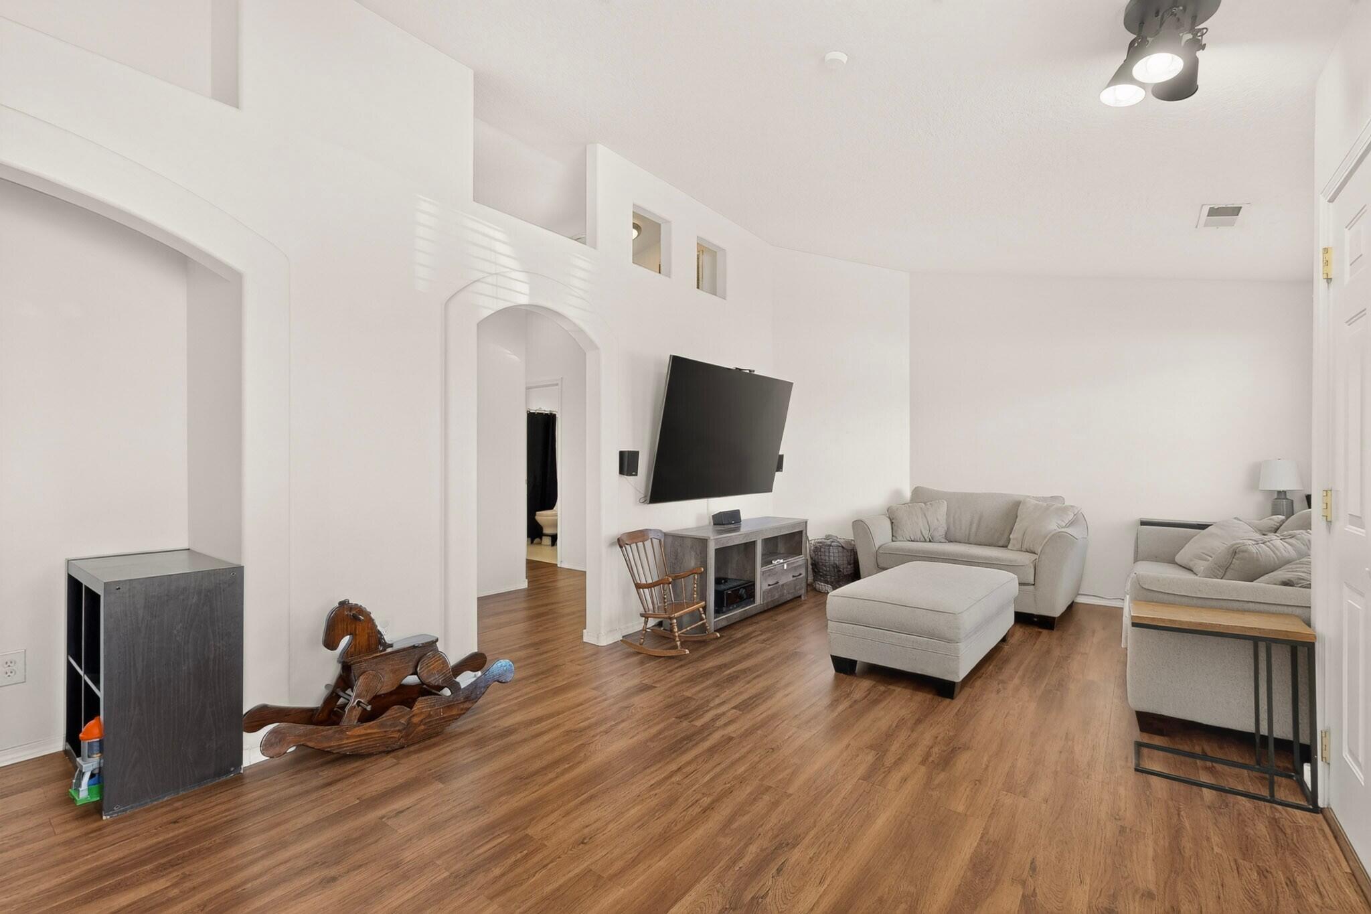
Welcome to 6100 Canis Avenue NW!This inviting 3-bedroom, 2-bath home offers comfortable, single-level living. The spacious floor plan features two living areas, cathedral ceilings and a kitchen that opens to the family room--creating a wonderful space for everyday living and entertaining!The generously sized primary suite is a standout! Complete with a large soaking tub, separate shower, dual sinks. Enjoy the comfort of refrigerated air, a cozy gas-log fireplace for the upcoming season.Location is key! Located near shopping and easy access no matter where your headed to.Schedule your showing TODAY!
Save
Ask
Tour
Hide
Listing Snapshot
Price
$330,000
Days On Site
4 Days
Bedrooms
3
Inside Area (SqFt)
1,520 sqft
Total Baths
2
Full Baths
2
Partial Baths
N/A
Lot Size
0.11 Acres
Year Built
2003
MLS® Number
1110738
Status
Active
Property Tax
$4,716
HOA/Condo/Coop Fees
N/A
Sq Ft Source
Plans
Friends & Family
Recent Activity
| 21 hours ago | Listing updated with changes from the MLS® | |
| 4 days ago | Listing first seen on site |
General Features
Acres
0.11
Direction Faces
North
Disclosures
Ranm2100 Disclosure
Foundation
Slab
Garage
Yes
Garage Spaces
2
Land Lease
No
Levels
One
Property Sub Type
Single Family Residence
Sewer
Public Sewer
SqFt Total
1520
Style
NorthernNewMexico
Utilities
Natural Gas AvailableElectricity ConnectedNatural Gas ConnectedSewer ConnectedWater Connected
Water Source
Public
Zoning
R-1A*
Interior Features
Appliances
DishwasherFree-Standing Gas Range
Cooling
Fireplace
Yes
Fireplace Features
Gas Log
Flooring
CarpetVinyl
Heating
Interior
Cathedral Ceiling(s)Master Downstairs
Laundry Features
Electric Dryer Hookup
Window Features
Double Pane WindowsInsulated Windows
Bedroom 2
Dimensions - 11.0 x 11.0Level - MainArea - 121
Bedroom 3
Dimensions - 10.9 x 10.5Level - MainArea - 114
Kitchen
Dimensions - 20.6 x 12.9Level - MainArea - 265
Living Room
Dimensions - 23.2 x 12.8Level - MainArea - 296
Master Bedroom
Dimensions - 15.3 x 13.11Level - MainArea - 200
Save
Ask
Tour
Hide
Exterior Features
Construction Details
FrameStucco
Fencing
Back YardPrivacy
Other Structures
GazeboShed(s)
Road Frontage
City Street
Roof
Shingle
Windows/Doors
Double Pane WindowsInsulated Windows
Community Features
MLS Area
120 - Paradise West
Financing Terms Available
CashConventionalFHAVA Loan
Roads
Asphalt
Schools
School District
Unknown
Elementary School
Sierra Vista
Middle School
James Monroe
High School
Cibola
Listing courtesy of ERA Summit

Listing information is provided by Participants of the Southwest MLS, Inc. IDX information is provided exclusively for personal, non-commercial use, and may not be used for any purpose other than to identify prospective properties consumers may be interested in purchasing. Information is deemed reliable but not guaranteed. Copyright 2026, Southwest MLS, Inc..
Data last updated at: 2026-09-15 12:05 PM UTC
Listing information is provided by Participants of the Southwest MLS, Inc. IDX information is provided exclusively for personal, non-commercial use, and may not be used for any purpose other than to identify prospective properties consumers may be interested in purchasing. Information is deemed reliable but not guaranteed. Copyright 2026, Southwest MLS, Inc..
Data last updated at: 2026-09-15 12:05 PM UTC
Neighborhood & Commute
Source: Walkscore
Disclosure: Community information and market data powered by Constellation Data Labs. Information is deemed reliable but not guaranteed.
Save
Ask
Tour
Hide
Did you know? You can invite friends and family to your search. They can join your search, rate and discuss listings with you.