Save
Ask
Tour
Hide
Share
$929,000
4 Days On Site

1724 Quail Run Court NE
Albuquerque, NM 87122

For Sale|Single Family Residence|Active
4
Beds
3
Total Baths
2
Full Baths
1
Partial Bath
3,353
SqFt
$277
/SqFt
1984
Built
County:
Bernalillo
1724 Quail Run Court NE1724 Quail Run Court NE1724 Quail Run Court NE1724 Quail Run Court NE
Save
Ask
Tour
Hide
Share

Mortgage Calculator

Monthly Payment (Est.)

$4,238
Calculator powered by Showcase IDX, a Constellation1 Company. Copyright ©2026 Information is deemed reliable but not guaranteed.

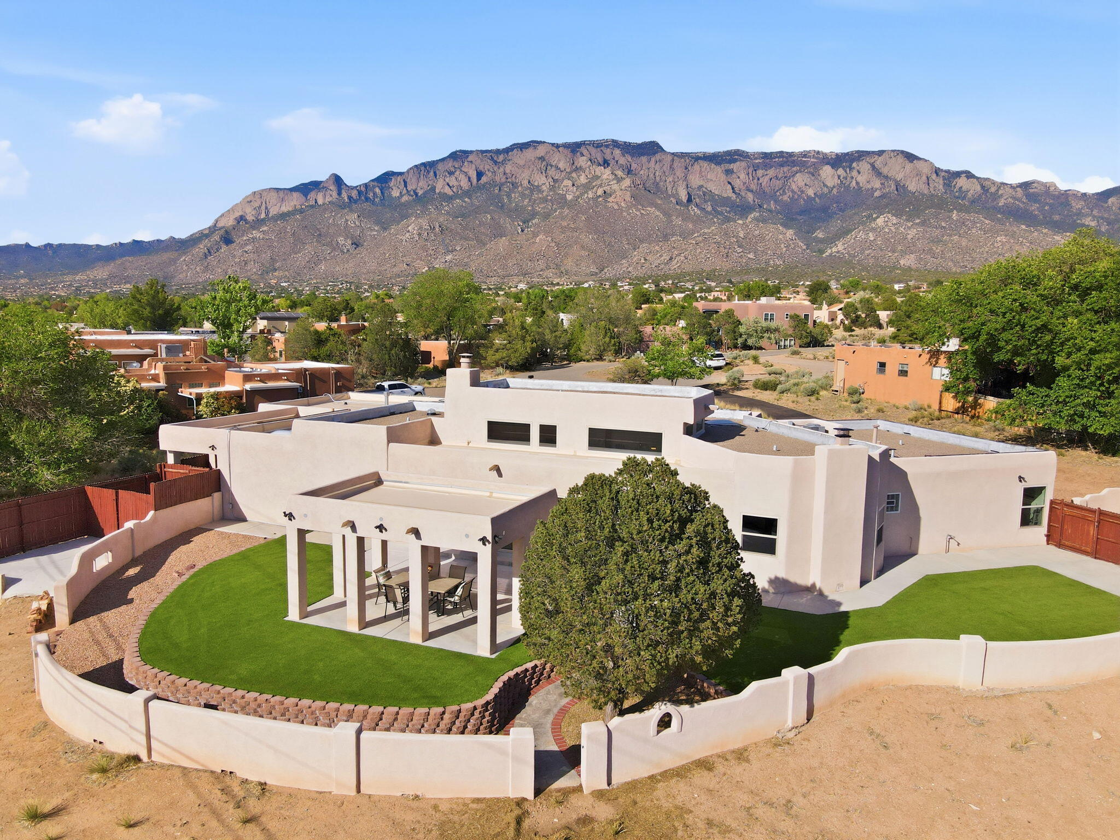
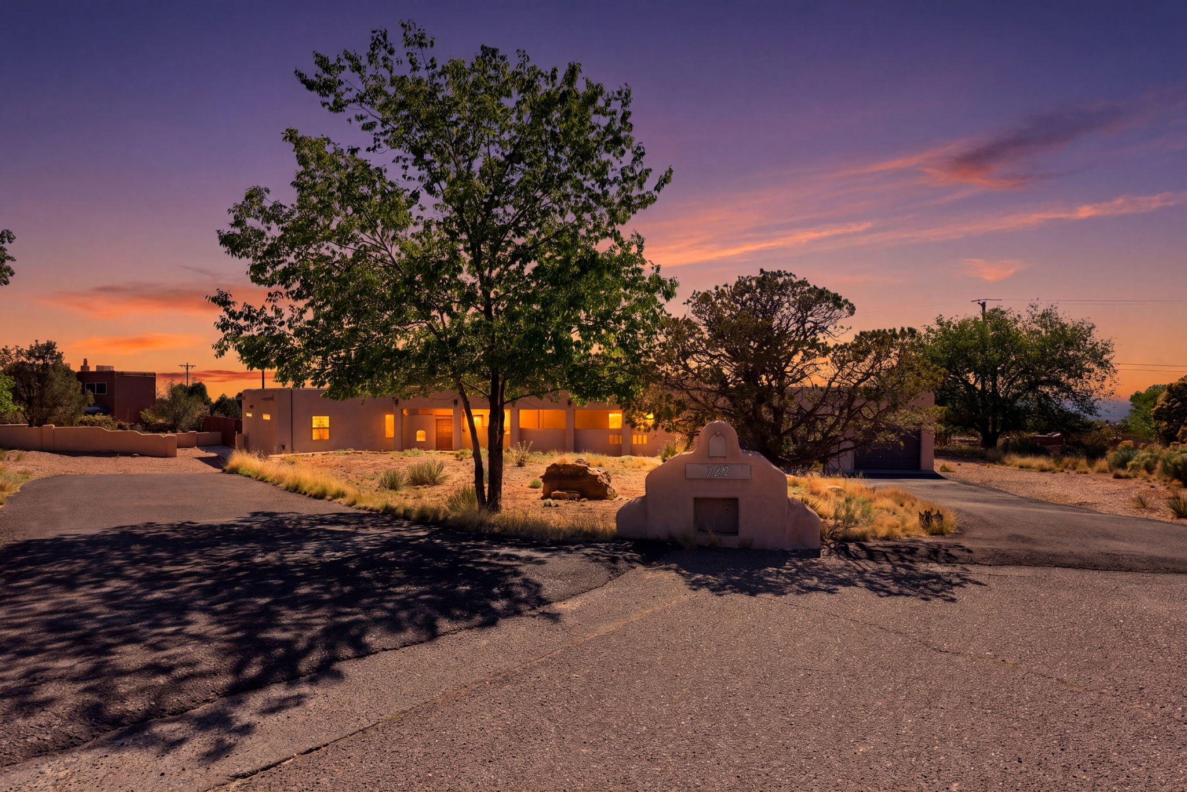
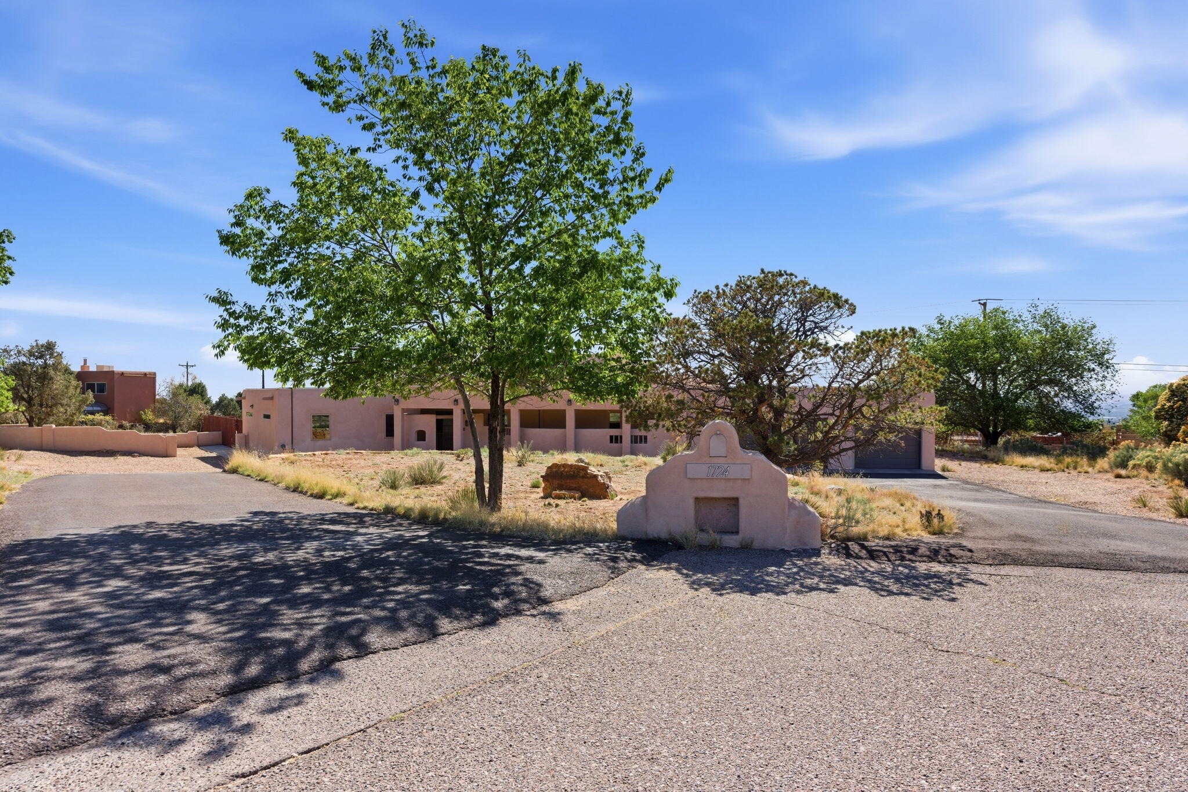
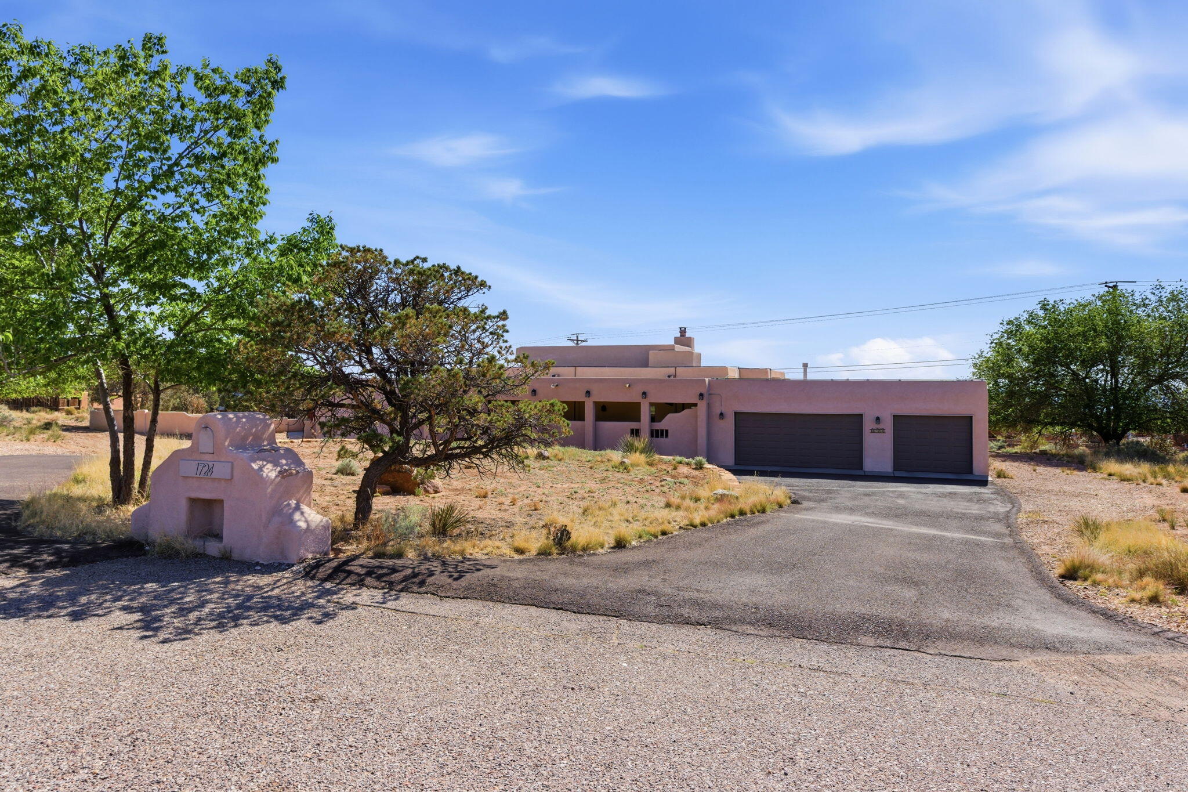
Beautifully updated property with stunning mountain & city views, perched on a prime .7 acre lot. Located in Sandia Heights, one of Albuquerque's most sought-after areas, this home offers easy access to top-rated schools, dining, & endless outdoor recreation. With over 3300 sf, 4 beds & 3 baths, this spacious residence is tucked away on a quiet cul-de-sac enhanced by 24/7 security patrol for added peace of mind. This home has been thoughtfully refreshed, featuring natural landscaping & inviting outdoor living spaces, including an outdoor kitchen perfectly positioned to capture breathtaking mountain views. Inside, you're greeted with an open floor plan perfect for entertaining. With warm tongue-and-groove wood ceilings & abundant natural light that highlight the home's open & airy feel.

Save
Ask
Tour
Hide
Share
Listing Snapshot
Price 
$929,000
Days On Site 
4 Days
Bedrooms 
4
Inside Area (SqFt) 
3,353 sqft
Total Baths 
3
Full Baths 
2
Partial Baths 
1
Lot Size 
0.7 Acres
Year Built 
1984
MLS® Number 
1110741
Status 
Active
Property Tax 
$7,417.62
HOA/Condo/Coop Fees 
$15 monthly
Sq Ft Source 
Plans
Friends & Family
Recent Activity
4 days agoListing updated with changes from the MLS®
4 days agoListing first seen on site
General Features
Acres 
0.7
Attached Garage 
Yes
Direction Faces 
East
Disclosures 
Ranm2100 Disclosure
Foundation 
Slab
Garage 
Yes
Garage Spaces 
3
Land Lease 
No
Levels 
One
Parking 
AttachedGarageGarage Door OpenerOversized
Property Sub Type 
Single Family Residence
Security 
Smoke Detector(s)
Sewer 
Septic Tank
SqFt Total 
3353
Utilities 
Cable AvailableNatural Gas AvailableCable ConnectedElectricity ConnectedNatural Gas ConnectedPhone AvailableWater Connected
Zoning 
R-1
Interior Features
Appliances 
Built-In Gas RangeConvection OvenDryerDishwasherDisposalMicrowaveRefrigeratorRange HoodWater Softener OwnedWasher
Cooling 
Ceiling Fan(s)ENERGY STAR Qualified Equipment
Fireplace 
Yes
Fireplace Features 
Glass DoorsGas Log
Flooring 
CarpetTileVinyl
Heating 
Forced Air
Interior 
Beamed CeilingsCeiling Fan(s)High CeilingsHigh Speed InternetKitchen IslandPantryWalk-In Closet(s)Master Downstairs
Laundry Features 
Washer HookupElectric Dryer HookupGas Dryer Hookup
Window Features 
Double Pane WindowsInsulated WindowsLow Emissivity Windows
Bedroom 2 
Dimensions - 13.33 x 12.5Level - MainArea - 166
Bedroom 3 
Dimensions - 9.83 x 11.33Level - MainArea - 111
Bedroom 4 
Dimensions - 11.17 x 12.9Level - MainArea - 144
Dining Room 
Dimensions - 13.08 x 15.08Level - MainArea - 197
Family Room 
Dimensions - 14.75 x 14.42Level - MainArea - 212
Kitchen 
Dimensions - 20.83 x 11.83Level - MainArea - 246
Living Room 
Dimensions - 24.5 x 16.0Level - MainArea - 392
Master Bedroom 
Dimensions - 14.5 x 17.08Level - MainArea - 247
Save
Ask
Tour
Hide
Share
Exterior Features
Construction Details 
FrameStucco
Exterior 
CourtyardPrivate EntrancePrivate Yard
Fencing 
Privacy
Lot Features 
Corner LotCul-De-SacLandscapedViews
Other Structures 
Outdoor Kitchen
Patio And Porch 
CoveredPatio
Road Frontage 
City Street
Roof 
FlatTar/Gravel
Windows/Doors 
Double Pane WindowsInsulated WindowsLow Emissivity Windows
Community Features
Accessibility Features 
Accessible Full Bath
Association Fee 
$15.0
Association Fee Frequency 
Monthly
MLS Area 
10 - Sandia Heights
Financing Terms Available 
CashConventionalFHAVA Loan
Roads 
Paved
Schools
School District
Unknown
Elementary School
Double Eagle
Middle School
Desert Ridge
High School
La Cueva
Listing courtesy of Keller Williams Realty


Listing information is provided by Participants of the Southwest MLS, Inc. IDX information is provided exclusively for personal, non-commercial use, and may not be used for any purpose other than to identify prospective properties consumers may be interested in purchasing. Information is deemed reliable but not guaranteed. Copyright 2026, Southwest MLS, Inc..
Data last updated at: 2026-09-15 10:40 AM UTC

Neighborhood & Commute
Source: Walkscore
Disclosure: Community information and market data powered by Constellation Data Labs. Information is deemed reliable but not guaranteed.
Save
Ask
Tour
Hide
Share
Scroll to Top