Save
Ask
Tour
Hide
Share
$299,999
4 Days On Site

615 Lead Avenue SE
Albuquerque, NM 87102

For Sale|Single Family Residence|Active
2
Beds
1
Total Bath
1
Full Bath
1,059
SqFt
$283
/SqFt
1921
Built
County:
Bernalillo
615 Lead Avenue SE615 Lead Avenue SE615 Lead Avenue SE615 Lead Avenue SE
Save
Ask
Tour
Hide
Share

Mortgage Calculator

Monthly Payment (Est.)

$1,369
Calculator powered by Showcase IDX, a Constellation1 Company. Copyright ©2026 Information is deemed reliable but not guaranteed.

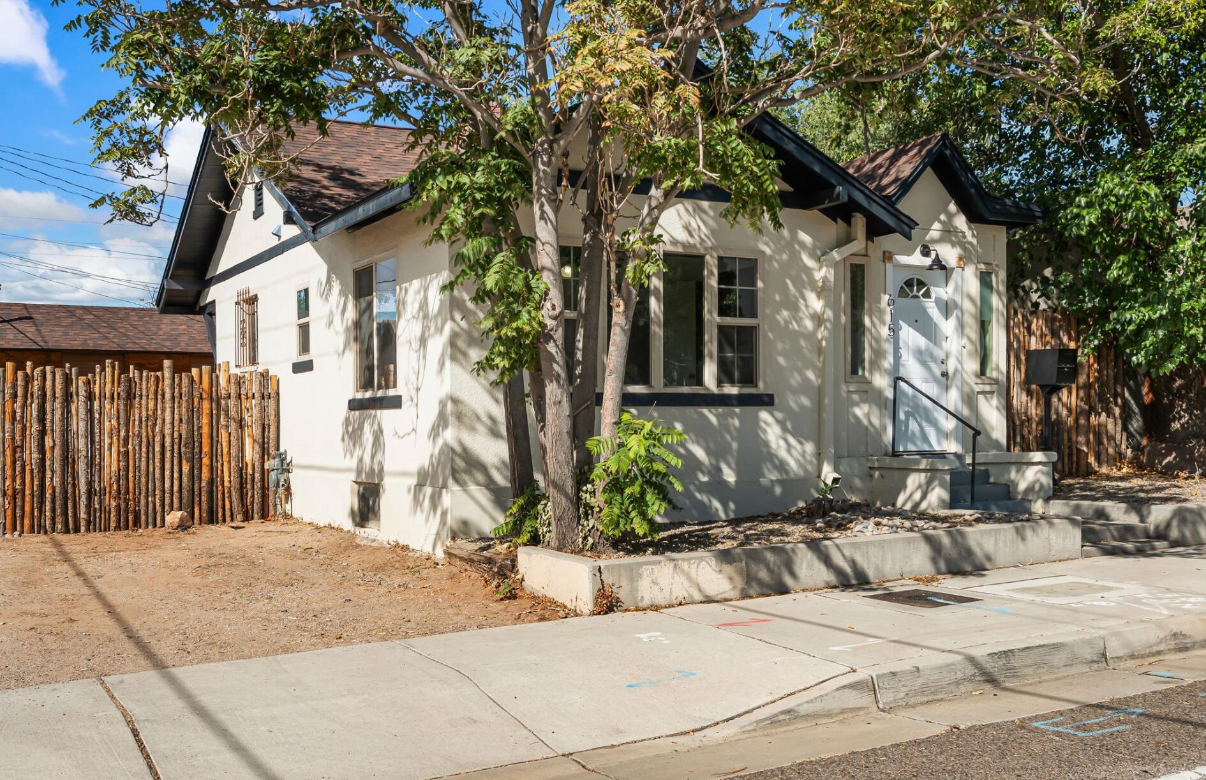
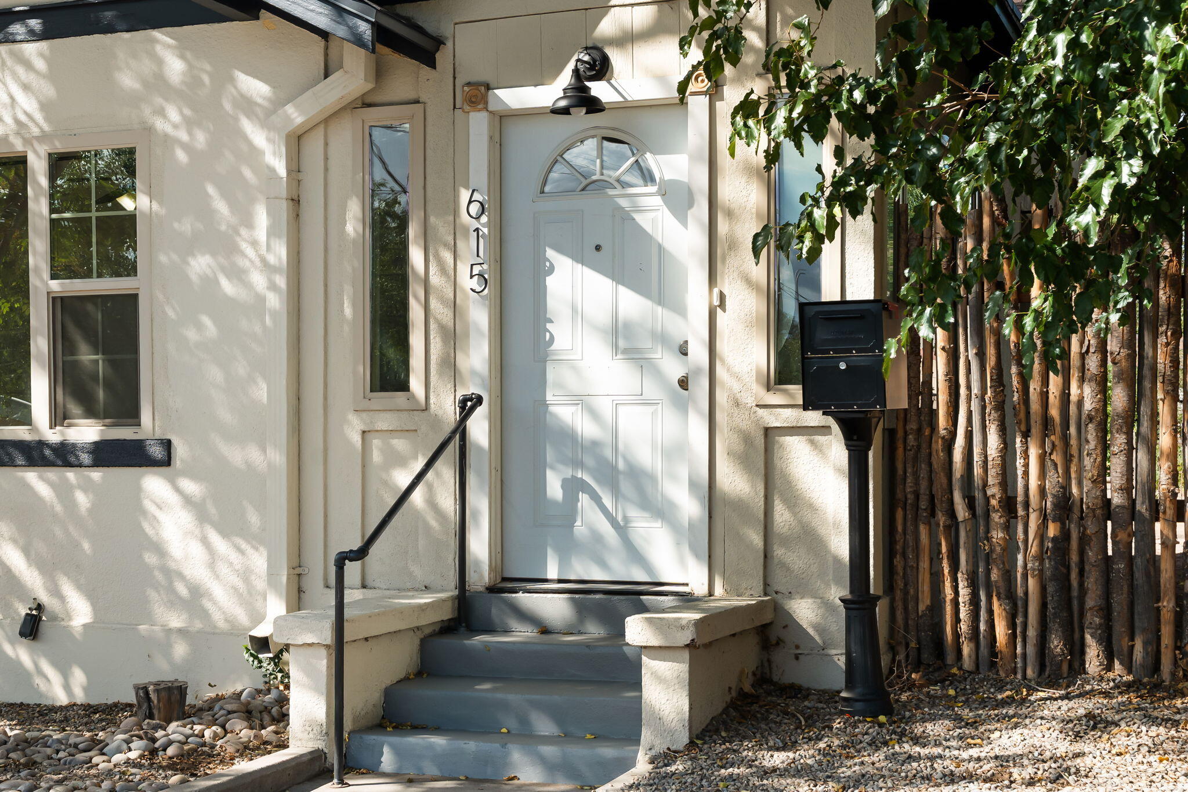
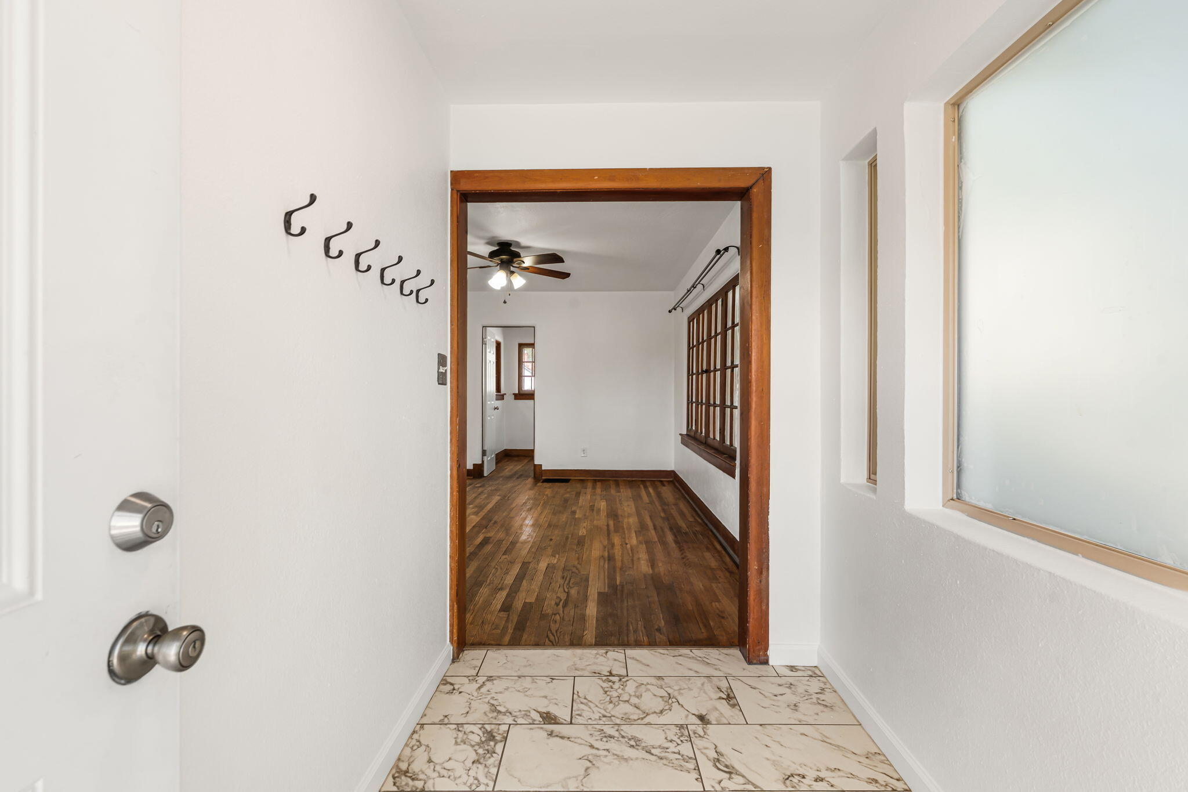
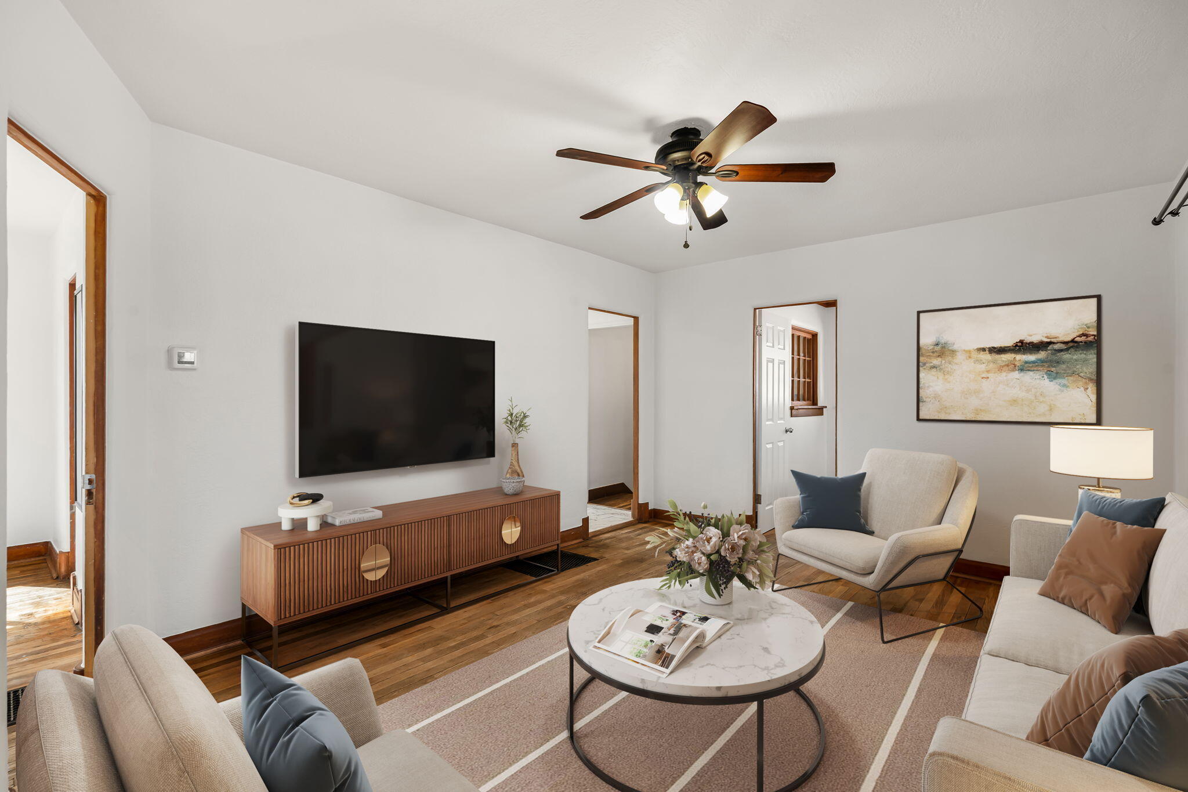
This registered historic property in Huning Highland beautifully blends 1921 charm with modern updates! The home has been completely refreshed with a fully renovated kitchen and bathrooms, new flooring, and new stucco and paint inside and out. Additional updates include newer refrigerated air/HVAC, updated electrical and plumbing, newer windows, and a roof approximately 10 years old. The spacious bedroom features two closets, while the flexible office could easily serve as a 2nd bedroom. The large, inviting living room is perfect for relaxing or entertaining. The fenced backyard includes a large powered shed with endless possibilities for storage, a workshop, studio, or hobby space. A small basement provides extra storage and washer/dryer hookup. Conveniently located near Downtown, Presbyterian Hospital, I-25, restaurants and more. Come see this beautifully updated piece of ABQ history!

Save
Ask
Tour
Hide
Share
Listing Snapshot
Price 
$299,999
Days On Site 
4 Days
Bedrooms 
2
Inside Area (SqFt) 
1,059 sqft
Total Baths 
1
Full Baths 
1
Partial Baths 
N/A
Lot Size 
0.1 Acres
Year Built 
1921
MLS® Number 
1110745
Status 
Active
Property Tax 
$1,626.84
HOA/Condo/Coop Fees 
N/A
Sq Ft Source 
Plans
Friends & Family
Recent Activity
4 days agoListing updated with changes from the MLS®
5 days agoListing first seen on site
General Features
Acres 
0.1
Direction Faces 
South
Disclosures 
Lead Based Paint Disclosure, Principal Is Real Estate Licensed, Ranm2100 Disclosure
Land Lease 
No
Levels 
One
Property Sub Type 
Single Family Residence
Sewer 
Public Sewer
SqFt Total 
1059
Utilities 
Natural Gas AvailableElectricity ConnectedNatural Gas ConnectedSewer ConnectedWater Connected
Water Source 
Public
Zoning 
R-1A*
Interior Features
Appliances 
Built-In Gas RangeMicrowaveRefrigerator
Cooling 
Flooring 
TileWood
Heating 
CentralForced Air
Interior 
Master Downstairs
Laundry Features 
Electric Dryer Hookup
Window Features 
Double Pane WindowsInsulated Windows
Kitchen 
Dimensions - 8.9 x 12.0Level - MainArea - 106
Living Room 
Dimensions - 15.5 x 12.0Level - MainArea - 186
Master Bedroom 
Dimensions - 13.2 x 10.7Level - MainArea - 141
Save
Ask
Tour
Hide
Share
Exterior Features
Construction Details 
Stucco
Lot Features 
Landscaped
Other Structures 
Shed(s)Workshop
Roof 
Shingle
Windows/Doors 
Double Pane WindowsInsulated Windows
Community Features
MLS Area 
80 - Downtown Area
Financing Terms Available 
CashConventionalFHAOwner May CarryVA Loan
Listing courtesy of Keller Williams Realty


Listing information is provided by Participants of the Southwest MLS, Inc. IDX information is provided exclusively for personal, non-commercial use, and may not be used for any purpose other than to identify prospective properties consumers may be interested in purchasing. Information is deemed reliable but not guaranteed. Copyright 2026, Southwest MLS, Inc..
Data last updated at: 2026-09-15 05:18 PM UTC

Neighborhood & Commute
Source: Walkscore
Disclosure: Community information and market data powered by Constellation Data Labs. Information is deemed reliable but not guaranteed.
Save
Ask
Tour
Hide
Share
Scroll to Top