
Save
Ask
Tour
Hide
$274,000
4 Days On Site
10708 Bellamah Avenue NEAlbuquerque, NM 87112
Single Family Residence|Pending
4
Beds
2
Total Baths
1
Full Bath
1
Partial Bath
1,361
SqFt
$201
/SqFt
1957
Built
Subdivision:
Jeanne Pk Add
County:
Bernalillo
Save
Ask
Tour
Hide
Mortgage Calculator
Monthly Payment (Est.)
$1,250Calculator powered by Showcase IDX, a Constellation1 Company. Copyright ©2026 Information is deemed reliable but not guaranteed.
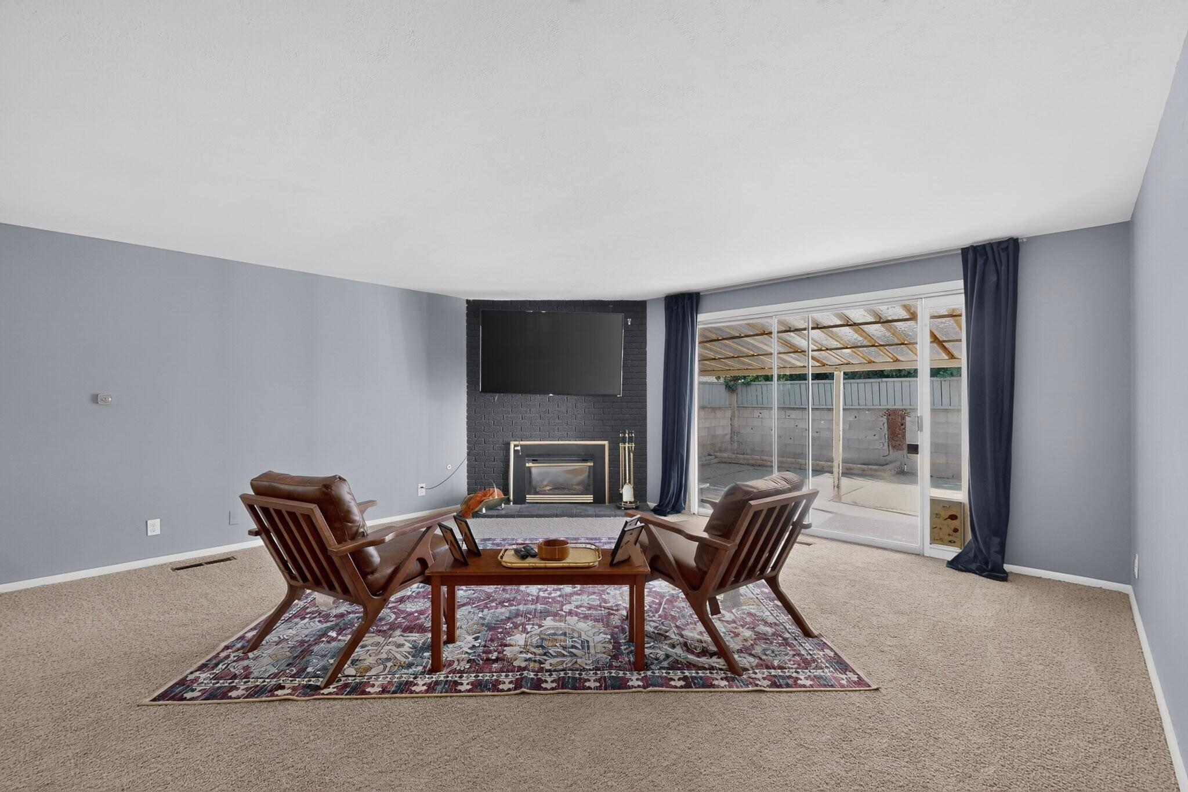
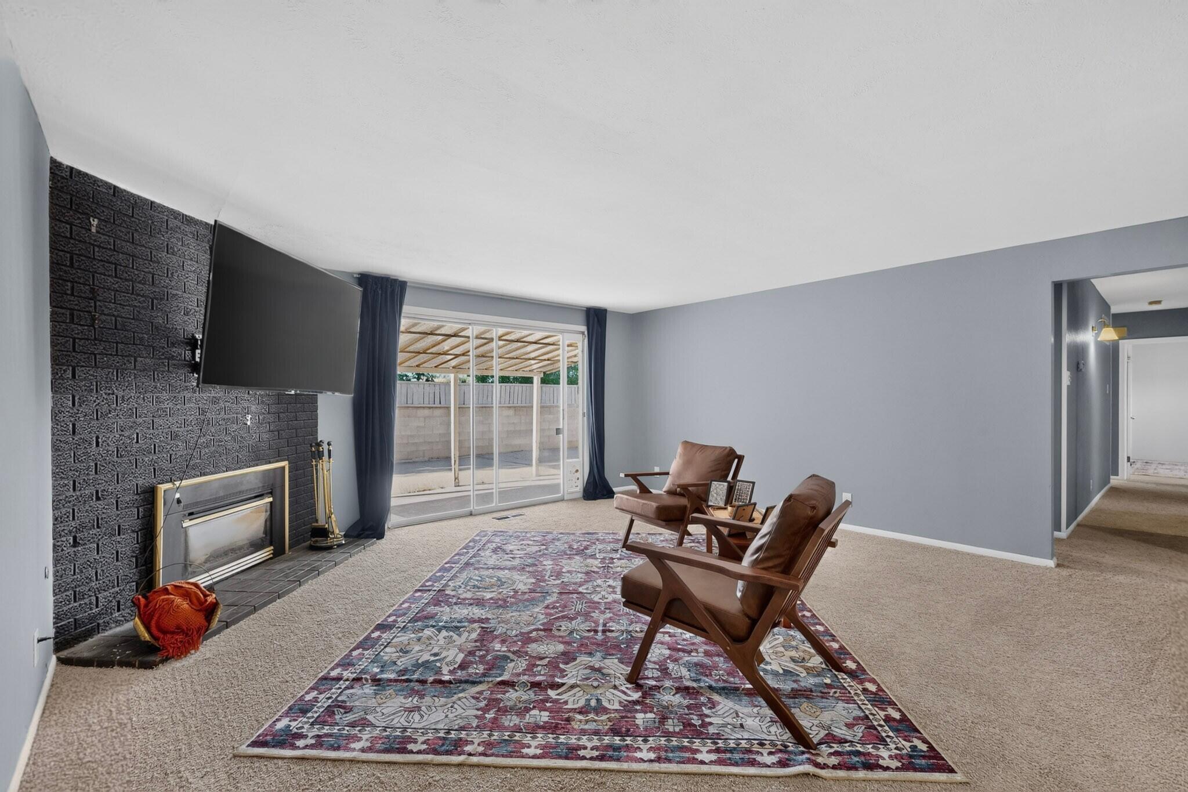
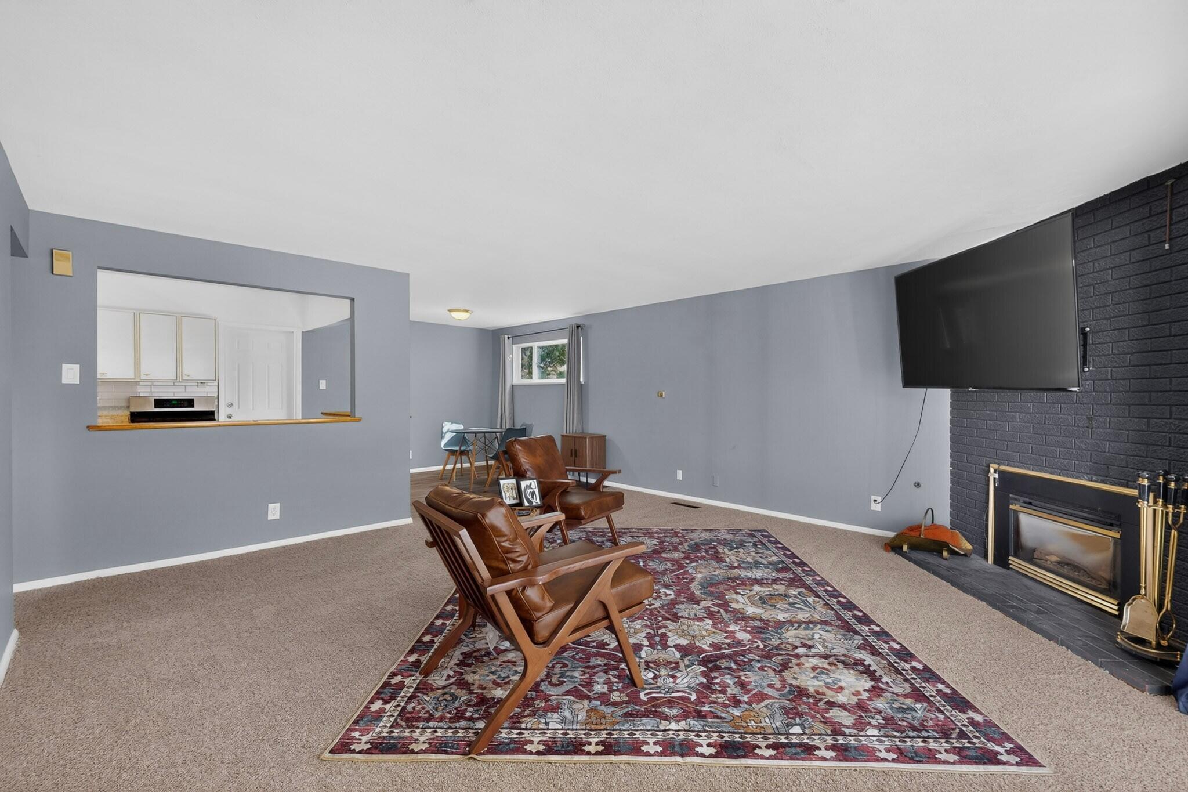
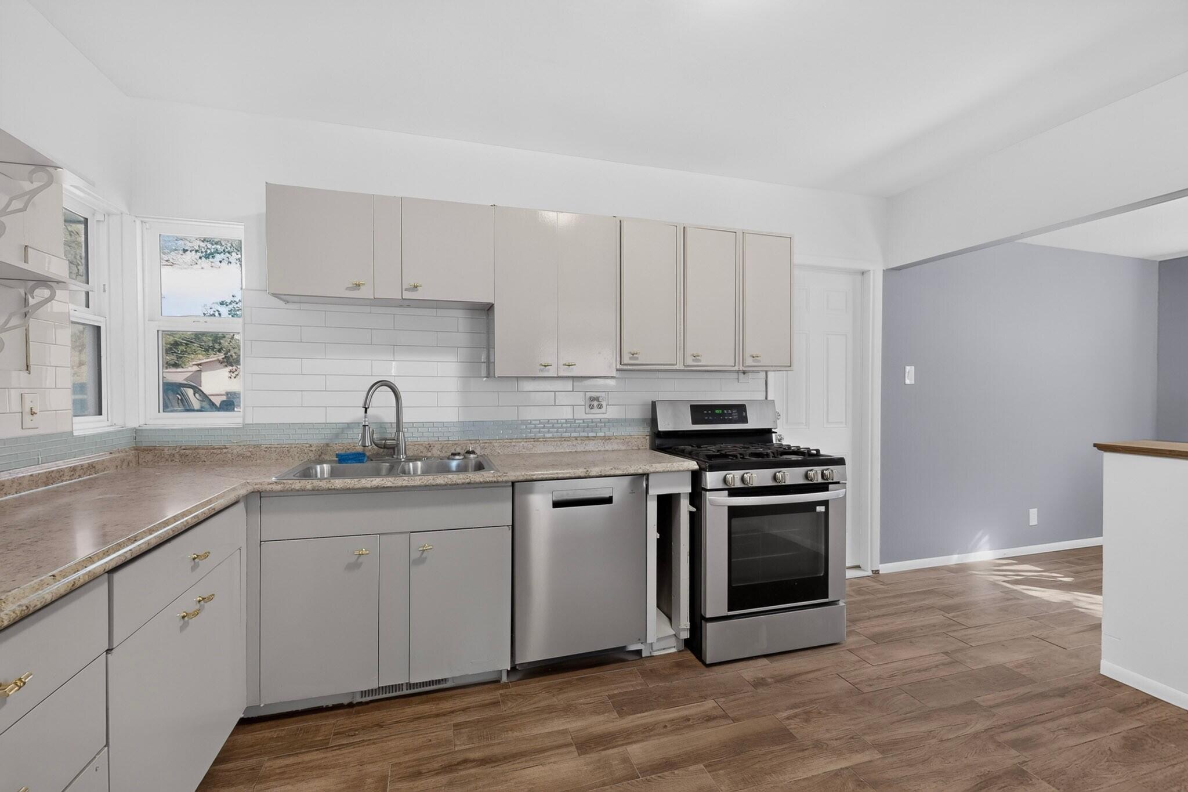
So fresh and so clean, clean! Fresh paint, new carpet and zero renovation Olympics required to move into this comfy 4 bedroom 2 bath home. Home feels bigger than SF suggests-previous owners used the garage for parties(cheers!) and a home gym(ok muscles!). Roof, electrical panel and cooling unit replaced in 2019 and windows installed in 2022. Compact low maintenance back yard is perfect for chillin' with your 4 legged besties, reading a book or grillin' with your crew.If you're looking for an affordable, cozy home that you won't have to work on for the next 3 years to really enjoy it, this one is for you!!Near restaurants, gyms, shopping, KAFB, SNL and only a few minutes away from I-40. Centrally located!
Save
Ask
Tour
Hide
Listing Snapshot
Price
$274,000
Days On Site
4 Days
Bedrooms
4
Inside Area (SqFt)
1,361 sqft
Total Baths
2
Full Baths
1
Partial Baths
1
Lot Size
0.14 Acres
Year Built
1957
MLS® Number
1110746
Status
Pending
Property Tax
$2,235.04
HOA/Condo/Coop Fees
N/A
Sq Ft Source
Plans
Friends & Family
Recent Activity
| 3 days ago | Listing updated with changes from the MLS® | |
| 3 days ago | Status changed to Pending | |
| 4 days ago | Listing first seen on site |
General Features
Acres
0.14
Attached Garage
Yes
Direction Faces
South
Disclosures
Lead Based Paint Disclosure, Ranm2100 Disclosure
Foundation
Slab
Garage
Yes
Garage Spaces
2
Land Lease
No
Levels
One
Parking
AttachedGarageStorage
Property Sub Type
Single Family Residence
Sewer
Public Sewer
SqFt Total
1361
Utilities
Natural Gas AvailableElectricity ConnectedNatural Gas ConnectedWater Connected
Water Source
Public
Zoning
R-1B*
Interior Features
Appliances
DryerDishwasherFree-Standing Gas RangeRefrigeratorWasher
Fireplace
Yes
Fireplace Features
Gas Log
Fireplaces
1
Flooring
CarpetTile
Heating
Forced AirNatural Gas
Interior
Master Downstairs
Laundry Features
Electric Dryer Hookup
Kitchen
Dimensions - 15.0 x 10.0Level - MainArea - 150
Living Room
Dimensions - 16.0 x 17.0Level - MainArea - 272
Master Bedroom
Dimensions - 13.0 x 12.0Level - MainArea - 156
Save
Ask
Tour
Hide
Exterior Features
Construction Details
FrameStucco
Fencing
Back Yard
Other Structures
Shed(s)
Patio And Porch
CoveredPatio
Roof
Shingle
Community Features
MLS Area
50 - Northeast Heights
Financing Terms Available
CashConventionalFHAVA Loan
Listing courtesy of NMHG

Listing information is provided by Participants of the Southwest MLS, Inc. IDX information is provided exclusively for personal, non-commercial use, and may not be used for any purpose other than to identify prospective properties consumers may be interested in purchasing. Information is deemed reliable but not guaranteed. Copyright 2026, Southwest MLS, Inc..
Data last updated at: 2026-09-15 10:40 AM UTC
Listing information is provided by Participants of the Southwest MLS, Inc. IDX information is provided exclusively for personal, non-commercial use, and may not be used for any purpose other than to identify prospective properties consumers may be interested in purchasing. Information is deemed reliable but not guaranteed. Copyright 2026, Southwest MLS, Inc..
Data last updated at: 2026-09-15 10:40 AM UTC
Neighborhood & Commute
Source: Walkscore
Disclosure: Community information and market data powered by Constellation Data Labs. Information is deemed reliable but not guaranteed.
Save
Ask
Tour
Hide
Did you know? You can invite friends and family to your search. They can join your search, rate and discuss listings with you.