
2117 Marlin Street NWAlbuquerque, NM 87120
Mortgage Calculator
Monthly Payment (Est.)
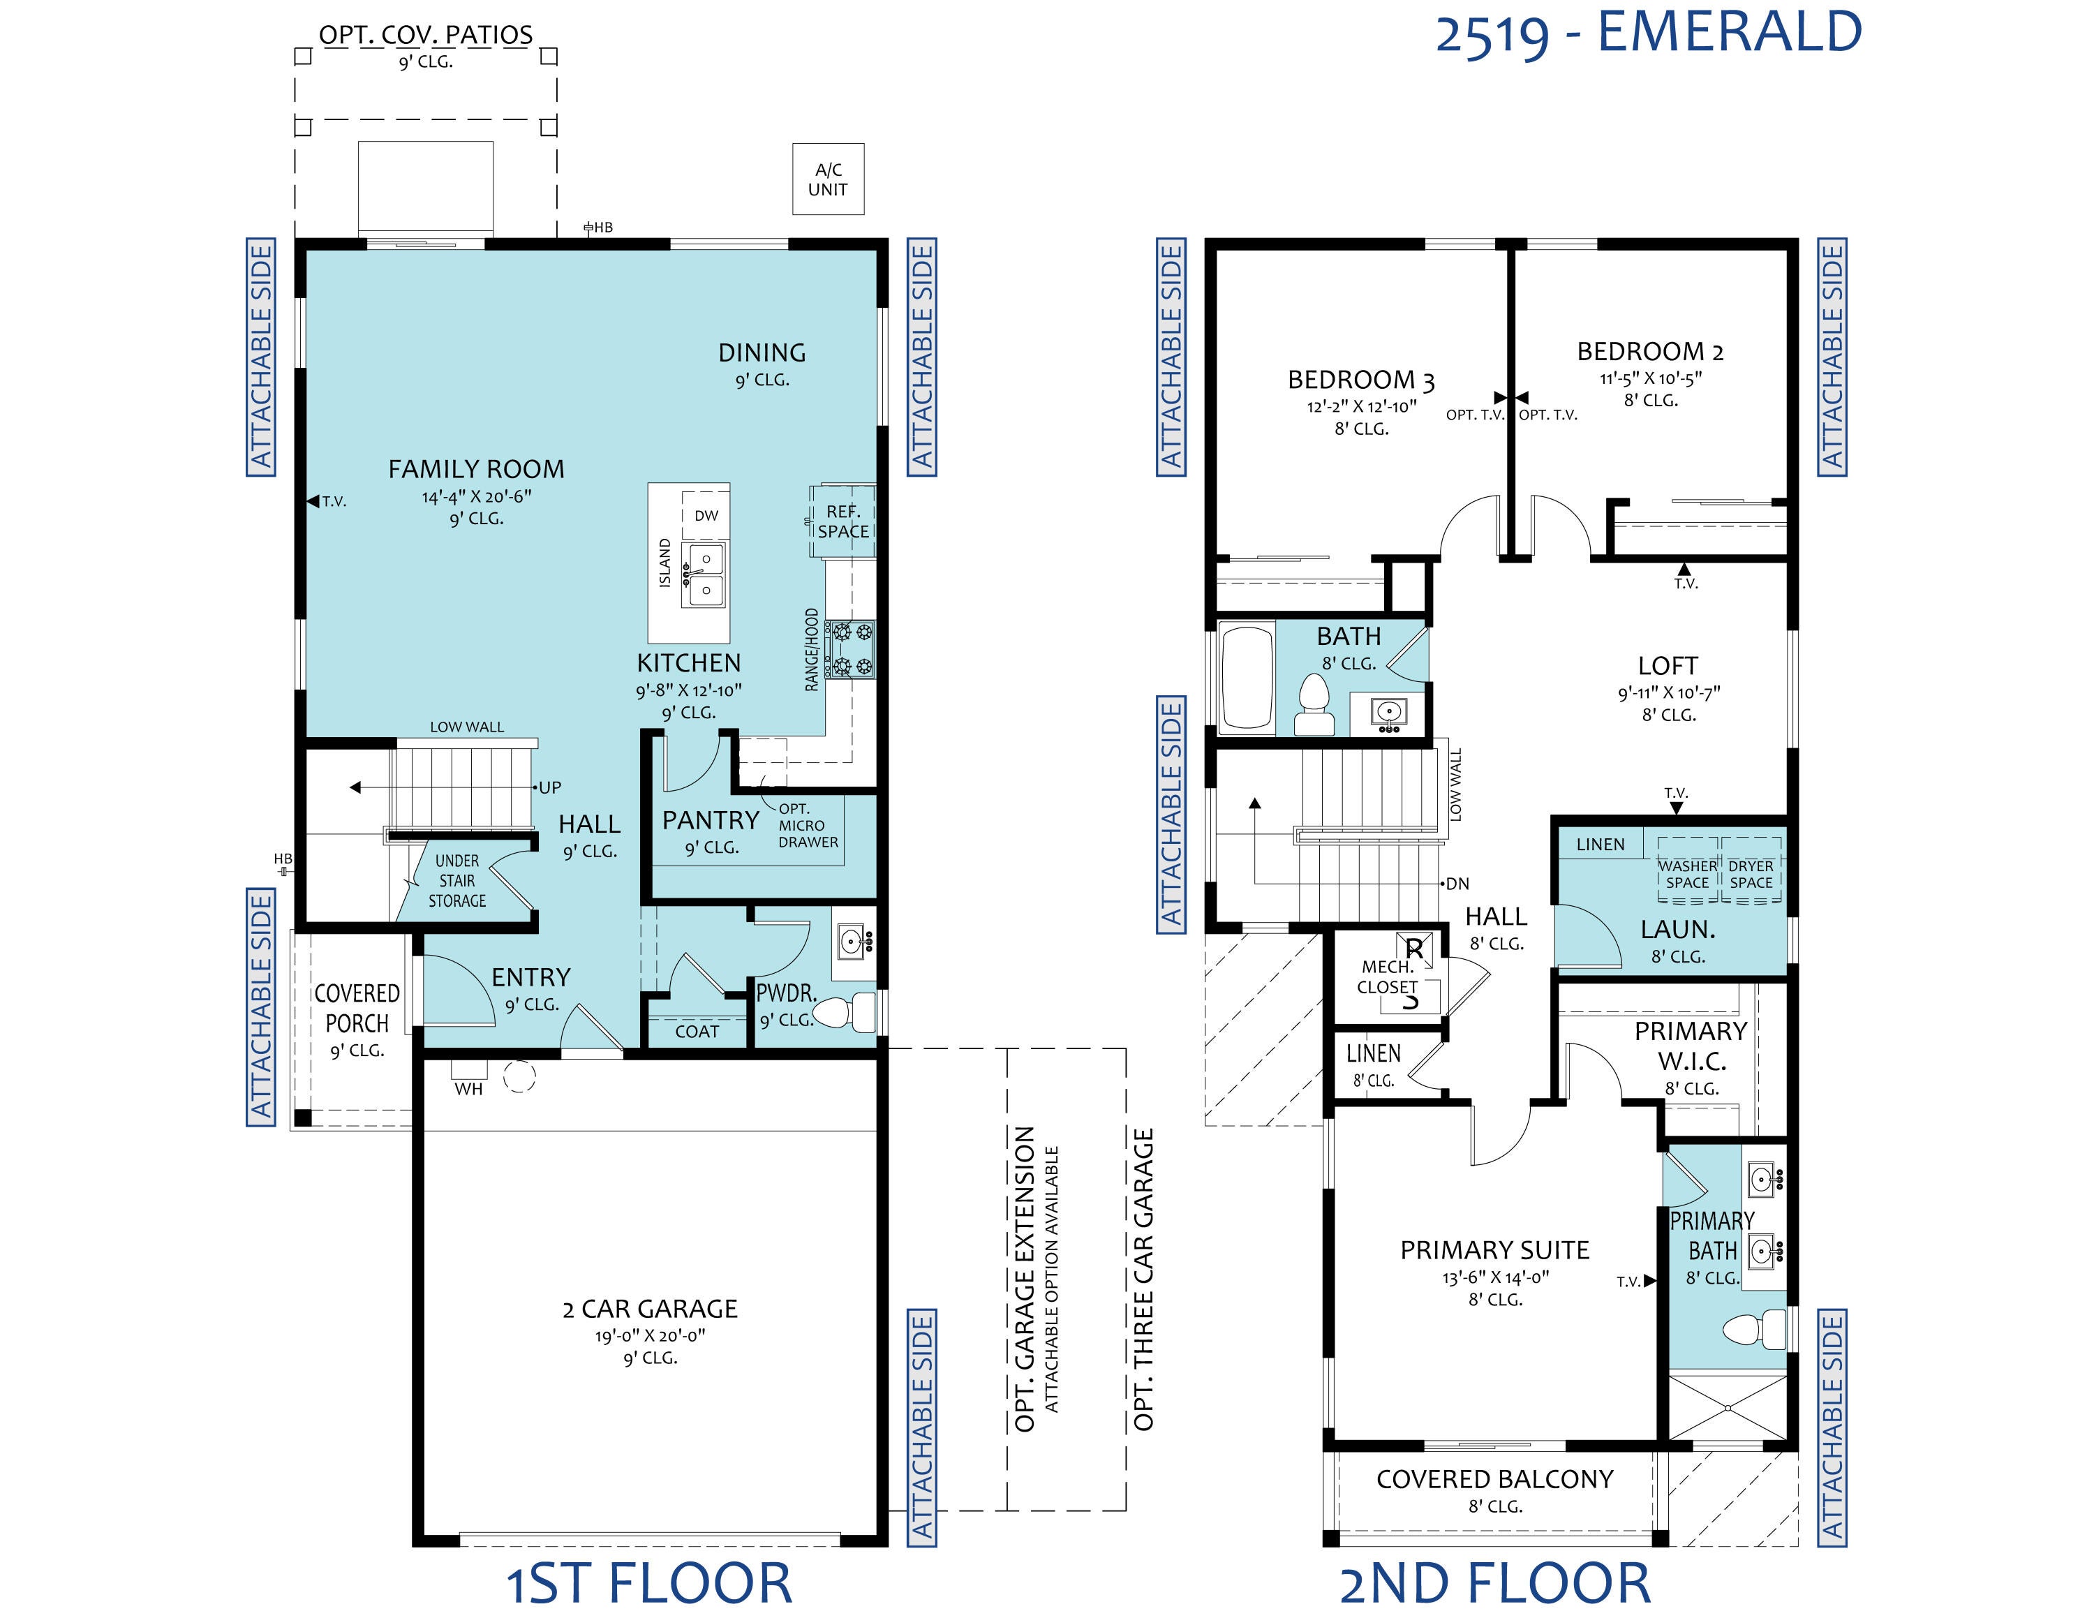
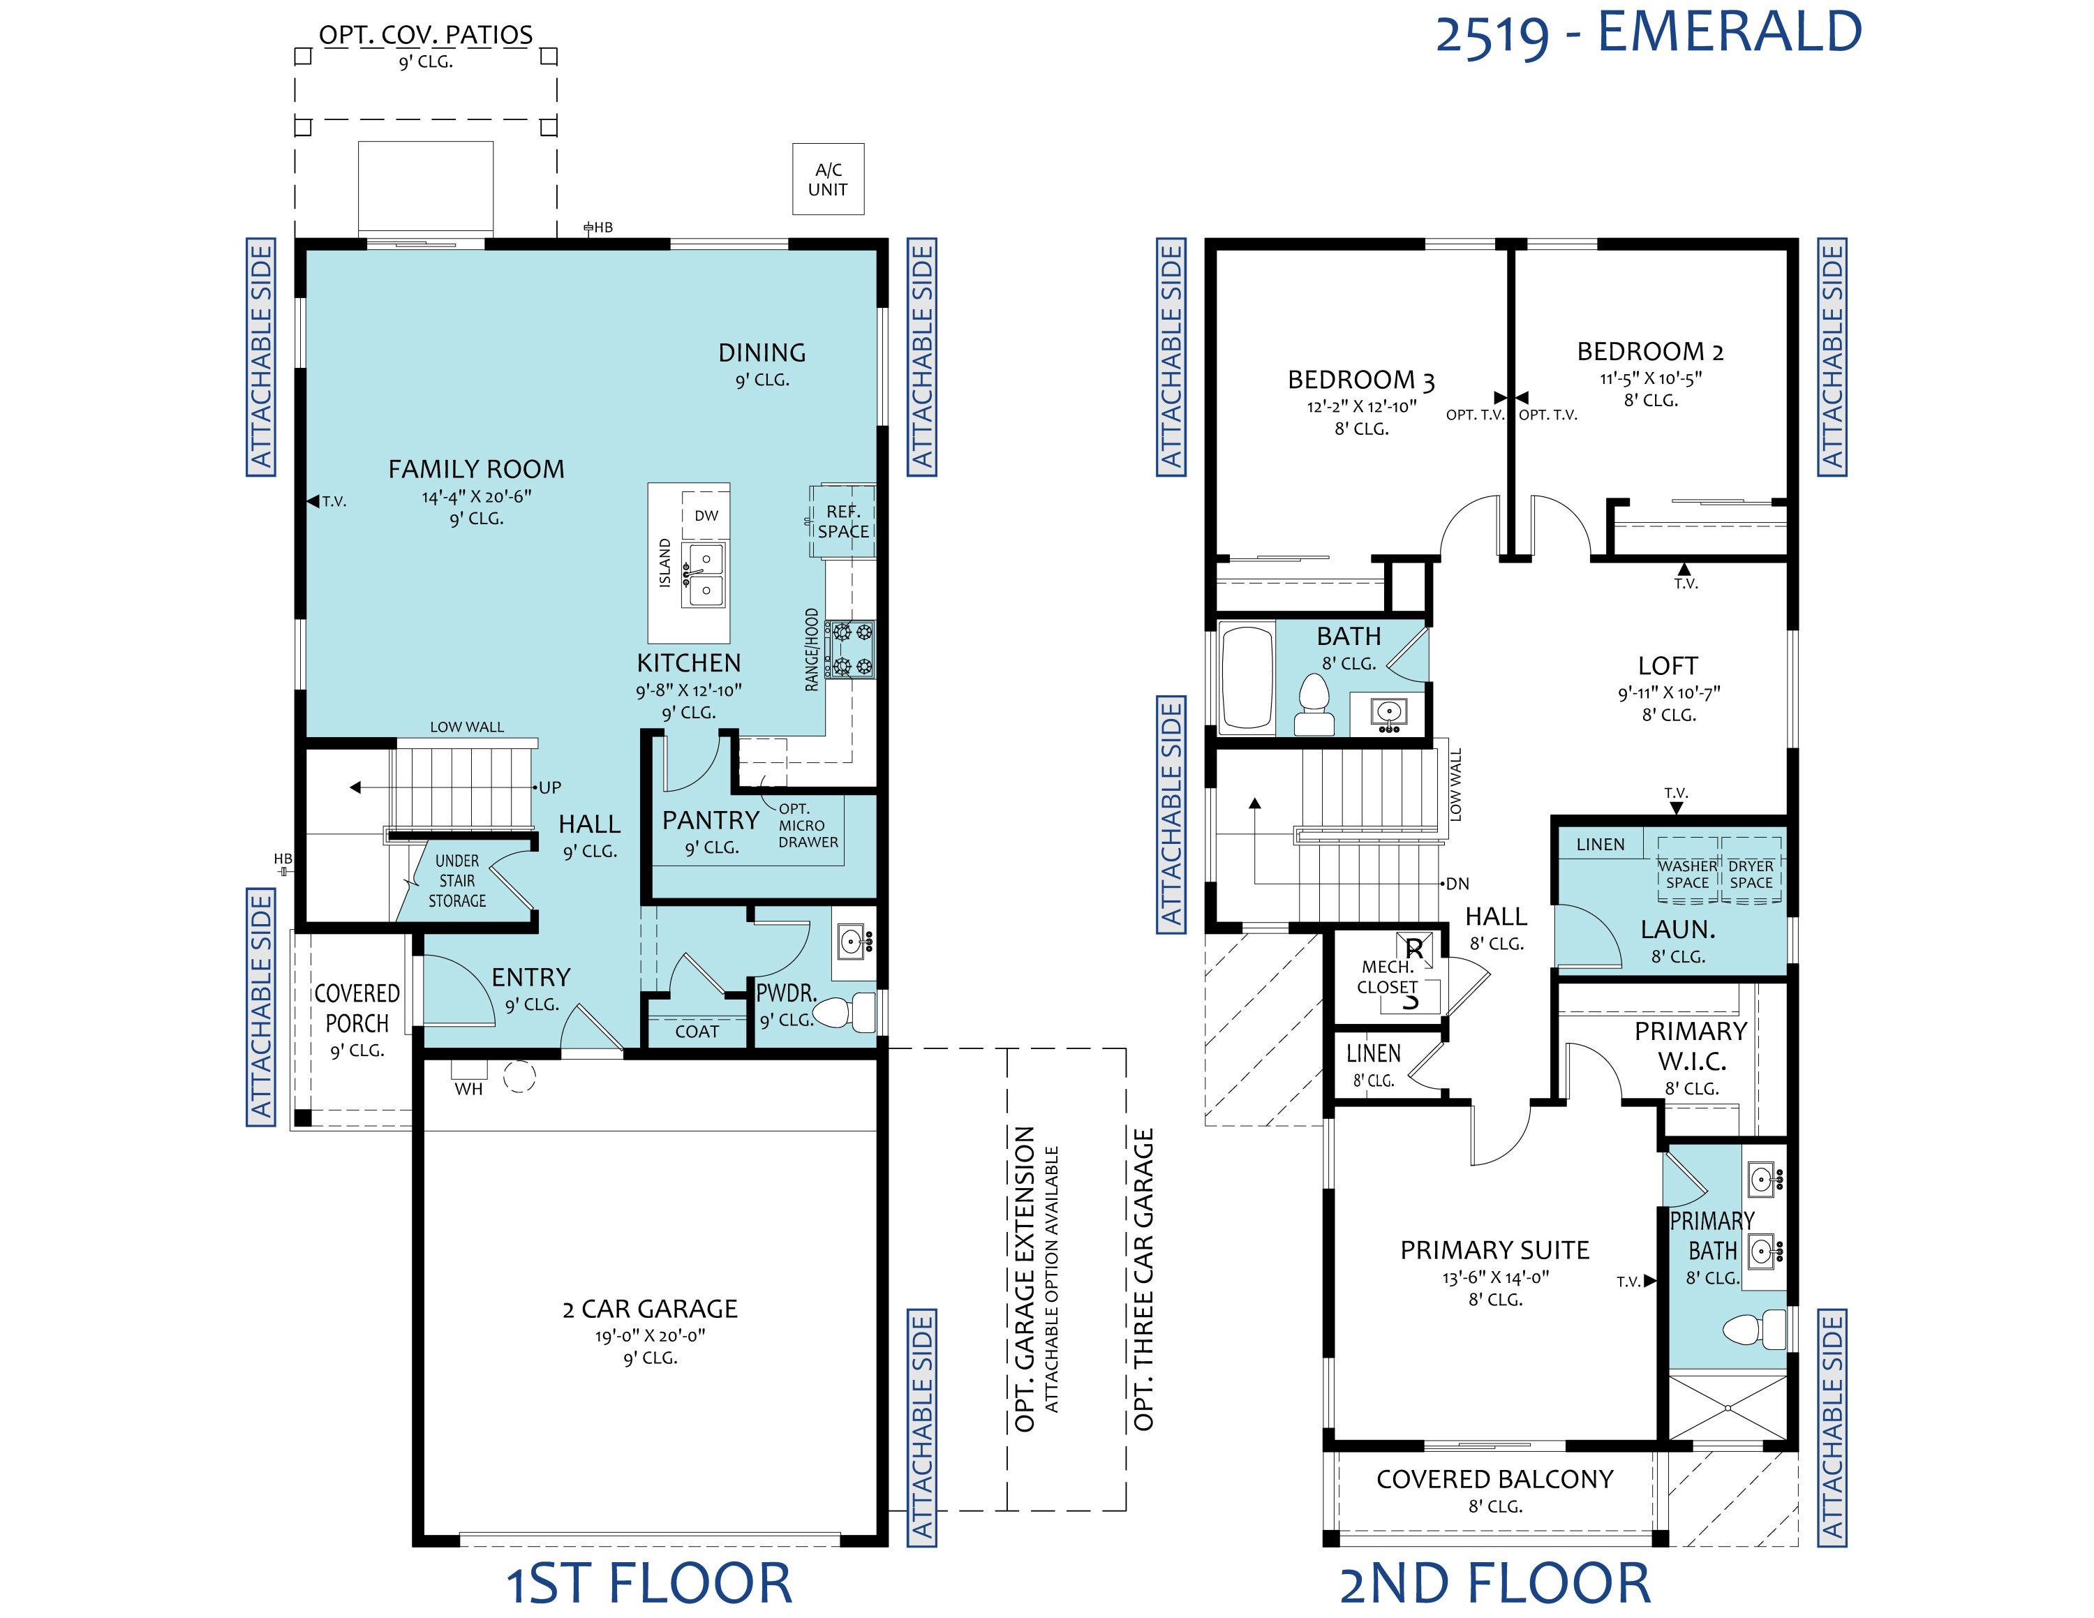
$1,993Modern Attached End-Unit Living Near I-40 & Coors: Welcome to the Emerald Plan1,919 Sq. Ft. | 3 Bed + Loft | 2.5 Bath | 2-Car Garage | End UnitDiscover elevated, sustainable two-story living in this brand-new attached end-unit townhome. Situated conveniently near I-40 and Coors, the Emerald Plan by Amreston Homes spans an impressive 1,919 sq. ft., delivering extra natural light and privacy thanks to its coveted end-unit position. Step inside through the 9' ceiling entry into an expansive open-concept main floor trimmed in classic brushed nickel hardware and fixtures throughout. The kitchen serves as the social core of the home, fully appointed with a center prep island, walk-in pantry, dining nook, and seamless sightlines across the grand family room. Upstairs, the layout opens to a versatile loft space flanked by a dedicated laundry room and two secondary bedrooms. The private primary suite features a generous walk-in closet, full bath, and an exclusive private covered balcony perfect for morning coffee or sunset views. Outdoor living and functional storage are front and center with a standard 2-car garage, under-stair storage, and a covered back patio pre-plumbed with a gas stub for your grill or fire feature. Whether you are looking for low-maintenance living or a prime turnkey investment, this end-unit Emerald plan delivers style and everyday ease. Estimated Completion January 2027. Call for your exclusive tour!
| 4 days ago | Listing updated with changes from the MLS® | |
| 5 days ago | Listing first seen on site |

Listing information is provided by Participants of the Southwest MLS, Inc. IDX information is provided exclusively for personal, non-commercial use, and may not be used for any purpose other than to identify prospective properties consumers may be interested in purchasing. Information is deemed reliable but not guaranteed. Copyright 2026, Southwest MLS, Inc..
Data last updated at: 2026-09-15 11:21 AM UTC