Save
Ask
Tour
Hide
Share
$212,000
4 Days On Site

223 55th Street NW
Albuquerque, NM 87105

Single Family Residence|Pending
2
Beds
1
Total Bath
1
Full Bath
685
SqFt
$309
/SqFt
1951
Built
Subdivision:
Lavaland Annex
County:
Bernalillo
223 55th Street NW223 55th Street NW223 55th Street NW223 55th Street NW
Save
Ask
Tour
Hide
Share

Mortgage Calculator

Monthly Payment (Est.)

$967
Calculator powered by Showcase IDX, a Constellation1 Company. Copyright ©2026 Information is deemed reliable but not guaranteed.

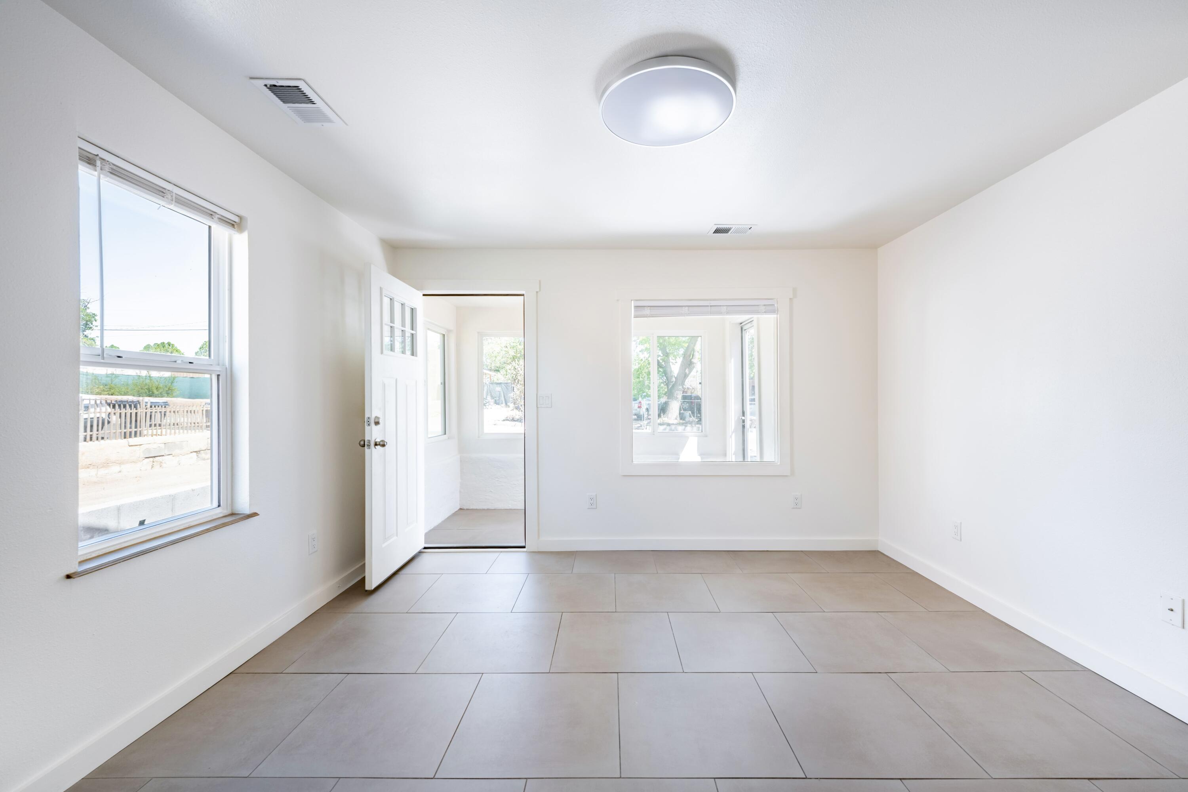
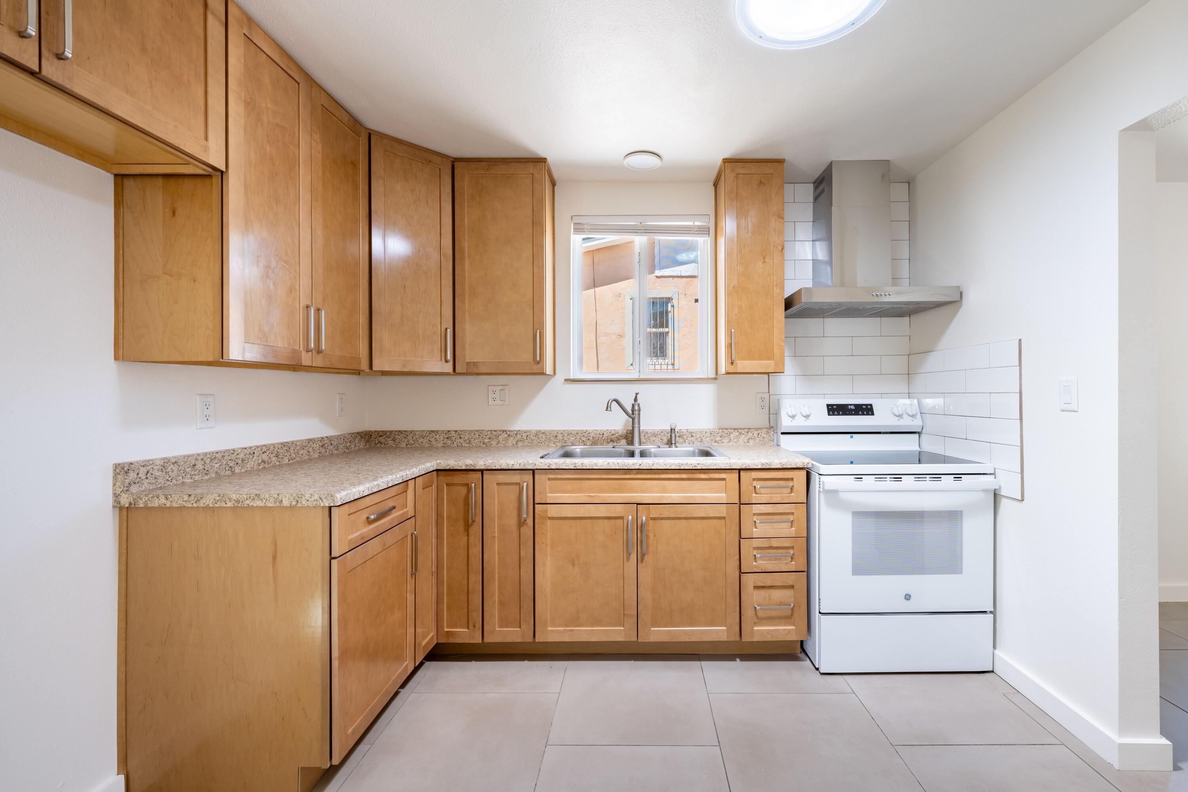
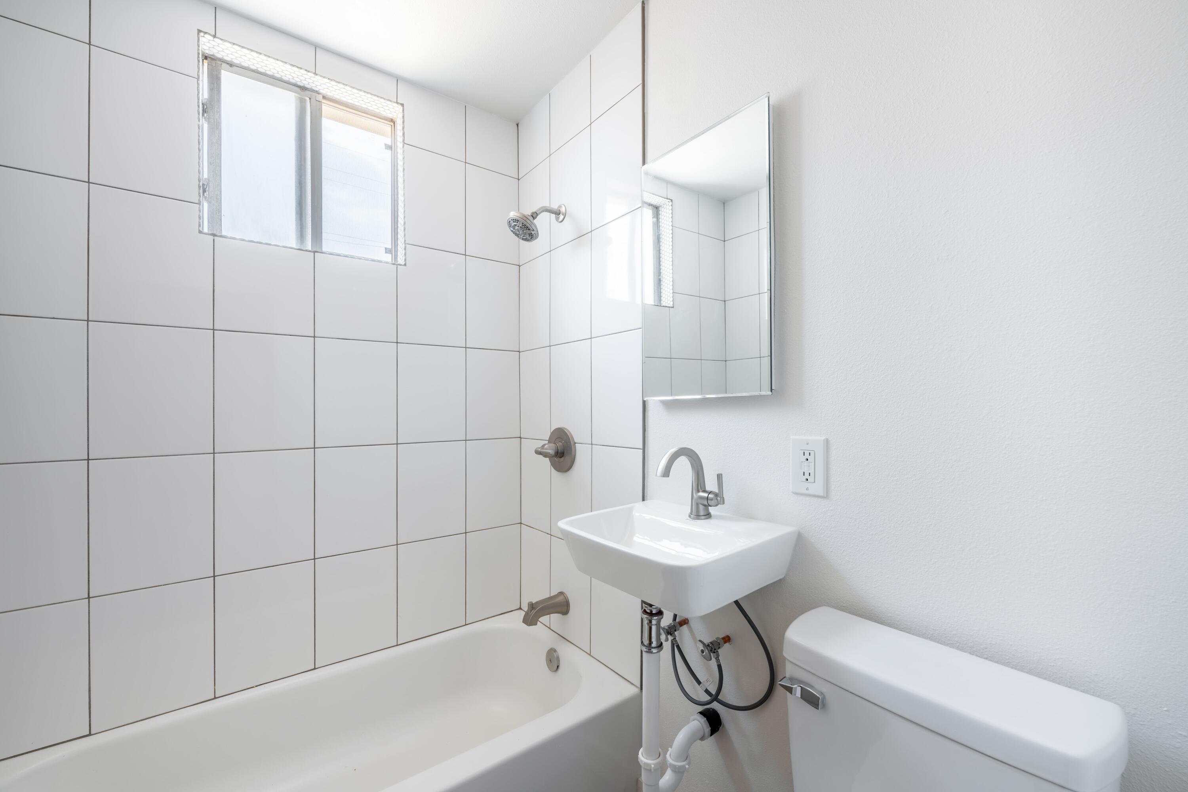
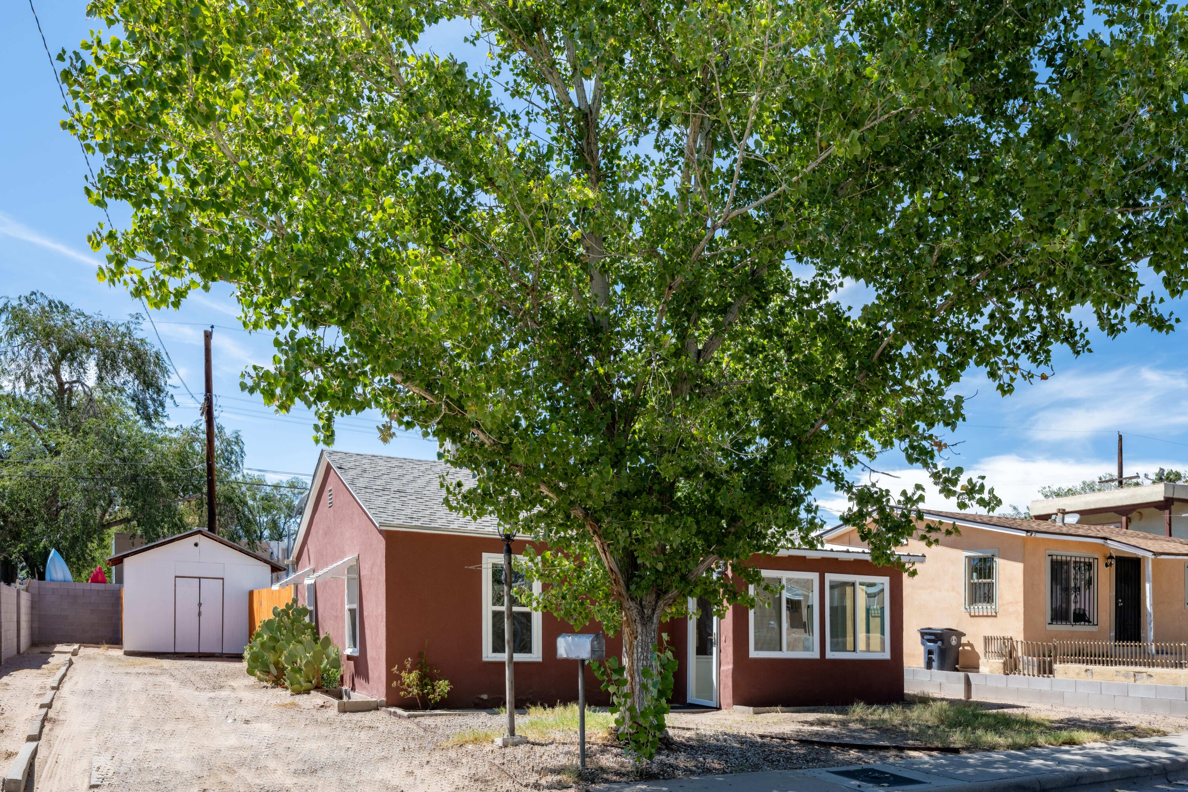
Meet the little red casita in the Palisades neighborhood. With its burnt-red stucco exterior, warm pine cabinetry and sunny windows, this is a home with personality. Remodeled from the studs in, it blends character with the updates that make everyday living easy. Inside, you'll find 24'' x 24'' tile floors, cedar-lined closets, built-ins, fresh paint, double-pane windows and central heat and A/C. The sunroom at the front of the home is ready for a collection of houseplants, a cozy chair or simply a practical place to drop shoes and bags while adding an extra buffer from the winter cold. Out back, a sweet yard and patio offer space for summer dinners, a garden or an afternoon in the sun. There's plenty of off-street parking, too. Set on a low-turnover street close to parks with easy freeway access, this casita has been well cared for and is ready for someone new to call it home and take care of it for the next chapter.

Save
Ask
Tour
Hide
Share
Listing Snapshot
Price 
$212,000
Days On Site 
4 Days
Bedrooms 
2
Inside Area (SqFt) 
685 sqft
Total Baths 
1
Full Baths 
1
Partial Baths 
N/A
Lot Size 
0.09 Acres
Year Built 
1951
MLS® Number 
1110768
Status 
Pending
Property Tax 
$946.88
HOA/Condo/Coop Fees 
N/A
Sq Ft Source 
Plans
Friends & Family
Recent Activity
yesterdayListing updated with changes from the MLS®
3 days agoStatus changed to Pending
5 days agoListing first seen on site
General Features
Acres 
0.09
Direction Faces 
Northeast
Disclosures 
Lead Based Paint Disclosure, Ranm2100 Disclosure
Land Lease 
No
Levels 
One
Property Sub Type 
Single Family Residence
Security 
Smoke Detector(s)
Sewer 
Public Sewer
SqFt Total 
685
Utilities 
Natural Gas AvailableElectricity ConnectedNatural Gas ConnectedSewer ConnectedWater Connected
Water Source 
Public
Zoning 
R-1B*
Interior Features
Appliances 
Free-Standing Electric RangeRange Hood
Cooling 
Evaporative Cooling
Flooring 
Tile
Heating 
CentralForced Air
Interior 
Cedar Closet(s)Master Downstairs
Laundry Features 
Electric Dryer Hookup
Window Features 
Insulated Windows
Bedroom 2 
Dimensions - 10.25 x 8.25Level - MainArea - 84
Kitchen 
Dimensions - 11.25 x 10.25Level - MainArea - 115
Living Room 
Dimensions - 12.75 x 12.75Level - MainArea - 162
Master Bedroom 
Dimensions - 12.25 x 10.0Level - MainArea - 122
Save
Ask
Tour
Hide
Share
Exterior Features
Exterior 
Private Yard
Fencing 
Back Yard
Other Structures 
Shed(s)
Patio And Porch 
Patio
Roof 
Shingle
Windows/Doors 
Insulated Windows
Community Features
MLS Area 
111 - Ladera Heights
Financing Terms Available 
CashConventionalFHA
Schools
School District
Unknown
Elementary School
Lavaland
Middle School
John Adams
High School
West Mesa
Listing courtesy of Affordable Realty Services Inc


Listing information is provided by Participants of the Southwest MLS, Inc. IDX information is provided exclusively for personal, non-commercial use, and may not be used for any purpose other than to identify prospective properties consumers may be interested in purchasing. Information is deemed reliable but not guaranteed. Copyright 2026, Southwest MLS, Inc..
Data last updated at: 2026-09-15 12:50 PM UTC

Neighborhood & Commute
Source: Walkscore
Disclosure: Community information and market data powered by Constellation Data Labs. Information is deemed reliable but not guaranteed.
Save
Ask
Tour
Hide
Share
Scroll to Top