
Save
Ask
Tour
Hide
$1,175,000
5 Days On Site
218 Meadows RoadPlacitas, NM 87043
For Sale|Single Family Residence|Active
3
Beds
3
Total Baths
1
Full Bath
2
Partial Baths
2,925
SqFt
$402
/SqFt
2026
Built
County:
Sandoval
Save
Ask
Tour
Hide
Mortgage Calculator
Monthly Payment (Est.)
$5,361Calculator powered by Showcase IDX, a Constellation1 Company. Copyright ©2026 Information is deemed reliable but not guaranteed.
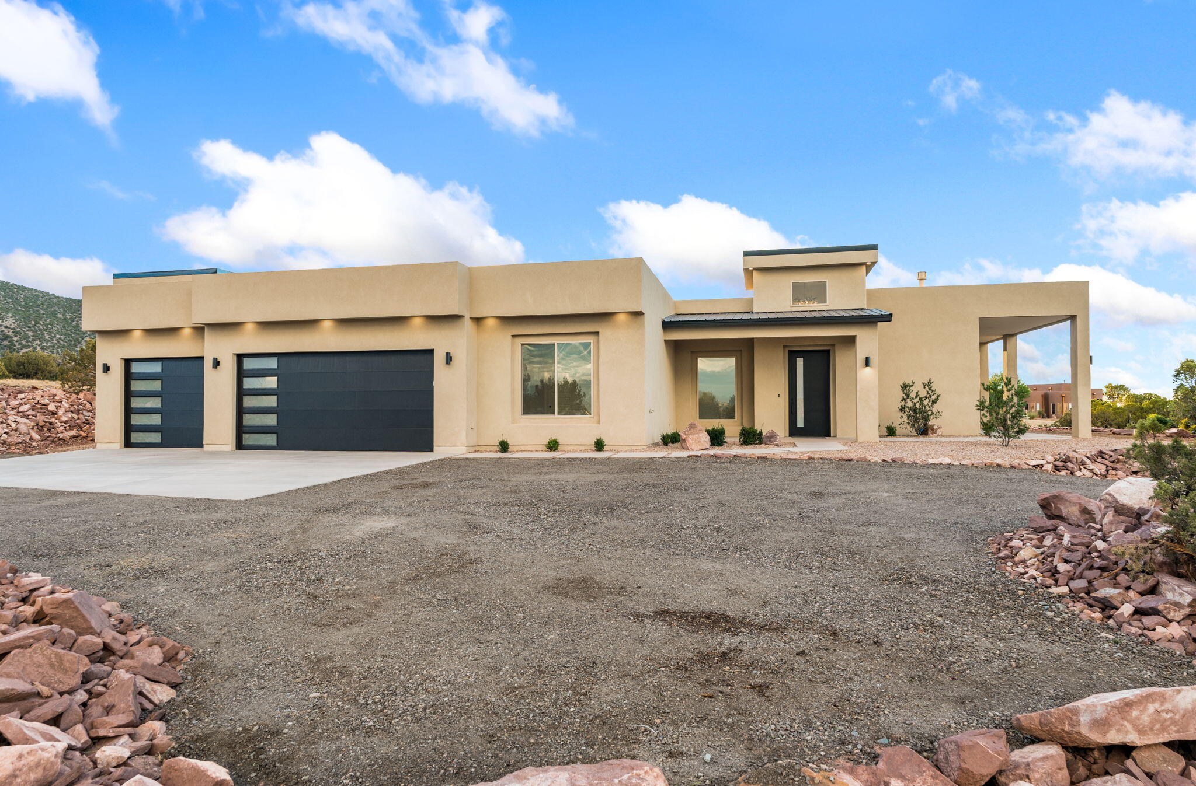
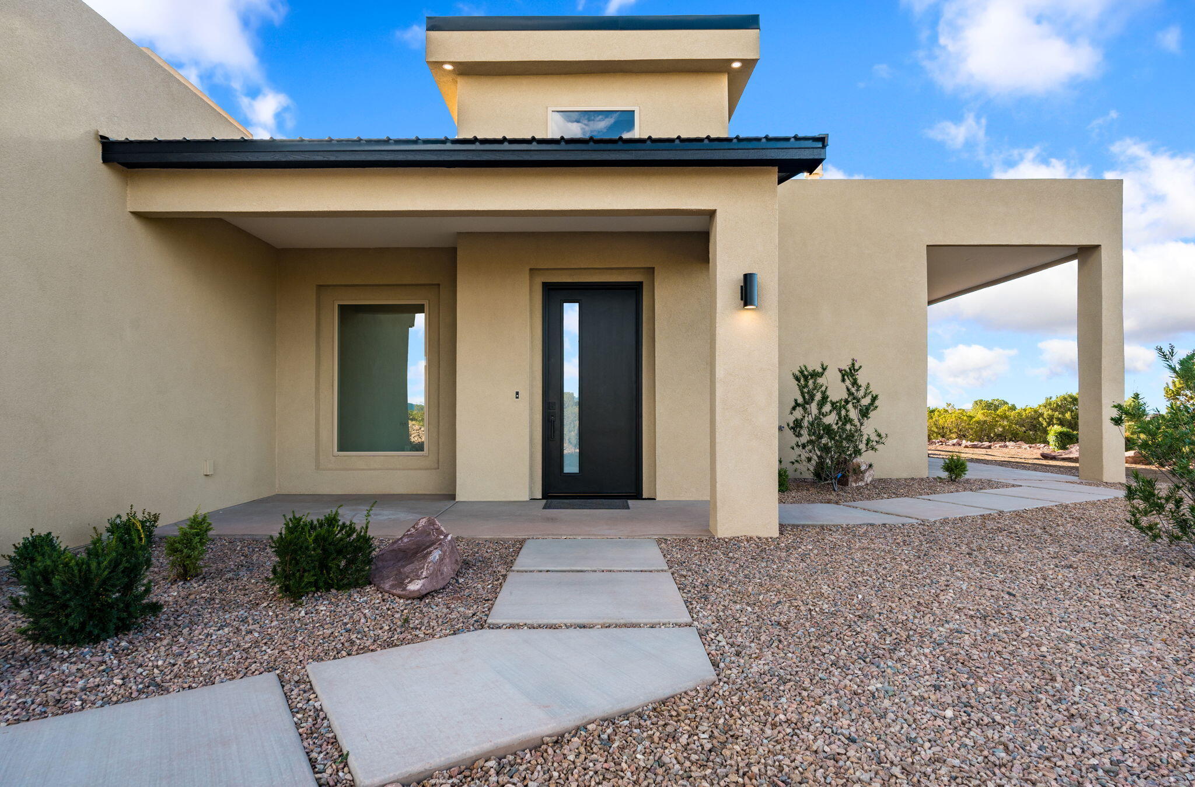
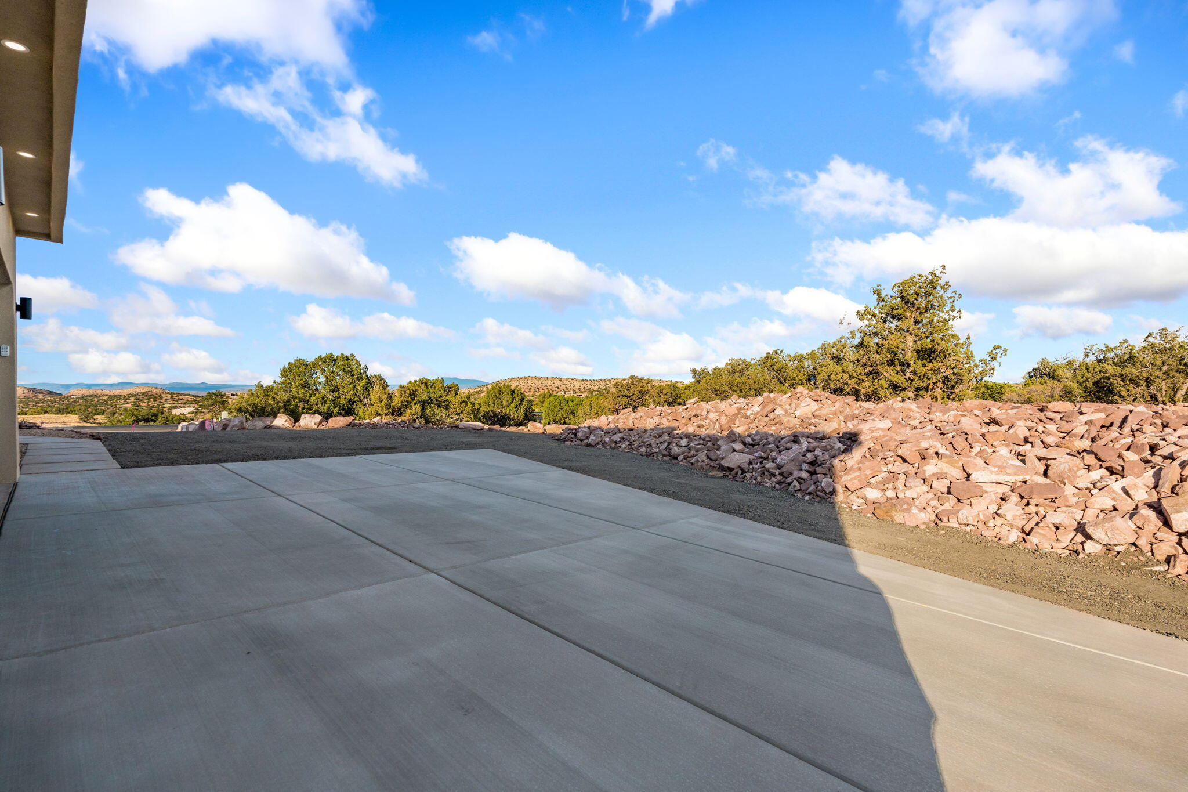
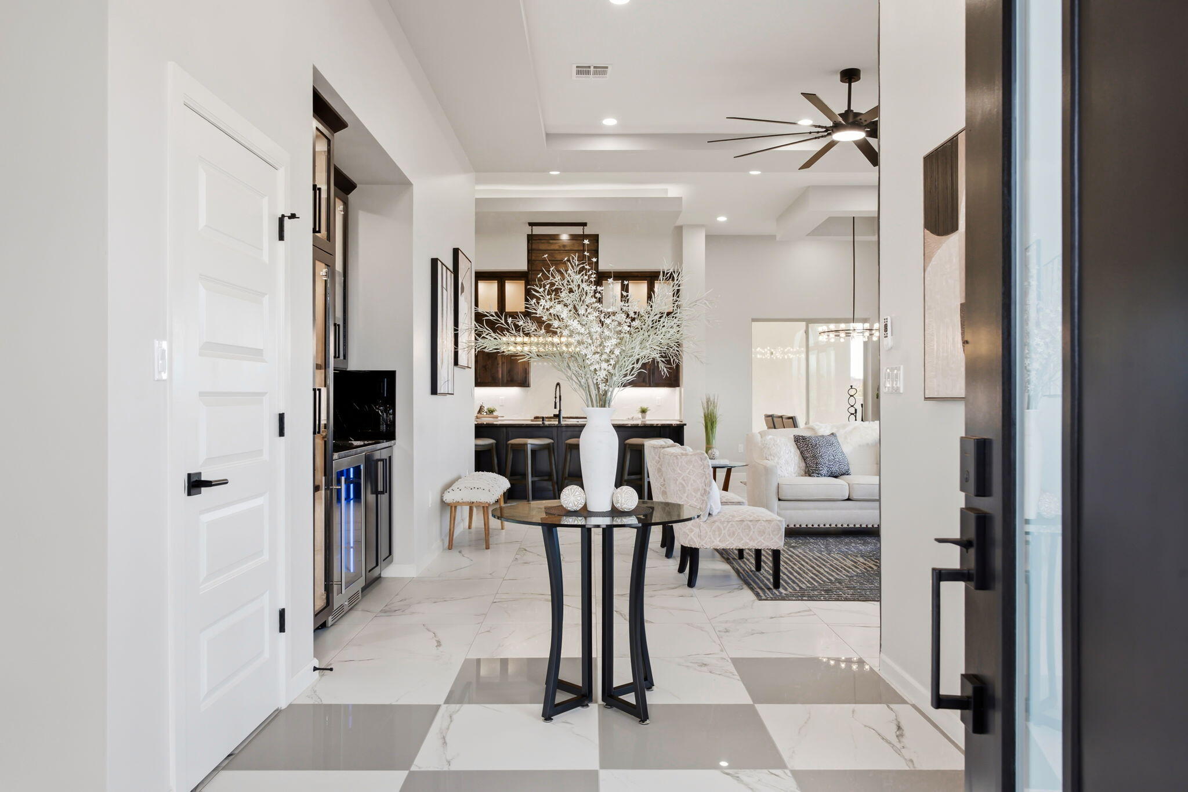
New construction custom-built home in the desirable gated community of Diamond Tail Ranch! Known for its beautiful sunrises, sunsets and views! Open & bright well thought out floor plan. Gorgeous chef's kitchen featuring quartz and granite countertop, stainless steel GE Monogram appliances, large sink and custom cabinets. Oversized pantry with an extra space for a second refrigerator or freezer. The living room has a fireplace and access to patio with an outdoor kitchen counter and gas hookup. The large primary bedroom features an oversized walk-in closet. The en suite has large counter areas, freestanding tub and shower with custom tile work. The home is perfectly placed capturing the incredible views on the 3+ acre lot.
Save
Ask
Tour
Hide
Listing Snapshot
Price
$1,175,000
Days On Site
5 Days
Bedrooms
3
Inside Area (SqFt)
2,925 sqft
Total Baths
3
Full Baths
1
Partial Baths
2
Lot Size
3.13 Acres
Year Built
2026
MLS® Number
1110785
Status
Active
Property Tax
$1,025.92
HOA/Condo/Coop Fees
$75 monthly
Sq Ft Source
Plans
Friends & Family
Recent Activity
| 5 days ago | Listing updated with changes from the MLS® | |
| 5 days ago | Listing first seen on site |
General Features
Acres
3.13
Attached Garage
Yes
Direction Faces
Northeast
Disclosures
Ranm2100 Disclosure
Foundation
Slab
Garage
Yes
Garage Spaces
3
Land Lease
No
Levels
One
Parking
AttachedGarageOversized
Property Condition
New Construction
Property Sub Type
Single Family Residence
Sewer
Septic Tank
SqFt Total
2925
Style
Custom
Utilities
Natural Gas AvailableCable AvailableElectricity ConnectedNatural Gas ConnectedPhone AvailableWater Connected
Water Source
Shared Well
Zoning
R-1
Interior Features
Appliances
DishwasherFree-Standing Gas RangeMicrowaveRefrigeratorRange Hood
Cooling
Ceiling Fan(s)
Fireplace
Yes
Fireplaces
1
Flooring
Tile
Heating
CentralForced Air
Interior
Ceiling Fan(s)Kitchen IslandPantrySoaking TubWalk-In Closet(s)Master Downstairs
Laundry Features
Washer HookupElectric Dryer HookupGas Dryer Hookup
Window Features
Double Pane WindowsInsulated Windows
Bedroom 2
Dimensions - 13.75 x 12.25Level - MainArea - 168
Bedroom 3
Dimensions - 13.75 x 12.25Level - MainArea - 168
Kitchen
Dimensions - 18.5 x 13.67Level - MainArea - 252
Living Room
Dimensions - 20.33 x 16.33Level - MainArea - 331
Master Bedroom
Dimensions - 19.0 x 15.08Level - MainArea - 286
Save
Ask
Tour
Hide
Exterior Features
Construction Details
FrameSynthetic Stucco
Lot Features
Views
Patio And Porch
CoveredPatio
Windows/Doors
Double Pane WindowsInsulated Windows
Community Features
Association Fee
$225.0
Association Fee Frequency
Quarterly
MLS Area
180 - Placitas Area
Financing Terms Available
CashConventionalVA Loan
Roads
Paved
Listing courtesy of La Puerta Real Estate Serv LLC

Listing information is provided by Participants of the Southwest MLS, Inc. IDX information is provided exclusively for personal, non-commercial use, and may not be used for any purpose other than to identify prospective properties consumers may be interested in purchasing. Information is deemed reliable but not guaranteed. Copyright 2026, Southwest MLS, Inc..
Data last updated at: 2026-09-16 12:07 PM UTC
Listing information is provided by Participants of the Southwest MLS, Inc. IDX information is provided exclusively for personal, non-commercial use, and may not be used for any purpose other than to identify prospective properties consumers may be interested in purchasing. Information is deemed reliable but not guaranteed. Copyright 2026, Southwest MLS, Inc..
Data last updated at: 2026-09-16 12:07 PM UTC
Neighborhood & Commute
Source: Walkscore
Disclosure: Community information and market data powered by Constellation Data Labs. Information is deemed reliable but not guaranteed.
Save
Ask
Tour
Hide
Did you know? You can invite friends and family to your search. They can join your search, rate and discuss listings with you.