
Save
Ask
Tour
Hide
$360,000
4 Days On Site
11601 Medicine Bow Place SEAlbuquerque, NM 87123
Single Family Residence|Pending
4
Beds
2
Total Baths
2
Full Baths
1,552
SqFt
$232
/SqFt
1999
Built
Subdivision:
Mirabella
County:
Bernalillo
Save
Ask
Tour
Hide
Mortgage Calculator
Monthly Payment (Est.)
$1,642Calculator powered by Showcase IDX, a Constellation1 Company. Copyright ©2026 Information is deemed reliable but not guaranteed.
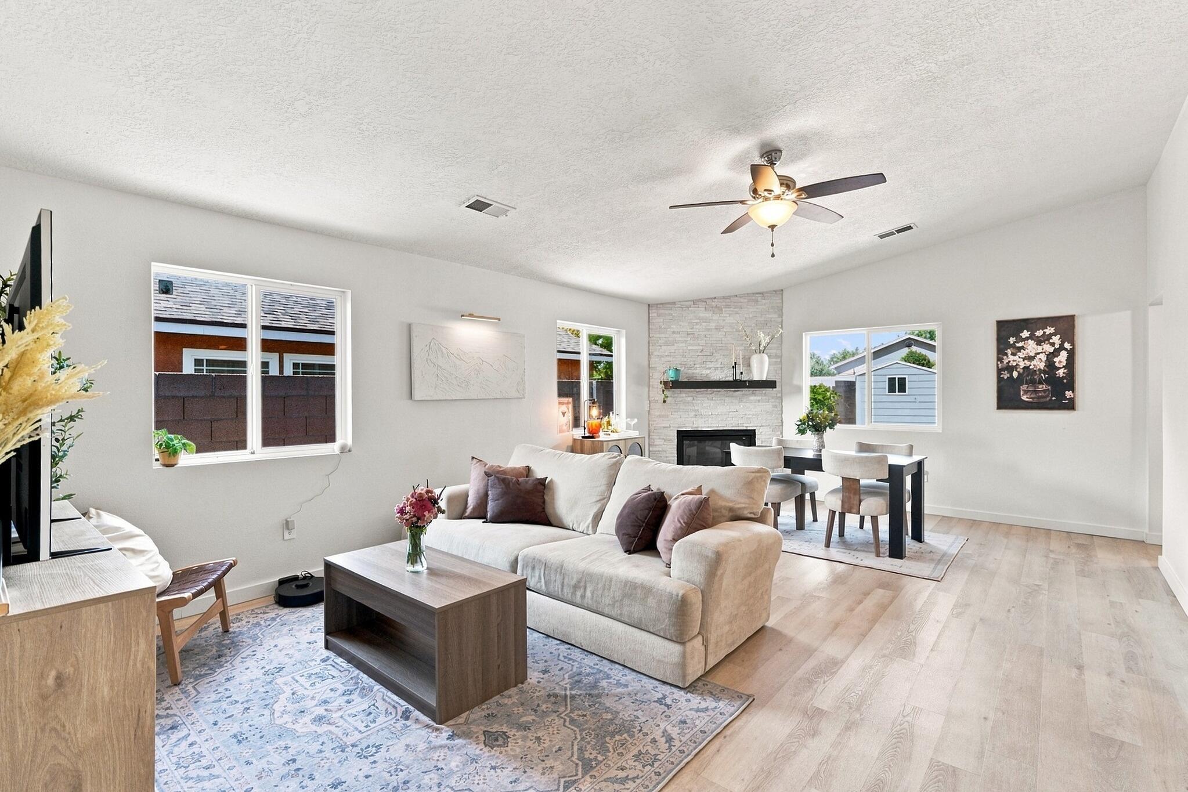
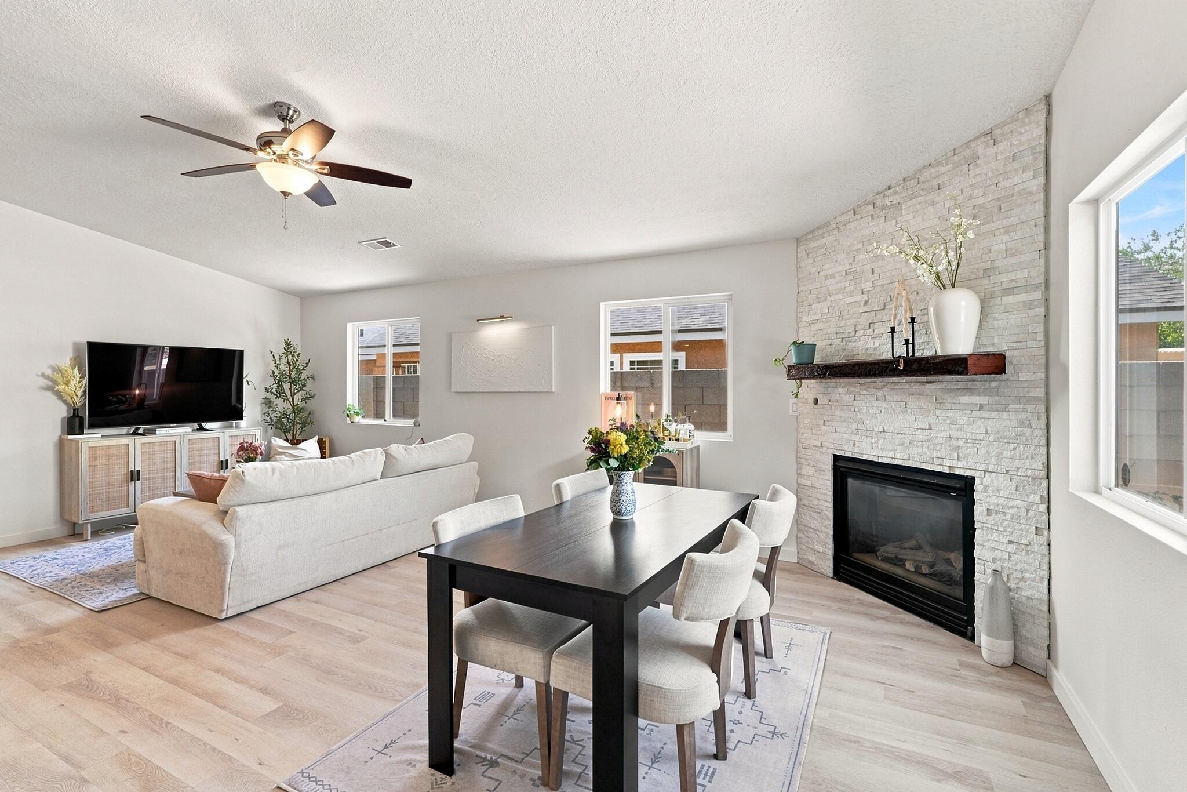
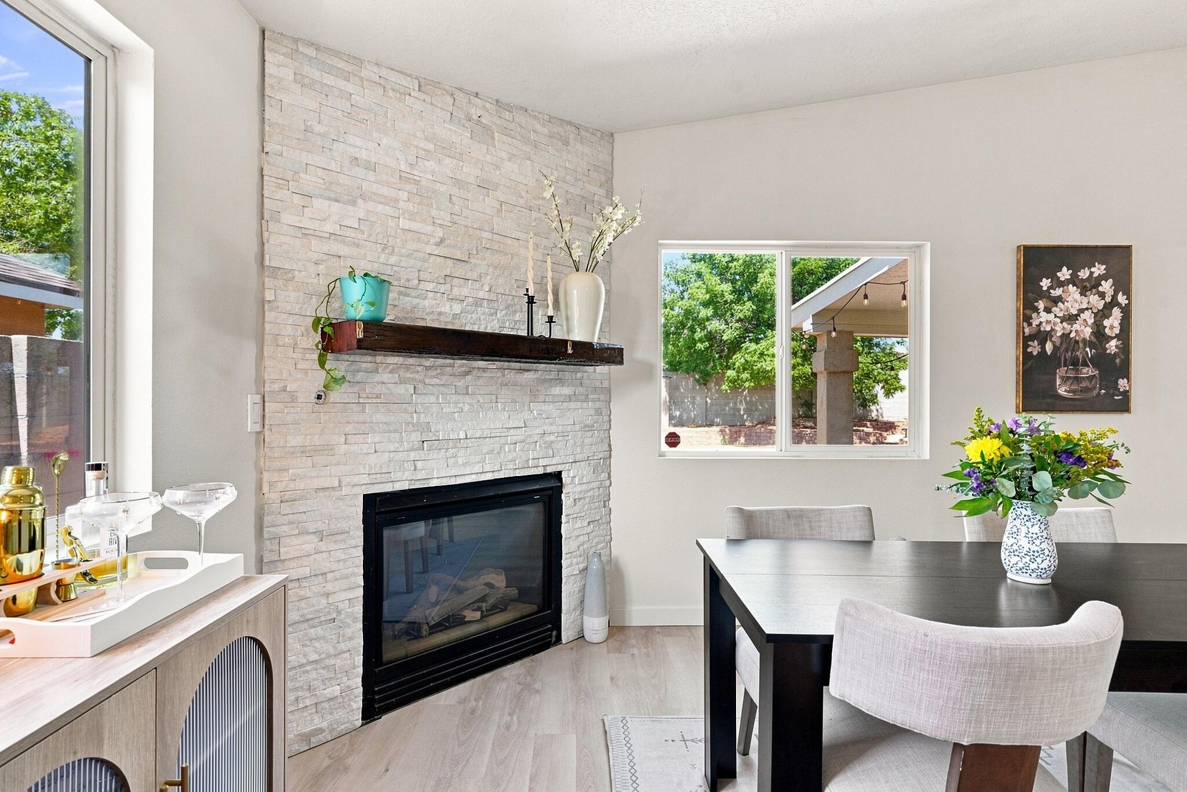
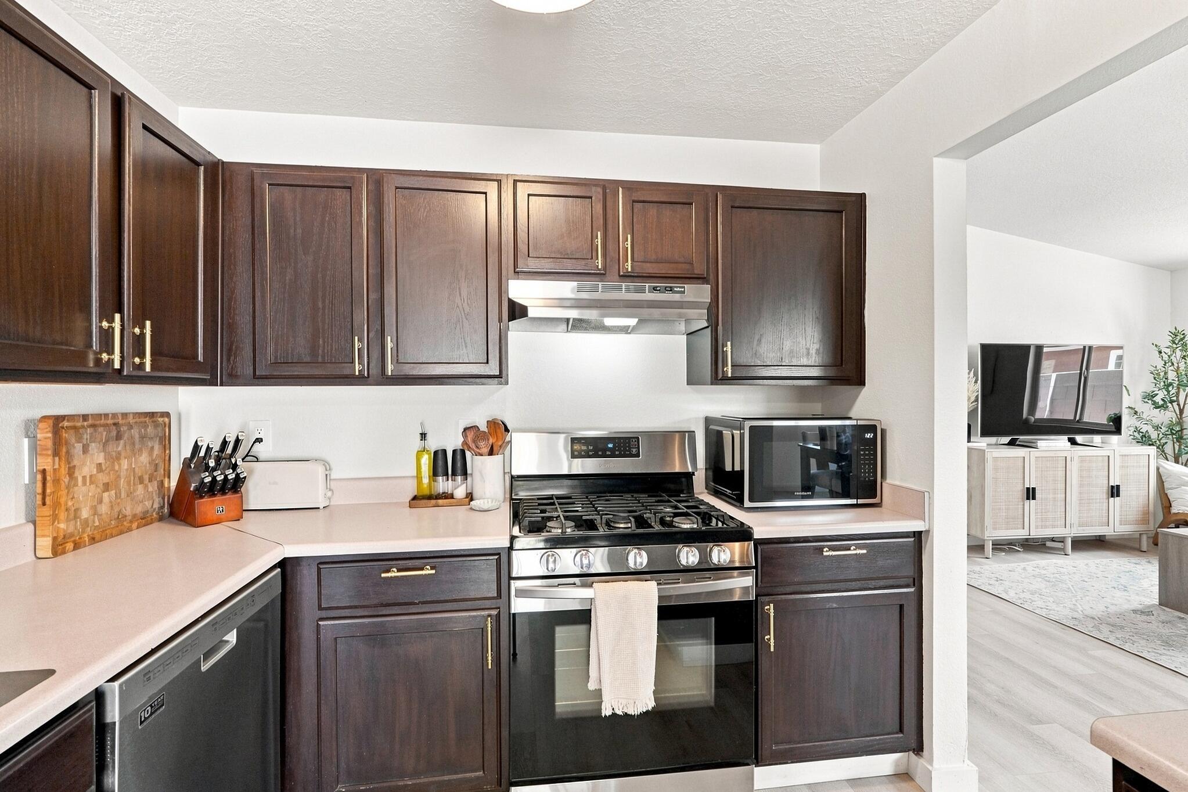
Welcome home! This beautifully updated 4-bedroom, 2-bath home blends modern style, comfort, and functionality in a warm and inviting setting. The spacious living area features soaring ceilings, abundant natural light, and a stunning stone fireplace that creates the perfect gathering space. The updated kitchen offers tiled flooring, a pantry, and a welcoming eat-in area. The spacious primary suite includes a walk-in closet and private full bath. A separate laundry room leads to the finished 2-car garage with epoxy flooring and built-in shelving. Outside, enjoy covered patio for relaxing and additional entertaining space, two large storage sheds, Move-in ready and beautifully maintained!
Save
Ask
Tour
Hide
Listing Snapshot
Price
$360,000
Days On Site
4 Days
Bedrooms
4
Inside Area (SqFt)
1,552 sqft
Total Baths
2
Full Baths
2
Partial Baths
N/A
Lot Size
0.15 Acres
Year Built
1999
MLS® Number
1110793
Status
Pending
Property Tax
$2,545.92
HOA/Condo/Coop Fees
$35 monthly
Sq Ft Source
Plans
Friends & Family
Recent Activity
| 15 hours ago | Listing updated with changes from the MLS® | |
| yesterday | Status changed to Pending | |
| 4 days ago | Listing first seen on site |
General Features
Acres
0.15
Attached Garage
Yes
Direction Faces
South
Disclosures
Ranm2100 Disclosure
Garage
Yes
Garage Spaces
2
Land Lease
No
Levels
One
Parking
AttachedGarageStorage
Property Sub Type
Single Family Residence
Security
Smoke Detector(s)
Sewer
Public Sewer
SqFt Total
1552
Style
Ranch
Utilities
Natural Gas AvailableElectricity ConnectedNatural Gas ConnectedSewer ConnectedWater Connected
Water Source
Public
Zoning
R-1B*
Interior Features
Appliances
Free-Standing Gas RangeDisposalRefrigeratorRange Hood
Cooling
Fireplace
Yes
Fireplace Features
Gas Log
Fireplaces
1
Flooring
CarpetLaminateTile
Heating
CentralDuctlessForced Air
Interior
PantryWalk-In Closet(s)Master Downstairs
Laundry Features
Electric Dryer Hookup
Window Features
Double Pane WindowsInsulated Windows
Bedroom 2
Dimensions - 13.0 x 11.0Level - MainArea - 143
Bedroom 3
Dimensions - 11.0 x 10.0Level - MainArea - 110
Bedroom 4
Dimensions - 11.0 x 10.0Level - MainArea - 110
Dining Room
Dimensions - 10.0 x 8.0Level - MainArea - 80
Kitchen
Dimensions - 8.0 x 10.0Level - MainArea - 80
Living Room
Dimensions - 15.0 x 20.0Level - MainArea - 300
Master Bedroom
Dimensions - 13.0 x 13.0Level - MainArea - 169
Save
Ask
Tour
Hide
Exterior Features
Construction Details
FrameSynthetic Stucco
Exterior
Private Yard
Lot Features
Sprinklers In Rear
Other Structures
Shed(s)
Patio And Porch
CoveredPatio
Roof
Shingle
Windows/Doors
Double Pane WindowsInsulated Windows
Community Features
Accessibility Features
Accessible Entrance
Association Fee
$35.0
Association Fee Frequency
Monthly
MLS Area
71 - Southeast Heights
Financing Terms Available
CashConventionalFHAVA Loan
Schools
School District
Unknown
Elementary School
Manzano Mesa
Middle School
Van Buren
High School
Highland
Listing courtesy of Realty One of New Mexico

Listing information is provided by Participants of the Southwest MLS, Inc. IDX information is provided exclusively for personal, non-commercial use, and may not be used for any purpose other than to identify prospective properties consumers may be interested in purchasing. Information is deemed reliable but not guaranteed. Copyright 2026, Southwest MLS, Inc..
Data last updated at: 2026-09-15 10:40 AM UTC
Listing information is provided by Participants of the Southwest MLS, Inc. IDX information is provided exclusively for personal, non-commercial use, and may not be used for any purpose other than to identify prospective properties consumers may be interested in purchasing. Information is deemed reliable but not guaranteed. Copyright 2026, Southwest MLS, Inc..
Data last updated at: 2026-09-15 10:40 AM UTC
Neighborhood & Commute
Source: Walkscore
Disclosure: Community information and market data powered by Constellation Data Labs. Information is deemed reliable but not guaranteed.
Save
Ask
Tour
Hide
Did you know? You can invite friends and family to your search. They can join your search, rate and discuss listings with you.