
1523 Silver Avenue SEAlbuquerque, NM 87106
Mortgage Calculator
Monthly Payment (Est.)
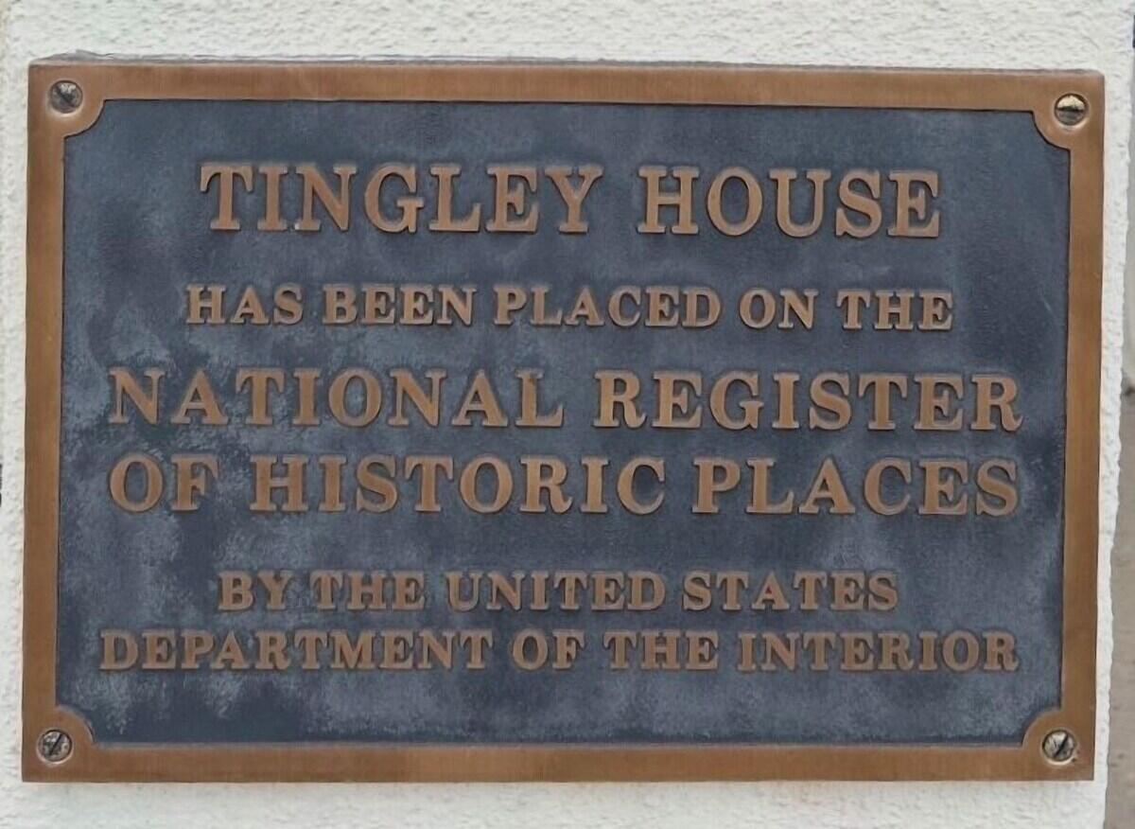
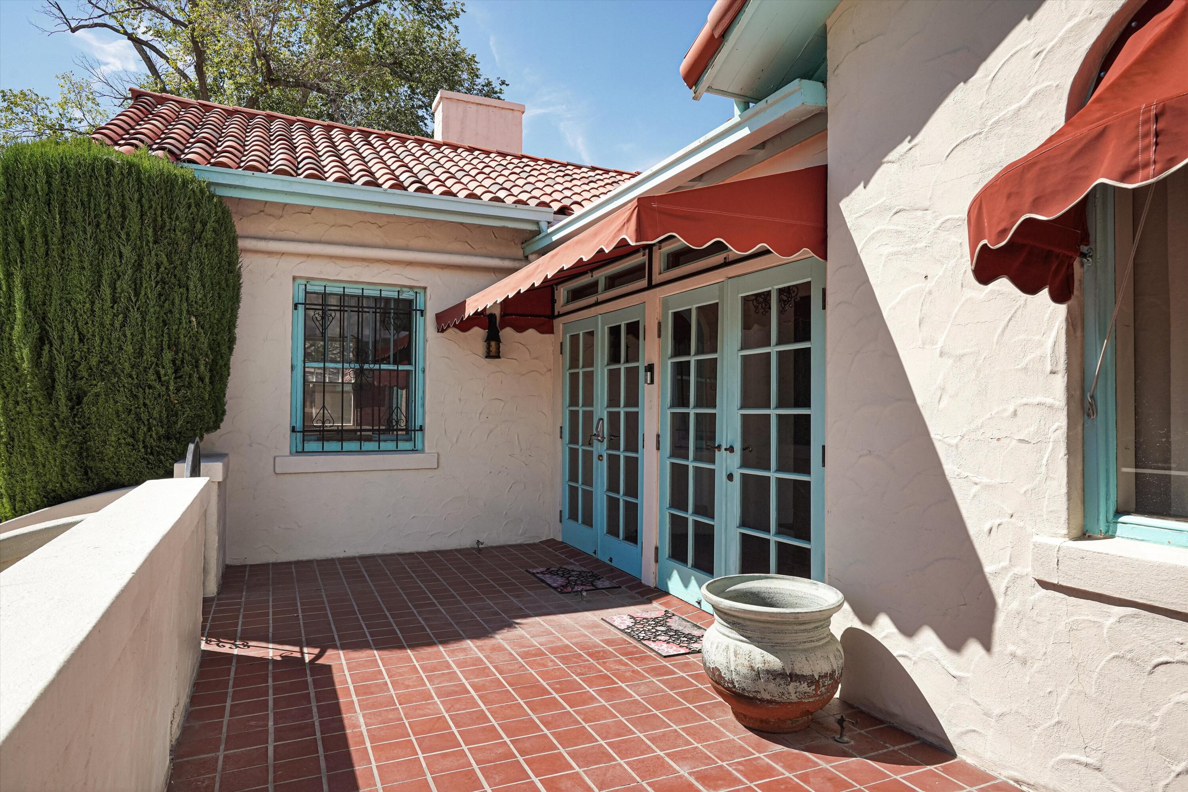
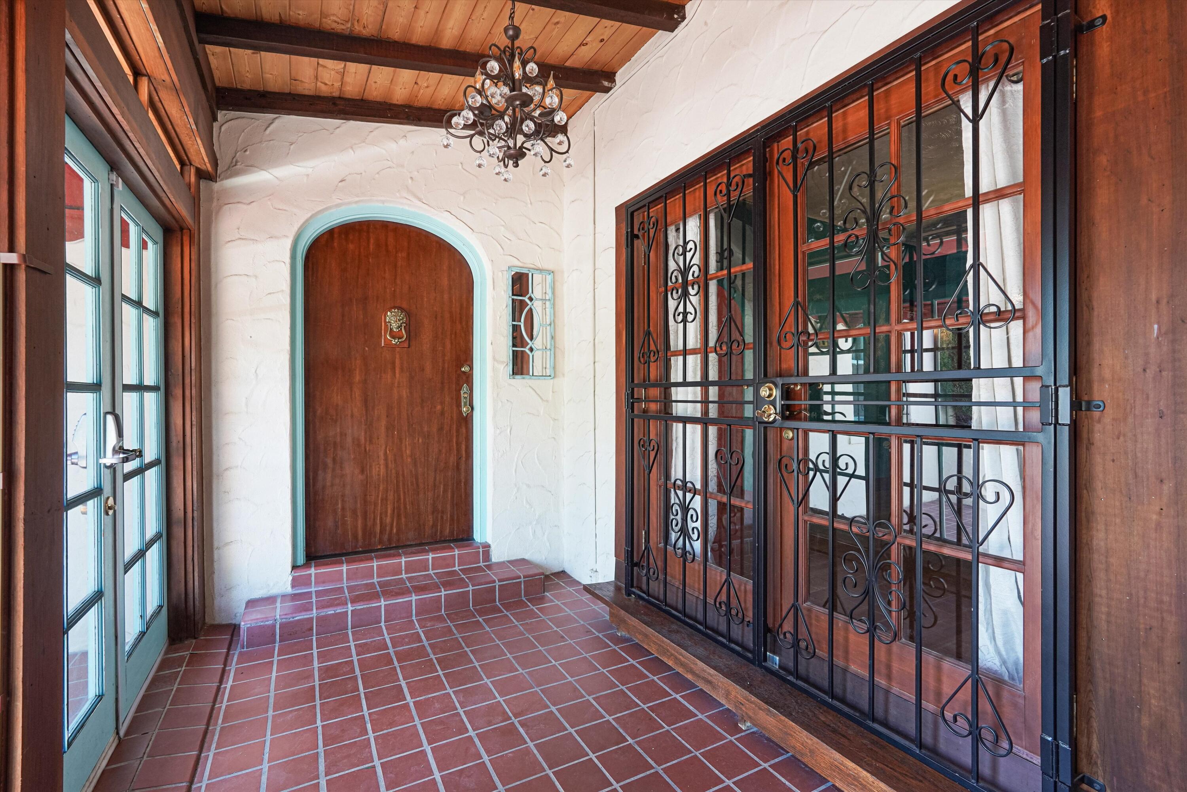
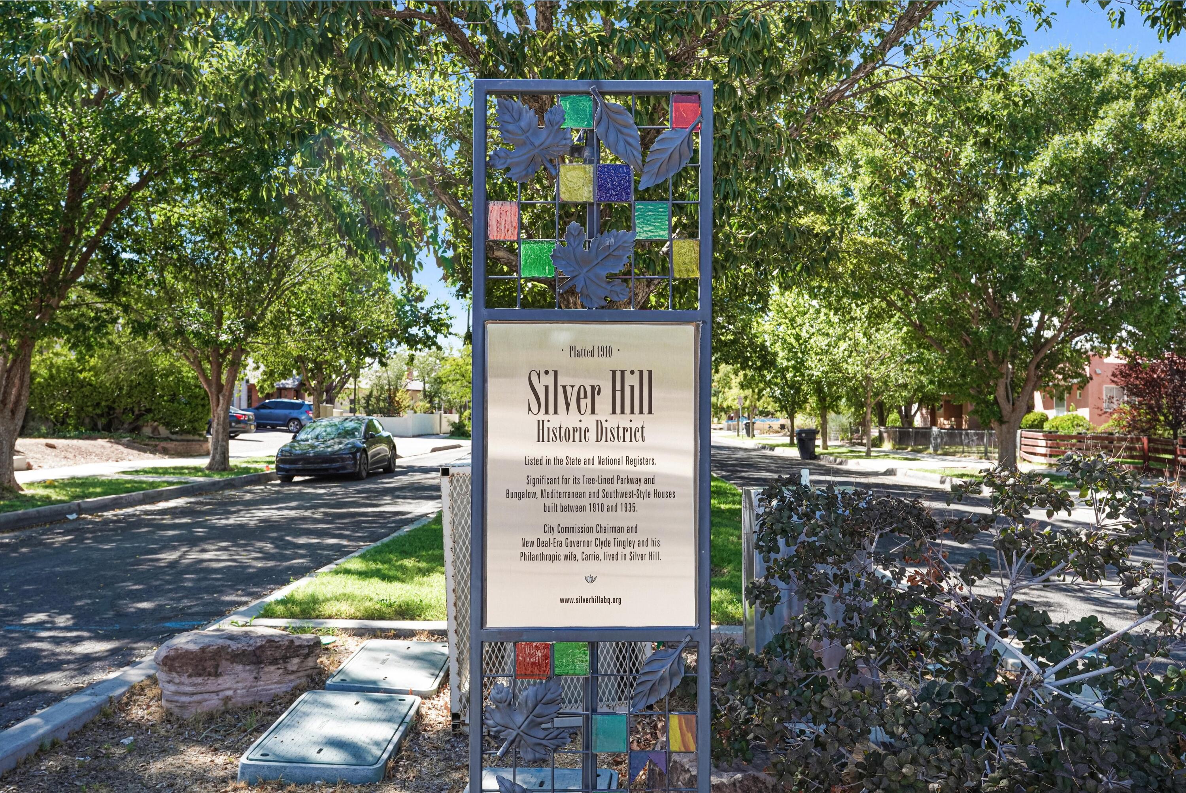
$4,448Own a Piece of Albuquerque HistoryStep into a remarkable piece of Albuquerque's past with the historic Tingley Mansion, nestled in the coveted Silver Hill Historic District. Former home of Albuquerque Mayor and New Mexico Governor Clyde Tingley and Carrie Tingley, this extraordinary residence offers the rare opportunity to own a property where history truly comes alive.From the moment you enter, the craftsmanship of the 1930s is unmistakable. Original details abound, including custom light fixtures, hand-troweled walls and ceilings, Southern gum stained woodwork, and beautiful quarter-sawn white oak floors. The spacious home features 4+ bedrooms and 3 baths, including two primary suites--both complete with a sitting room and one with an iconic 1930s tiled shower.Multiple flexible spaces offer endless possibilities for dining, library, or sitting rooms. The classic black-and-white tiled kitchen blends historic character with updated appliances, while a sunny breakfast area and inviting sunroom provide wonderful spaces to gather and relax.The history continues downstairs in the basement, once reportedly used as a smoking room where FDR and Clyde Tingley shared time. Outside, the fully walled backyard and patio create a private oasis surrounded by stories from another era. Roses planted by Carrie Tingley, creates a an eye catching curb appeal in the front yard. Original brick doghouse, and side-yard access once used for horse & buggy entry are just a few of the property's unique historic touches.The property also offers exceptional versatility. The two-car garage has been transformed into a soundproof recording studio, while the casita is currently rented, providing additional income potential. Owned solar panels add modern efficiency to this historic treasure.With R1B zoning, the property offers a range of potential uses.This is more than a home--it is a rare opportunity to own a tangible piece of Albuquerque and New Mexico history, beautifully preserved while offering the space, flexibility, and amenities for modern living.Historic character. Extraordinary provenance. Endless possibilities. Own a Piece of History.Schedule your Private Showing Today!
| 19 hours ago | Listing updated with changes from the MLS® | |
| 4 days ago | Listing first seen on site |

Listing information is provided by Participants of the Southwest MLS, Inc. IDX information is provided exclusively for personal, non-commercial use, and may not be used for any purpose other than to identify prospective properties consumers may be interested in purchasing. Information is deemed reliable but not guaranteed. Copyright 2026, Southwest MLS, Inc..
Data last updated at: 2026-09-15 12:55 PM UTC
Did you know? You can invite friends and family to your search. They can join your search, rate and discuss listings with you.