
Save
Ask
Tour
Hide
$335,000
3 Days On Site
4905 Rio Chiquito Court NWAlbuquerque, NM 87114
For Sale|Single Family Residence|Active
3
Beds
2
Total Baths
2
Full Baths
1,595
SqFt
$210
/SqFt
1995
Built
Subdivision:
Paradise Meadows
County:
Bernalillo
Save
Ask
Tour
Hide
Mortgage Calculator
Monthly Payment (Est.)
$1,528Calculator powered by Showcase IDX, a Constellation1 Company. Copyright ©2026 Information is deemed reliable but not guaranteed.
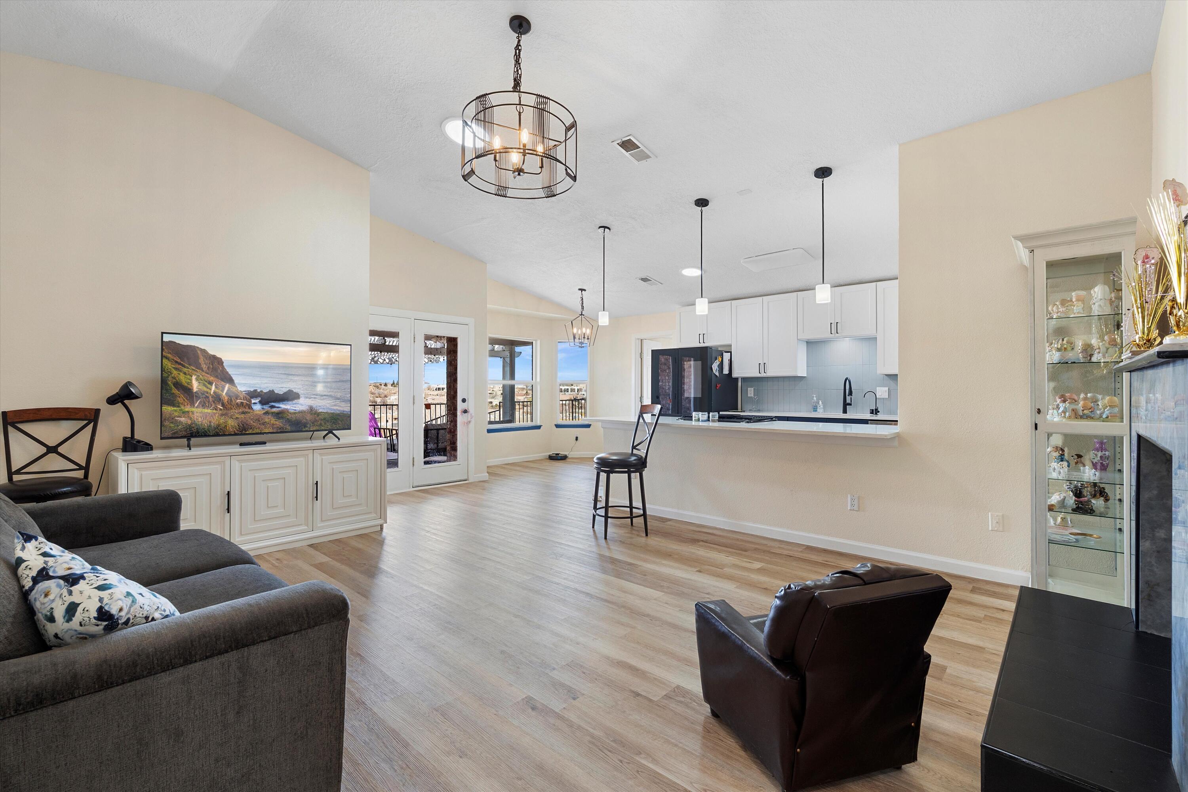
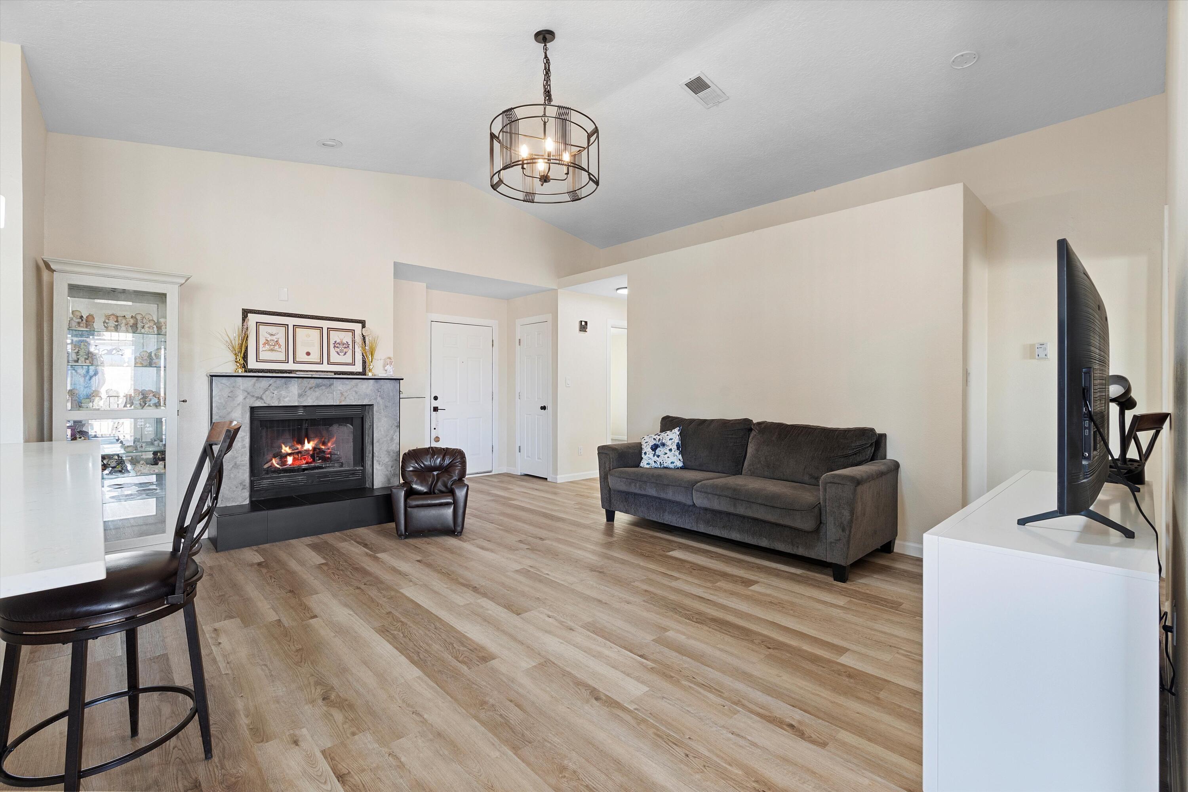
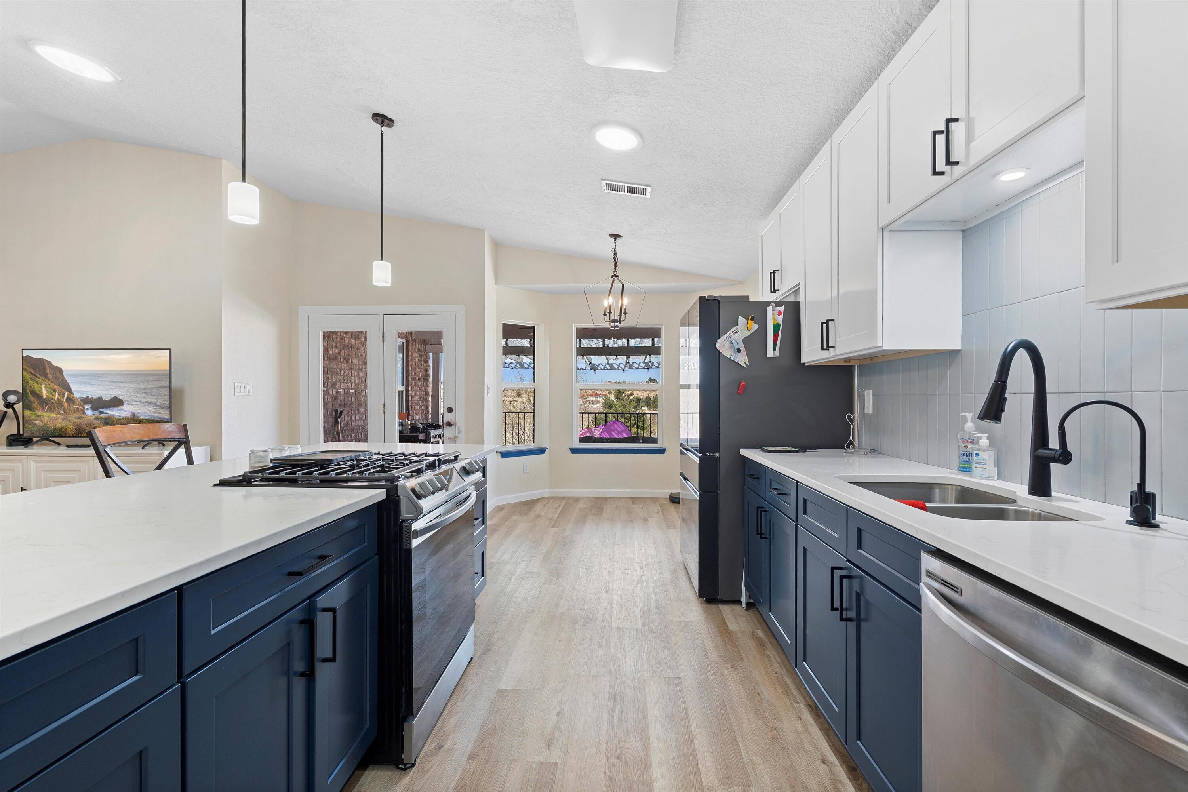
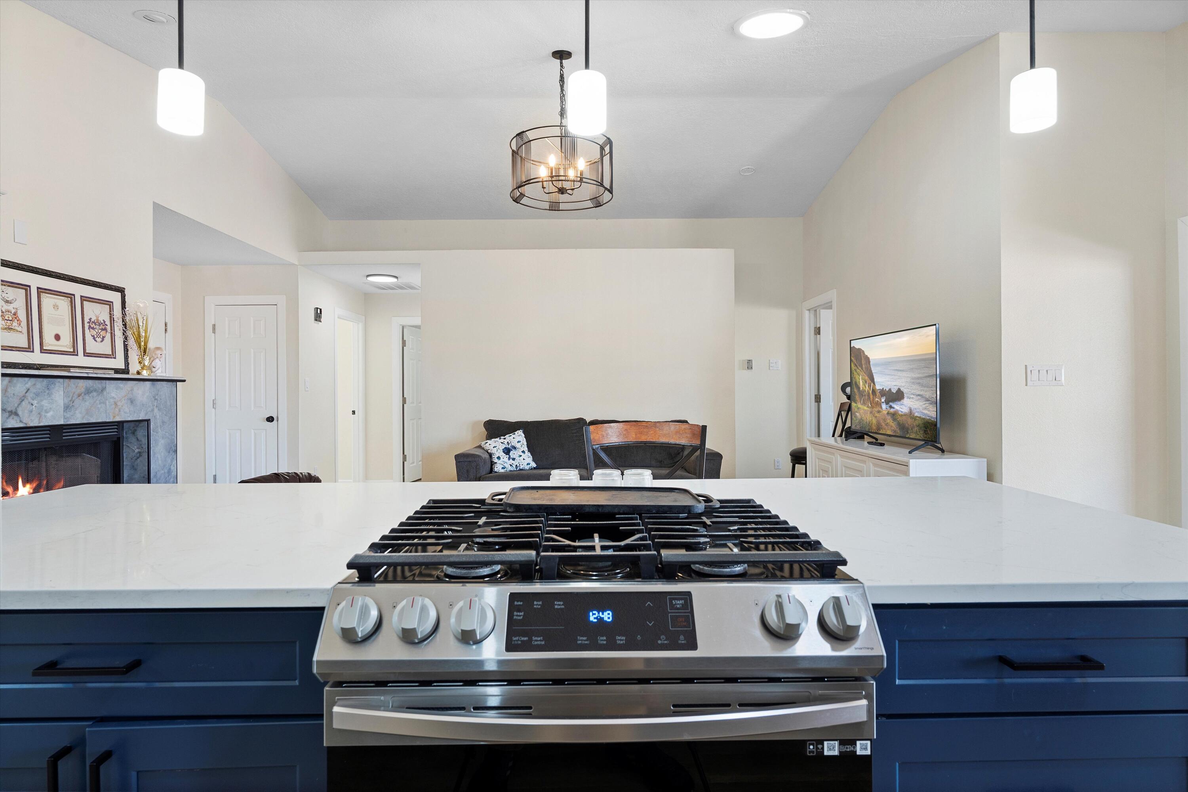
Welcome to this charming 3-bedroom, 2-bathroom custom Fuller home, complete with stunning mountain views a bonus room--perfect for a second living area, home office, gym, or homeschool space. Nestled on a peaceful cul-de-sac, this home features an open, split floor plan with high-end finishes, including top-of-the-line appliances and granite countertops. Situated on a spacious lot, you'll enjoy breathtaking views right from your backyard! Conveniently located near hospitals, schools, parks, shopping, and restaurants, this home offers both luxury and convenience. Don't miss out--schedule your tour today!
Save
Ask
Tour
Hide
Listing Snapshot
Price
$335,000
Days On Site
3 Days
Bedrooms
3
Inside Area (SqFt)
1,595 sqft
Total Baths
2
Full Baths
2
Partial Baths
N/A
Lot Size
0.24 Acres
Year Built
1995
MLS® Number
1110801
Status
Active
Property Tax
$4,178.5
HOA/Condo/Coop Fees
N/A
Sq Ft Source
Plans
Friends & Family
Recent Activity
| 11 hours ago | Listing updated with changes from the MLS® | |
| 4 days ago | Listing first seen on site |
General Features
Acres
0.24
Attached Garage
Yes
Direction Faces
South
Disclosures
Ranm2100 Disclosure
Garage
Yes
Garage Spaces
2
Land Lease
No
Levels
One
Parking
AttachedGarage
Property Sub Type
Single Family Residence
Security
Smoke Detector(s)
Sewer
Public Sewer
SqFt Total
1595
Style
Custom
Utilities
Cable AvailableElectricity AvailableNatural Gas AvailablePhone AvailableSewer AvailableWater Available
Water Source
Public
Zoning
R-1A*
Interior Features
Appliances
OvenBuilt-In Gas RangeConvection OvenCooktopDryerDishwasherMicrowaveRefrigeratorWater Softener OwnedSelf Cleaning OvenWasher
Cooling
Ceiling Fan(s)Evaporative Cooling
Fireplace
Yes
Fireplace Features
Gas Log
Fireplaces
1
Flooring
CarpetLaminate
Heating
CentralForced AirNatural Gas
Interior
Breakfast BarCeiling Fan(s)High Speed InternetSoaking TubWalk-In Closet(s)Master Downstairs
Laundry Features
Electric Dryer Hookup
Window Features
Bay Window(s)
Bedroom 2
Dimensions - 12.6 x 12.9Level - MainArea - 162
Bedroom 3
Dimensions - 12.5 x 11.11Level - MainArea - 138
Kitchen
Dimensions - 9.2 x 12.7Level - MainArea - 116
Living Room
Dimensions - 14.8 x 20.3Level - MainArea - 300
Master Bedroom
Dimensions - 14.11 x 14.6Level - MainArea - 206
Office
Dimensions - 11.0 x 19.11Level - MainArea - 210
Save
Ask
Tour
Hide
Exterior Features
Construction Details
StoneBrickBrick VeneerFrameStucco
Exterior
CourtyardFire PitOutdoor GrillPrivate EntrancePrivate Yard
Fencing
Back YardFull
Lot Features
Cul-De-Sac
Patio And Porch
DeckPatio
Roof
Shingle
Windows/Doors
Bay Window(s)
Community Features
MLS Area
121 - Paradise East
Financing Terms Available
CashConventionalFHAVA Loan
Schools
School District
Unknown
Elementary School
Seven Bar
Middle School
James Monroe
High School
Cibola
Listing courtesy of EXP Realty, LLC

Listing information is provided by Participants of the Southwest MLS, Inc. IDX information is provided exclusively for personal, non-commercial use, and may not be used for any purpose other than to identify prospective properties consumers may be interested in purchasing. Information is deemed reliable but not guaranteed. Copyright 2026, Southwest MLS, Inc..
Data last updated at: 2026-09-15 11:21 AM UTC
Listing information is provided by Participants of the Southwest MLS, Inc. IDX information is provided exclusively for personal, non-commercial use, and may not be used for any purpose other than to identify prospective properties consumers may be interested in purchasing. Information is deemed reliable but not guaranteed. Copyright 2026, Southwest MLS, Inc..
Data last updated at: 2026-09-15 11:21 AM UTC
Neighborhood & Commute
Source: Walkscore
Disclosure: Community information and market data powered by Constellation Data Labs. Information is deemed reliable but not guaranteed.
Save
Ask
Tour
Hide
Did you know? You can invite friends and family to your search. They can join your search, rate and discuss listings with you.