Save
Ask
Tour
Hide
Share
$414,900
4 Days On Site

6305 Kestrel Drive NE
Rio Rancho, NM 87144

For Sale|Single Family Residence|Active
4
Beds
2
Total Baths
1
Full Bath
1
Partial Bath
1,935
SqFt
$214
/SqFt
2020
Built
Subdivision:
Rio Rancho Hawksite Tract 27 Phase 2
County:
Sandoval
6305 Kestrel Drive NE6305 Kestrel Drive NE6305 Kestrel Drive NE6305 Kestrel Drive NE
Save
Ask
Tour
Hide
Share

Mortgage Calculator

Monthly Payment (Est.)

$1,893
Calculator powered by Showcase IDX, a Constellation1 Company. Copyright ©2026 Information is deemed reliable but not guaranteed.

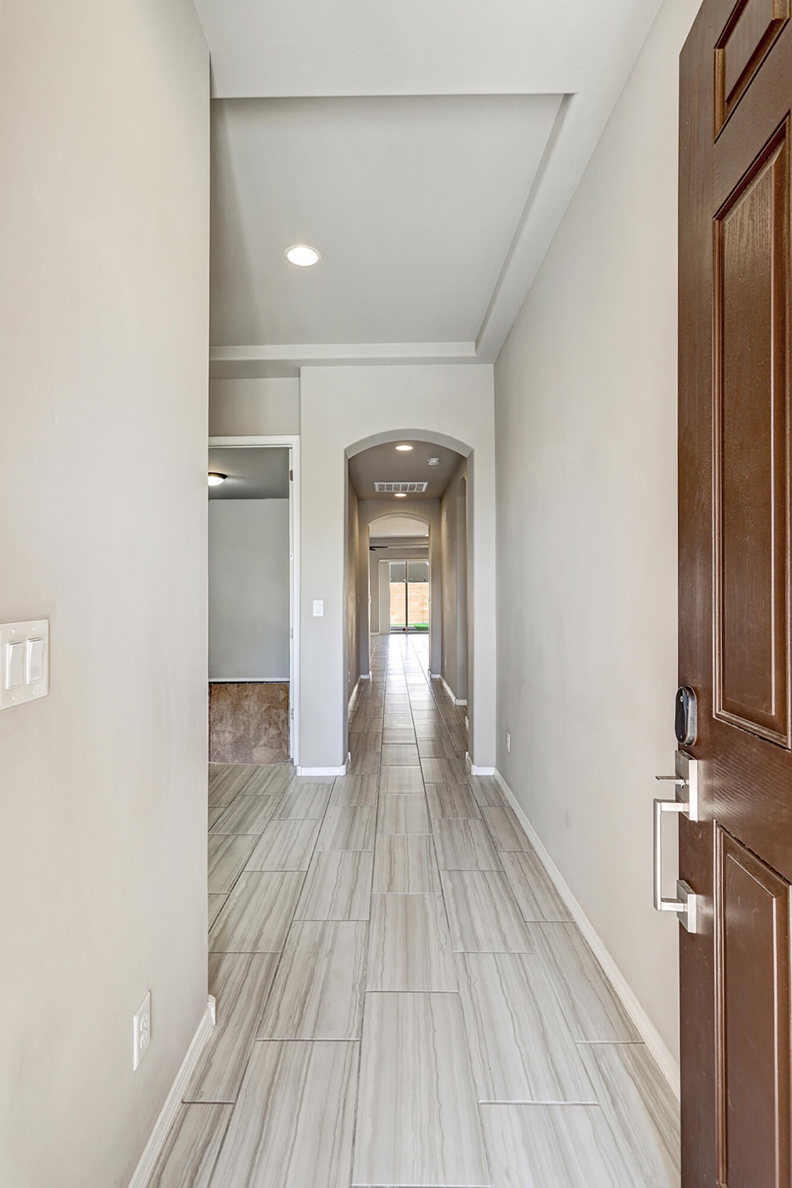
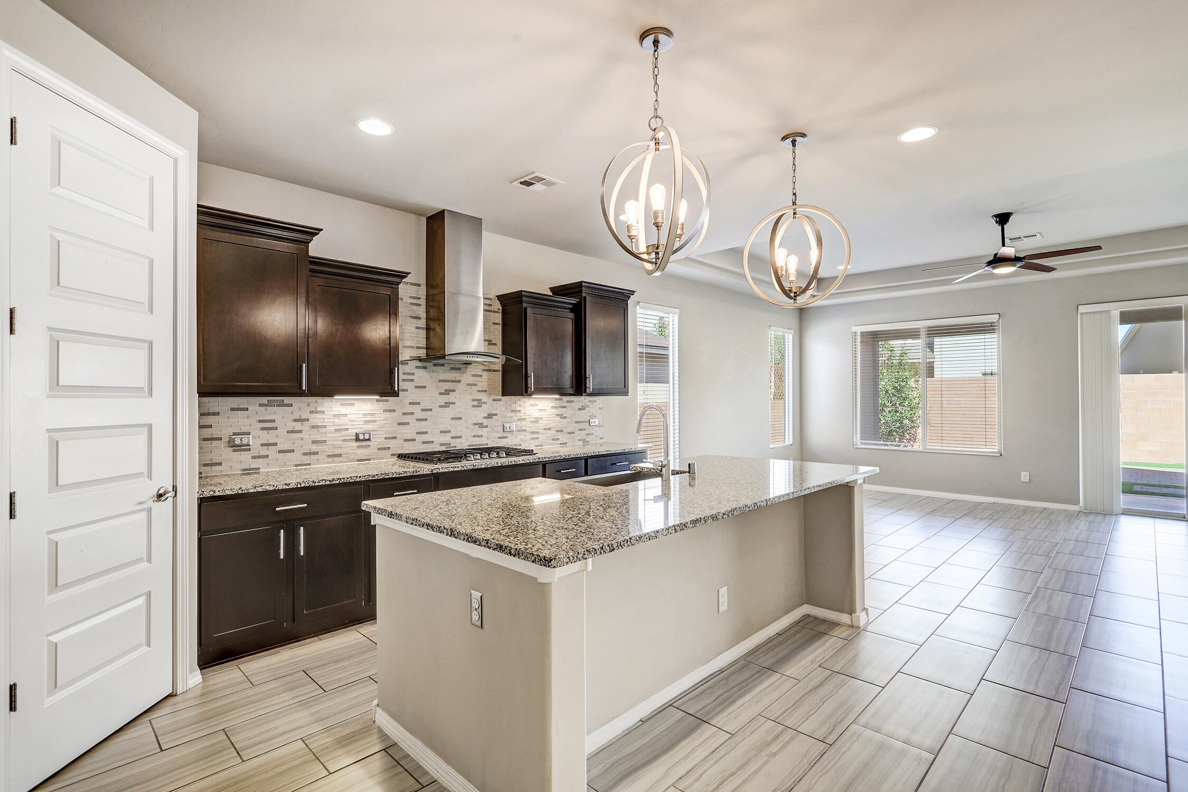
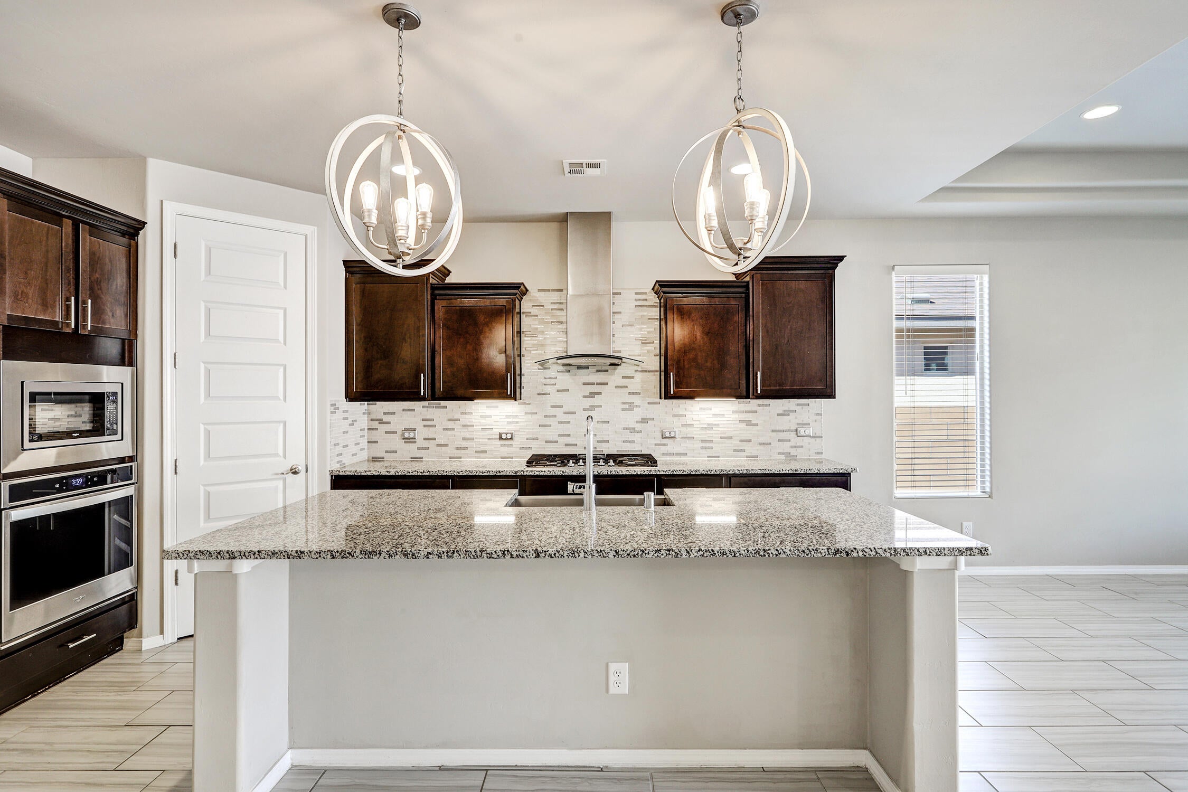
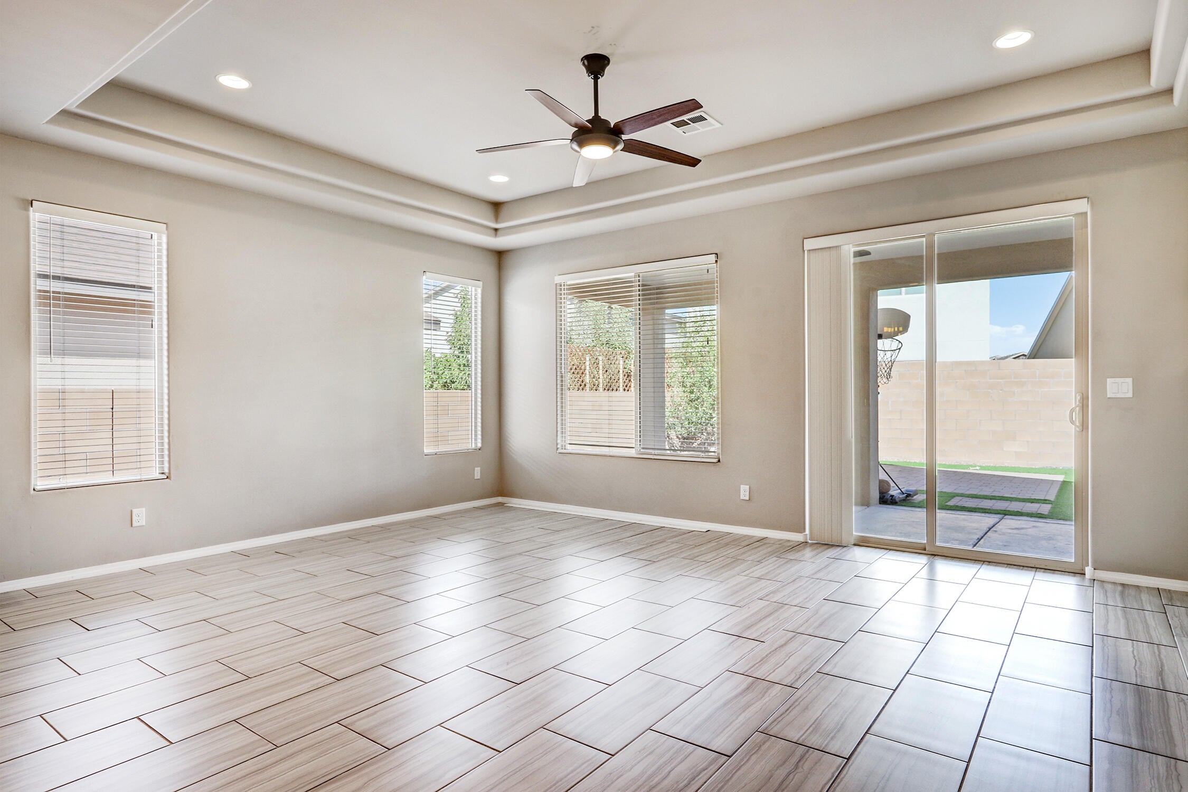
Don't Let This Beautiful Home Pass You By! Welcome to this modern, move-in-ready 4-bedroom, 2-bathroom home, offering thoughtful upgrades and features that truly set it apart. Located in a highly desirable neighborhood, this home is also within a top-rated school district. Upgrades & Features: *Gutters * Custom storm door * Custom cabinet in the laundry room * Professional landscaping * Outdoor ceiling fan * Recessed lighting in the primary bedroom * Fireplace mantel * Cabinet and drawer hardware throughout * Front-door pavers * Additional electrical outlet in the primary closet * Custom blinds throughout, including vertical blinds on the sliding door * Backyard shed will stay with home . This home has been beautifully upgraded and is truly move-in ready. With its desirable location, modern touches, and long list of upgrades, it won't stay on the market for long! Don't wait--schedule your showing today!

Save
Ask
Tour
Hide
Share
Listing Snapshot
Price 
$414,900
Days On Site 
4 Days
Bedrooms 
4
Inside Area (SqFt) 
1,935 sqft
Total Baths 
2
Full Baths 
1
Partial Baths 
1
Lot Size 
0.12 Acres
Year Built 
2020
MLS® Number 
1110803
Status 
Active
Property Tax 
$4,490.64
HOA/Condo/Coop Fees 
$30 monthly
Sq Ft Source 
Plans
Friends & Family
Recent Activity
5 days agoListing updated with changes from the MLS®
5 days agoListing first seen on site
General Features
Acres 
0.12
Attached Garage 
Yes
Direction Faces 
South
Disclosures 
Ranm2100 Disclosure
Garage 
Yes
Garage Spaces 
2
Land Lease 
No
Levels 
One
Parking 
AttachedGarage
Property Sub Type 
Single Family Residence
Sewer 
Public Sewer
SqFt Total 
1935
Utilities 
Natural Gas AvailableElectricity ConnectedNatural Gas ConnectedSewer ConnectedWater Connected
Water Source 
Public
Zoning 
RRA
Interior Features
Appliances 
Convection OvenCooktopDishwasherMicrowaveRange Hood
Cooling 
Ceiling Fan(s)
Fireplace 
Yes
Fireplace Features 
Glass DoorsGas Log
Fireplaces 
1
Flooring 
CarpetTile
Heating 
Forced Air
Interior 
Breakfast BarCeiling Fan(s)Kitchen IslandPantryWalk-In Closet(s)Master Downstairs
Laundry Features 
Electric Dryer Hookup
Window Features 
Double Pane WindowsInsulated Windows
Bedroom 2 
Dimensions - 11.17 x 10.58Level - MainArea - 118
Bedroom 3 
Dimensions - 12.0 x 10.33Level - MainArea - 123
Bedroom 4 
Dimensions - 12.0 x 10.0Level - MainArea - 120
Dining Room 
Dimensions - 12.0 x 8.42Level - MainArea - 101
Kitchen 
Dimensions - 16.08 x 11.25Level - MainArea - 180
Living Room 
Dimensions - 19.83 x 16.5Level - MainArea - 327
Master Bedroom 
Dimensions - 15.83 x 13.67Level - MainArea - 216
Save
Ask
Tour
Hide
Share
Exterior Features
Construction Details 
FrameStucco
Exterior 
Private Yard
Lot Features 
Sprinklers In RearLandscaped
Other Structures 
Shed(s)
Patio And Porch 
CoveredPatio
Roof 
CompositionShingle
Windows/Doors 
Double Pane WindowsInsulated Windows
Community Features
Association Fee 
$30.0
Association Fee Frequency 
Monthly
MLS Area 
160 - Rio Rancho North
Financing Terms Available 
CashConventionalFHAVA Loan
Listing courtesy of Berkshire Hathaway NM Prop


Listing information is provided by Participants of the Southwest MLS, Inc. IDX information is provided exclusively for personal, non-commercial use, and may not be used for any purpose other than to identify prospective properties consumers may be interested in purchasing. Information is deemed reliable but not guaranteed. Copyright 2026, Southwest MLS, Inc..
Data last updated at: 2026-09-16 01:08 PM UTC

Neighborhood & Commute
Source: Walkscore
Disclosure: Community information and market data powered by Constellation Data Labs. Information is deemed reliable but not guaranteed.
Save
Ask
Tour
Hide
Share
Scroll to Top